Land with Home for Sale in Havelock, North Carolina
118 Oakwood Dr, Havelock, NC 28532
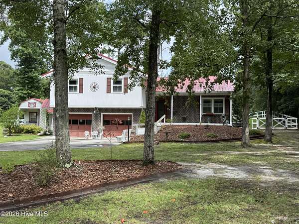
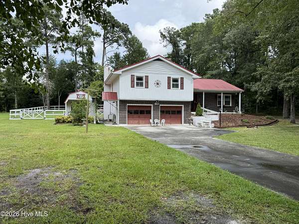
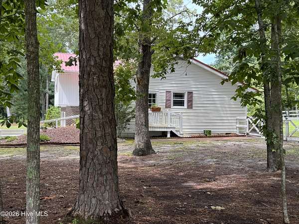
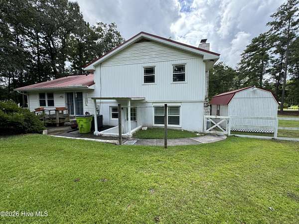
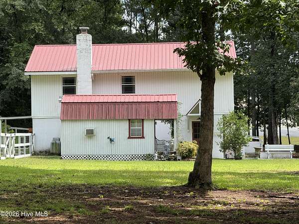
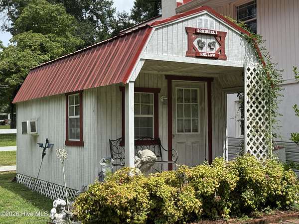
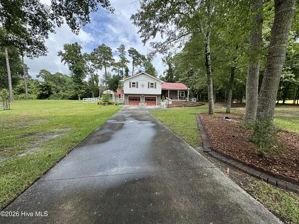
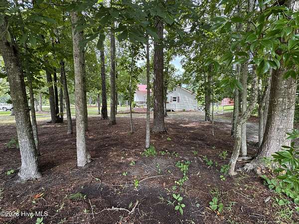
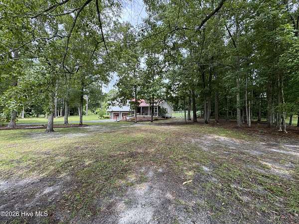
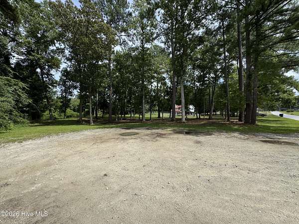
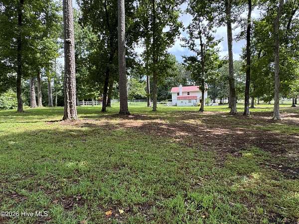
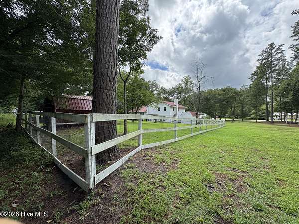
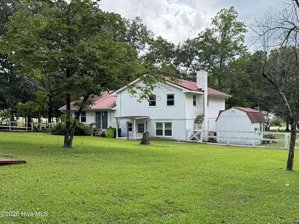
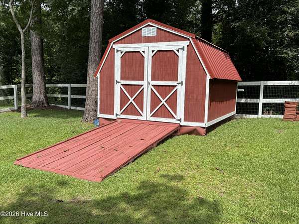
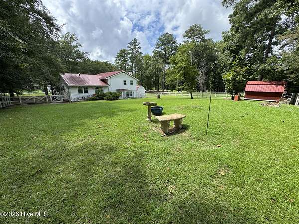
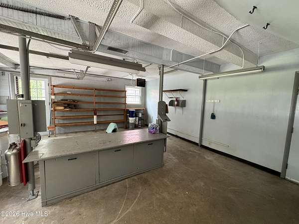
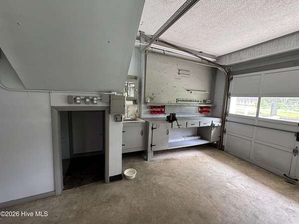
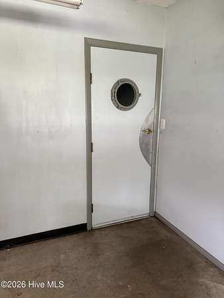
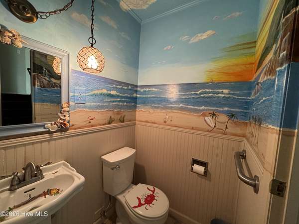
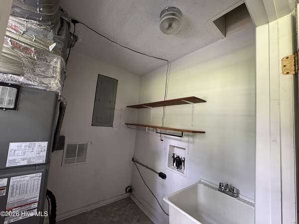
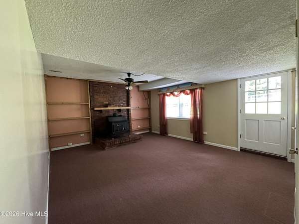
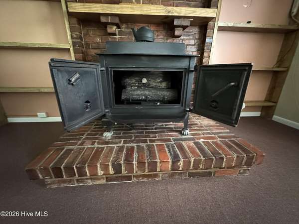
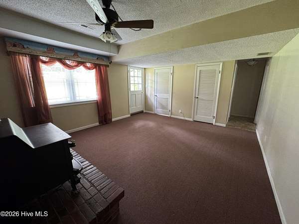
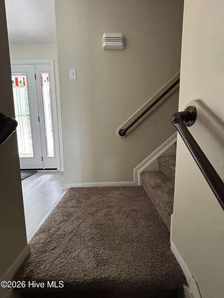
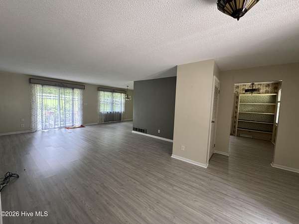
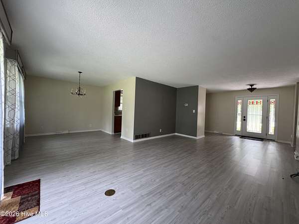
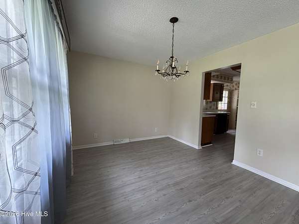
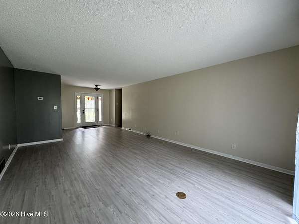
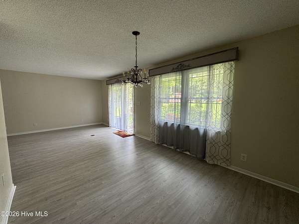
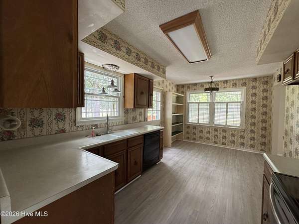
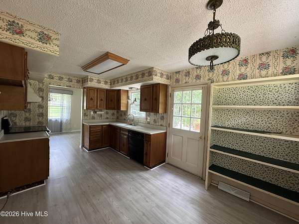
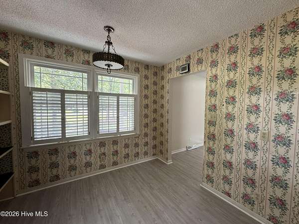
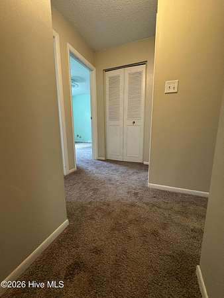
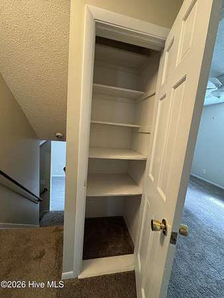
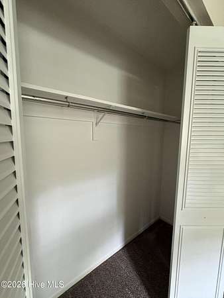
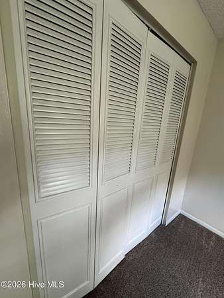
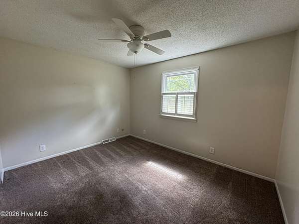
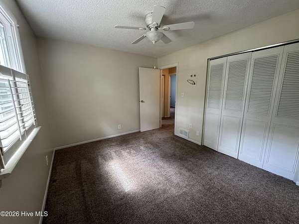
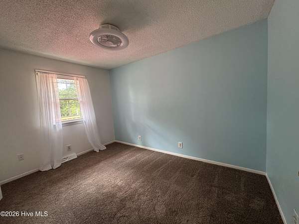
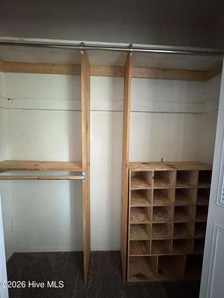
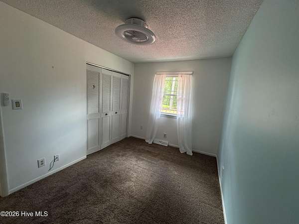
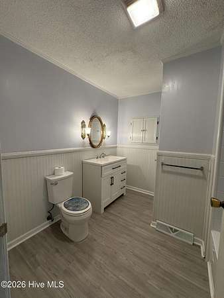
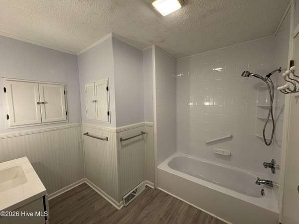
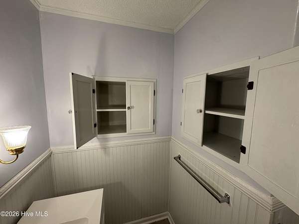
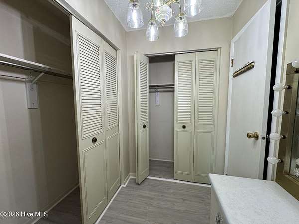
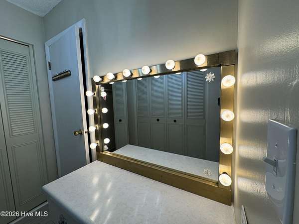
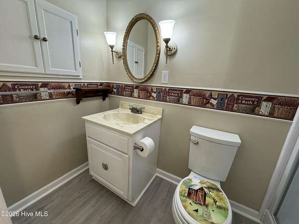
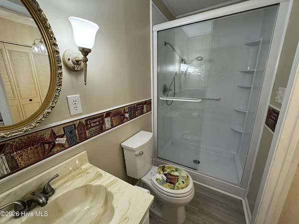
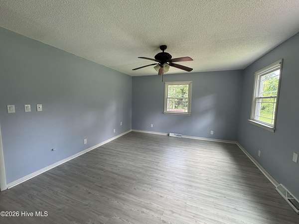
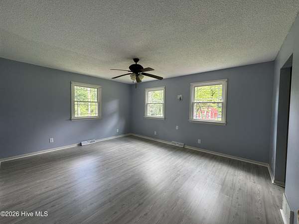
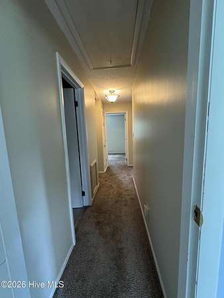
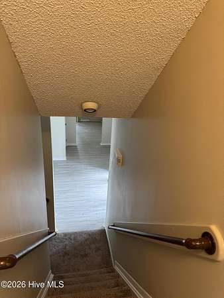
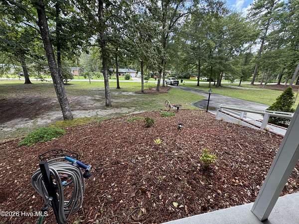
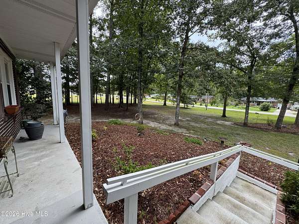
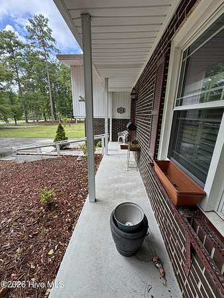
This property offers many special features: from the super large lot (consists of three lots combined) to the beautiful and well established home. Your first impression of the manicured grounds adorning the superbly maintained home is breathtaking, no doubt. As you pause to take in the seemingly never ending expansion of land, you realize it could be yours. Finally, a place for the largest outbuilding you never had but always wanted. With total access to it! You catch your breath, grab your partner by the hand and head to the house. There you find a very large living room, dining room, and kitchen with a special area to share coffee and breakfast. Choose to head down stairs you find an unbelievably beautiful half bath painted by an artist, a cozy (study) room with a wood type heater ''hiding'' propane gas logs to easily warm you up, and the heated and cooled garage large enough for two vehicles (if desired) and plenty of space left for a work area, a door with an authentic Navy Portal to see through. From the living room, had you decided to go up a short flight of stairs you would have found 4 bedrooms, two bathrooms, his and her walk-in closets and more a wonderful vanity with lights like a movie star.. Seeing is believing!! Make your call today to see it in person!
Location
- Street address
- 118 Oakwood Dr
- County
- Craven County
- Zip code
- 28532
- Elevation
- 15 feet
Directions
Hwy 70, turn by Gene's Audio onto Oakwood Drive. House last on right.
Property details
- Acreage
- 1.78 acres77,537 sq ft
- Zoning
- R-10
- MLS #
- HMLS 100598849
- Posted
Property taxes
- 2026
- $2,729
Parcels
- 6-063 -025
Legal description
Lots 14,15 & 16 Oakwood Drive EXT
Details and features
Listing
- Type
- Residential
- Subtype
- Single Family Residence
Lot
- Features
- Cleared, Corner Lot, Creek, Cul-De-Sac, Dead End, Gentle Sloping, Landscaped, Secluded, Shopping Nearby, Sloped, Split Possible, Wooded
Exterior
- Parking Spaces
- 4
- Parking
- Garage, Golf Cart
- Fencing
- Fenced
- Pool
- Patio, Porch
- Structures
- Storage
- Features
- Storm Doors
Structure
- Stories
- 2
- Water
- Public
- Sewer
- Public Sewer
- Heating
- Electric, Fireplace Insert, Fireplace(s), Forced Air, Heat Pump, Propane
- Cooling
- Ceiling Fan(s), Central Air
- Materials
- Brick Veneer, Vinyl Siding, Wood Frame
- Roof
- Metal
Interior
- Room Count
- 8
- Rooms
- Basement, Bathroom x 3, Bedroom x 4, Dining Room, Family Room
- Flooring
- Carpet, LVT/Lvp, Tile-Ceramic
- Fireplaces
- Yes
- Appliances
- Air Purifier, Dishwasher, Disposal, Electric Oven, Electric Range
- Features
- Basement, Blinds/Shades, Bookcases, Built-In Features, Ceiling Fan(s), Eat-In Kitchen, Entrance Foyer, Gas Log, Mud Room, Walk-In Closet(s), Walk-In Shower
Property utilities
| Category | Type | Status |
|---|---|---|
| Gas | Propane | Connected |
Nearby schools
| Name | Type |
|---|---|
| Graham A. Barden | Elementary |
| Havelock | Middle |
| Havelock | High |
Listing history
| Date | Event | Price | Change | Source |
|---|---|---|---|---|
| Oct 2, 2026 | Price drop | $395,000 | $5,000 -1.3% | HMLS |
| Aug 25, 2026 | New listing | $400,000 | — | HMLS |