Land with Home for Sale in Hot Springs, Arkansas
118 Pearcy Rd, Hot Springs, AR 71933
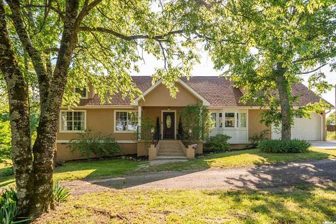
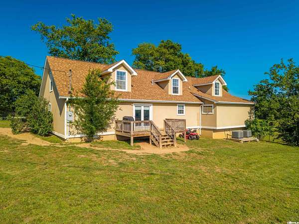
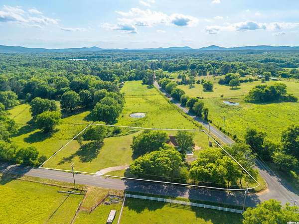
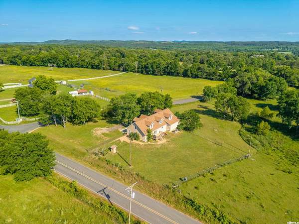
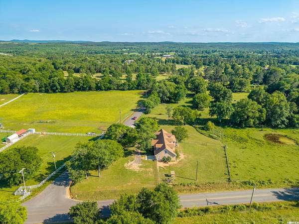
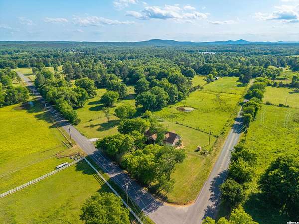
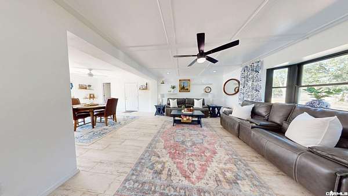
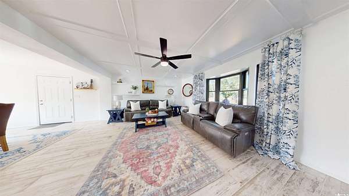
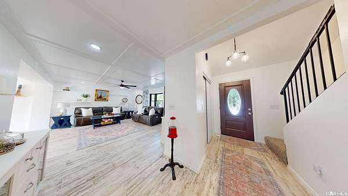
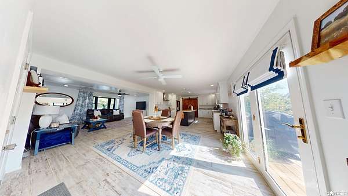
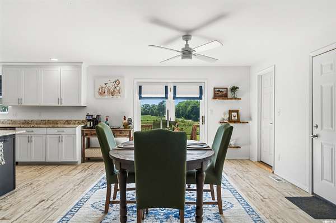
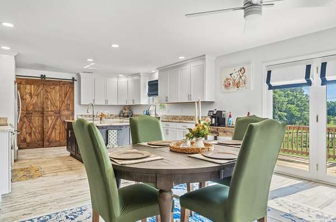
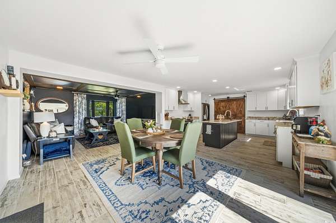
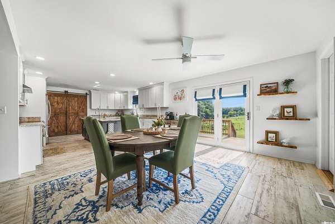
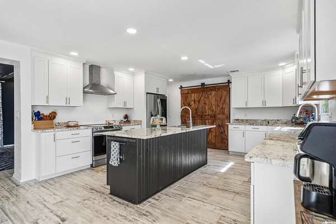
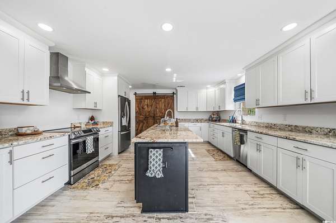
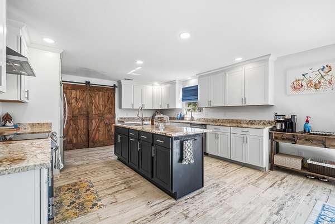
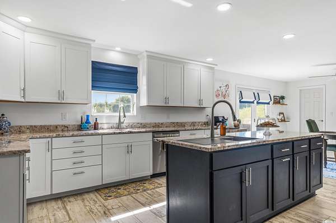
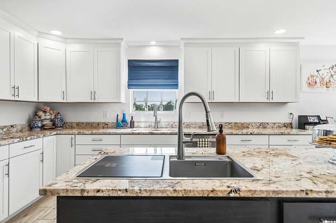
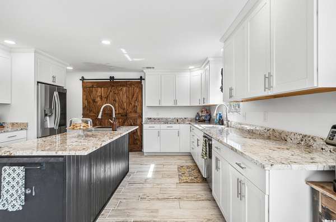
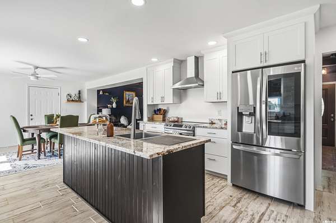
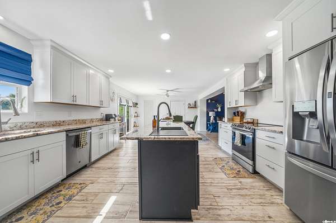
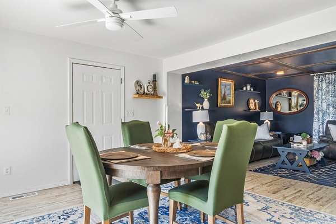
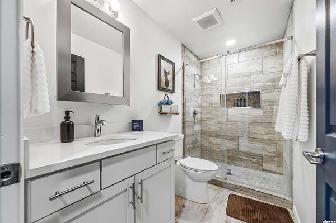
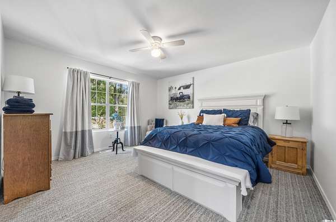
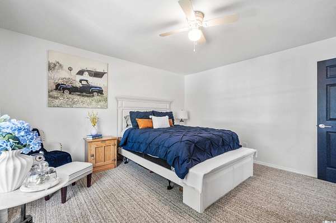
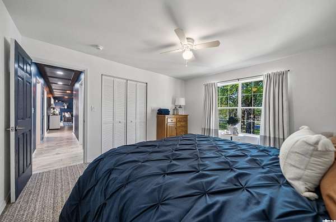
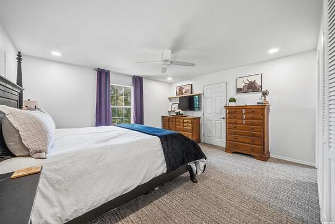
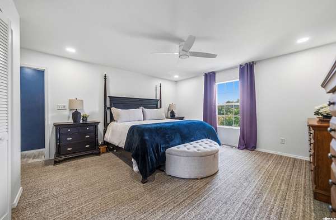
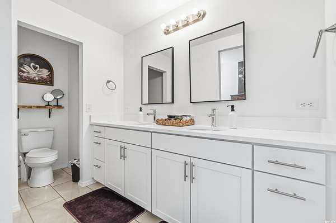
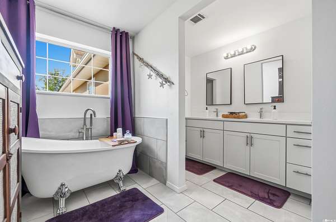
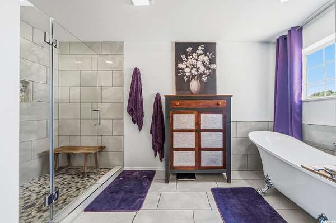
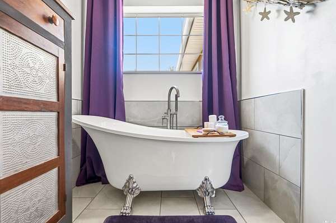
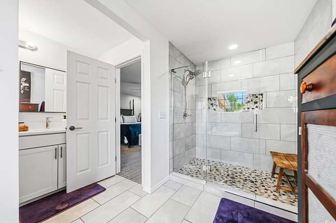
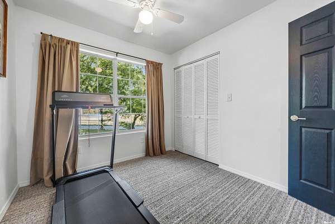
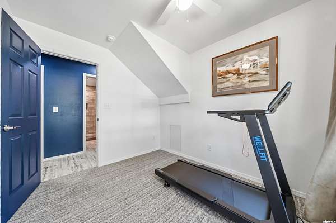
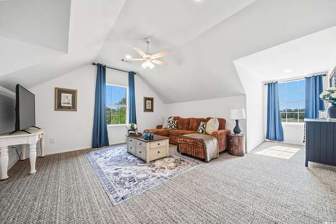
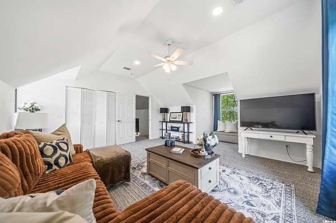
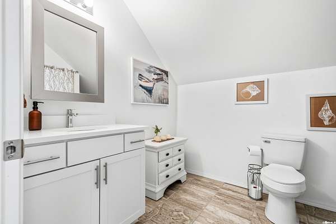
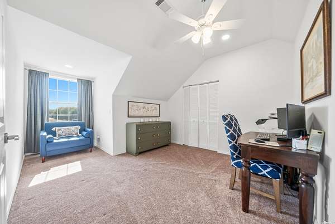
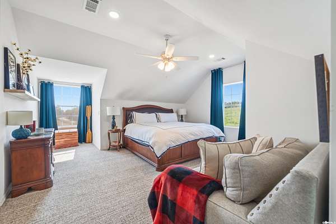
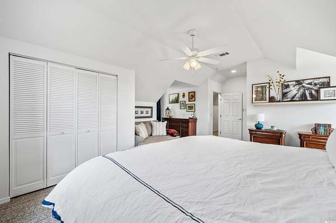
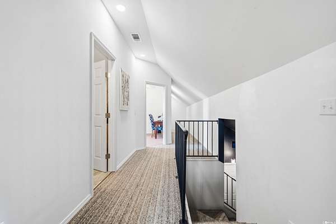
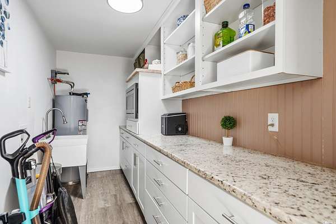
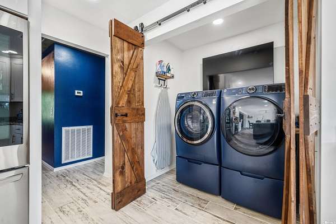
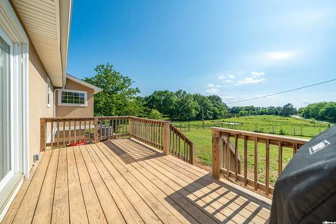
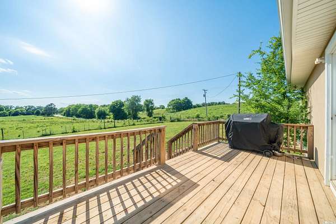
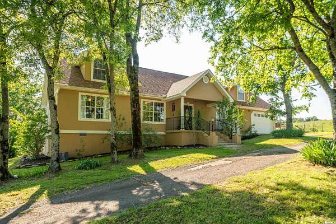
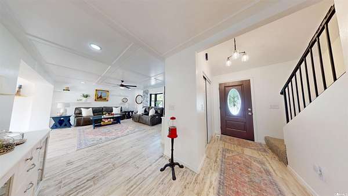
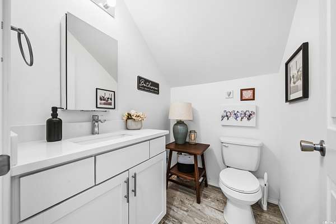
Enjoy the perfect blend of country charm and modern comfort in this beautifully updated 6-bedroom, 3.5-bath home offering 3,216 square feet on 1.80 peaceful acres in the desirable Lake Hamilton School District. Tastefully decorated with new carpeting, this spacious home features a versatile floor plan ideal for everyday living and entertaining. The inviting living area flows into a well-appointed eat-in kitchen featuring granite countertops, two prep sinks, abundant counter space, generous pantry storage, a full-size dishwasher plus an additional personal dishwasher, and a convenient built-in mixer lift. The generously sized bedrooms offer plenty of room for family and guests, while the oversized primary suite provides a relaxing retreat. The primary bath features a large walk-in shower and a classic clawfoot soaking tub. Large windows fill the home with natural light and offer serene views of the surrounding cow pastures. With its spacious layout, thoughtful features, tasteful updates, and tranquil rural setting, this property offers comfortable country living with room to spread out, all within the sought-after Lake Hamilton School District.
Location
- Street address
- 118 Pearcy Rd
- County
- Garland County
- Zip code
- 71933
- Elevation
- 557 feet
Directions
Take Airport Road Past Lake Hamilton School. Follow Airport Road to the Pearcy Mall. Turn Right Off of Airport onto Pearcy Road heading North. Follow Pearcy Road to the End. Home is on the Left Corner of Pearcy Road and Old Dallas Road.
Property details
- Acreage
- 1.8 acres78,408 sq ft
- MLS #
- CARMLS 26020868
- Posted
Property taxes
- 2025
- $3,015
Legal description
Pt NE SE Sec 23, Township 3 S,
Details and features
Listing
- Type
- Residential
Lot
- Features
- Cleared, Corner Lot, Extra Landscaping, Level, Not in Subdivision, Rural Property, Sloped, Vista View
Exterior
- Parking
- Garage
- Fencing
- Partial
- Pool
- Deck
- Structures
- Storage
- Features
- Guttering, Outside Storage Area, Partially Fenced
Structure
- Stories
- 2
- Roof
- Composition
Interior
- Rooms
- Bathroom x 4, Bedroom x 6, Den
- Flooring
- Carpet, Tile
- Appliances
- Dishwasher, Disposal, Electric Range, Free-Standing Stove, Ice Maker Connection, Microwave
- Features
- Ceiling Fan(s), Dryer Connection-Electric, Smoke Detector(s), Walk-In Closet(s), Walk-In Shower, Washer Connection, Water Heater-Electric
Nearby schools
| Name | Type |
|---|---|
| Lake Hamilton | Elementary |
| Lake Hamilton | Middle |
| Lake Hamilton | High |
Listing history
| Date | Event | Price | Change | Source |
|---|---|---|---|---|
| Nov 3, 2026 | Relisted | $420,000 | — | CARMLS |
| Oct 31, 2026 | Removed | $420,000 | — | Listing agent |
| July 17, 2026 | Price drop | $420,000 | $5,000 -1.2% | CARMLS |
| May 23, 2026 | New listing | $425,000 | — | CARMLS |