
Land with Home for Sale in Semora, North Carolina
118 Silverado Trl, Semora, NC 27343
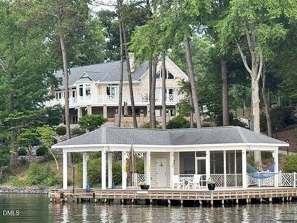
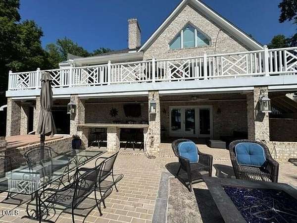
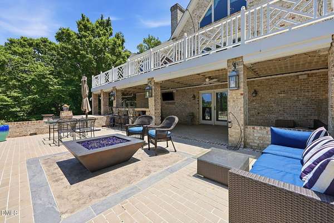
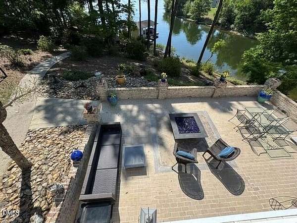
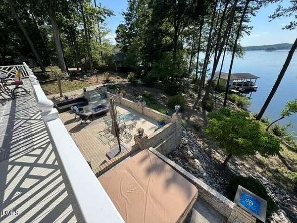
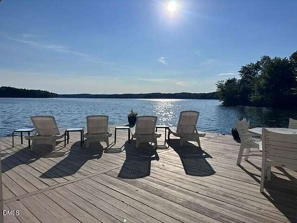
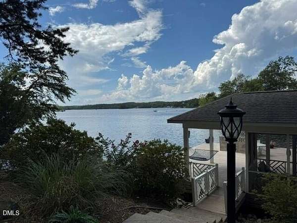
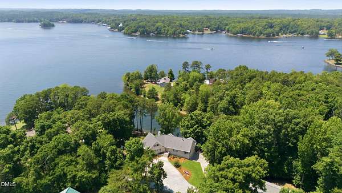
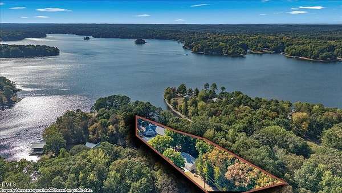
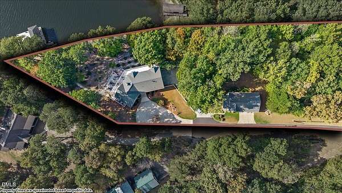
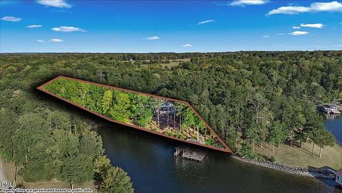
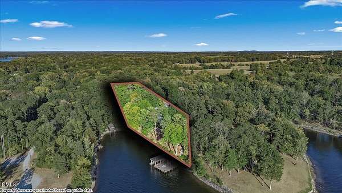
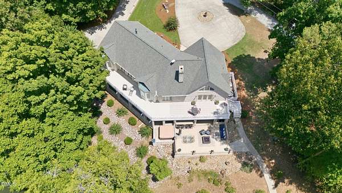
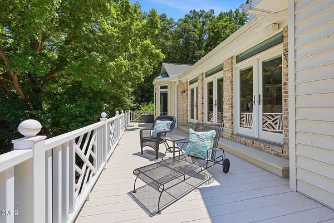
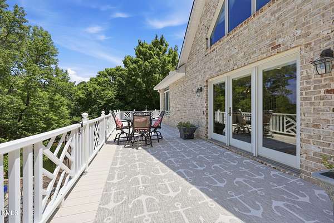
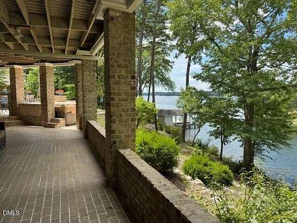
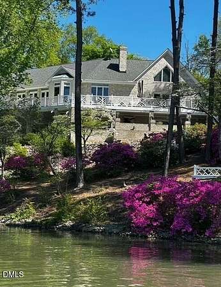
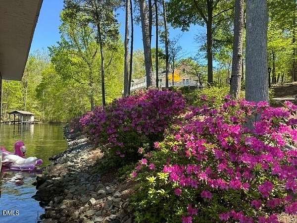
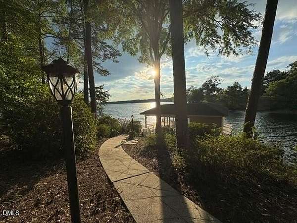
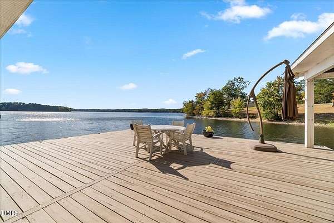
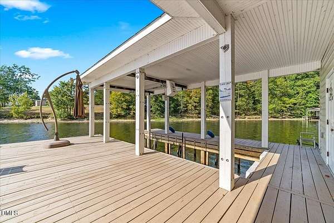
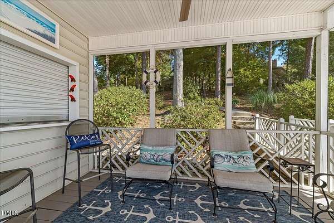
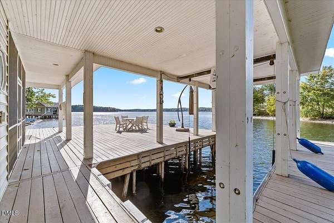
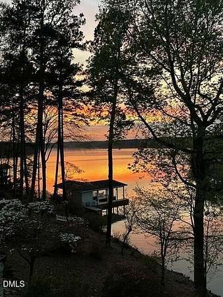
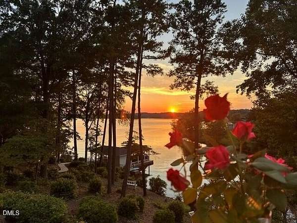
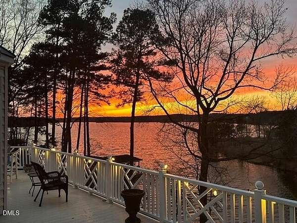
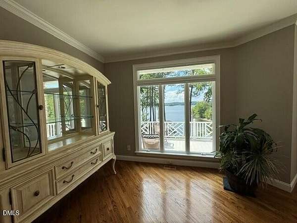
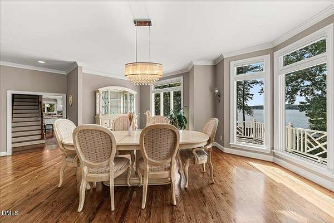
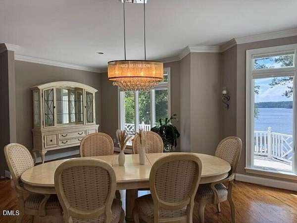
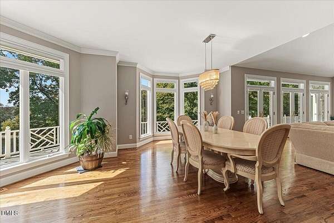
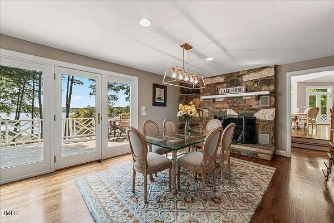
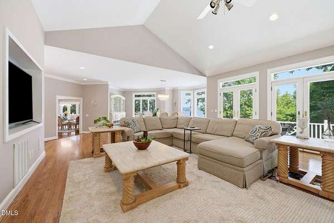
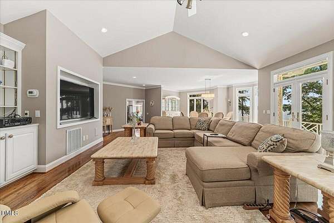
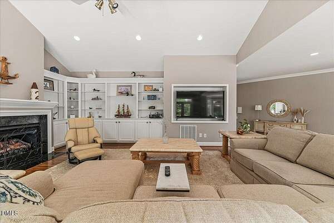
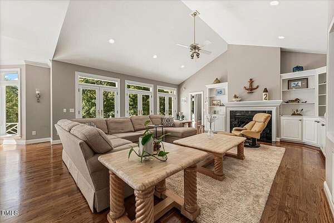
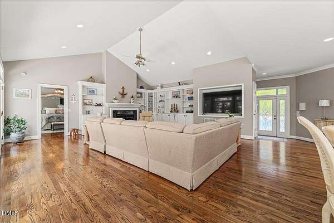
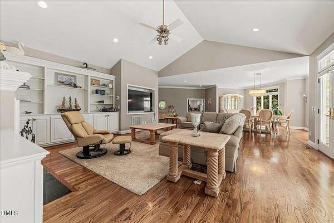
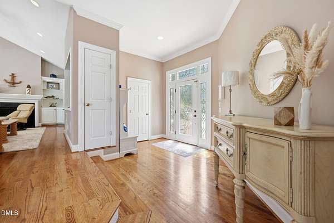
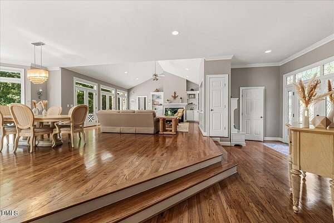
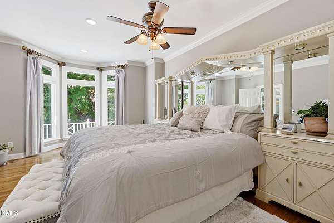
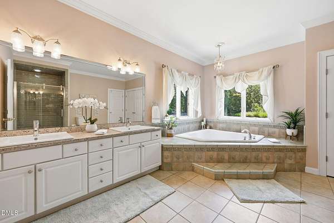
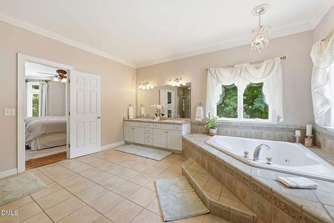
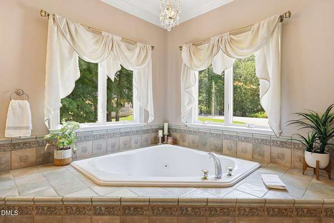
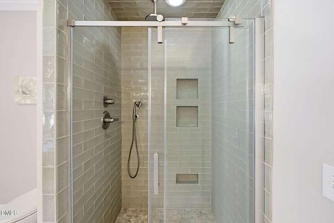
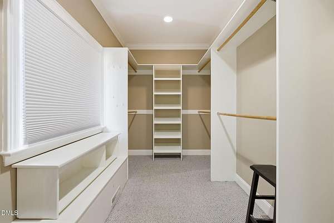
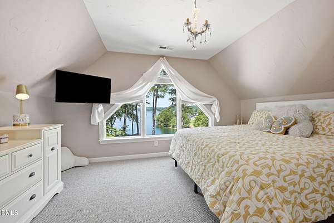
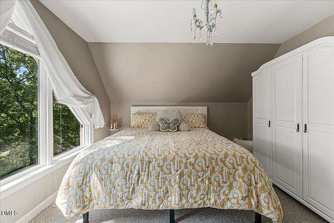
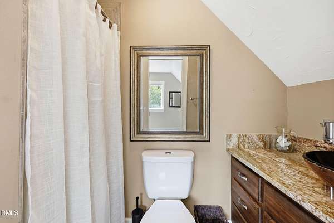
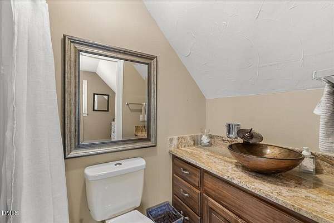
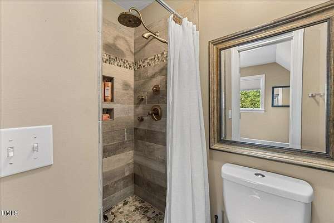
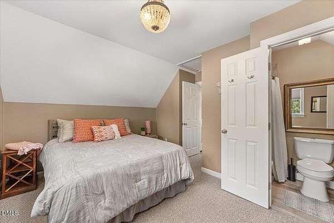
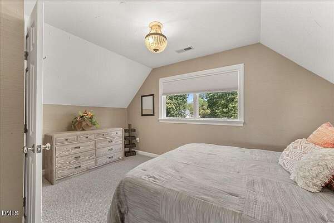
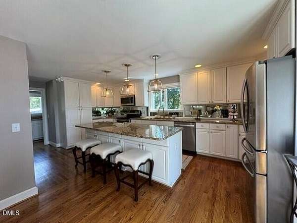
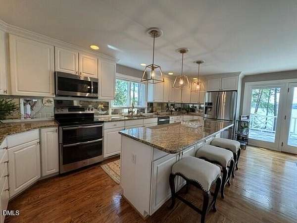
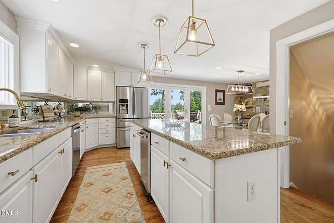
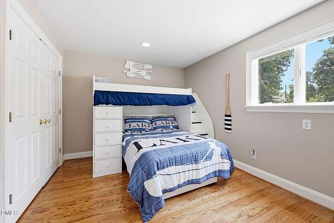
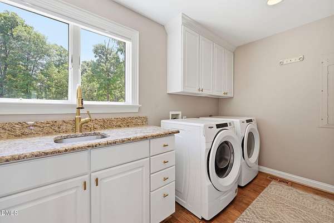
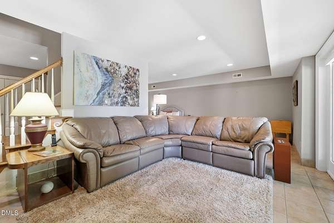
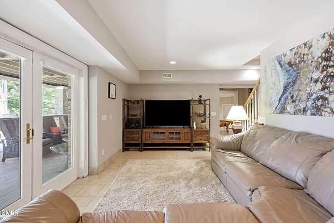
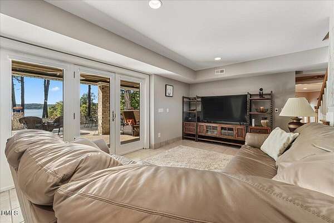
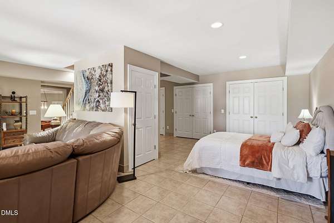
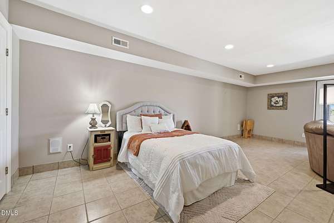
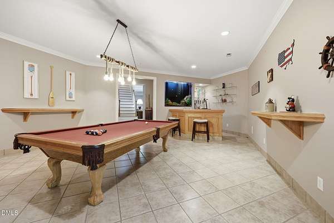
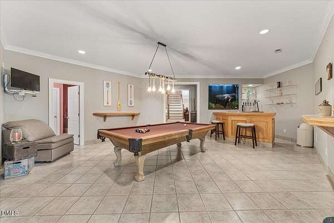
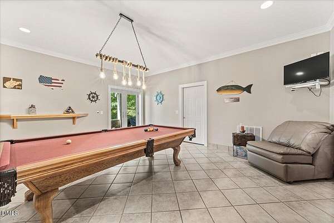
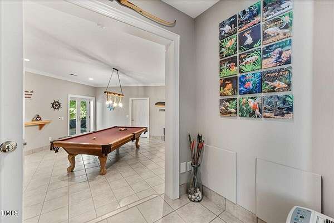
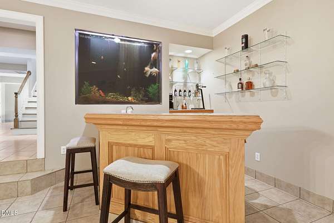
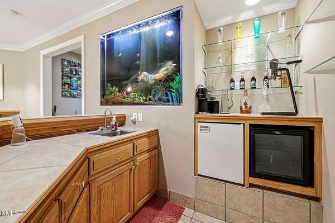
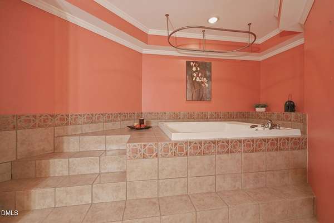
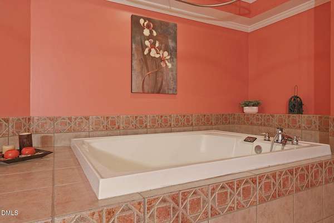
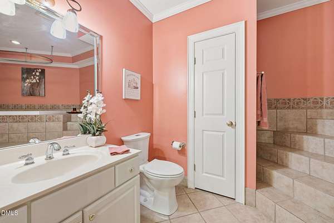
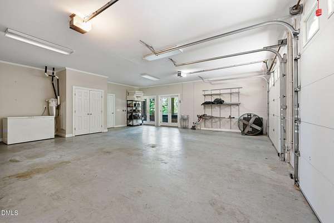
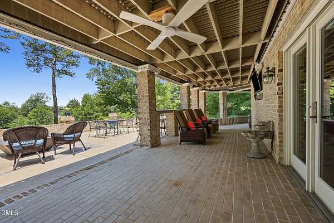
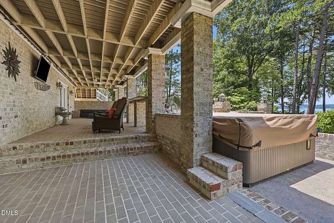
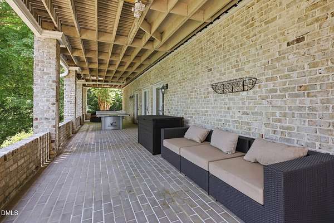
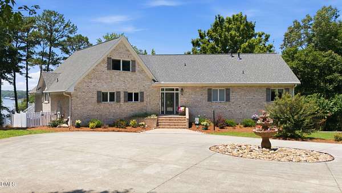
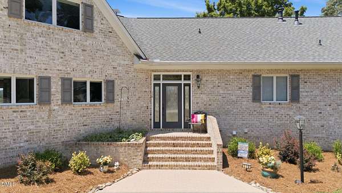
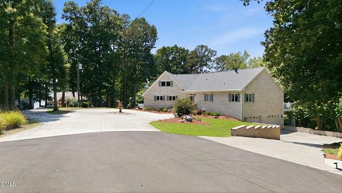
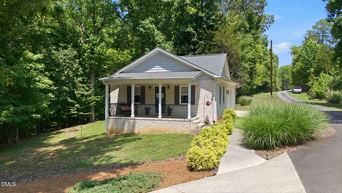
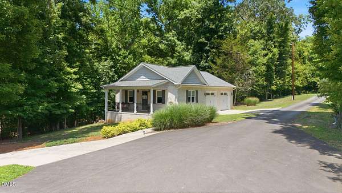
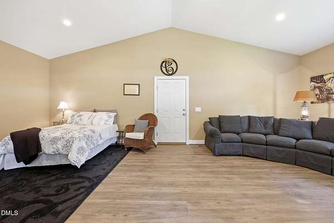
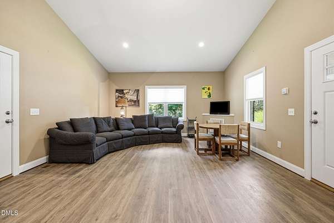
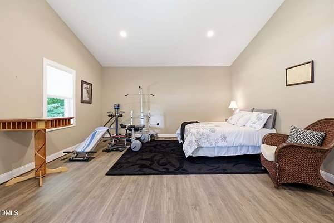
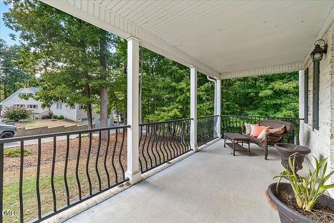
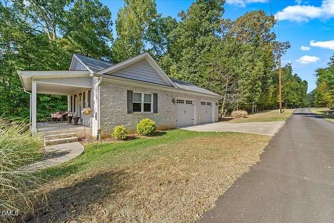
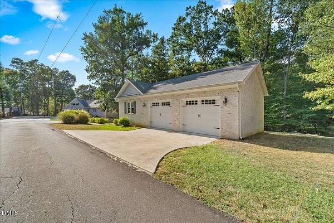
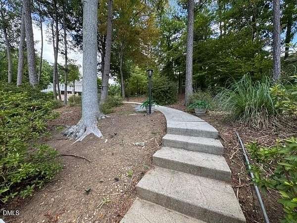
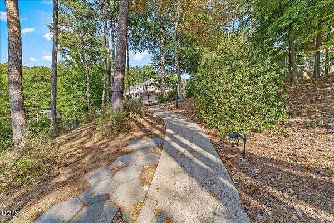
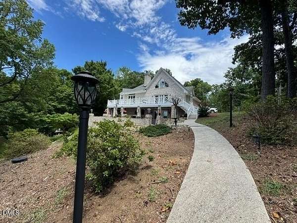
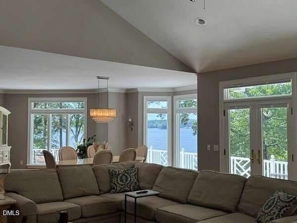
The perfect Lake Home for Entertaining guests of all ages. Just under 4500 sq ft of living space with room for all of your friends and family as well as an attached garage and a detached garage for 4 cars or lawn equipment etc. This home is on a Private cove, great for swimming with amazing views on 1.56 Acres of land. Its a Beautiful Grey Brick home with Brock vinyl decking located on the Northern end of Hyco Lake. This home has DEEP WATER even in the draught. Single slip boat dock is the size of a double slip dock. A second slip could be cut into original dock. Dock has jet ski lift, storage room with shelving, refrigerator and speakers. Get out of the sun by going into the screened-in porch on the dock with the fabulous views out to the widest part of Hyco Lake. Inside and outside Furniture stays with home so you can move right in and start enjoying the lake the day of closing. Original A frame was gutted, renovated and added onto in 1997. This home was done well. Master suite is on Main Floor with Huge bathroom that has double vanities and a jetted tub. Home has 3 bedrooms with an office, multipurpose room in the basement and detached Living Area. Choose how you want to use each of these rooms. Large open Living/Dining Room set up. Granite counter tops in Kitchen, Garden Tub in Master bath, Jacuzzi Tub in basement, Hot Tub outside, Home comes with Pool Table, Wet Bar, Built in wall Fish Tank, outdoor Ping Pong, outdoor Granite counter top to sit and view your favorite shows with the Wall Mounted TV and Recliners and outdoor speakers. Home has inside and outside speakers everywhere including dock and central vacuum system. Lower patio has glass rock fire table and Fire Bowl overlooking the hot tub, 3 Gas Log Fireplaces inside and Large Patio and deck that extends length of house. Home has 4 garages, 2 attached and 2 detached with bonus flex space that can be used as a workout room, craft room, storage room etc. This home has everything you need for Entertaining on Hyco Lake, including GREAT Neighbors! New Roof 2022, New Boat Lift Motor in 2025, New Dishwasher 2026, New HVAC on Top Floor July 2026. This home can be rented.
Location
- Street address
- 118 Silverado Trl
- County
- Person County
- Zip code
- 27343
- Community
- Hyco Lake
- Elevation
- 441 feet
Property details
- Acreage
- 1.56 acres67,954 sq ft
- MLS #
- DMLS 10178306
- Posted
Property taxes
- 2026
- $8,492 - Shore Drive/Lt1/H&L
Expenses
- Homeowner Association Fee
- $300 annually
- Homeowner Association Fee
- $170 annually
Parcels
- A24 165
Details and features
Listing
- Type
- Residential
- Subtype
- Single Family Residence
Lot
- Vegetation
- Brush, Cleared, Partially Wooded
- View
- Lake, Water
- Waterfront
- Lake Front, Navigable Water, Waterfront
- Features
- Hardwood Trees, Irregular Lot, Lake On Lot, Landscaped, Partially Cleared, Sloped
Exterior
- Parking
- Driveway, Garage, Open, Underground/Basement
- Pool
- Deck, Patio
- Hot Tub
- Yes
- Structures
- Boat House
- Features
- Boat Slip, Dock, Lighting, Rain Gutters
Structure
- Stories
- 1
- Basement
- Block, Daylight, Exterior Entry, Finished, Interior Entry, Partial
- Water
- Well
- Sewer
- Perc Test On File, Septic Tank
- Heating
- Central, Electric, Fireplace(s), Forced Air, Heat Pump, Propane
- Cooling
- Ceiling Fan(s), Central Air
- Materials
- Brick
- Roof
- Asphalt, Shingle
- Windows
- Blinds
Interior
- Room Count
- 11
- Rooms
- Basement, Bathroom x 4, Bedroom x 3, Bonus Room, Dining Room, Family Room, Game Room, Laundry Room
- Flooring
- Carpet, Hardwood, Tile, Wood
- Appliances
- Bar Fridge, Dishwasher, Disposal, Dryer, Electric Range, Electric Water Heater, Exhaust Fan, Ice Maker, Microwave, Range, Refrigerator, Stainless Steel Appliance(s), Trash Compactor, Washer, Water Softener
- Features
- Bar, Bookcases, Ceiling Fan(s), Central Vacuum, Chandelier, Crown Molding, Dining L, Double Vanity, Eat-In Kitchen, Granite Counters, Kitchen Island, Kitchen/Dining Room Combination, Living/Dining Room Combination, Recessed Lighting, Shower Only, Smooth Ceilings, Sound System, Walk-In Closet(s), Walk-In Shower, Wet Bar, Whirlpool Tub
Property utilities
| Category | Type | Status |
|---|---|---|
| Gas | Propane | Connected |
Nearby schools
| Name | Type |
|---|---|
| Person - Woodland Elementary | Elementary |
| Person - Northern Middle | Middle |
| Person - Person High | High |
Listing history
| Date | Event | Price | Change | Source |
|---|---|---|---|---|
| Sept 3, 2026 | Price drop | $1,800,000 | $99,000 -5.2% | DMLS |
| July 6, 2026 | New listing | $1,899,000 | — | DMLS |