Land with Home for Sale in Londonderry, New Hampshire
118 South Rd, Londonderry, NH 03053
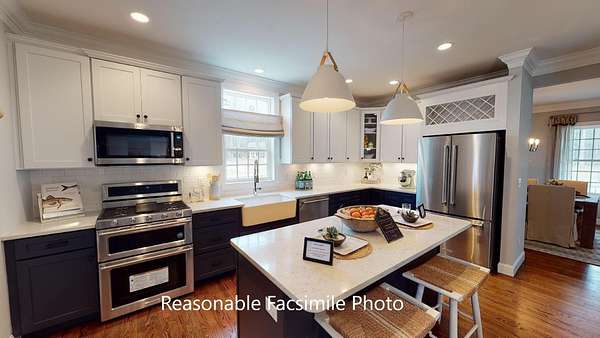
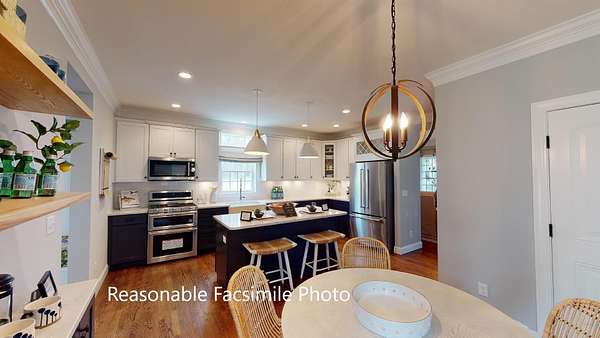
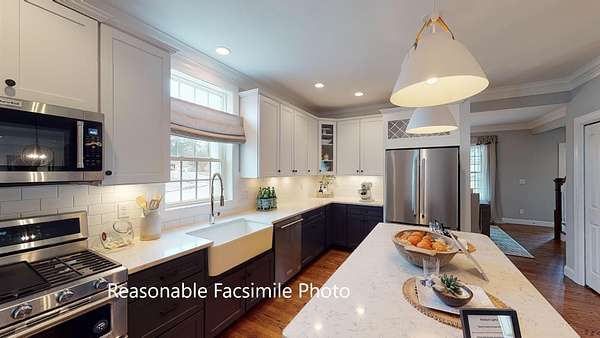
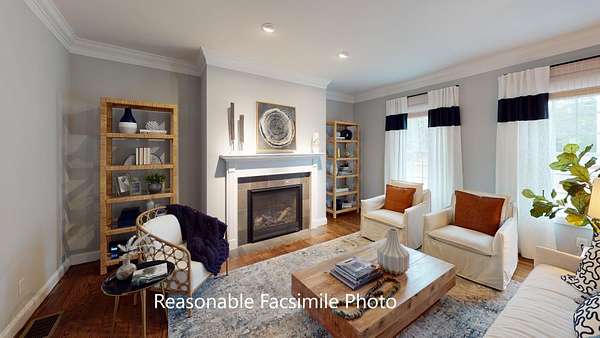
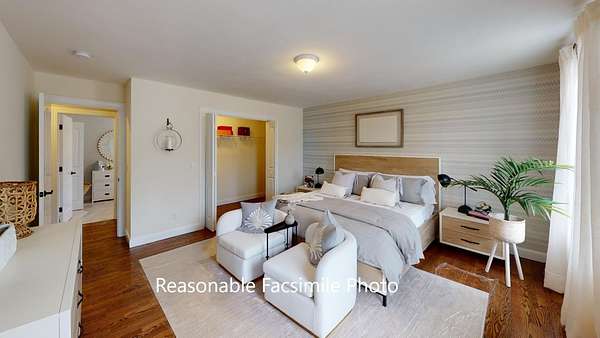
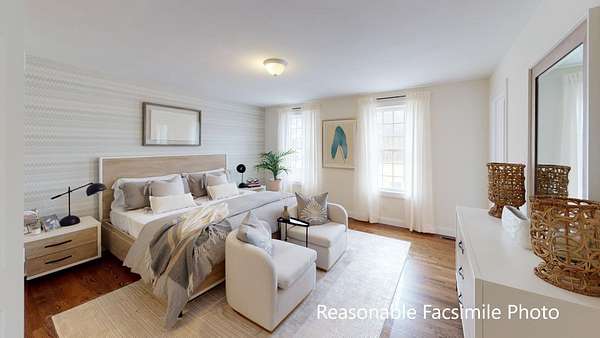
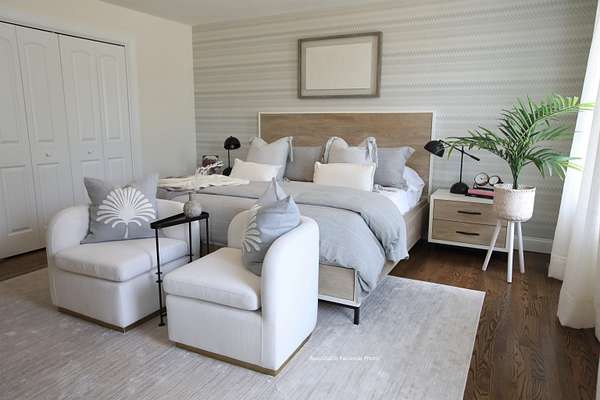
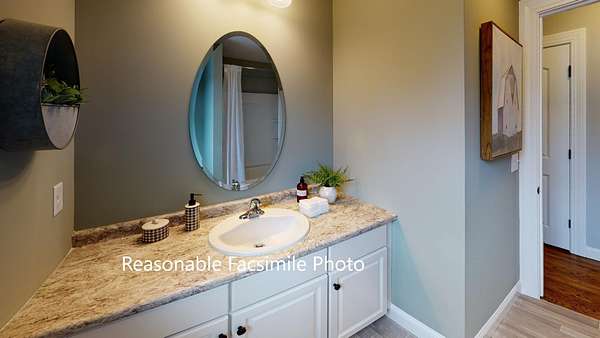
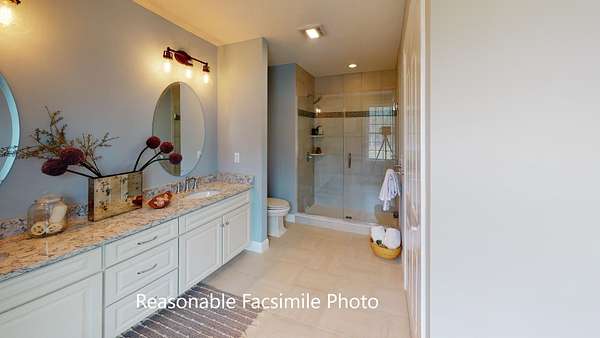
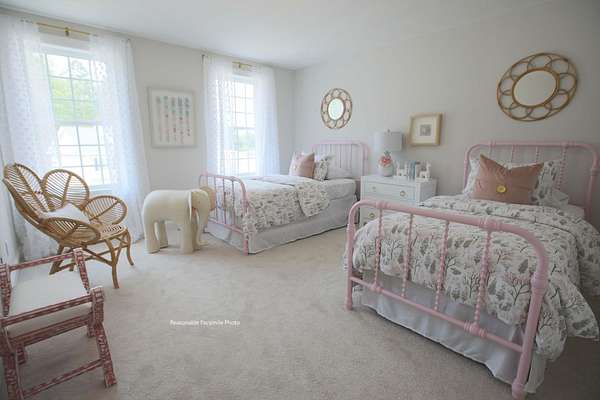
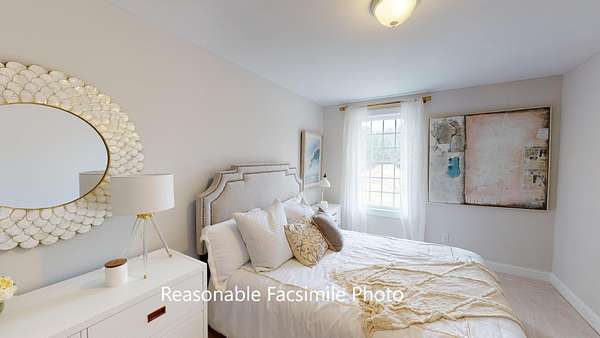
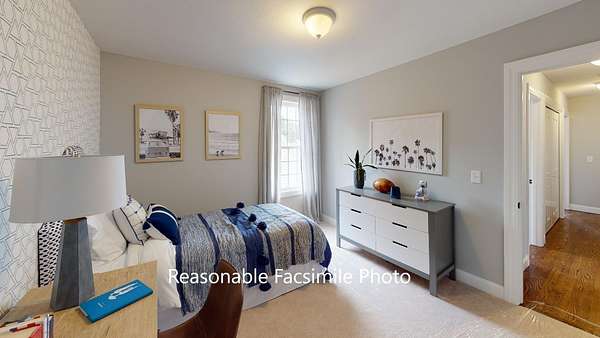
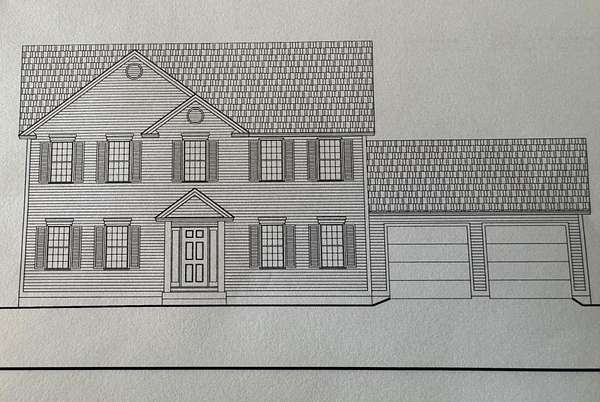
Showings Available, By Appointment. Welcome to Southgate, Londonderry's newest community featuring beautifully crafted new construction single-family homes in one of Southern New Hampshire's most desirable locations. These thoughtfully designed homes offer modern open-concept floor plans, stylish kitchens, spacious living areas and designer-inspired finishes throughout. Built with quality craftsmanship and today's energy-efficient construction standards, Southgate homes are designed for comfort, convenience and low-maintenance living. Buyers will appreciate the flexible layouts ideal for entertaining, working from home and everyday living. Features may include spacious primary suites, modern kitchens, central air conditioning, energy-efficient systems and quality curated finished finishes throughout. Located in highly sought-after Londonderry, NH, Southgate offers convenient access to shopping, dining, schools, golf courses and major commuter routes including I-93 for easy travel to Manchester, Nashua and the Massachusetts border. Enjoy the perfect balance of peaceful neighborhood living and everyday convenience. Limited homes available, Southgate offers a rare opportunity to own a brand-new home in a premier Southern New Hampshire community. Reasonable facsimile photos shown.
Location
- Street address
- 118 South Rd
- County
- Rockingham County
- Zip code
- 03053
- Community
- Southgate
- School district
- Londonderry School District
- Elevation
- 231 feet
Directions
I-93 to exit 4, then west on RTE 102 (Nashua Rd) then left on Gilcrest Road, then right on South Road, 1 mile, Southgate community is on your left.
Property details
- Acreage
- 2.17 acres
- Zoning
- Residential
- MLS #
- NNEREN 5105529
- Posted
Expenses
- Homeowner Association Fee
- $460 annually
Details and features
Listing
- Type
- Residential
Lot
- Features
- Landscaped, Subdivision
Exterior
- Parking
- Driveway, Garage, Open
- Pool
- Deck, Porch
- Features
- Covered Porch
Structure
- Condition
- Under Construction
- Style
- Colonial
- Stories
- 2
- Water
- Well
- Heating
- Propane
- Cooling
- Central Air, Multi Units
- Materials
- Vinyl Siding, Wood Frame
- Roof
- Shingle
Interior
- Room Count
- 9
- Rooms
- Basement, Bathroom x 3, Bedroom x 4, Dining Room, Family Room, Laundry Room
- Flooring
- Carpet, Vinyl
- Fireplaces
- Yes
- Appliances
- Dishwasher, Electric Range, Microwave, On Demand Water Heater
- Features
- 2nd Floor Laundry, Dining Area, Gas Fireplace, Kitchen/Family, Primary BRW/BA, Walk-In Closet
Property utilities
| Category | Type | Status |
|---|---|---|
| Gas | Propane | Connected |
Nearby schools
| Name | Type | District |
|---|---|---|
| South Londonderry Elem | Elementary | Londonderry School District |
| Londonderry Middle School | Middle | Londonderry School District |
| Londonderry Senior HS | High | Londonderry School District |
Listing history
| Date | Event | Price | Change | Source |
|---|---|---|---|---|
| Aug 18, 2026 | New listing | $854,137 | — | NNEREN |