Land with Home for Sale in Weatherford, Texas
118 White Wing Ct, Weatherford, TX 76088
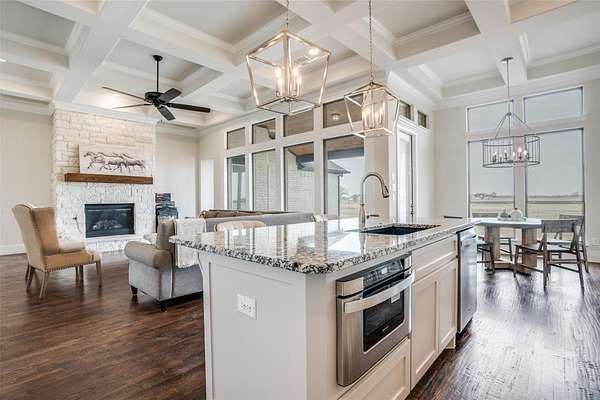
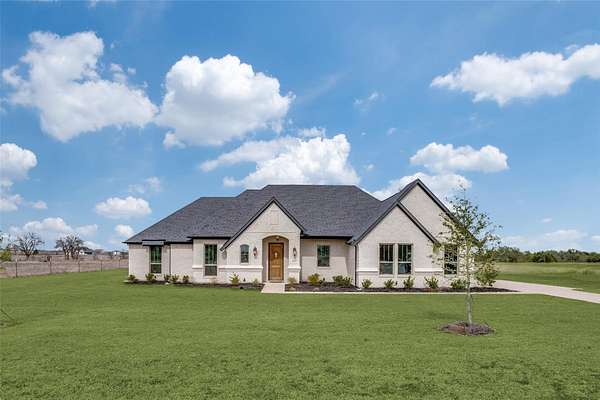
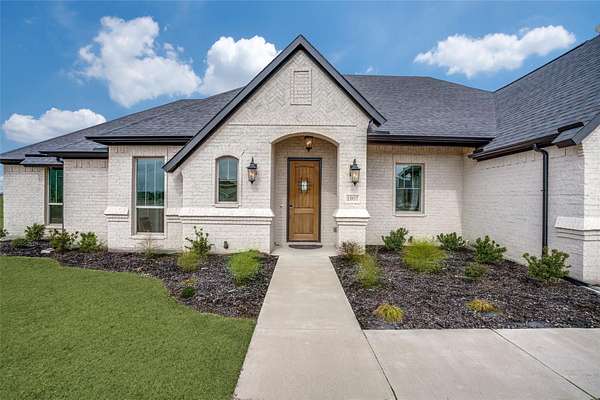
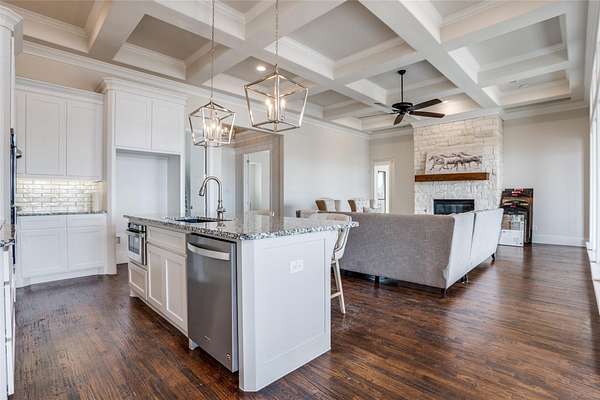
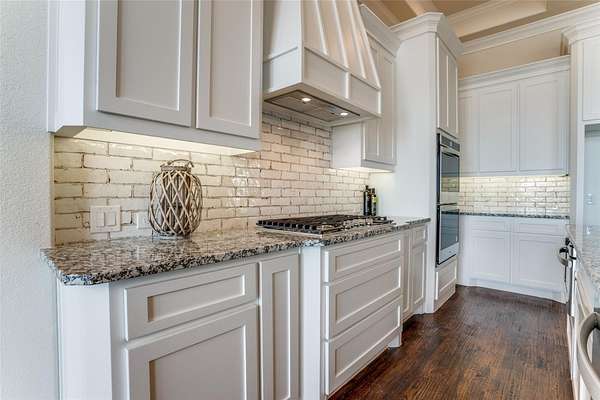
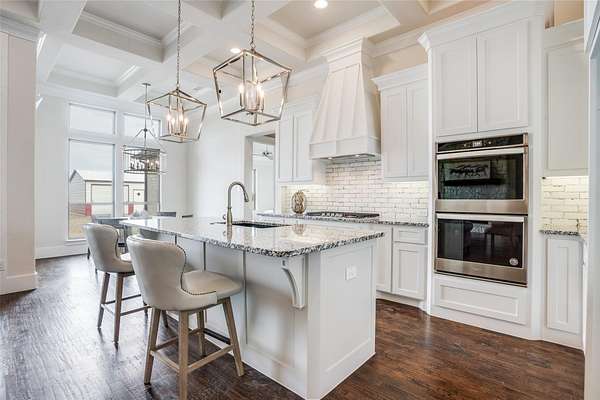
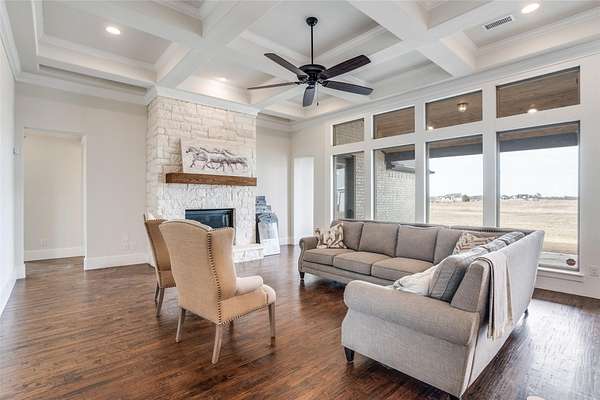
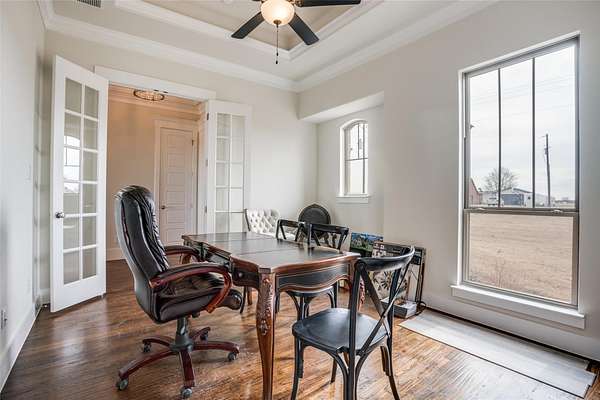
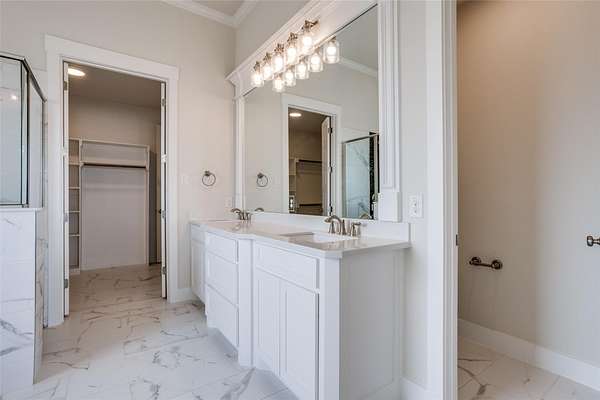
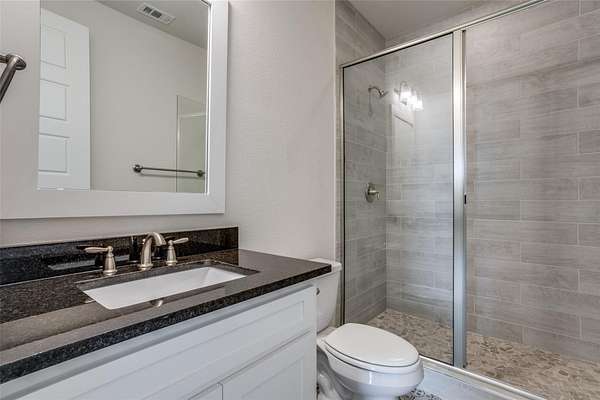
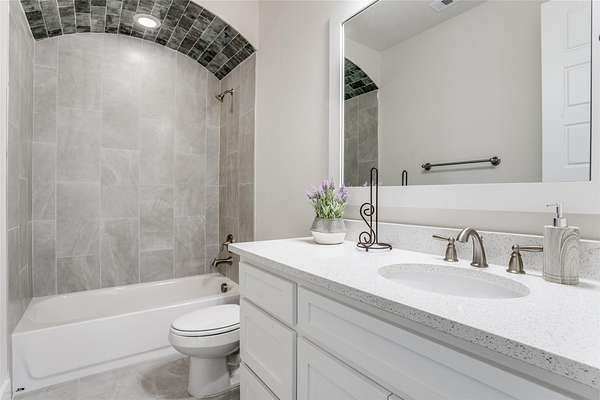
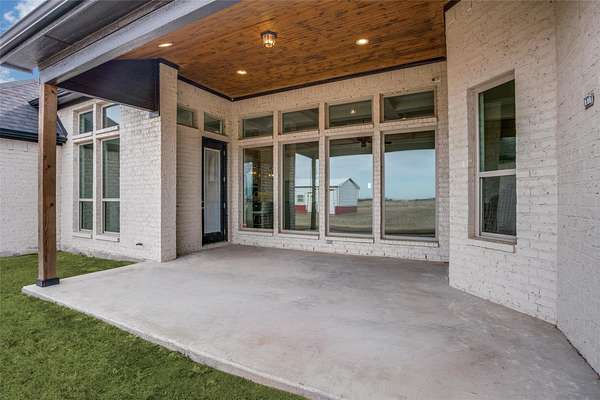
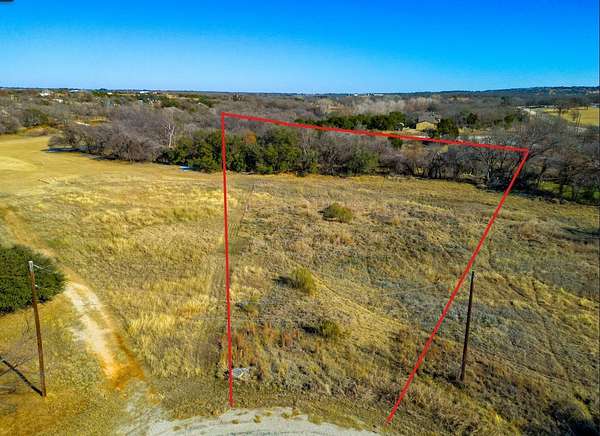
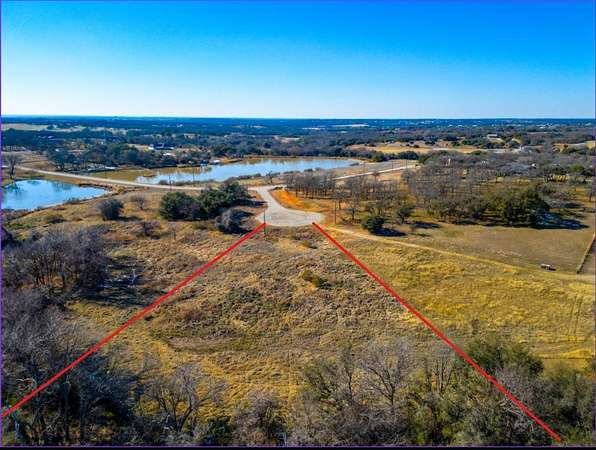
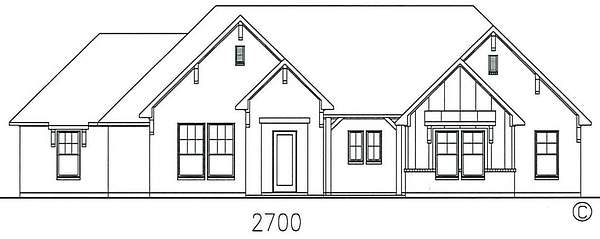
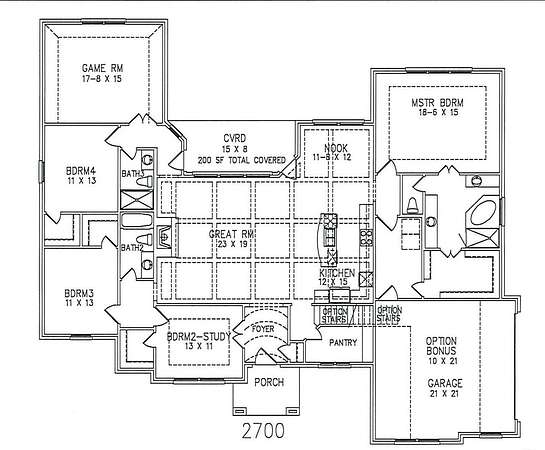
Discover the opportunity to build your dream home on 2 private acres in Quail Springs, located in highly sought-after Peaster ISD! Situated at the end of a cul-de-sac, this proposed 2,700-square-foot new construction home offers the perfect blend of space, privacy, and modern country living. The thoughtfully designed floor plan features an open-concept layout, a chef-inspired kitchen, and a covered patio ideal for relaxing or entertaining. Make it your own by selecting finishes and personalizing design details to reflect your style. Enjoy peaceful acreage living while remaining just 14 miles from Weatherford's shopping, dining, and everyday conveniences. Estimated construction time is 6-8 months. Photos are for illustrative purposes and represent the proposed elevation and floor plan; they may depict upgrades or features not included in the listed price. Final selections, specifications, and pricing are subject to builder confirmation. Contact listing agent for specific questions
Location
- Street address
- 118 White Wing Ct
- County
- Parker County
- Zip code
- 76088
- Community
- Quail SPGS Ranch
- School district
- Peaster ISD
- Elevation
- 1,065 feet
Directions
From Weatherford Main Street, turn west on 4th Street. Follow to FM 920, then turn left on 1885. Turn right into Quail Springs Drive. Turn left on Bishop Dr, turn right onto White Wing Ct. Lot at the end of cul de sac
Property details
- Acreage
- 2.01 acres
- MLS #
- NTREIS 21405735
- Posted
Property taxes
- Recent
- $1,852
Expenses
- Homeowner Association Fee
- $250 annually
Parcels
- R000083268
Legal description
ACRES: 2.010 LOT: 128 SUBD: QUAIL SPRINGS RAN
Details and features
Listing
- Type
- Residential
- Subtype
- Single Family Residence
Lot
- Vegetation
- Cleared, Wooded
- Features
- Cul de Sac
Exterior
- Parking
- Garage
- Pool
- Deck
Structure
- Condition
- Under Construction
- Stories
- 1
- Water
- Well
- Heating
- Central
- Cooling
- Central Air
- Materials
- Brick
- Roof
- Composition
Interior
- Rooms
- Bathroom x 3, Bedroom x 4, Game Room
- Flooring
- Carpet, Tile, Wood
- Fireplaces
- Yes
- Appliances
- Dishwasher, Disposal, Gas Range, Microwave, Plumbed For Gas, Some Gas Appliances
- Features
- Decorative Designer Lighting Fixtures, Eat In Kitchen, Granite Counters, Open Floorplan, Pantry
Nearby schools
| Name | Type | District |
|---|---|---|
| Peaster | Elementary | Peaster ISD |
| Peaster | Middle | Peaster ISD |
| Peaster | High | Peaster ISD |
Listing history
| Date | Event | Price | Change | Source |
|---|---|---|---|---|
| Oct 9, 2026 | New listing | $695,000 | — | NTREIS |