


Land with Home for Sale in Buckhead, Georgia
1180 Amerson St, Buckhead, GA 30625
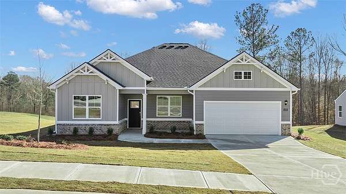
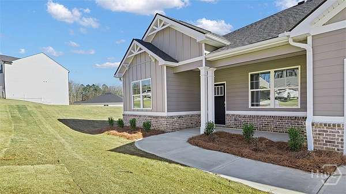
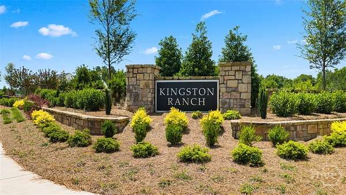
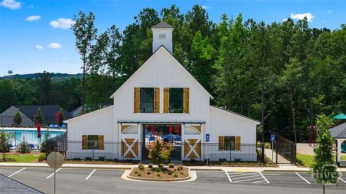
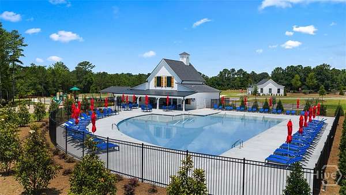
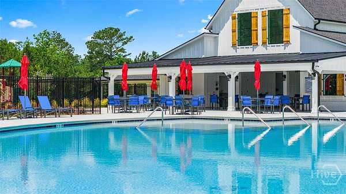
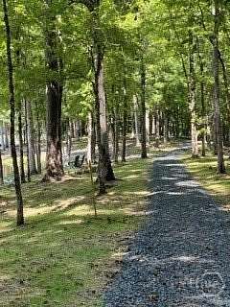
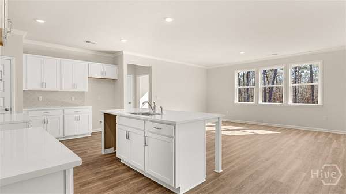
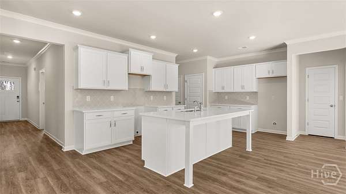
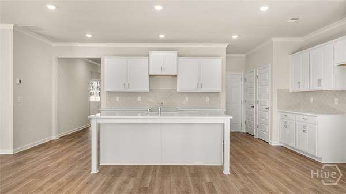
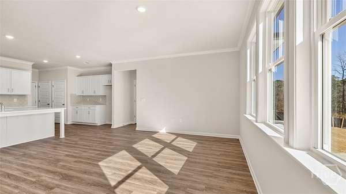
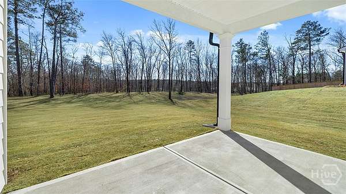
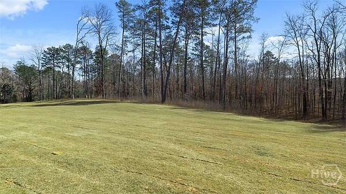
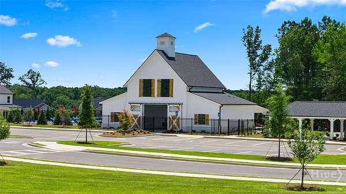
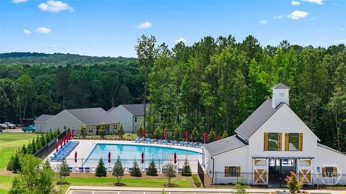
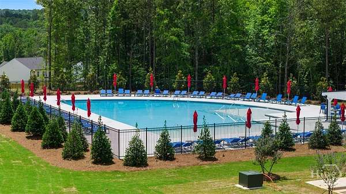
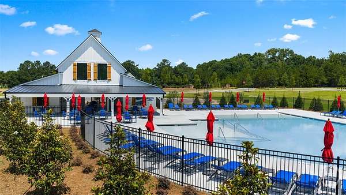
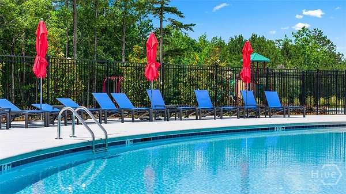
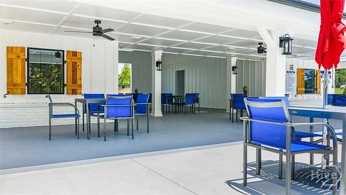
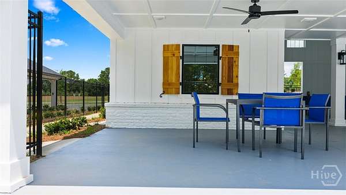
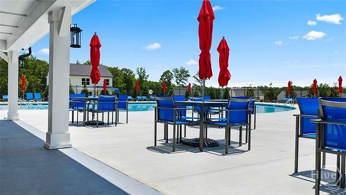
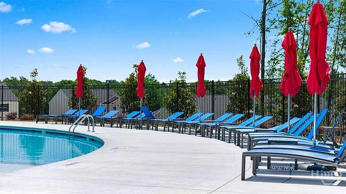
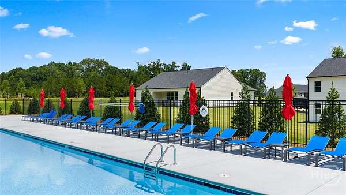
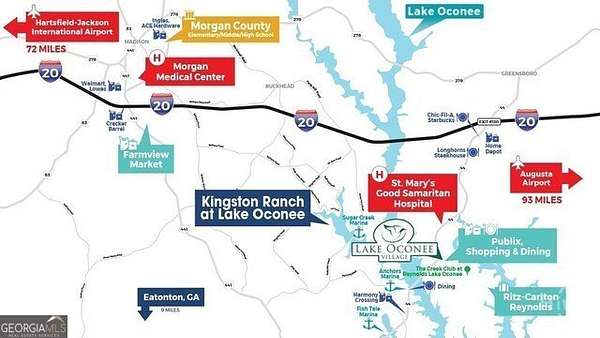
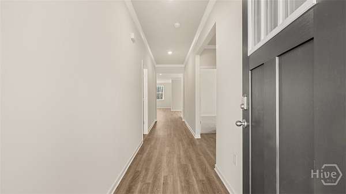
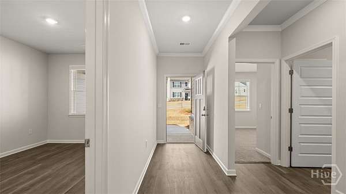
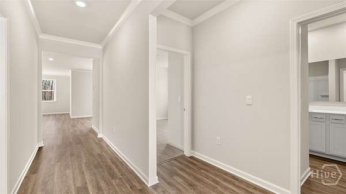
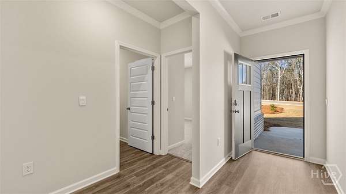
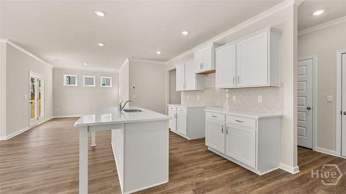
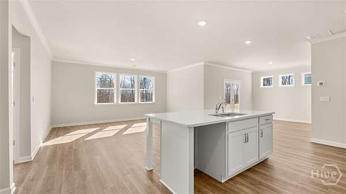
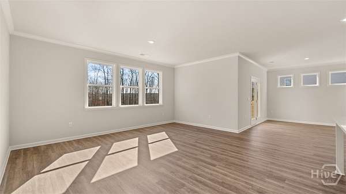
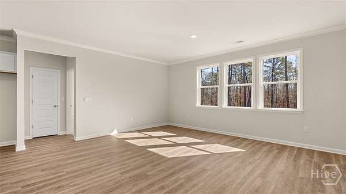
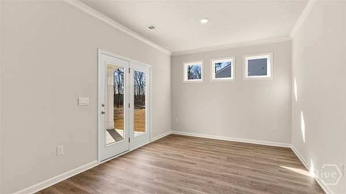
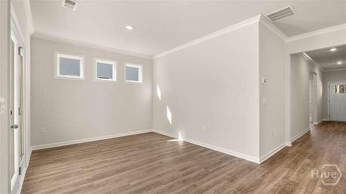
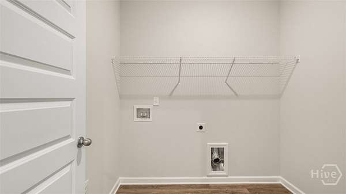
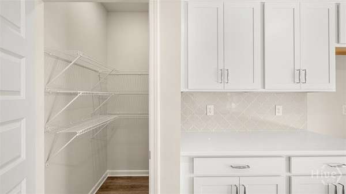
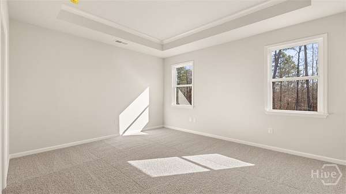
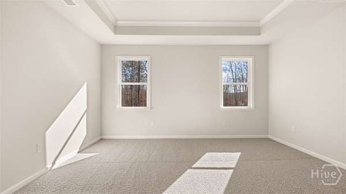
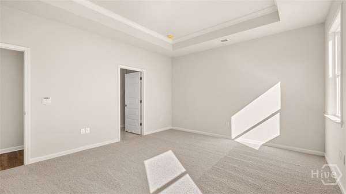
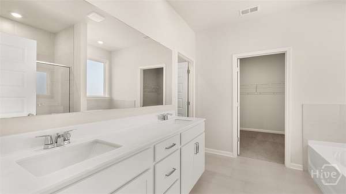
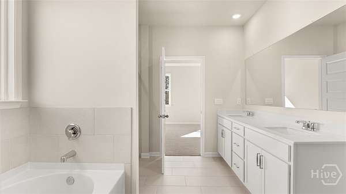
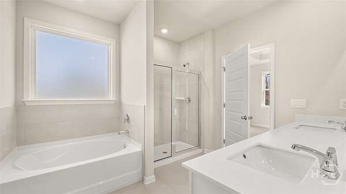
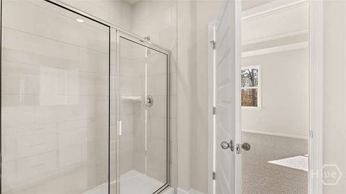
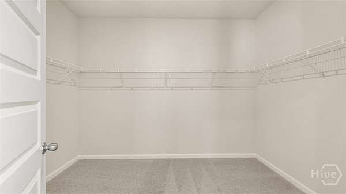
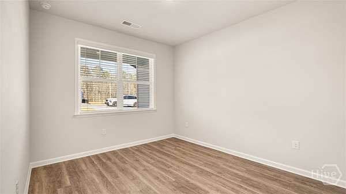
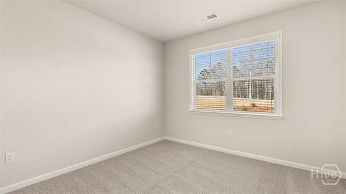
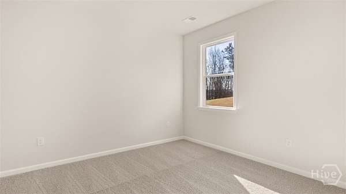
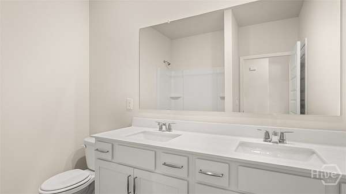
Home site backs up to tree line offering a private back yard with beautiful view. Featuring the Grover floor plan with 3 bedrooms and 2 bathrooms, this home offers thoughtfully designed living spaces and modern comfort. Located in the beautiful Kingston Ranch community conveniently close to top - rated schools, shopping centers, grocery stores, restaurants, and local entertainment, making it ideal for both convenience and lifestyle. In this gated community, amenities include a pool, cabana, and playground creating an exceptional place to call home. Designed with an open-concept layout, this floor plan offers an effortless flow between the kitchen, dining, and living areas, making it ideal for entertaining and everyday living. The kitchen features spacious cabinetry, stainless steel appliances, and a large center island, creating a functional and inviting space for cooking and gathering. The primary suite provides a spacious bedroom, walk-in closet, and well-appointed bathroom designed for comfort and relaxation. Secondary bedrooms are versatile and well sized. Schedule your private tour today and experience the benefits of owning a new construction home. *All photos are for illustrative purposes only, actual product, features, and finishes may vary. LOW-INTEREST RATE INCENTIVE AND SELLER PAID CLOSING COST OFFERED WITH PREFERRED LENDER.
Location
- Street address
- 1180 Amerson St, # 44
- County
- Morgan County
- Zip code
- 30625
- Elevation
- 474 feet
Directions
Take I-20 East to Exit 121 Buckhead, turn right onto Seven Islands Road, in .8 of a mile turn left onto Cedar Grove Road, in 3 miles turn right onto Kingston Road, then go 2.2 miles to Kingston Ranch on your left.
Property details
- Acreage
- 22 acres
- MLS #
- HMLS CL362300
- Posted
Expenses
- Homeowner Association Fee
- $1,100 annually
Parcels
- 066D 044
Details and features
Listing
- Type
- Residential
- Subtype
- Single Family Residence
Lot
- Features
- Level
Structure
- Condition
- Under Construction
- Style
- Ranch
- Stories
- 1
- Water
- Public
- Sewer
- Public Sewer
- Heating
- Central, Electric
- Cooling
- Central Air
- Materials
- Brick
Interior
- Rooms
- Bathroom x 2, Bedroom x 3
- Appliances
- Convection Oven, Dishwasher, Disposal, Electric Water Heater, Microwave
- Features
- Breakfast Area, Double Vanity, Garden Tub/Roman Tub, Kitchen Island, Main Level Primary, Pantry, Primary Suite, Tray Ceiling(s)
Listing history
| Date | Event | Price | Change | Source |
|---|---|---|---|---|
| Sept 9, 2026 | Under contract | $347,844 | — | HMLS |
| Aug 9, 2026 | New listing | $347,844 | — | HMLS |