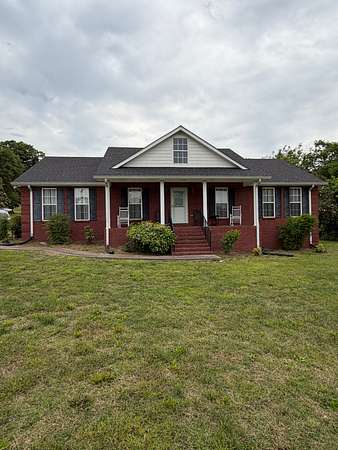
Land with Home for Sale in Hartsville, Tennessee
1180 Harris Branch Rd, Hartsville, TN 37074
Professional photos coming 5.29.26 Welcome home to this well maintained 3-bedroom 2-bath country retreat on 3.01 acres in Hartsville! Built in 2004, this 1680 sq ft home features a open floor plan with zoned bedrooms for privacy. The spacious primary suite offers a huge master bath, the kitchen boasts abundant cabinetry, recessed lighting and matching appliances. Relax in the family room with its vaulted ceilings and enjoy the views! Additional highlights include a massive hall pantry/closet for storage, attic storage, and a fantastic 30x40 insulated shop with attached carports-perfect for hobbies, cars, boats and storage. Peaceful country living with convenient access to Hartsville and nearby amenities, Don't miss this rare opportunity!
- Listed by Steve Lurie, (615) 585-7373, Benchmark Realty
Location
- Street address
- 1180 Harris Branch Rd
- County
- Trousdale County
- Elevation
- 600 feet
Directions
From US-231 and SR-25 intersection, turn right to go east on SR-25. Go 5.5 miles, then turn left on SR-141. Go 1.8 miles, then turn right onto Harris Branch Rd. Go 1.2 miles, turn right to arrive at destination.
Property details
- Acreage
- 3.01 acres
- MLS #
- REALTRACS 3220733
- Posted
- Available
Property taxes
- Recent
- $1,285
Parcels
- 014 00802 000
Details and features
Listing
- Type
- Residential
- Subtype
- Single Family Residence
- Financing
- Conventional, FHA
- Possession
- Negotiable
Lot
- Size Source
- Assessor
- Dimensions
- 3.01
- View
- Valley
Exterior
- Parking Spaces
- 16
- Parking
- Attached, Attached/Detached, Gravel
- Garage Spaces
- 4
- Covered Spaces
- 8
- Fencing
- Partial
- Outdoor Spaces
- Covered, Porch
Structure
- Style
- Contemporary
- Stories
- 1
- Basement
- Crawl Space, None
- Water
- Public
- Sewer
- Septic Tank
- Heating
- Central
- Cooling
- Central Air
- Materials
- Brick
- Roof
- Shingle
Interior
- Rooms
- Bedroom x 3, Dining Room, Kitchen, Living Room, Master Bathroom
- Flooring
- Carpet, Tile
- Appliances
- Dishwasher, Electric Oven, Electric Range, Microwave, Refrigerator
- Laundry
- Electric Dryer Hookup, Washer Hookup
- Equipment
- Satellite Dish
- Features
- Ceiling Fan(s), Extra Closets, High Ceilings, Open Floorplan, Pantry, Walk-In Closet(s)
Property utilities
| Category | Type | Status |
|---|---|---|
| Water | Public | Available |
| Sewage | Septic System | Connected |
Nearby schools
| Name | Type |
|---|---|
| Trousdale Co Elementary | Elementary |
| Jim Satterfield Middle School | Middle |
| Trousdale Co High School | High |
Listing history
| Date | Event | Price | Change | Source |
|---|---|---|---|---|
| May 25, 2026 | New listing | $430,000 | — | REALTRACS |
Payment calculator

Based on information submitted to the MLS GRID as of May 25, 2026 9:00 pm MT. All data is obtained from various sources and may not have been verified by broker or MLS GRID. Supplied Open House Information is subject to change without notice. All information should be independently reviewed and verified for accuracy. Properties may or may not be listed by the office/agent presenting the information. Some IDX listings have been excluded from this website. View more