Land with Home for Sale in Prairie Grove, Arkansas
11805 S Billingsley Rd, Prairie Grove, AR 72753
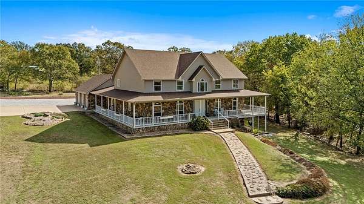
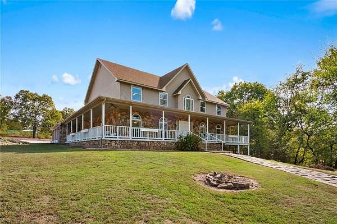
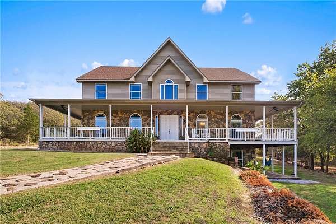
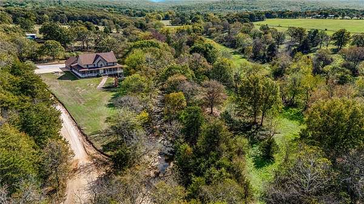
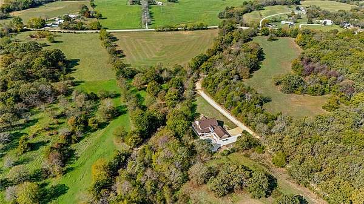
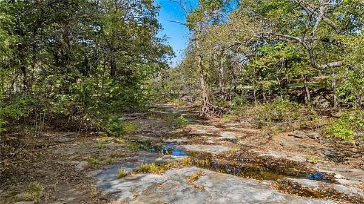
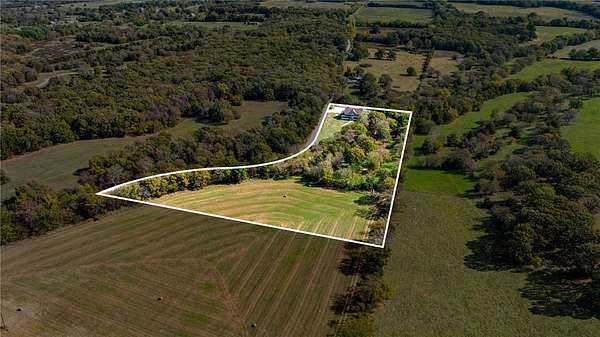
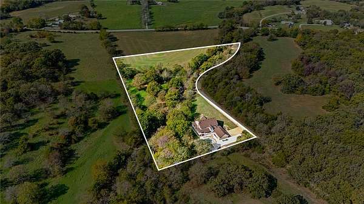
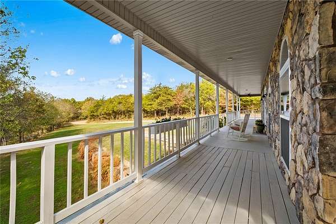
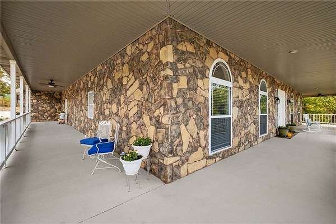
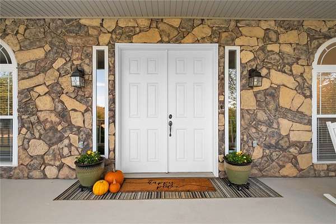
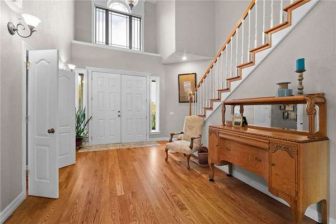
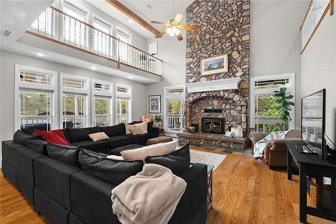
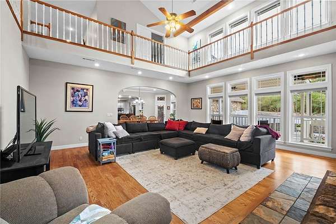
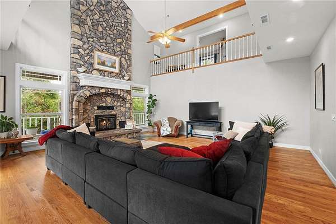
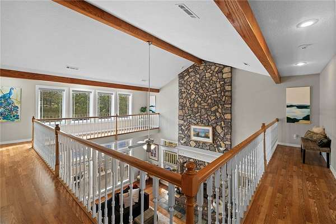
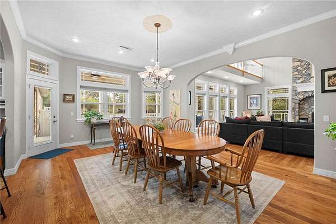
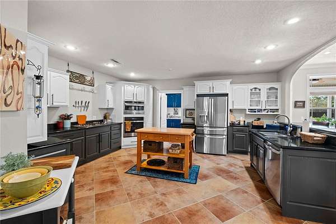
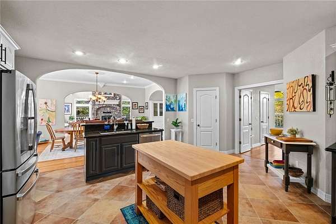
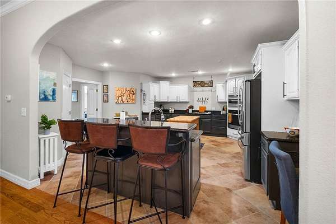
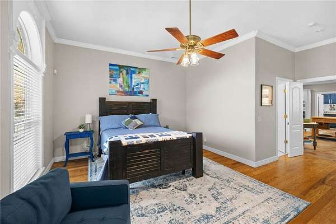
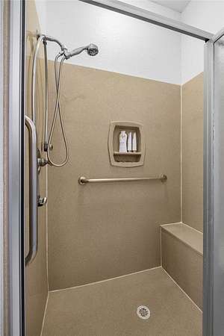
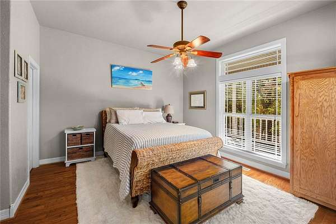
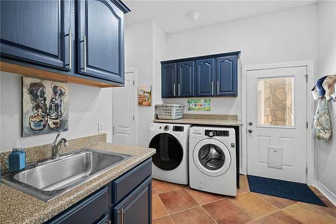
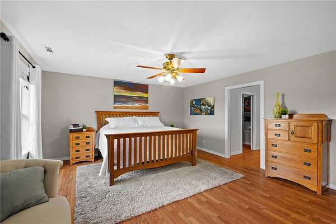
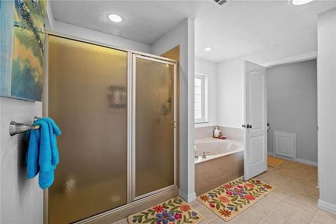
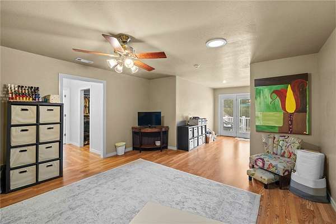
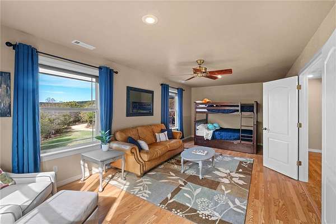
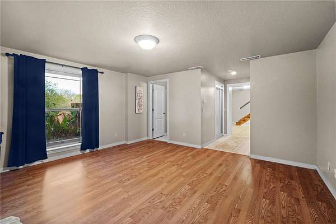
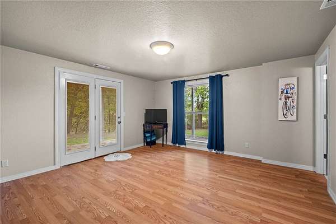
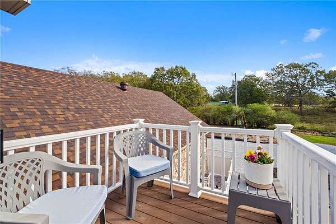
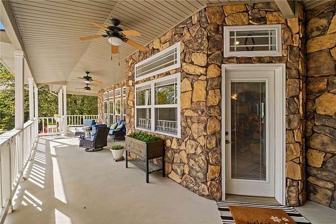
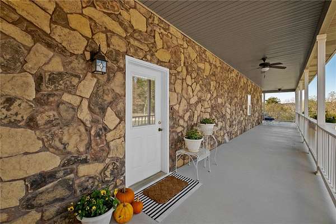
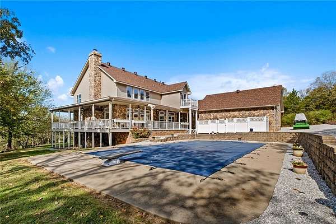
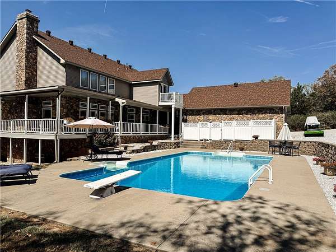
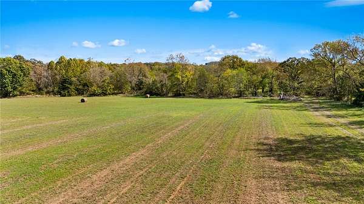
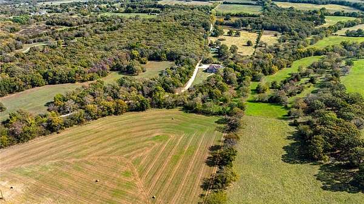
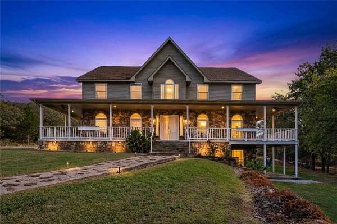
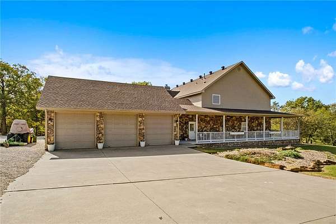
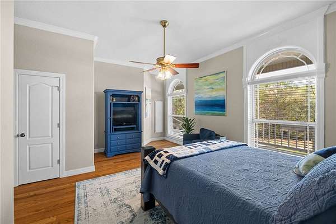
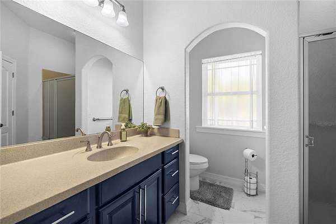
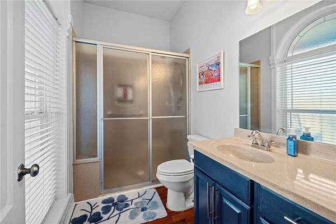
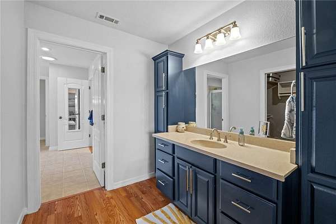
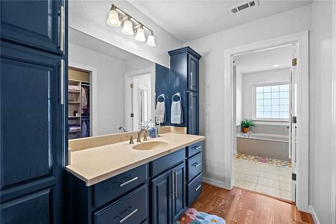
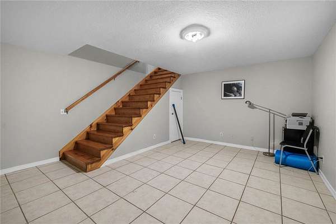
Discover the perfect blend of privacy, space & convenience in this impressive 5,000 sq ft home nestled on 8.5 picturesque acres alongside a creek. The covered wraparound front porch is the perfect place to enjoy morning coffee while taking in the private front yard and peaceful creek views. Just minutes from I49, the secluded property features a sparkling saltwater pool and room to relax or entertain. Spanning three levels, the main floor includes an open foyer and living area, spacious great room with soaring ceilings and a dramatic floor-to-ceiling stone fireplace, large kitchen and dining area, mudroom with bath, primary bedroom and potential second primary suite. The finished basement offers flexible space for an office, exercise room or additional living area. Upstairs, two generous bedrooms share a Jack-and-Jill bath and have large closets; a bonus room is ideal for a home office or study. Enjoy peaceful acreage living without sacrificing convenient access to I49.
Location
- Street address
- 11805 S Billingsley Rd
- County
- Washington County
- Zip code
- 72753
- School district
- West Fork
- Elevation
- 1,261 feet
Directions
S on I49, exit 58 / W on W Wilson St / L on N Cato Springs Rd (S Hwy 265) / L on S Billingsley
Property details
- Acreage
- 8.5 acres
- Zoning
- Residential
- MLS #
- ARMLS 1367051
- Posted
Property taxes
- Recent
- $4,787
Parcels
- 001-08304-001
Legal description
PT SW SE & PT SE SW 8.50 A FURTHER DESCRIBED FROM 2012-16654 AS: A PART OF THE SOUTHWEST L/4 OF THE SOUTHEAST 1/4 AND A PART OF THE SOUTHEAST 1/4 OF THE SOUTHWEST 1/4 OF SECTION 34, TOWNSHIP 15 NORTH, RANGE 31 WEST, WASHINGTON COUNTY, ARKANSAS, DESCR IBED
Details and features
Listing
- Type
- Residential
- Subtype
- Single Family Residence
Lot
- Features
- Not in Subdivision, Open Lot, Outside City Limits, Wooded
Exterior
- Parking
- Garage, Open, RV
- Pool
- Deck, Patio
- Structures
- Storage
- Features
- Concrete Driveway, Gravel Driveway
Structure
- Stories
- 3
- Water
- Public
- Sewer
- Septic Tank
- Heating
- Central
- Cooling
- Central Air
- Materials
- Rock, Vinyl Siding
- Roof
- Shingle
- Windows
- Blinds, Drapes, Vinyl Frames
Interior
- Room Count
- 13
- Rooms
- Basement, Bathroom x 5, Bedroom x 5, Bonus Room, Den, Dining Room, Exercise Room
- Flooring
- Tile, Wood
- Fireplaces
- Yes
- Appliances
- Built In Oven, Built In Range, Dishwasher, Disposal, Electric Cooktop, Electric Oven, Electric Water Heater, Energy Star Qualified Appliances, Gas Water Heater, Microwave, Plumbed For Ice Maker
- Features
- Attic, Built In Features, Cathedral Ceilings, Ceiling Fans, Eat In Kitchen, Granite Counters, Pantry, Split Bedrooms, Walk In Closets, Window Treatments
Property utilities
| Category | Type | Status |
|---|---|---|
| Gas | Propane | Connected |
Listing history
| Date | Event | Price | Change | Source |
|---|---|---|---|---|
| Nov 4, 2026 | New listing | $1,075,000 | — | ARMLS |