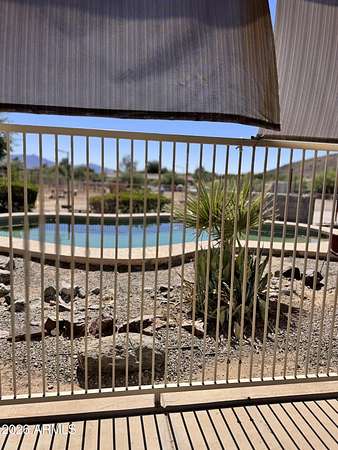
Land with Home for Sale in Laveen, Arizona
11810 S 43rd Ave, Laveen, AZ 85339
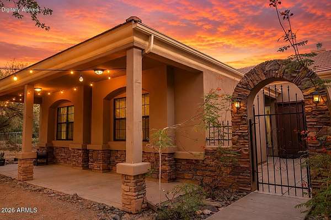
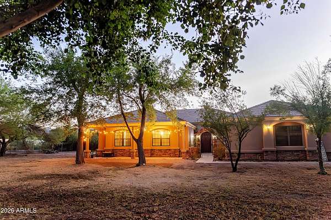
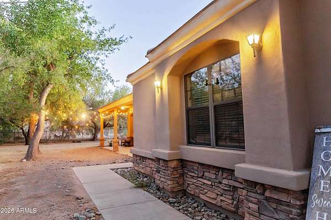
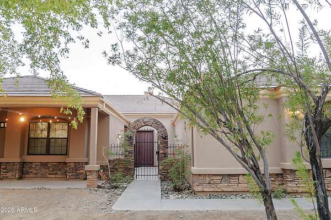
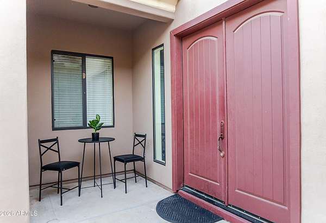
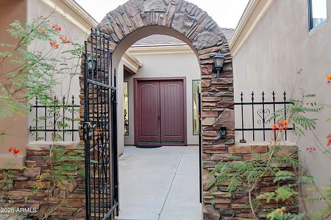
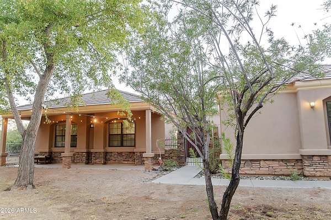
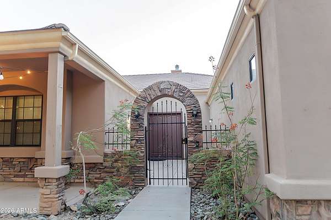
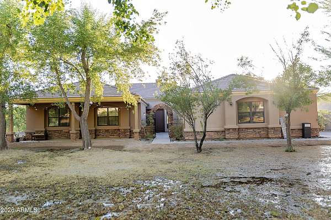
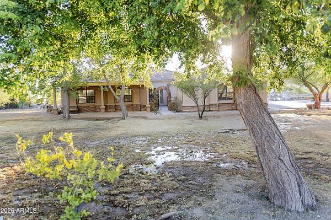
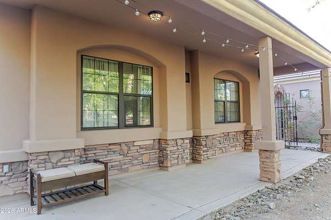
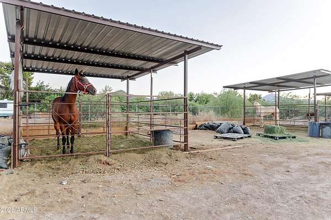
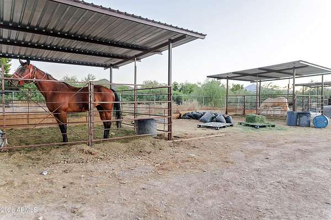
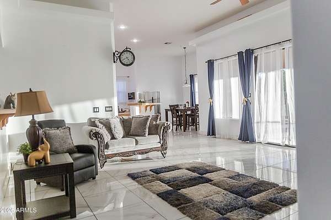
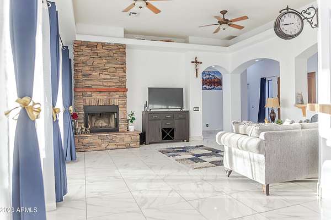
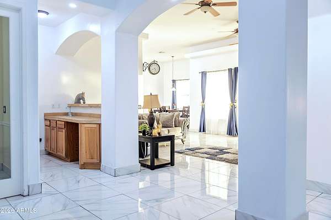
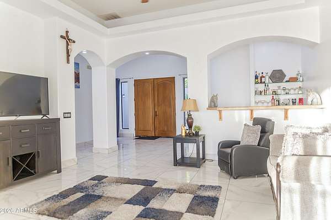
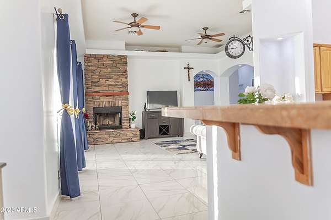
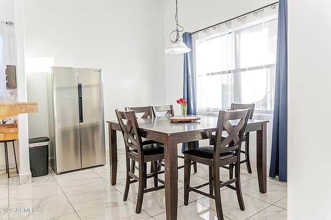
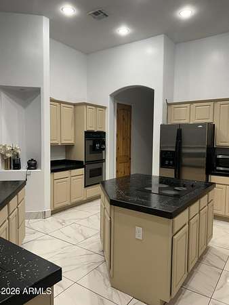
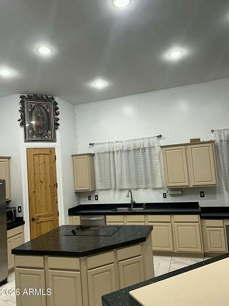
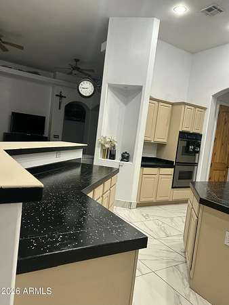
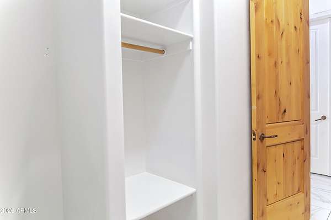
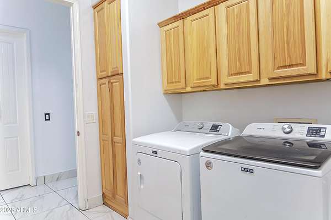
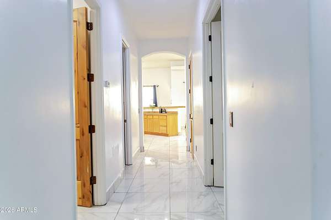
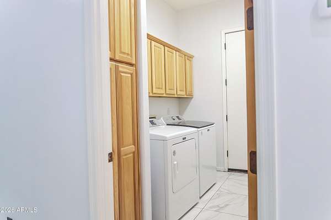
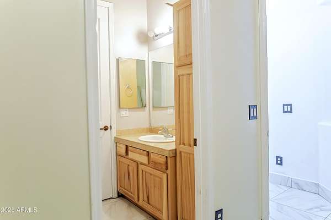
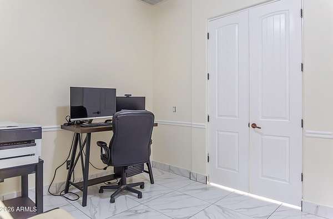
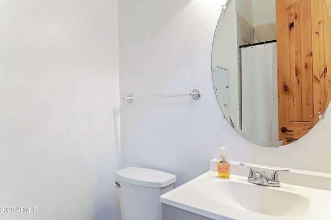
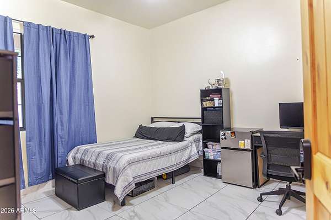
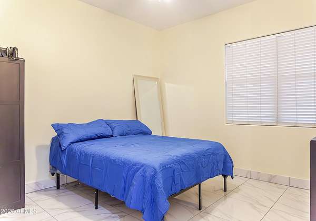
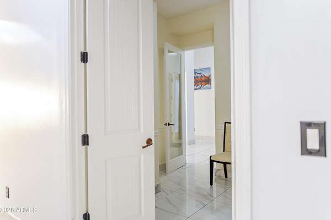
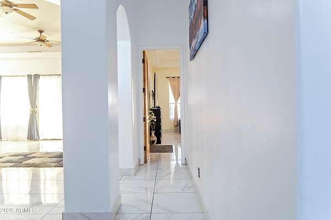
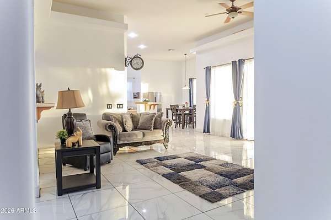
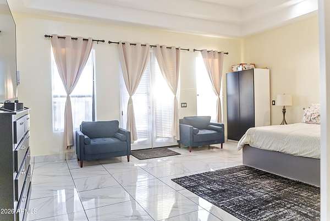
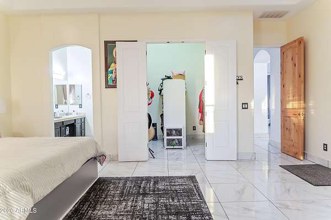
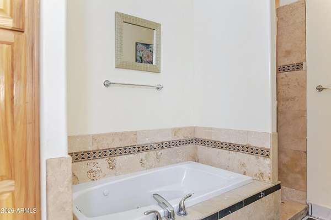
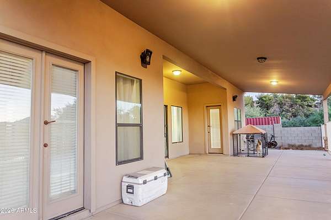
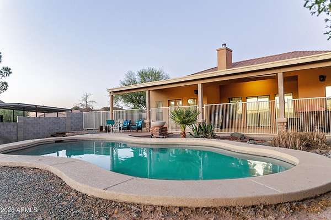
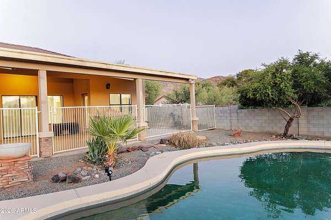
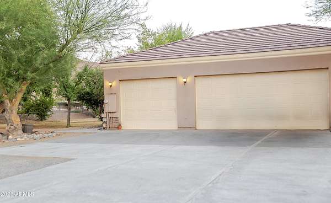
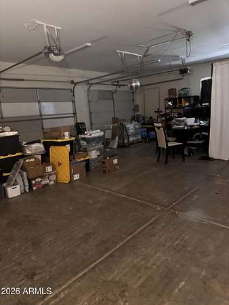
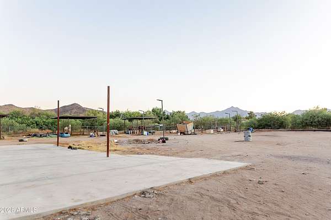
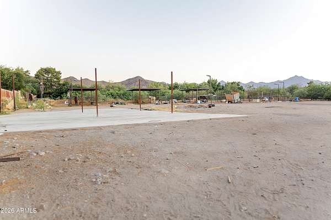
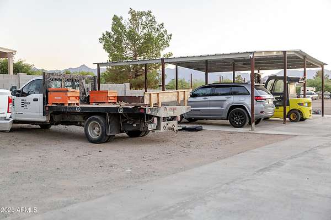
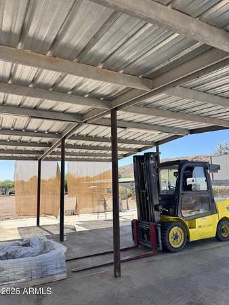
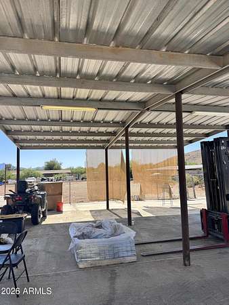
ARIZONA RANCH LIVING WITHOUT LEAVING THE CITY. Leave the noise behind and discover a place where breathtaking mountain views, wide-open skies, and peaceful mornings become part of everyday life. Nestled on 1.63 irrigated acres, this 4-bed/3-bath custom ranch offers the rare freedom to live the Arizona lifestyle you've always imagined. Picture afternoons by the sparkling pool, evenings watching spectacular sunsets, and endless space for horses, hobbies, and unforgettable gatherings. Inside, warm custom finishes, soaring ceilings, and an inviting open design create a home that's as comfortable as it is impressive. With horse facilities, an oversized climate-controlled three-car garage, no HOA, and easy access to Loop 202, this is more than a home; it's the lifestyle you've been waiting for
Location
- Street address
- 11810 S 43rd Ave
- County
- Maricopa County
- Zip code
- 85339
- Community
- Orange Valley East
- School district
- Laveen Elementary District
- Elevation
- 1,103 feet
Directions
From Loop 202 South Mountain Freeway, exit at Estrella Dr. Head east as Estrella curves into S. 43rd Ave. Continue south approximately 2 miles. The property is on the west side of 43rd Ave, just south of W. Carver Rd. Convenient access to Downtown Phoenix, Sky Harbor Airport, and the entire Valley
Property details
- Acreage
- 1.63 acres71,003 sq ft
- MLS #
- ARMLS 7061222
- Posted
Property taxes
- 2025
- $7,079
Parcels
- 300-77-004-L
Legal description
ORANGE VALLEY EAST MCR 20/49 LOTS 11 & 12 DAF BEG 212.42F N OF SE COR OF LOT 12 TH N 182.72F W 410 .
Details and features
Listing
- Type
- Residential
- Subtype
- Single Family Residence
Lot
- Features
- East/West Exposure, Grass Front, Irrigation Front, Natural Desert Back
Exterior
- Parking
- Garage, Open, RV
- Pool
- Patio
- Hot Tub
- Yes
- Structures
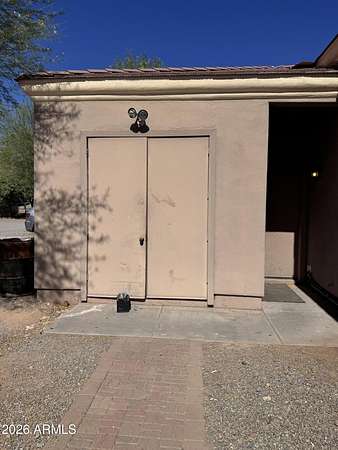
- Storage
Structure
- Style
- Contemporary, Ranch
- Stories
- 1
- Water
- Public
- Sewer
- Septic Tank
- Heating
- Electric
- Cooling
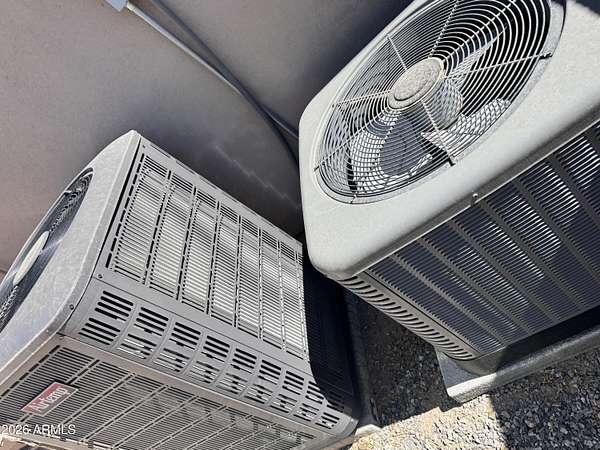
- Ceiling Fan(s), Central Air
- Materials
- Painted, Stucco, Wood Frame
- Roof
- Tile
Interior
- Rooms
- Bathroom x 3, Bedroom x 4
- Appliances
- Dishwasher, Electric Cooktop, Refrigerator
- Features
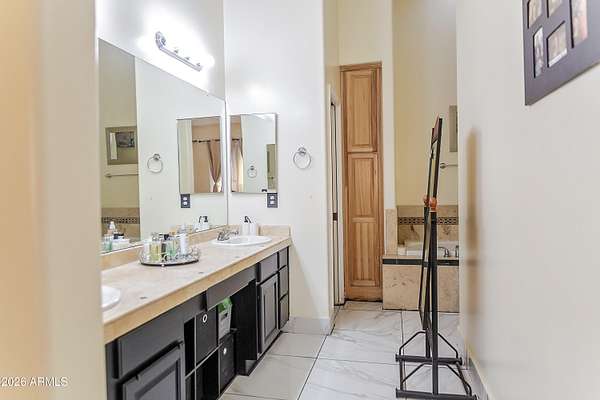
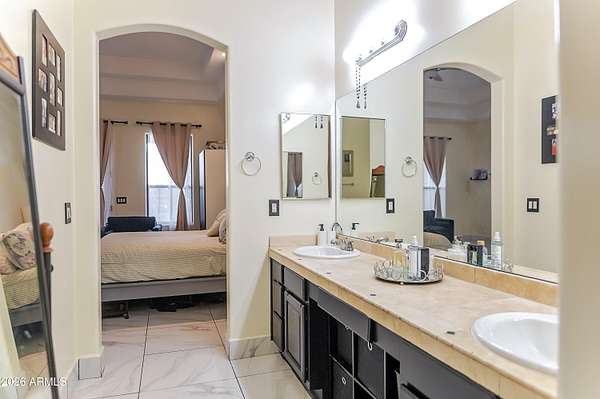
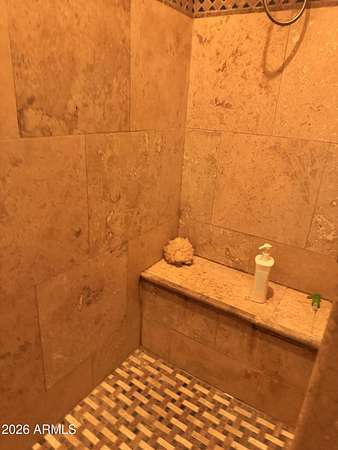
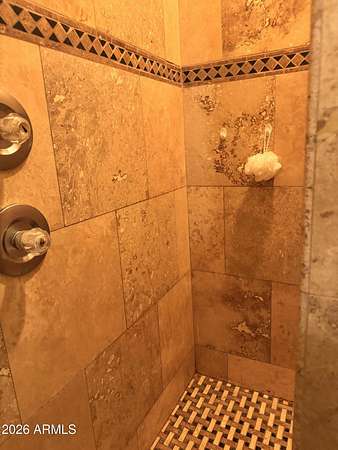
- Breakfast Bar, Double Vanity, Eat-In Kitchen, Full Bath Master Bedroom, Granite Counters, High Speed Internet, Kitchen Island, Pantry, Separate Shower & Tub, Smart Home, Tub With Jets, Vaulted Ceiling(s), Walk-In Pantry
Nearby schools
| Name | Type | District |
|---|---|---|
| Laveen Elementary School | Elementary | Laveen Elementary District |
| Estrella Foothills Global Academy | Middle | Phoenix Union High School District |
| Cesar Chavez High School | High | Phoenix Union High School District |
Listing history
| Date | Event | Price | Change | Source |
|---|---|---|---|---|
| Sept 7, 2026 | Price drop | $849,900 | $15,100 -1.7% | ARMLS |
| Aug 1, 2026 | New listing | $865,000 | — | ARMLS |