Land with Home for Sale in Alliance, Ohio
11829 Marlboro Ave NE, Alliance, OH 44601
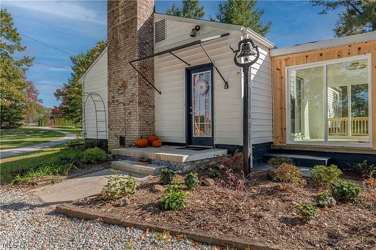
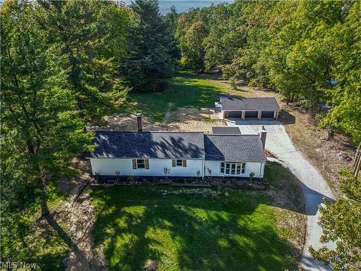
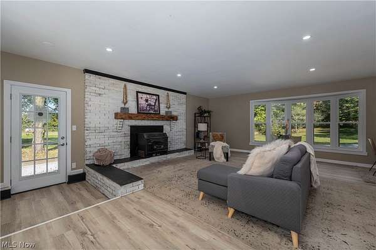
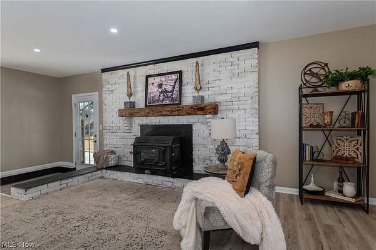
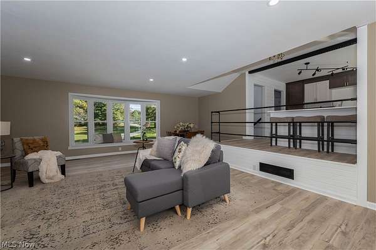
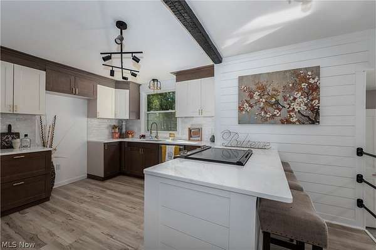
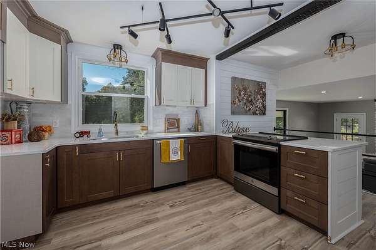
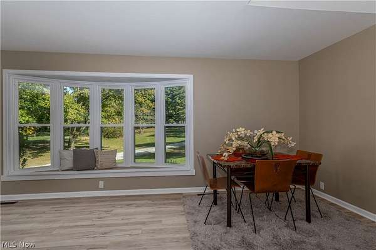
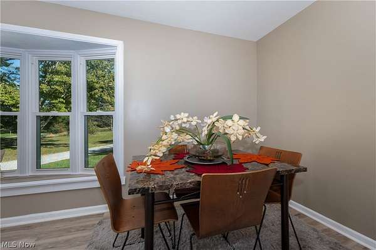
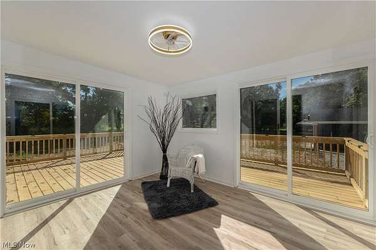
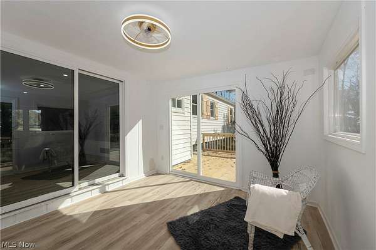
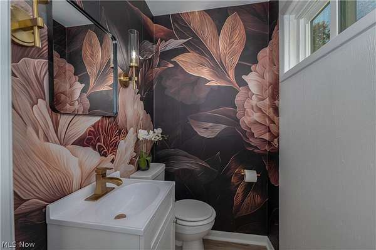
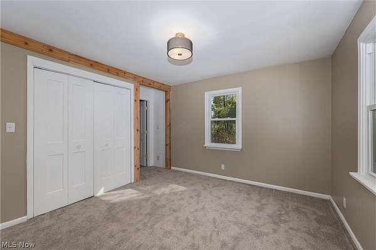
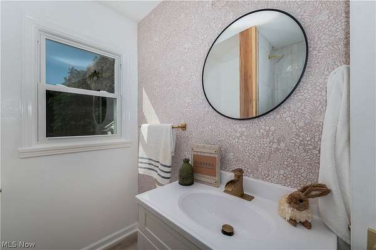
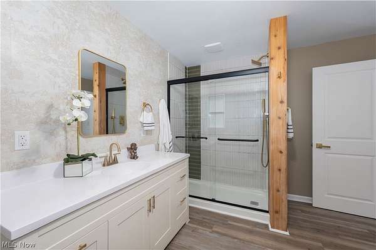
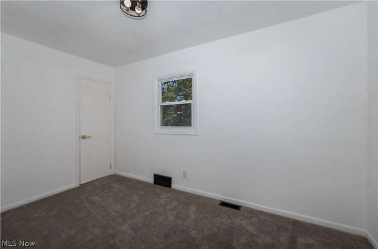
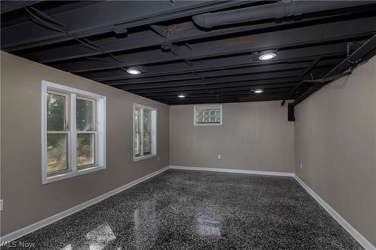
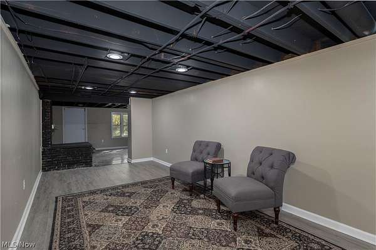
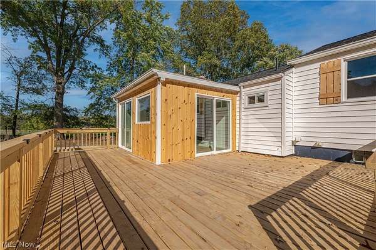
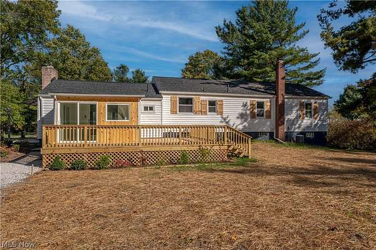
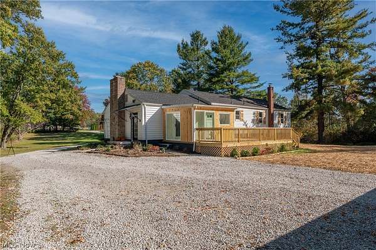
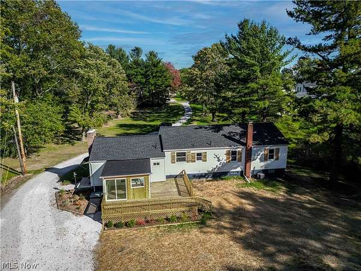
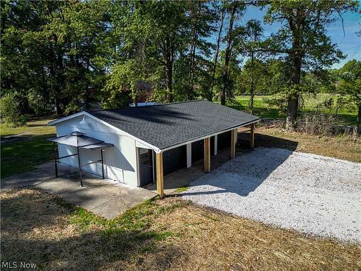
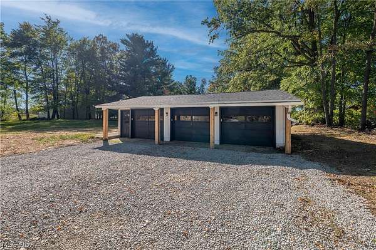
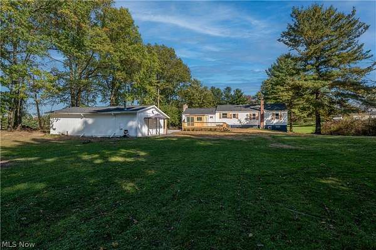
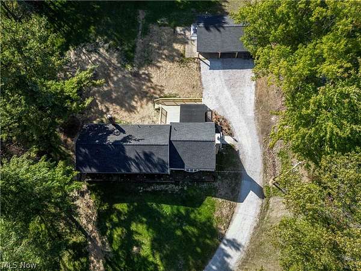
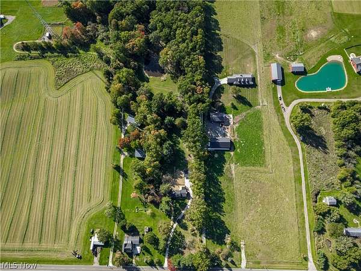
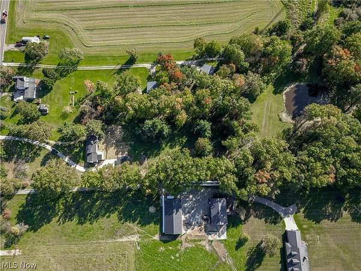
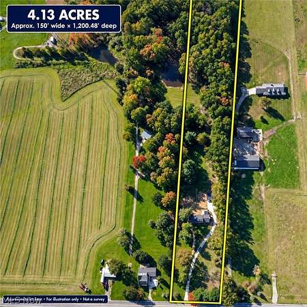
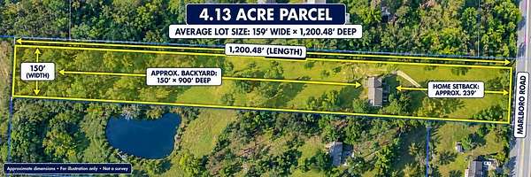
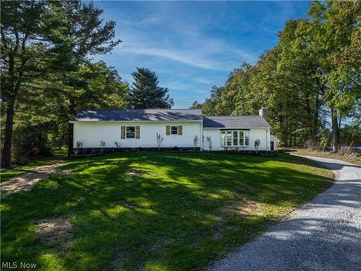
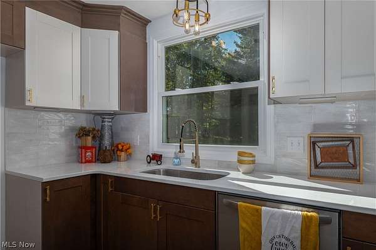
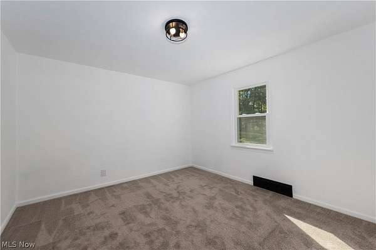
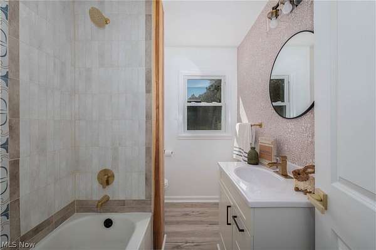
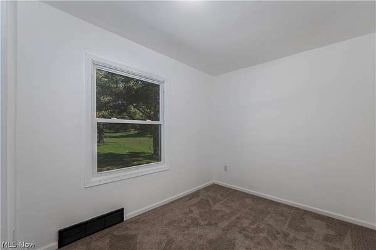
Welcome to this beautifully updated ranch situated on 4.13 acres in the Marlington School District! This spacious home offers 4 bedrooms and 2 1/2 baths with numerous updates throughout, making it truly move-in ready. Major improvements in 2026 include all new windows, plumbing, roof, flooring, glass block windows in basement, lighting throughout, new septic system, water softener and hot water tank and mostly new gutters. The heated 3 car garage has 3 brand new garage door openers and provides plenty of space for vehicles storage or hobbies. There is a grilling station right outside of the garage on a small patio. Enjoy entertaining on the brand new L shaped deck 7x25 and 11x14. A charming sunroom overlooks the peaceful surroundings and spacious backyard providing a wonderful spot to enjoy the views throughout the seasons. The primary suite features a newly updated private bath with a nice size closet in the bedroom and a walk-in closet in the bathroom - a great way to keep organized. With over 4 acres, extensive updates, beautiful outdoor spaces, and a desirable ranch layout, this property offers the perfect combination of country living and modern convenience. Total lot size is an average of 150' x 1,200.48' Back yard is approximately 150' x 900' Deep and approximately 233' further back from the back of the neighbor's pond. Home sits approximately 239' back from Marlboro Road.
Location
- Street address
- 11829 Marlboro Ave NE
- County
- Stark County
- Zip code
- 44601
- School district
- Marlington LSD - 7608
- Elevation
- 1,178 feet
Directions
Take 77 S toward Canton. Take Exit 107B toward Rt 62E toward Alliance. Continue toward St Rt 44 and Rt 619. Follow Rt 619 to Marlboro Ave NE then turn left to 11829 Marlboro Ave NE.
Property details
- Acreage
- 4.13 acres
- MLS #
- NEOHREX 5251607
- Posted
Property taxes
- 2025
- $2,458 - 23 NW 4.13A
Parcels
- 03103385
Details and features
Listing
- Type
- Residential
- Subtype
- Single Family Residence
Exterior
- Parking
- Driveway, Garage, Open
- Pool
- Deck
Structure
- Style
- Ranch
- Stories
- 1
- Water
- Well
- Sewer
- Septic Tank
- Heating
- Forced Air, Natural Gas
- Cooling
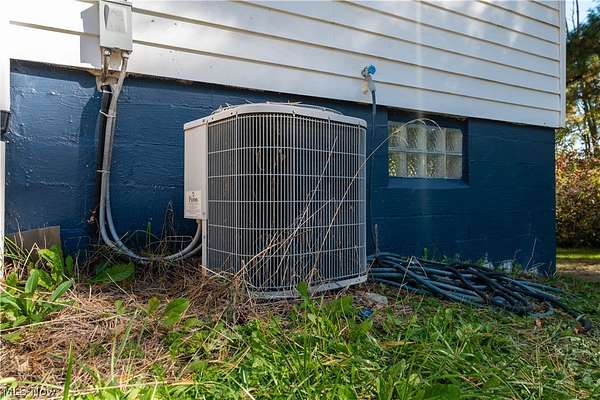
- Central Air
- Materials
- Vinyl Siding
- Roof
- Asphalt, Fiberglass
Interior
- Room Count
- 8
- Rooms
- Basement, Bathroom x 3, Bedroom x 4, Game Room, Laundry Room
- Fireplaces
- Yes
- Appliances
- Dishwasher, Range
- Features
- Breakfast Bar
Property utilities
| Category | Type | Status |
|---|---|---|
| Gas | Natural Gas | Connected |
Listing history
| Date | Event | Price | Change | Source |
|---|---|---|---|---|
| Oct 16, 2026 | Price drop | $450,000 | $29,900 -6.2% | NEOHREX |
| Oct 9, 2026 | New listing | $479,900 | — | NEOHREX |