Land with Home for Sale in Ashland City, Tennessee
1183 Saddle Tree Rd, Ashland City, TN 37015
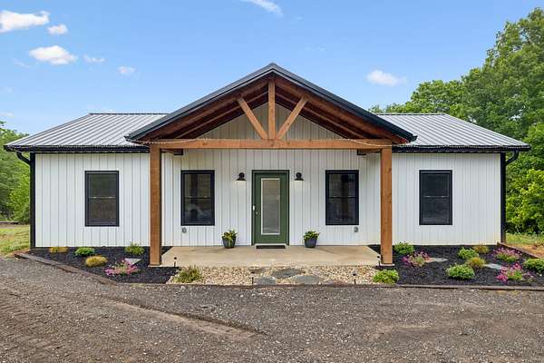
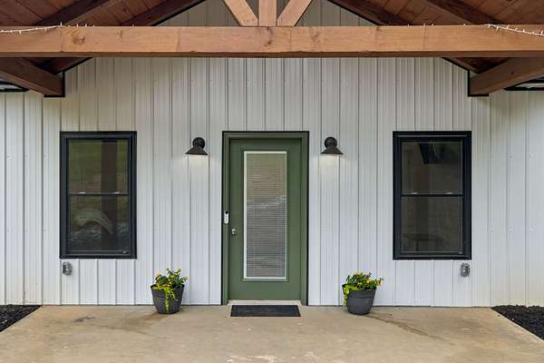
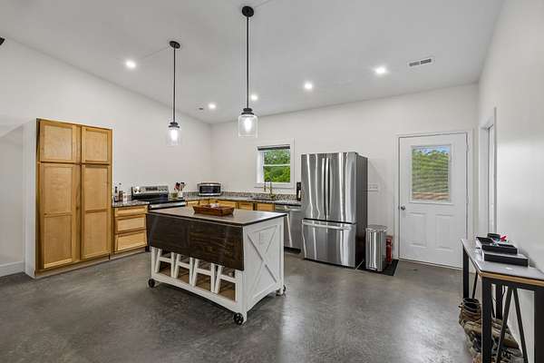
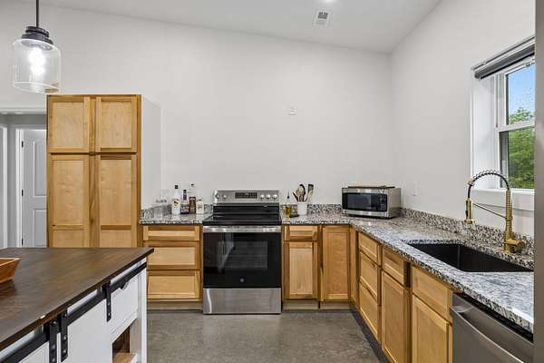
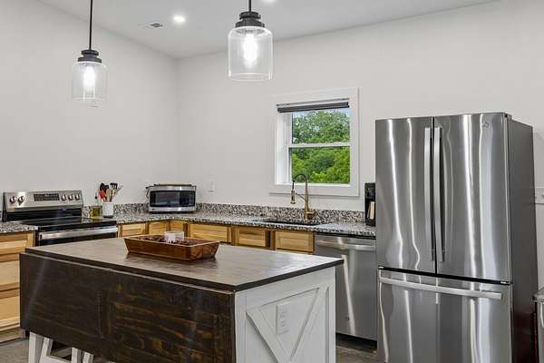
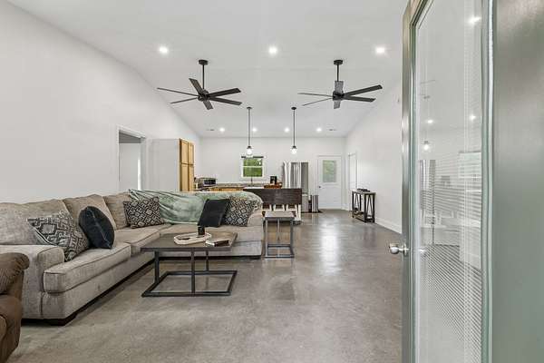
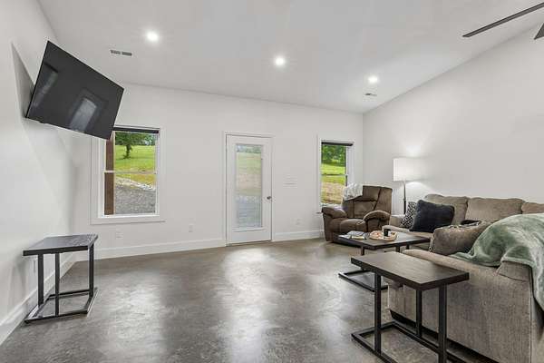
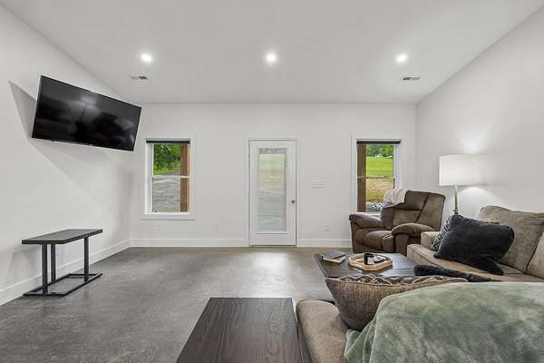
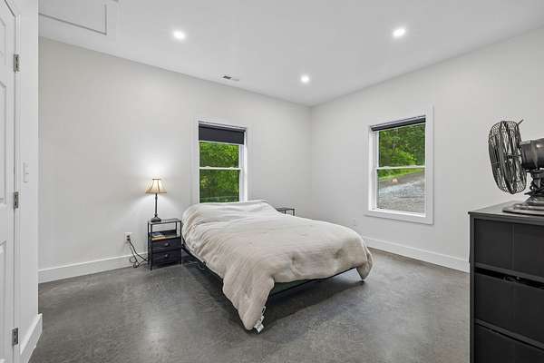
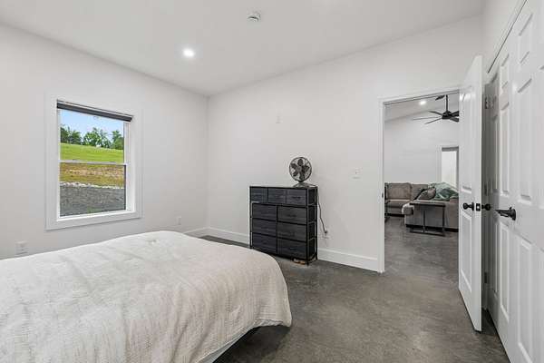
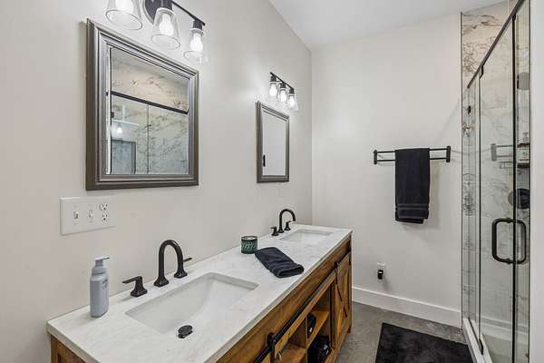
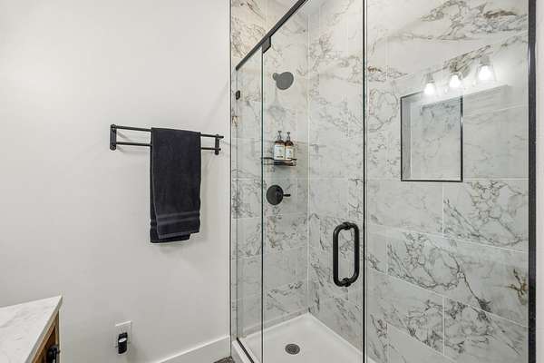
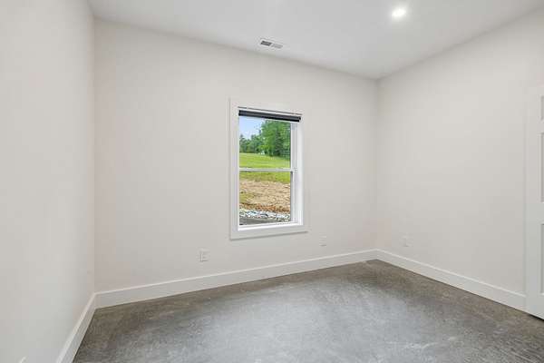
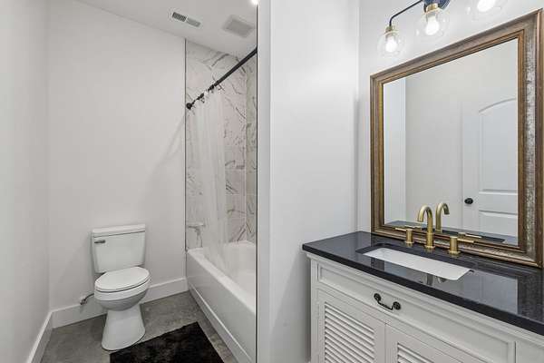
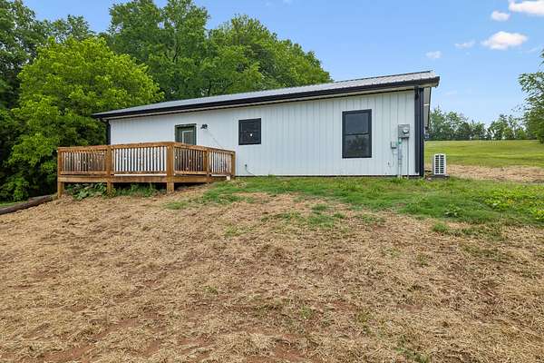
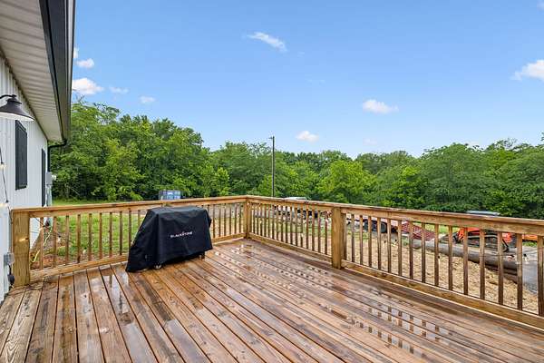
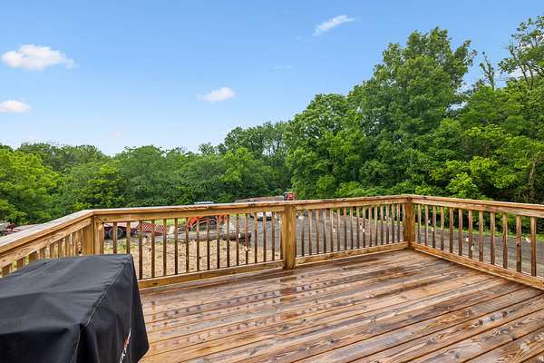
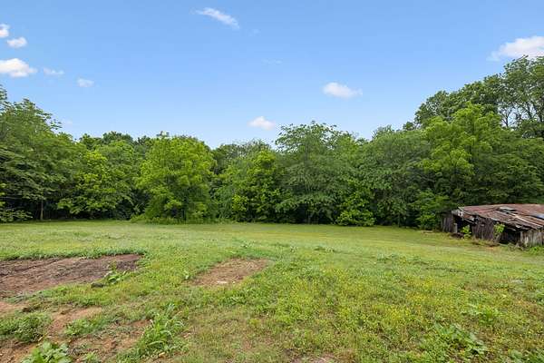
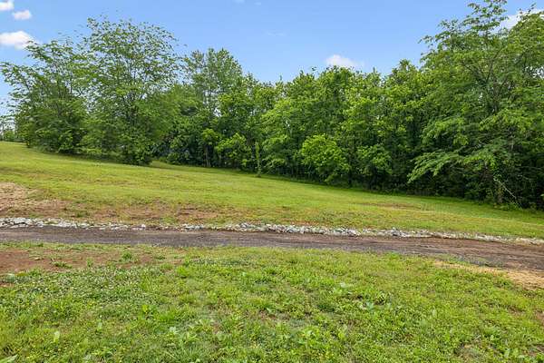
There are very few opportunites to own a barndominium without having to build it from the ground up using your own construction loan~the current owner has different priorities now and is offering this 2025 built home for someone else to enjoy~located on a beautiful 5 acre tract that is bordered by woodline to ensure privacy~with an open floorplan, this home is great for entertaining~also offering split bedroom design~master suite with full bath including double vanities and a beautiful tiled shower~guest bedrooms share a secondary bath with a combo tub and shower unit~a large laundry room that adjoins the master bath and the center of the home~this is my dream laundry room, easy access to the master closet means I might actually put my clothes away~Lots of cabinet and counter space including the center island~all kitchen appliances remain~enjoy the creek at the back of the lot~there is currently a concrete slab on the property that is perfect for the detached garage or workshop you want to add
- Listed by Amanda Bell, (615) 406-9988, At Home Realty
Location
- Street address
- 1183 Saddle Tree Rd
- County
- Cheatham County
- Zip code
- 37015
- Community
- Carl Balthrop Property
- Elevation
- 553 feet
Directions
From Nashville take Briley Parkway to Exit 24~Go North on Hwy 12 past the court house~Turn Right on Saddle Tree~Home on the Left
Property details
- Acreage
- 5 acres
- MLS #
- REALTRACS 3220688
- Posted
Property taxes
- Recent
- $1,429
Parcels
- 035 02804 000
Resources
Details and features
Listing
- Type
- Residential
- Subtype
- Single Family Residence
- Financing
- Conventional, FHA, USDA, VA
- Possession
- Close of Escrow
Lot
- Size Source
- Assessor
- Waterfront
- Creek
Exterior
- Outdoor Spaces
- Covered, Deck, Porch
Structure
- Style
- Barndominium
- Stories
- 1
- Basement
- None
- Water
- Public
- Sewer
- Septic Tank
- Heating
- Central, Electric
- Cooling
- Central Air
- Materials
- Aluminum Siding
- Roof
- Metal
- Foundation
- Slab
Interior
- Rooms
- Bedroom x 3, Kitchen, Living Room, Master Bathroom
- Flooring
- Concrete
- Appliances
- Dishwasher, Electric Oven, Electric Range, Microwave, Refrigerator
- Laundry
- Electric Dryer Hookup, Washer Hookup
- Features
- Ceiling Fan(s), High Ceilings, High Speed Internet, Open Floorplan
Property utilities
| Category | Type | Status |
|---|---|---|
| Power | Grid | Available |
| Water | Public | Available |
| Sewage | Septic System | Connected |
Nearby schools
| Name | Type |
|---|---|
| West Cheatham Elementary | Elementary |
| Cheatham Middle School | Middle |
| Cheatham Co Central | High |
Listing history
| Date | Event | Price | Change | Source |
|---|---|---|---|---|
| July 10, 2026 | Under contract | $434,900 | — | REALTRACS |
| May 25, 2026 | New listing | $434,900 | — | REALTRACS |
Payment calculator

Based on information submitted to the MLS GRID as of July 15, 2026 5:00 am MT. All data is obtained from various sources and may not have been verified by broker or MLS GRID. Supplied Open House Information is subject to change without notice. All information should be independently reviewed and verified for accuracy. Properties may or may not be listed by the office/agent presenting the information. Some IDX listings have been excluded from this website. View more