Land with Home for Sale in Benton, Arkansas
1185 Blue Grass, Benton, AR 72019
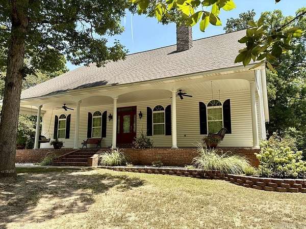
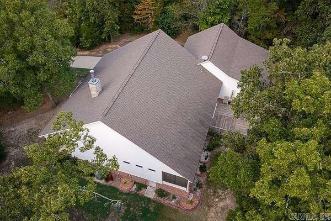
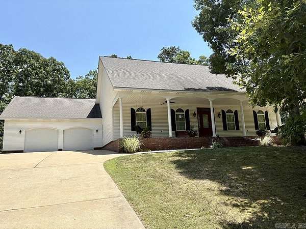
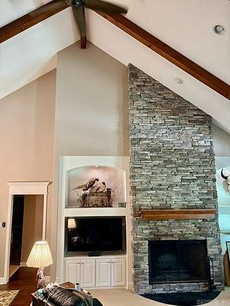
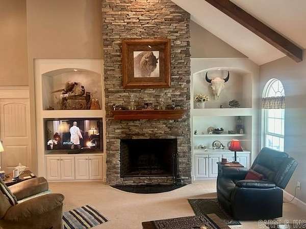
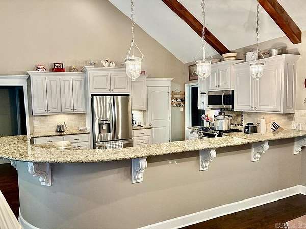
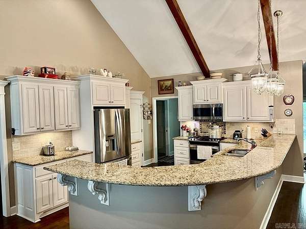
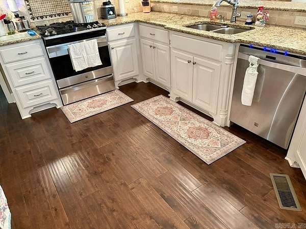
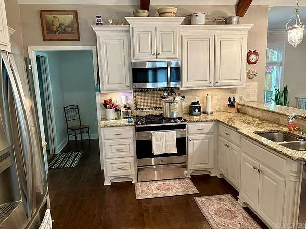
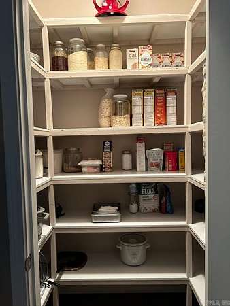
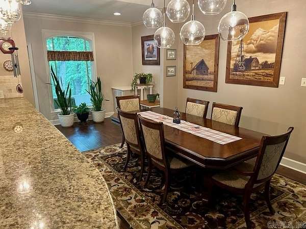
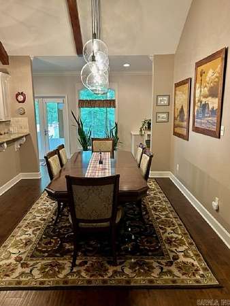
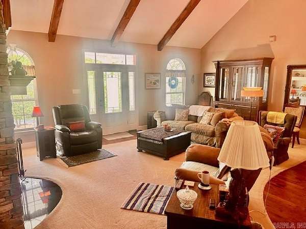
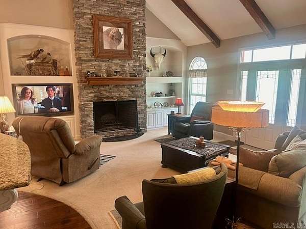
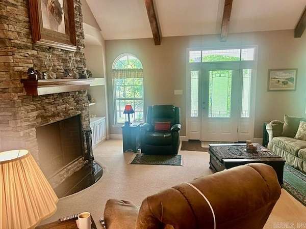
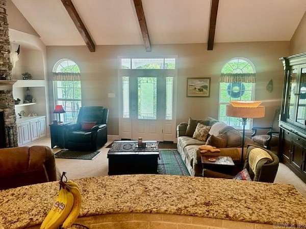
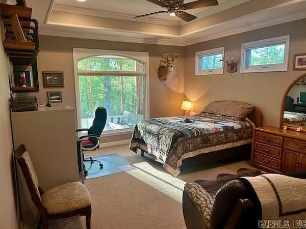
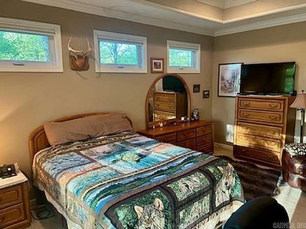
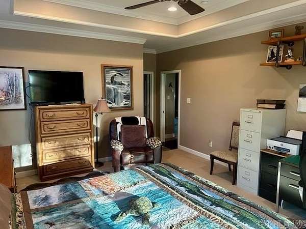
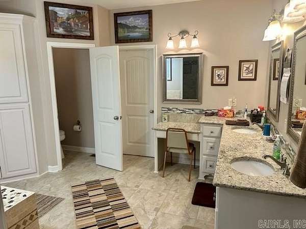
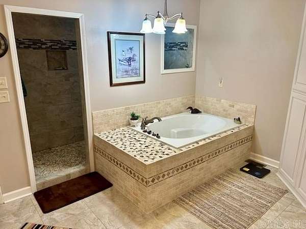
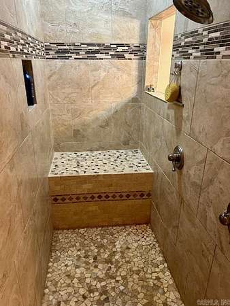
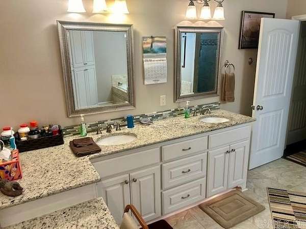
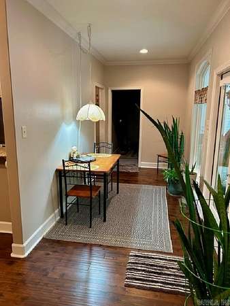
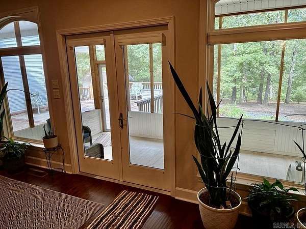
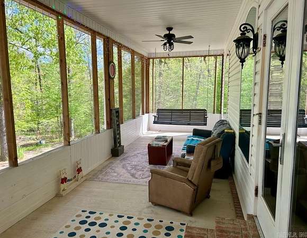
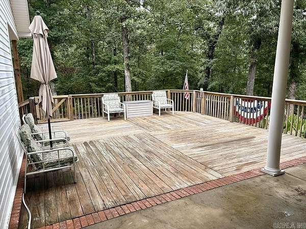
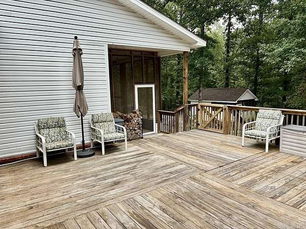
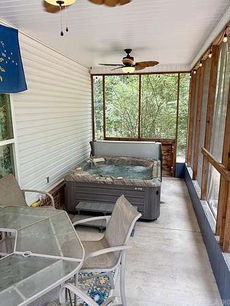
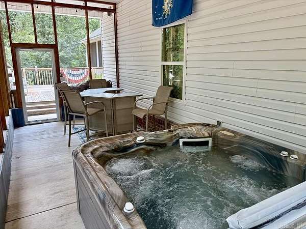
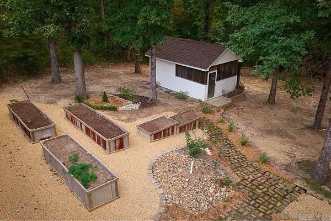
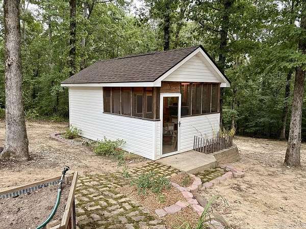
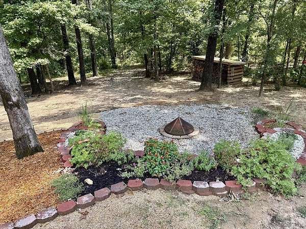
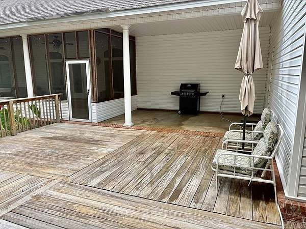
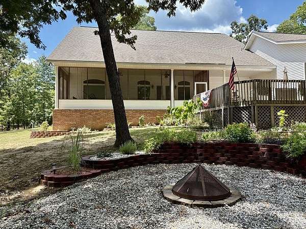
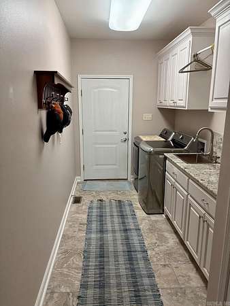
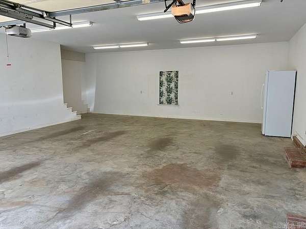
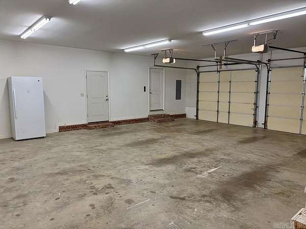
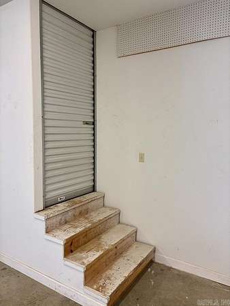
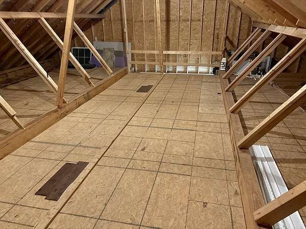
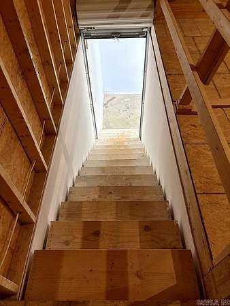
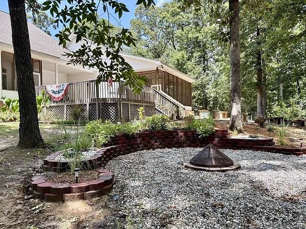
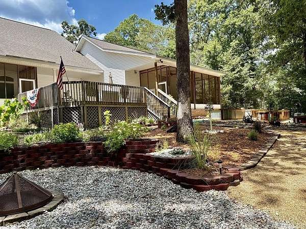
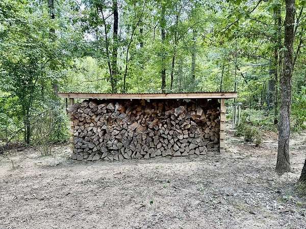
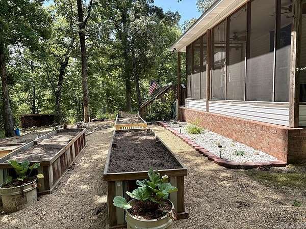
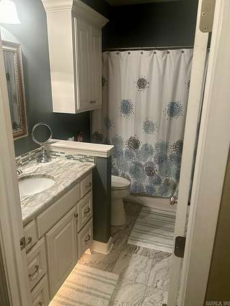
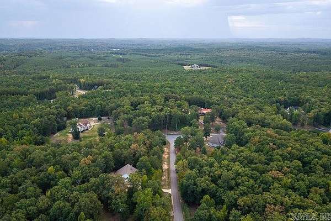
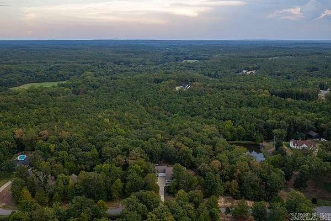
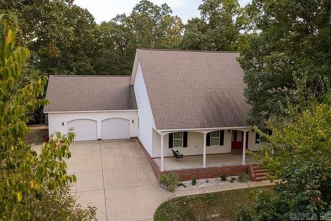
What we loved at first, tucked away back over rolling hills on 3 acres in a quiet subdivision, this custom home offers an open living, dining and kitchen area with 19' vaulted ceiling, 20' continuous granite on upper kitchen/dining counter top, tall lower granite on kitchen counter; stainless steel appliances; hardwood floors in main areas; sunroom; 30x32 garage, with regular staircase up to a floored 30x30 attic area. Where we made improvements inside: remodeled master bath, adding seat in shower and repositioned the jacuzzi tub; added ceiling fans in living room at the 19' peak; added 6-globe lighting fixture above dining table area; repainted most of the interior of home; rebuilt pantry; new comfort height toilets; installed sink in utility room; added 6" insulation in attic. Outside we added two screened in porches with ceiling fans, and the most private one includes a hot tub; landscaping along side and back yards; walking garden (raised garden beds with room for more); 10x20 custom garden shed with ceiling fans, lights and outlets; fire pit area with room for seating; walking paths, one to the neighboring pond. Hate to leave here, having to move out of state. Quick closing.
Location
- Street address
- 1185 Blue Grass
- County
- Saline County
- Zip code
- 72019
- Community
- Kentucky Foothills
- Elevation
- 455 feet
Directions
Hwy 5 to left on Blue Grass Drive. Home is located near end of Blue Grass on the right see sign
Property details
- Acreage
- 3 acres
- MLS #
- CARMLS 26032192
- Posted
Property taxes
- Recent
- $3,037 - LOT 13, PHASE 2
Details and features
Listing
- Type
- Residential
Lot
- Features
- Extra Landscaping, In Subdivision, Rural Property, Sloped, Wooded
Exterior
- Parking
- Garage, Open
- Pool
- Deck, Patio, Porch
- Hot Tub
- Yes
- Structures
- Storage
- Features
- Covered Patio, Hot Tub/Spa, Outside Storage Area, Screened Porch
Structure
- Style
- Contemporary
- Stories
- 1
- Roof
- Shingle
Interior
- Rooms
- Bathroom x 2, Bedroom x 3, Laundry Room
- Flooring
- Carpet, Tile, Wood
- Appliances
- Dishwasher, Disposal, Pantry
- Features
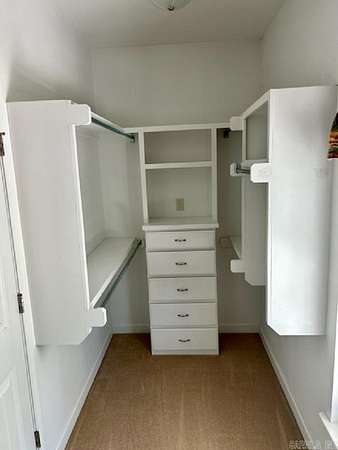
- Breakfast Bar, Built-Ins, Ceiling Fan(s), Dryer Connection-Electric, Floored Attic, Kit Counter-Granite Slab, Smoke Detector(s), Walk-In Closet(s), Walk-In Shower, Washer Connection, Window Treatments
Property utilities
| Category | Type | Status |
|---|---|---|
| Gas | Propane | Connected |
Listing history
| Date | Event | Price | Change | Source |
|---|---|---|---|---|
| Sept 18, 2026 | Price drop | $525,000 | $10,000 -1.9% | CARMLS |
| Sept 4, 2026 | Price drop | $535,000 | $8,000 -1.5% | CARMLS |
| Aug 26, 2026 | Price drop | $543,000 | $7,000 -1.3% | CARMLS |
| Aug 7, 2026 | New listing | $550,000 | — | CARMLS |