Land with Home for Sale in Richmond, Kentucky
1185 Union City Rd, Richmond, KY 40475
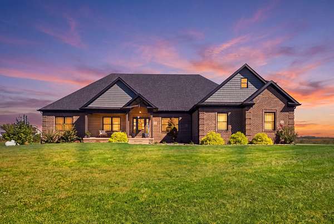
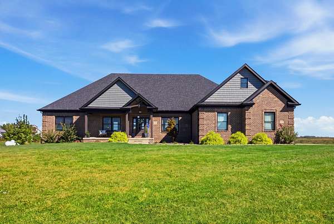
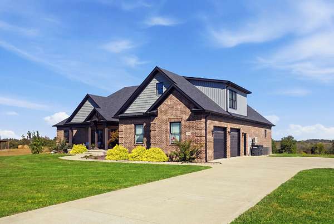
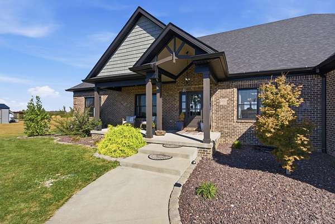
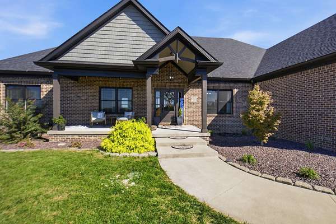
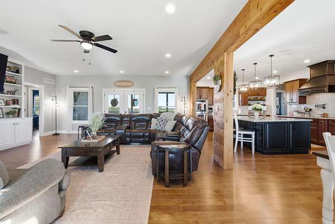
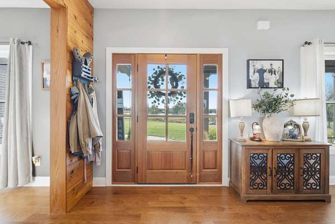
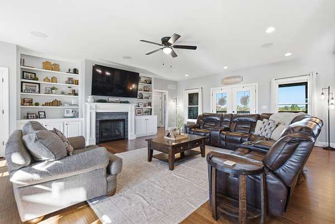
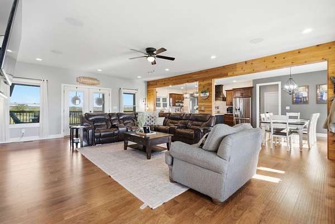
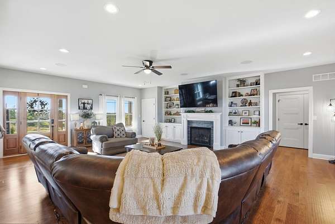
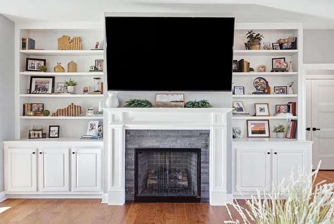
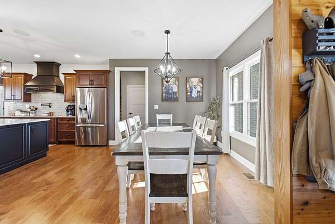
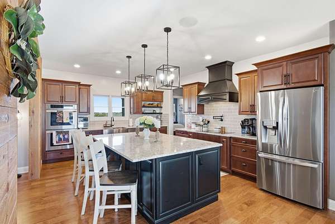
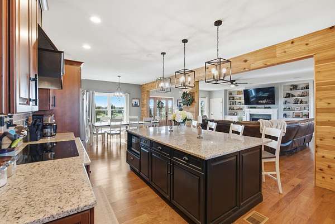
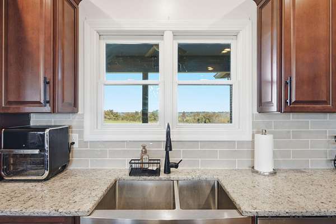
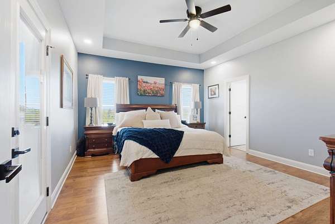
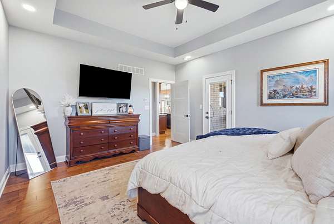
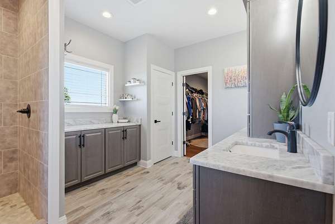
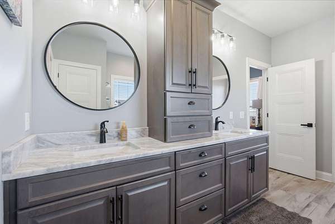
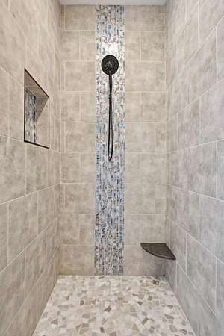
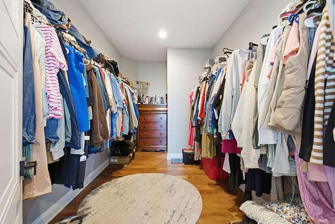
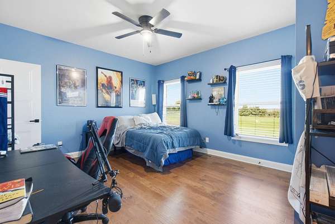
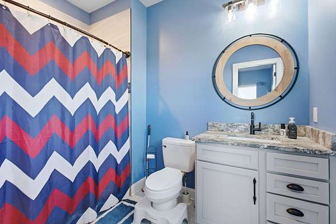
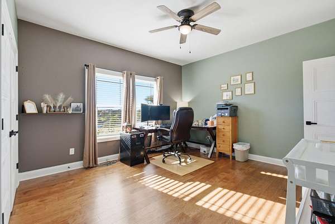
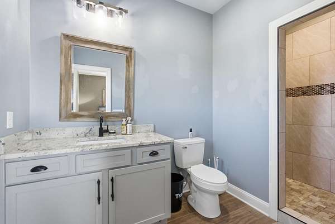
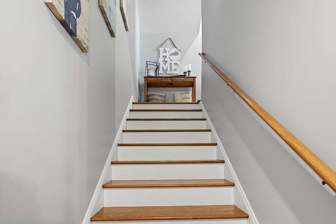
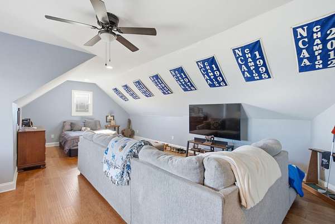
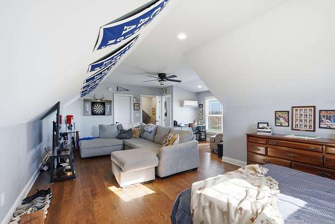
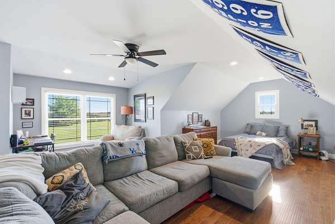
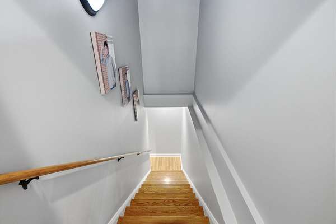
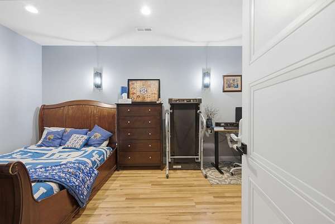
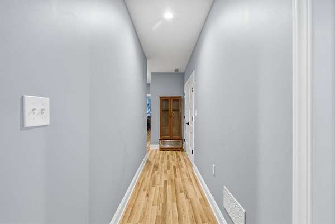
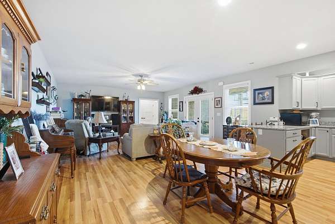
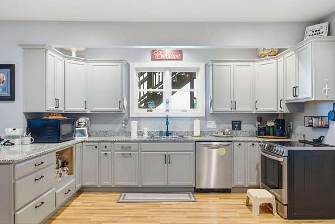
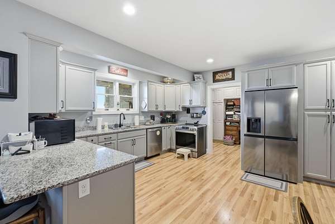
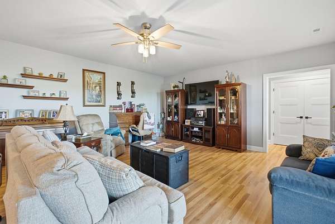
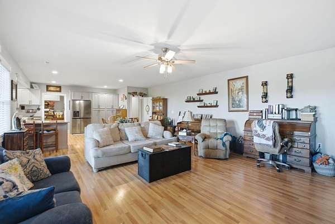
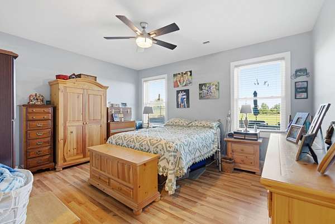
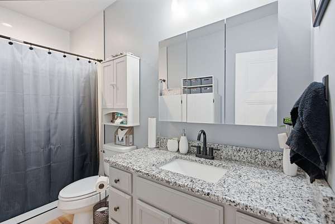
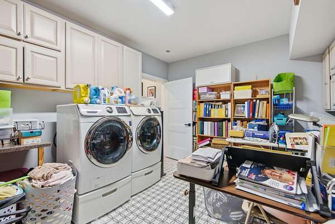
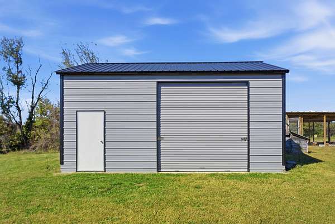
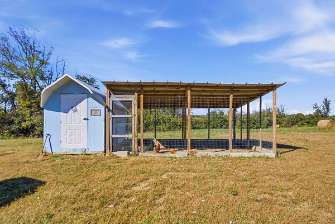
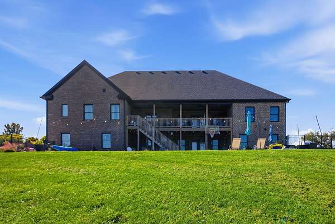
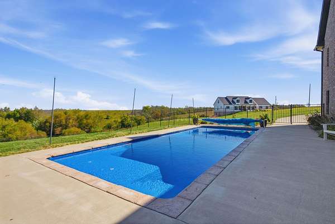
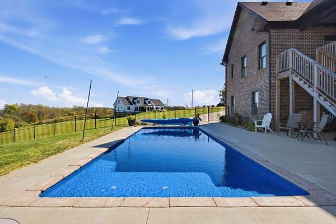
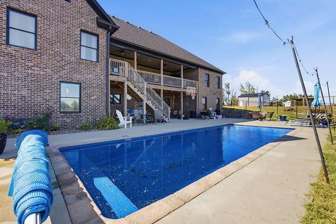
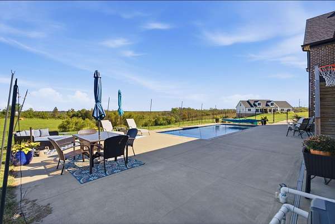
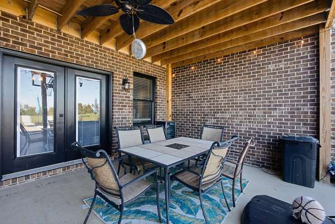
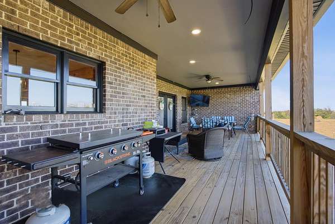
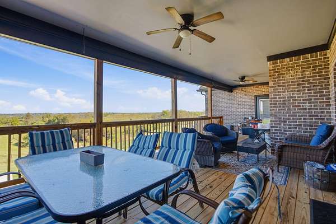
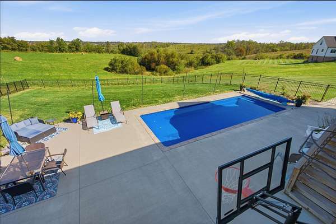
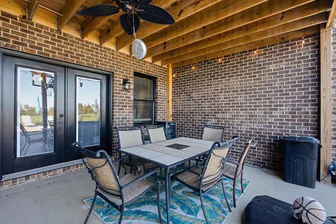
Custom-Built Estate in Richmond, KY | 7.14 Acres, In-Ground Pool & 5,000+ Sq Ft! Discover space, versatility, and country living with this impressive custom-built home offering over 5,000 square feet of living space on 7.14 acres in Richmond, Kentucky! Featuring 5 bedrooms with the potential for a 6th, this unique property offers an in-law floor plan with living space both upstairs and downstairs, providing exceptional flexibility for multi-generational living or extended family. The downstairs features its own private entrance and garage, creating a separate living area with added privacy and convenience. With two kitchens and two laundry rooms, the home offers flexibility for a variety of living arrangements. Enjoy outdoor living with covered front and back porches, along with an in-ground swimming pool perfect for relaxing and entertaining. The property also includes a separate shop building, and a chicken coop, offering plenty of space for vehicles, hobbies, projects, and country living. With over 5,000 square feet, 7.14 acres, and a layout designed to accommodate a variety of needs, this property offers a rare combination of space, functionality, and versatility. Whether you're looking for room for a large household, multi-generational living, or space to enjoy your own slice of Kentucky countryside, this property is full of possibilities! Don't miss the opportunity to see all this unique Richmond property has to offer!
Location
- Street address
- 1185 Union City Rd
- County
- Madison County
- Zip code
- 40475
- School district
- Madison County - 8
- Elevation
- 883 feet
Directions
1. From Dr. Robert R. Martin Bypass (US-25 N/US-421 N). 2. Turn onto Union City Road (KY-1986). 3. Continue straight for about 1.5 miles. 4. Turn Right onto Dreaming Ridge 5. 1185 Union City Road, will be on your left.
Property details
- Acreage
- 7.14 acres
- MLS #
- LBAR 26030046
- Posted
Expenses
- Homeowner Association Fee
- $300 annually
Parcels
- 067B-0000-0021-01
Details and features
Listing
- Type
- Residential
- Subtype
- Single Family Residence
Lot
- Features
- Landscaped
Exterior
- Parking
- Driveway, Garage, Garage-Attached, Open, Underground/Basement
- Pool
- Private
- Structures
- Workshop
Structure
- Style
- Ranch
- Stories
- 3
- Basement
- Exterior Entry, Finished, Full, Walk-Out Access
- Water
- Public
- Sewer
- Septic Tank
- Heating
- Ductless, Electric, Heat Pump
- Cooling
- Multi Units
- Materials
- Brick, Vinyl Siding
- Roof
- Composition, Shingle
- Windows
- Insulated Windows
Interior
- Room Count
- 2
- Rooms
- Basement, Bathroom x 6, Bedroom x 5, Laundry Room
- Flooring
- Tile, Vinyl, Wood
- Fireplaces
- Yes
- Appliances
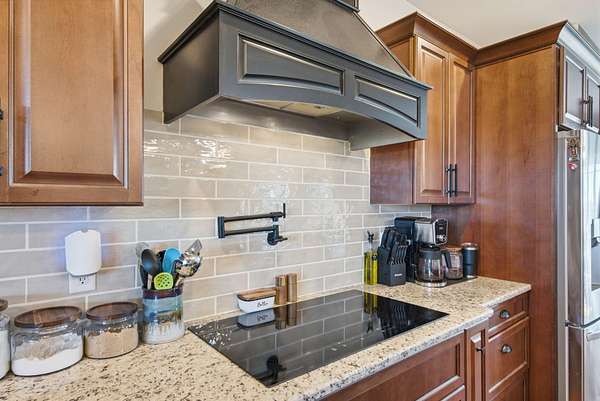
- Cooktop, Dishwasher, Disposal, Double Oven, Microwave, Refrigerator, Self Cleaning Oven, Vented Exhaust Fan
- Features
- Breakfast Bar, Ceiling Fan(s), Eat-In Kitchen, In-Law Floorplan, Primary First Floor, Walk-In Closet(s)
Property utilities
| Category | Type | Status |
|---|---|---|
| Gas | Propane | Connected |
Nearby schools
| Name | Type | District |
|---|---|---|
| Glenn Marshall | Elementary | Madison County - 8 |
| Michael Caudill | Middle | Madison County - 8 |
| Madison Central | High | Madison County - 8 |
Listing history
| Date | Event | Price | Change | Source |
|---|---|---|---|---|
| Oct 30, 2026 | New listing | $1,299,000 | — | LBAR |