Land with Home for Sale in Otto, North Carolina
1185 Wallalieu Rd, Otto, NC 28763
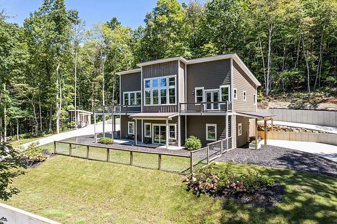
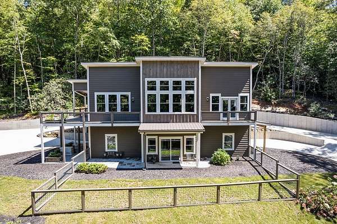
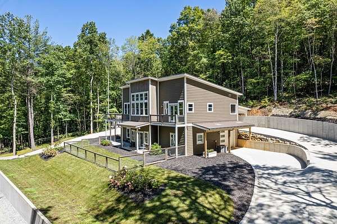
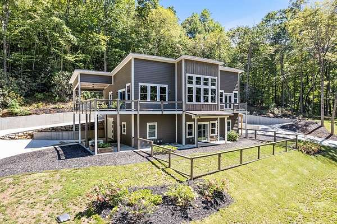
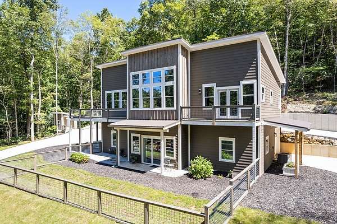
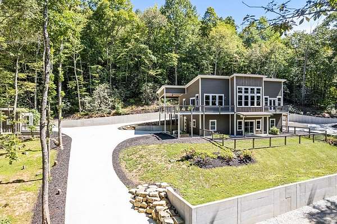
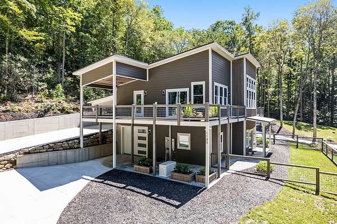
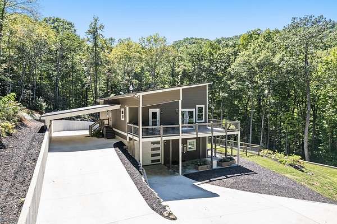
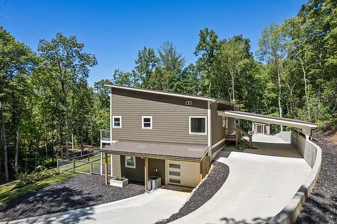
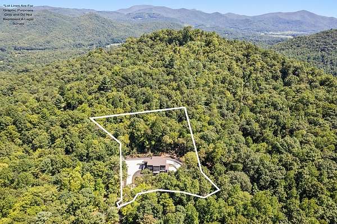
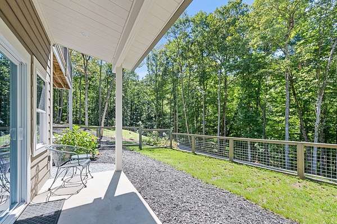
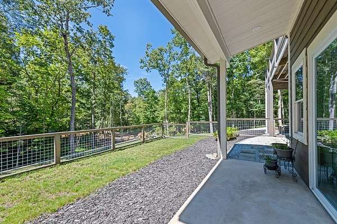
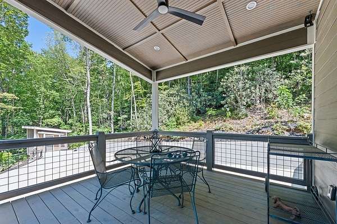
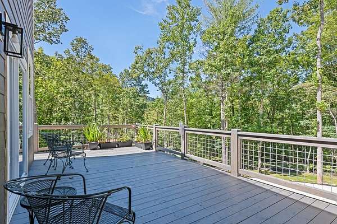
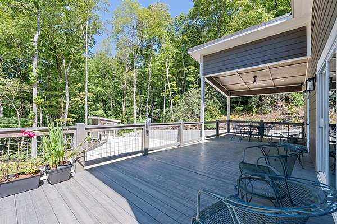
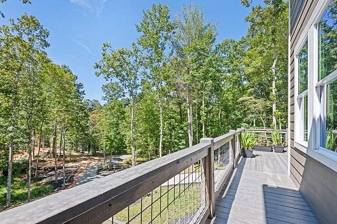
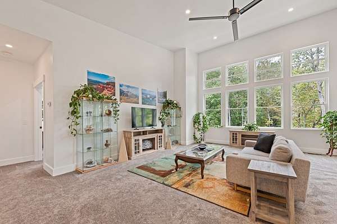
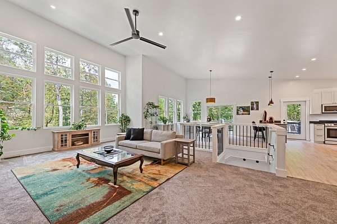
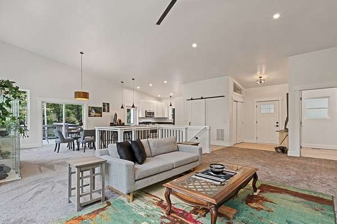
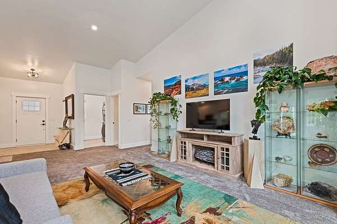
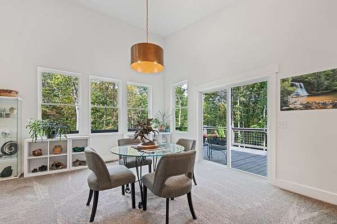
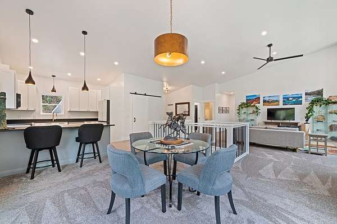
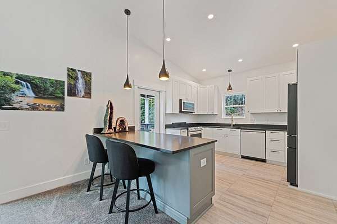
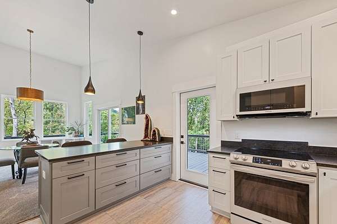
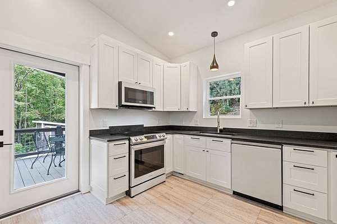
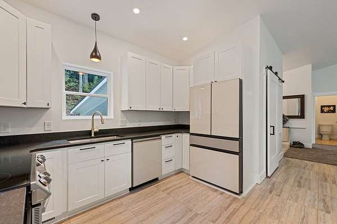
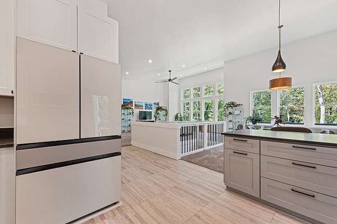
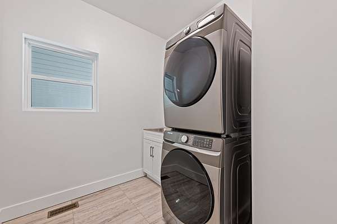
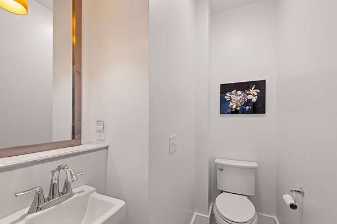
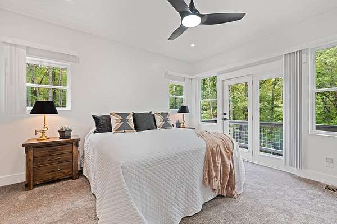
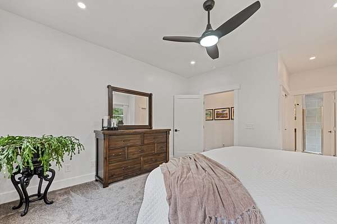
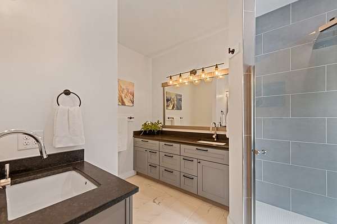
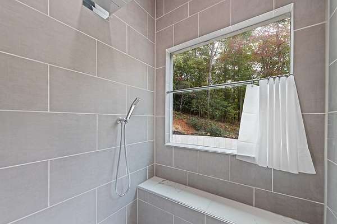
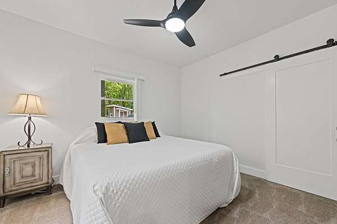
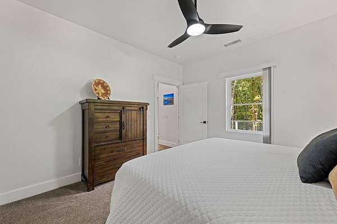
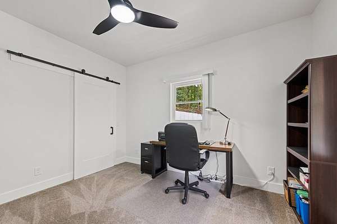
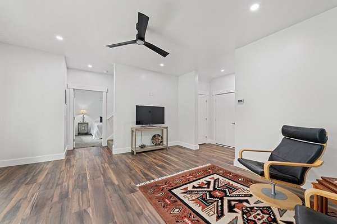
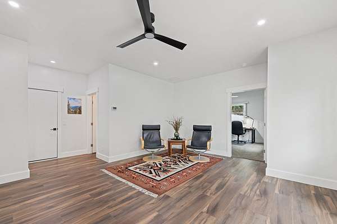
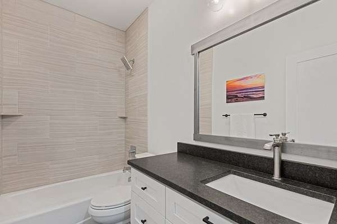
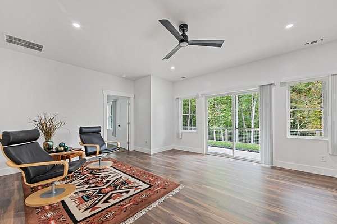
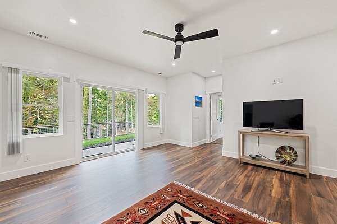
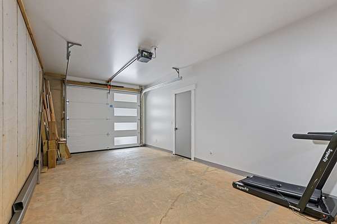
Amazing, Modern Mountain Living! This contemporary home, with clean lines, expansive windows, and open-concept spaces, seamlessly blends modern design with serene mountain living. Main-level living features the leathered granite countertops in the kitchen and bathrooms, Samsung Bespoke appliances and washer/dryer, a deck off the kitchen, a concrete circular driveway with porte-cochre, a pull-through double-car basement garage with 2-3 covered parking areas, and a fenced-in yard area. Downstairs has 2 bedrooms, a bathroom, an area for gathering and enjoying each other, more storage, and the garage. These incredible custom finishes are just a foretaste of all this home has to offer. (See the improvements list.) Located in Otto, you can easily travel to Scaly Mountain, Highlands, Cashiers, Clayton, or Atlanta, hike the many AT trails in Macon Co., shop the trends in Franklin, or explore Harrah's Cherokee Casino, the GSMRR, and other Smoky Mountain treasures. A rare opportunity to own a bespoke, modern home in one of NC's most beautiful mountain regions!
Location
- Street address
- 1185 Wallalieu Rd
- County
- Macon County
- Zip code
- 28763
- Community
- Otto
- Elevation
- 2,568 feet
Directions
From Franklin -- follow HWY 441 South to Wallalieu Gap Road. Take Wallalieu Gap Rd to Wallalieu Road -- drive approx. 1.1 miles to the property. It will be in front of you, and to the slight right.
Property details
- Acreage
- 1.66 acres72,310 sq ft
- MLS #
- FBR 26042909
- Posted
Property taxes
- Recent
- $2,261
Expenses
- Homeowner Association Fee
- $380 annually
Parcels
- 6488361365
Details and features
Listing
- Type
- Residential
Lot
- View
- Valley
Exterior
- Parking
- Driveway, Garage
- Fencing
- Fenced
- Structures
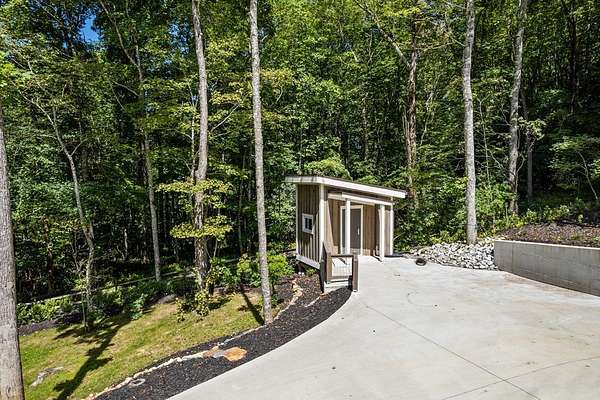
- Storage
Structure
- Style
- Contemporary
- Basement
- Exterior Entry, Finished, Interior Entry
- Water
- Well
- Sewer
- Septic Tank
- Heating
- Electric, Heat Pump
- Materials
- Hardi Plank Type
- Roof
- Metal
Interior
- Rooms
- Bathroom x 3, Bedroom x 3, Dining Room
- Flooring
- Carpet, Tile-Ceramic, Vinyl
- Appliances
- Dishwasher, Dryer, Electric Oven/Range, Electric Water Heater, Microwave, Refrigerator, Washer
- Features
- Cathedral/Vaulted Ceiling, Ceiling Fan(s), Kitchen Island, Main Level Living, Open Floorplan, Primary On Main Level, Primary w/ Ensuite
Listing history
| Date | Event | Price | Change | Source |
|---|---|---|---|---|
| Dec 19, 2025 | New listing | $799,000 | — | FBR |