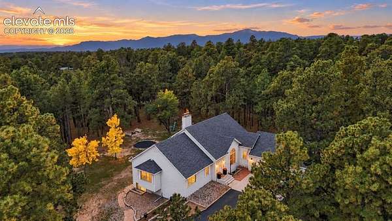
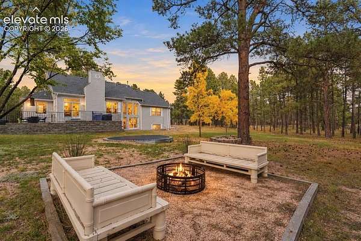
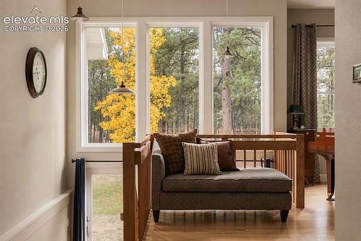
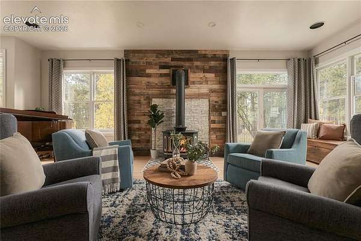
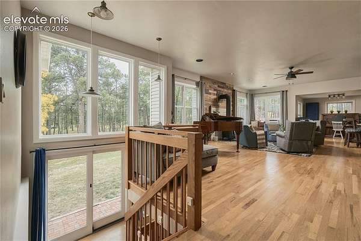
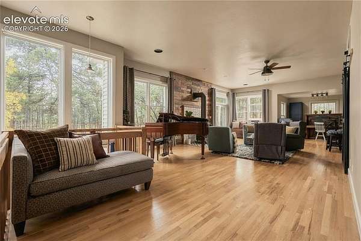
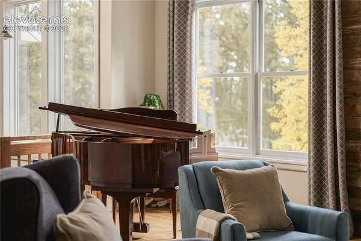
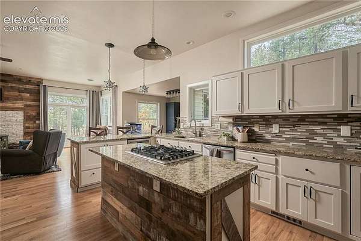
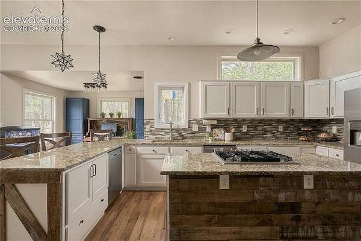
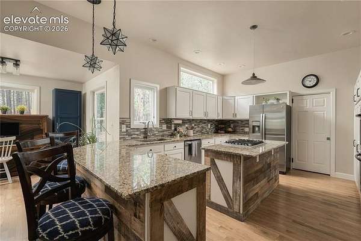
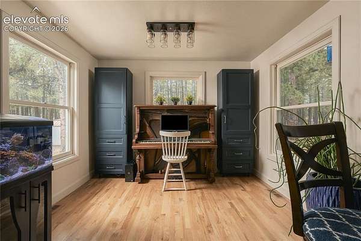
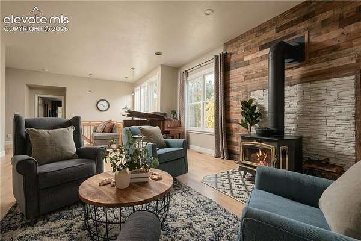
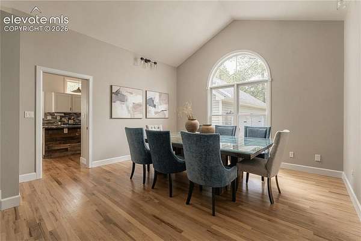
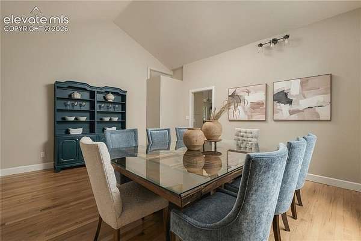
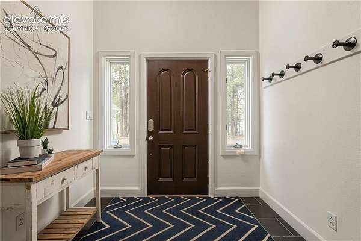
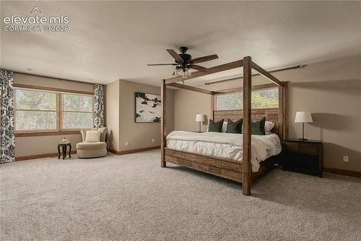
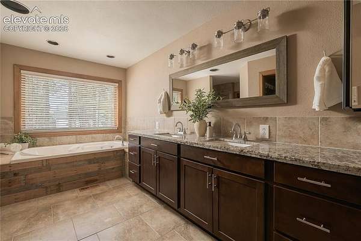
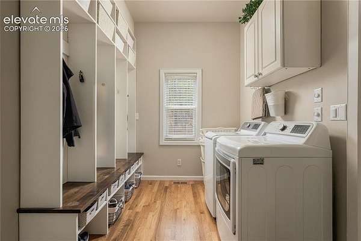
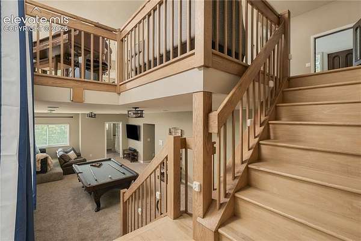
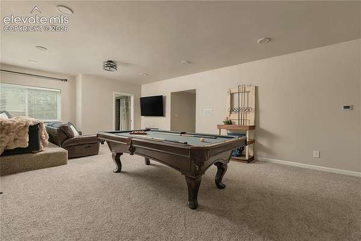
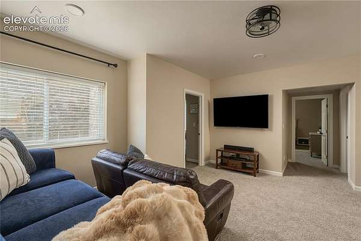
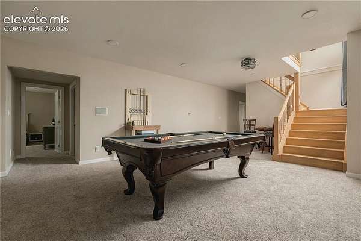
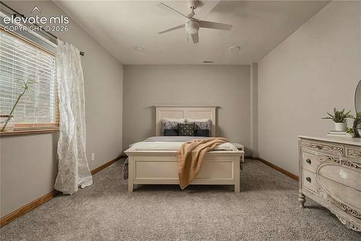
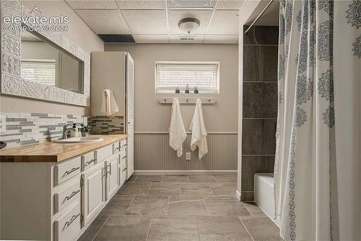
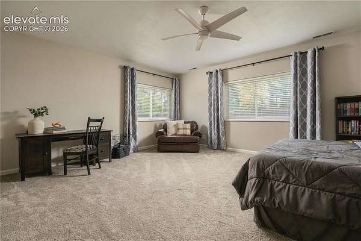
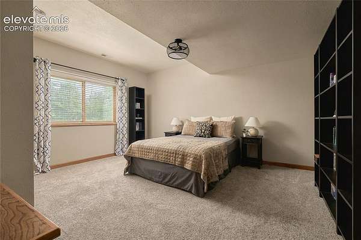
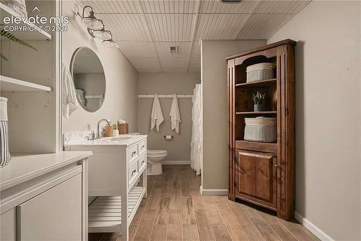
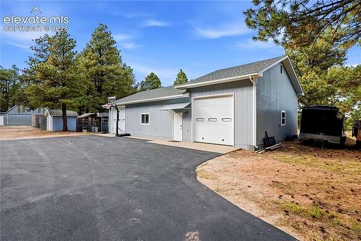
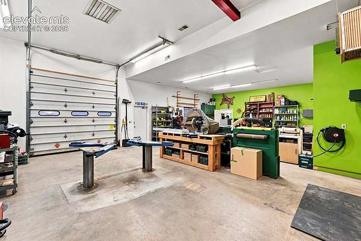
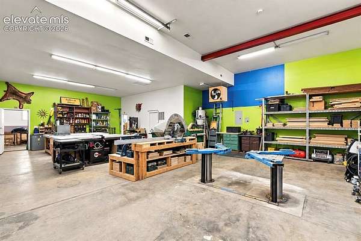
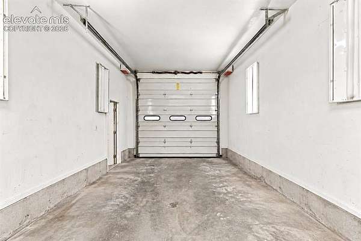
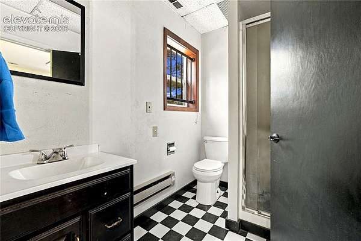
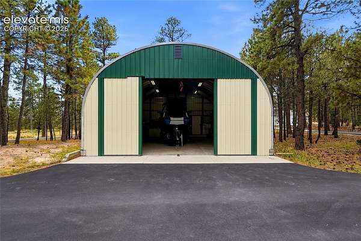
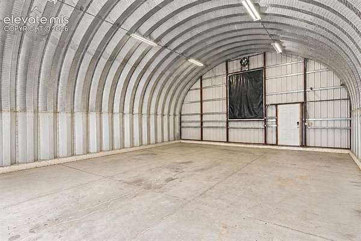
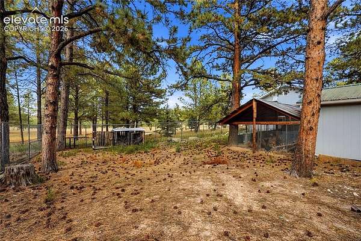
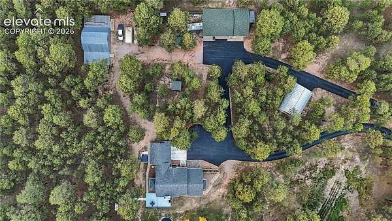
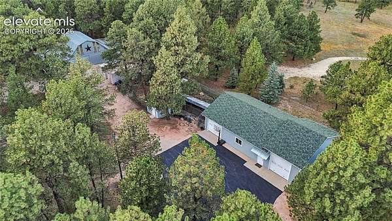
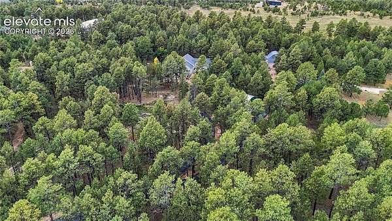
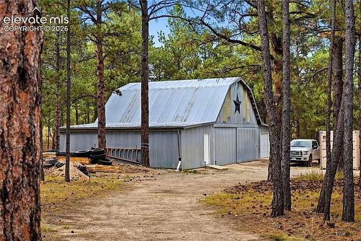
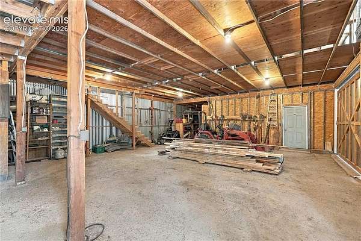
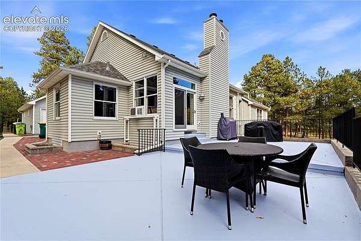
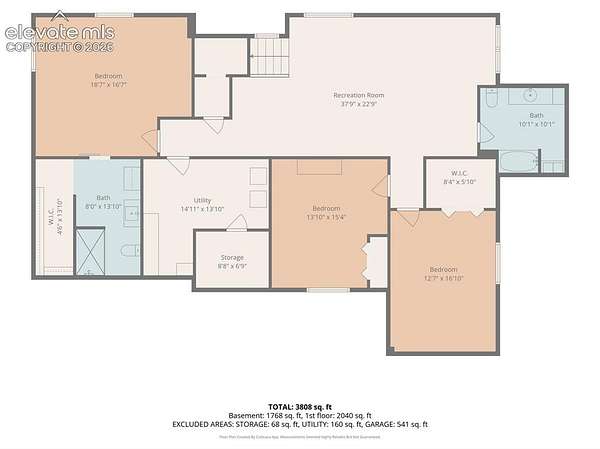
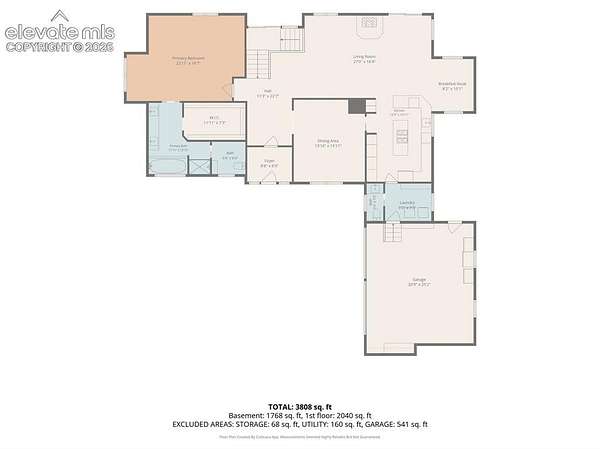
Bring your vision of Colorado living to life on this horse property, set on 5.2 wooded acres in Black Forest! Surrounded by mature pines, this custom ranch-style home offers main-level living, a 30x60 barn, a detached heated workshop and an RV garage-with room for horses, hobbies and everyday living. Inside, hardwood floors, solid wood doors and natural wood trim create a warm, inviting feel, while oversized windows bring natural light into the open layout. A wood-burning stove anchors the family room, with access to a 36x16 patio for outdoor dining and summer evenings. The kitchen features an island with a gas range top, double ovens, granite counters and stainless steel appliances. A separate formal dining room offers flexibility as a home office or second living room. The main-level primary suite includes a sitting area, walk-in closet and remodeled five-piece bath with a jetted tub and custom tile. The finished lower level provides a second living area, an additional primary suite with its own bath, two more spacious bedrooms, another full bath and a play nook beneath the stairs. The heated workshop/garage is equipped with an auto lift, 5HP compressor, laundry hookups and a full bath with a shower. The 30x38 RV garage offers full RV hookups and two sewer drains. A storage shed and covered chicken coop add to the property's versatility. Additional features include a well, natural gas and a backup generator. With wooded acreage, extensive outbuildings and room for horses, this Black Forest property offers a peaceful setting just minutes from town.