Land with Home for Sale in Sandy, Oregon
11858 SE Jed Ct, Sandy, OR 97055
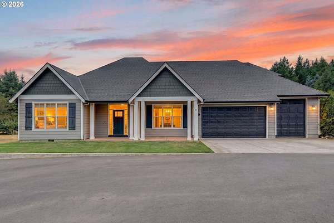
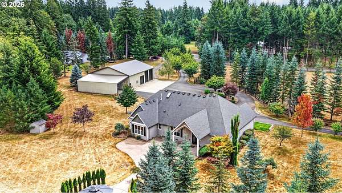
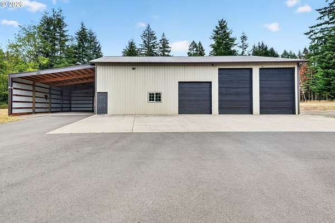
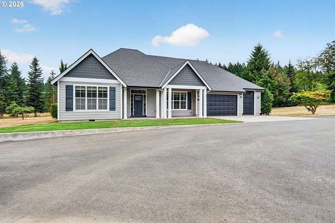
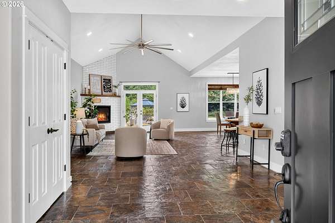
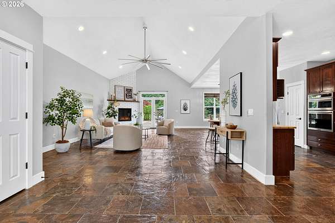
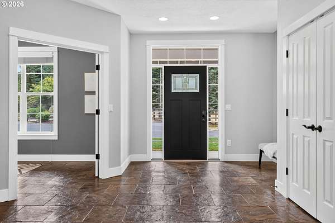
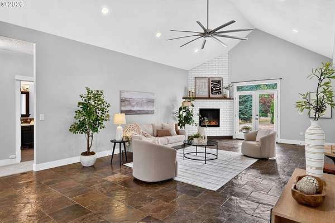
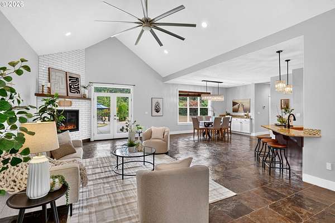
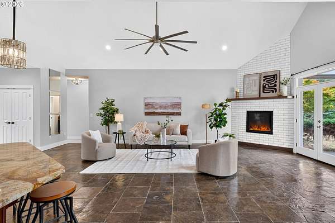
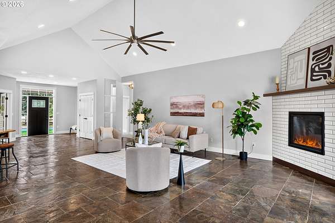
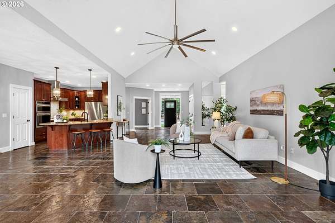
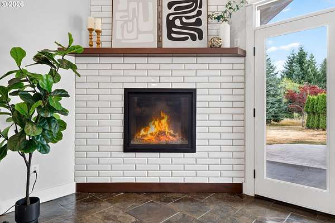
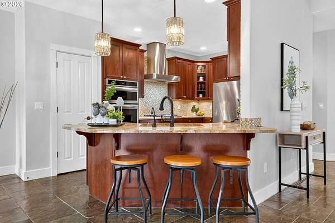
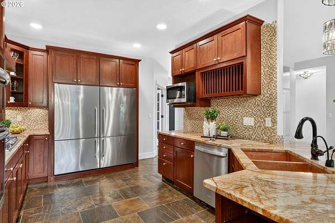
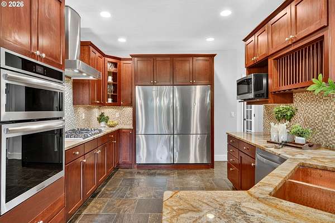
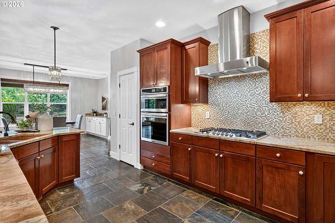
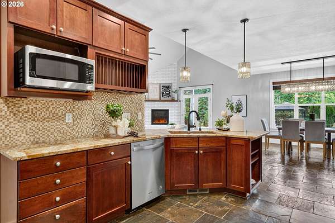
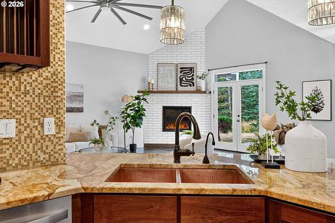
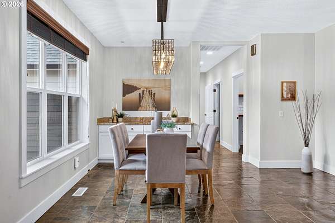
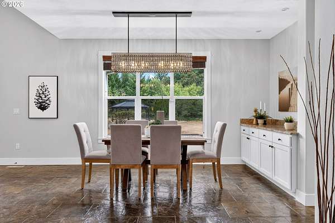
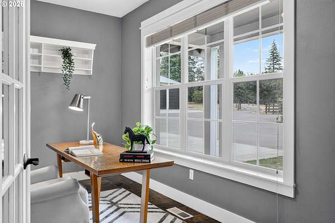
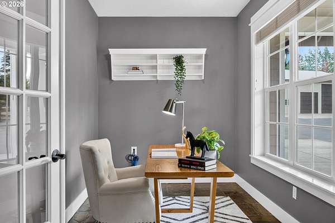
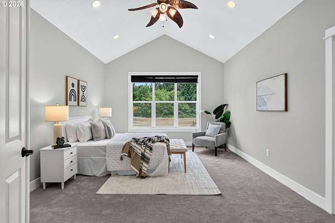
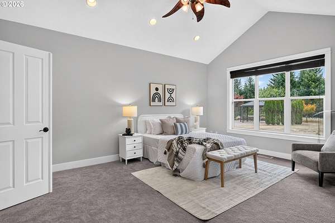
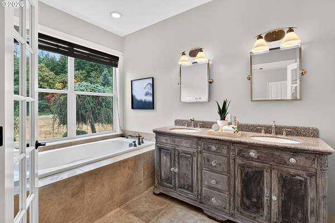
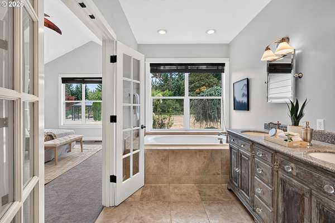
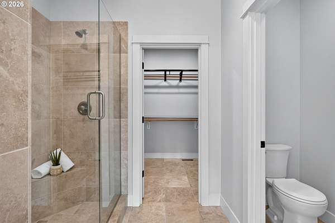
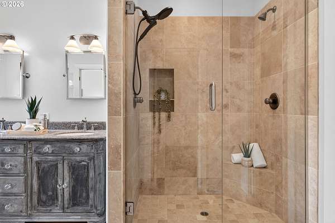
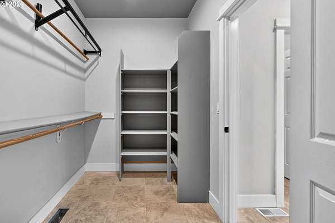
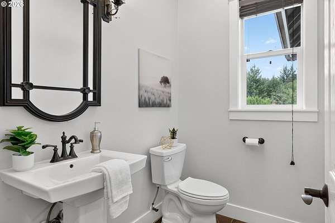
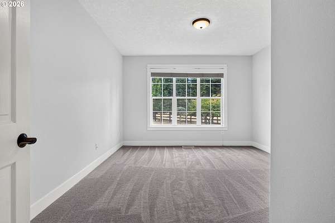
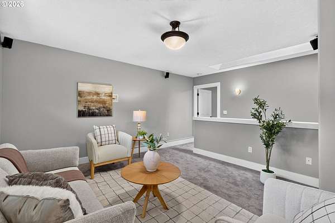
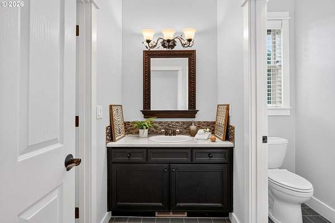
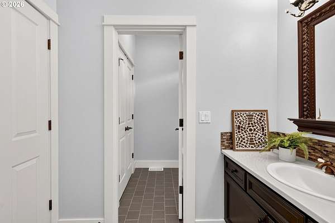
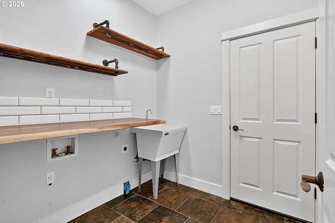
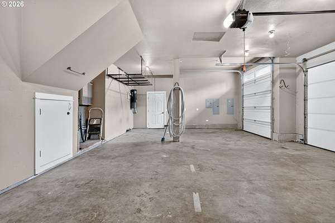
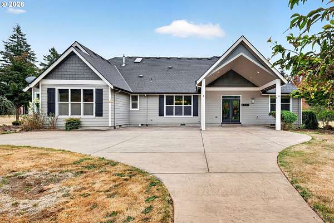
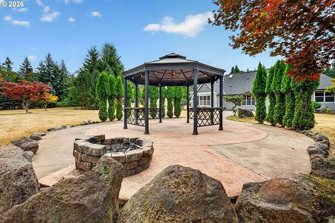
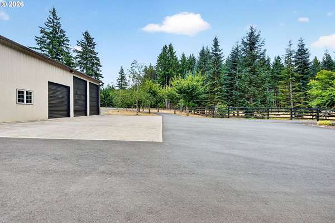
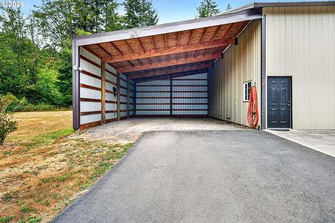
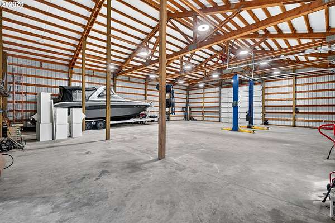
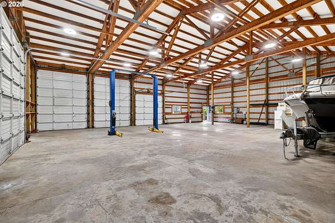
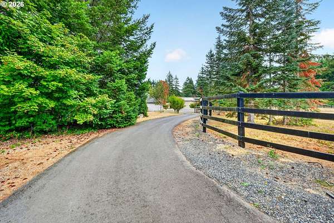
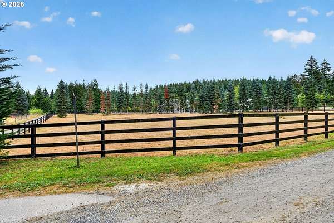
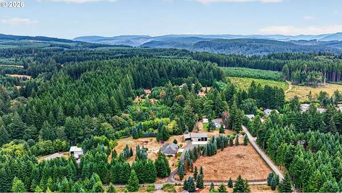
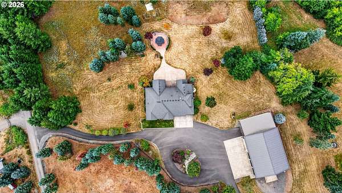
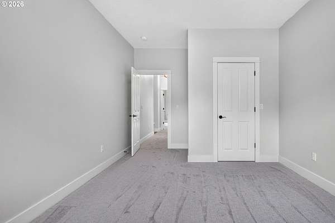
Escape to your own private Pacific Northwest sanctuary on nearly 5 acres just outside Sandy, Oregon. This one-owner, 2,883-square-foot custom home offers the perfect balance of peaceful country living and convenient access to town, Highway 26, Portland, and year-round recreation at Mount Hood. Featuring 3 spacious bedrooms, 2.5 bathrooms, soaring vaulted ceilings, abundant natural light, and a great stunning room centered around a floor-to-ceiling gas fireplace, the home was designed for both everyday comfort and entertaining. The chef's kitchen showcases Madagascar granite countertops, updated appliances, a gas range, walk-in pantry, and custom entertaining bar. Outside, enjoy professionally landscaped grounds with hundreds of mature plantings, approximately 2 fenced acres, a massive stamped concrete patio, gazebo, fire pit and breathtaking seasonal views. An attached 3-car garage with RV-height bay and an incredible 80' x 100' shop with vehicle lift provide endless opportunities for hobbyists, business owners, collectors, and outdoor enthusiasts. With high-speed internet, spectacular star-filled skies, this property offers a rare opportunity to enjoy the best of Oregon country living. Home and Shop have 400 AMP electrical service.
Location
- Street address
- 11858 SE Jed Ct
- County
- Clackamas County
- Zip code
- 97055
- Elevation
- 1,018 feet
Directions
SE Ten Eyck Rd, Right on SE Bull Run Rd,Right on SE Laughing Water Rd,take first Right on SE Jed Ct.
Property details
- Acreage
- 4.99 acres
- Zoning
- RRFF5
- MLS #
- RMLS 382498132
- Posted
Property taxes
- Recent
- $6,092
Parcels
- 05012817
Legal description
SUBDIVISION SUBDIVISION LAUGHING WATER ESTATES 3989 LT 9
Details and features
Listing
- Type
- Residential
- Subtype
- Single Family Residence
Exterior
- Fencing
- Fenced
- Pool
- Patio, Porch
- Structures
- Gazebo, Outbuilding, Workshop
- Features
- Covered Patio, Fire Pit, Yard
Structure
- Style
- Craftsman, Ranch
- Stories
- 2
- Heating
- Forced Air
- Roof
- Composition
Interior
- Rooms
- Bathroom x 2, Bedroom x 3, Bonus Room, Dining Room
- Appliances
- Dishwasher, Free Standing Gas Range, Free Standing Refrigerator, Granite, Solid Surface Countertop, Stainless Steel Appliance, Tile
- Features
- Ceiling Fan, Garage Door Opener, Soaking Tub, Tile Floor, Vaulted Ceiling, Wallto Wall Carpet
Nearby schools
| Name | Type |
|---|---|
| Firwood | Elementary |
| Cedar Ridge | Middle |
| Sandy | High |
Listing history
| Date | Event | Price | Change | Source |
|---|---|---|---|---|
| Sept 25, 2026 | Relisted | $1,200,000 | — | RMLS |
| Aug 28, 2026 | Listing removed | $1,200,000 | — | Listing agent |
| Aug 14, 2026 | New listing | $1,200,000 | — | RMLS |