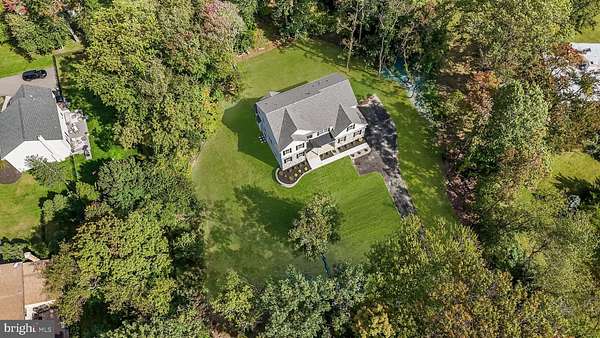
Land with Home for Sale in Southampton, Pennsylvania
1187 Street Rd, Southampton, PA 18966
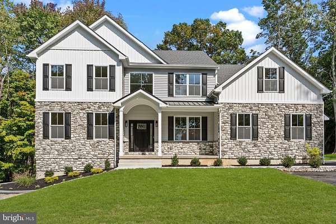
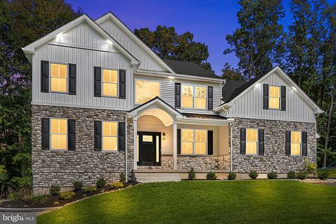
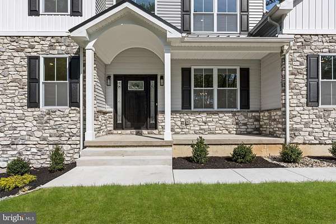
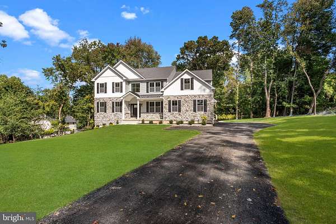
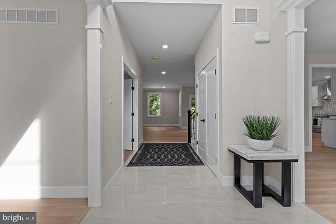
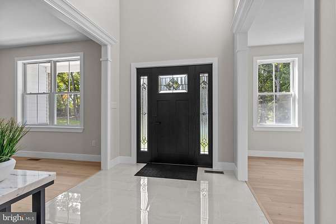
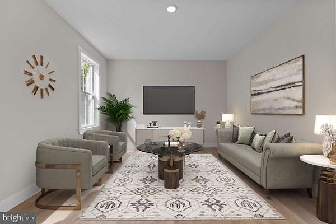
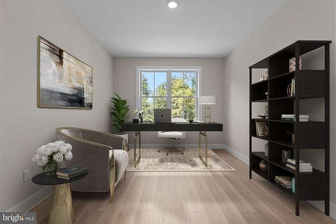
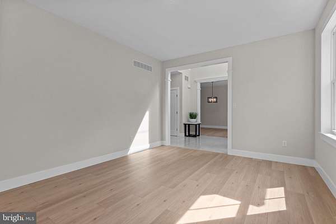
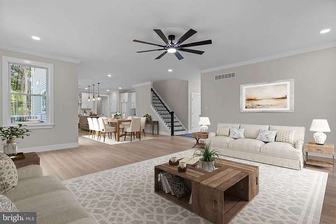
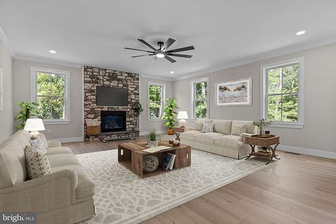
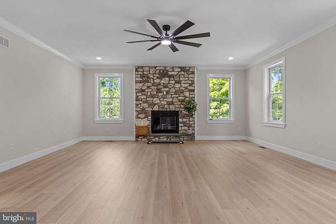
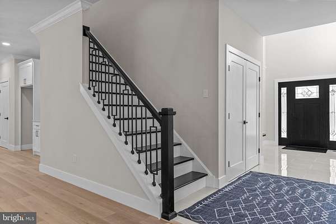
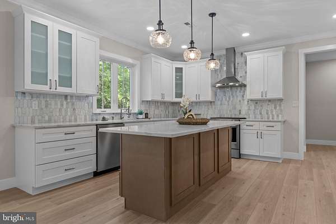
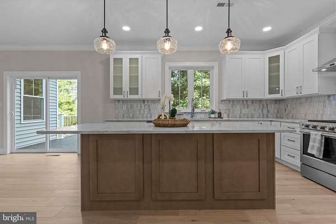
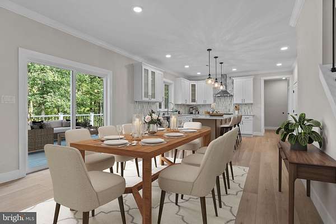
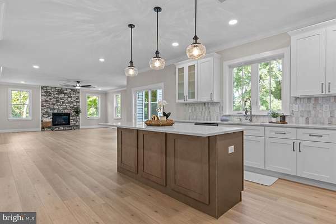
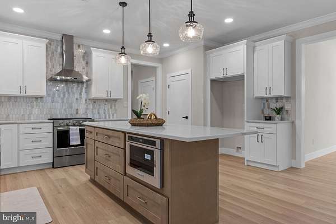
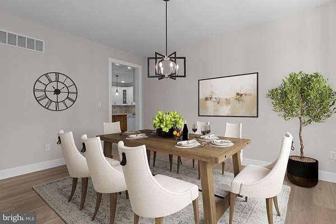
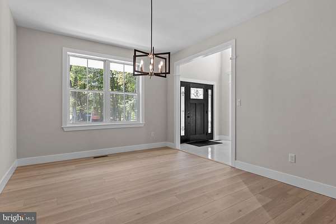
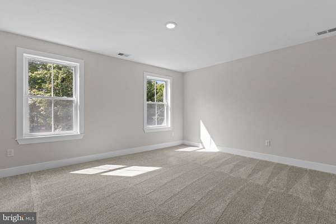
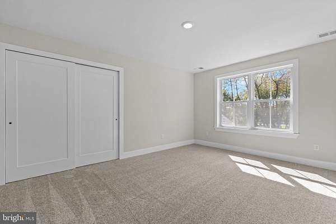
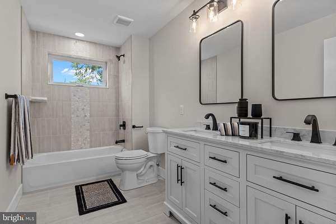
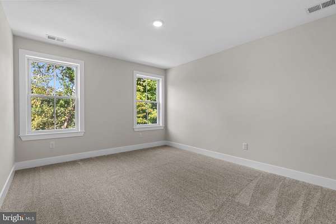
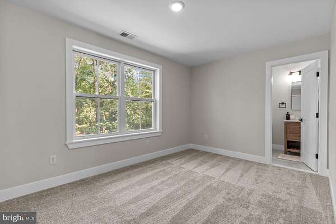
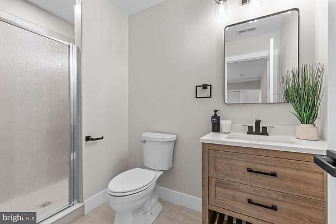
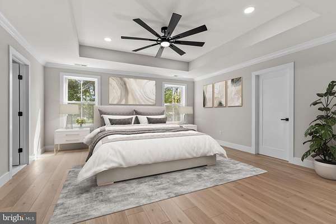
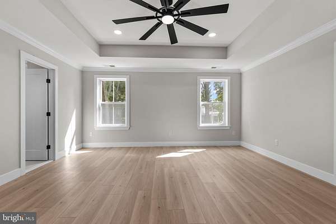
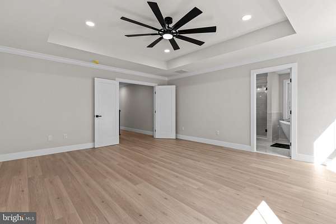
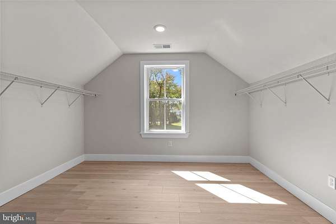
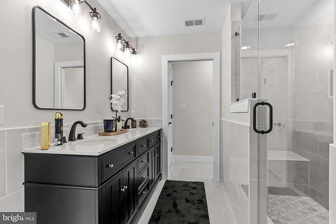
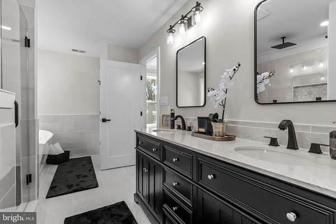
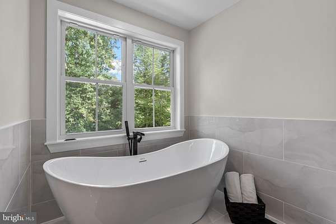
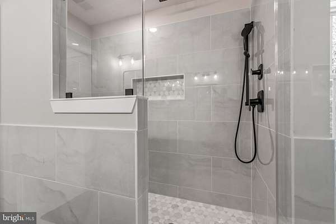
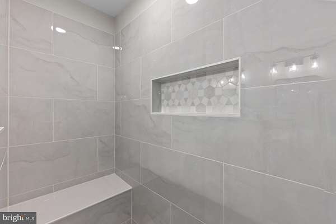
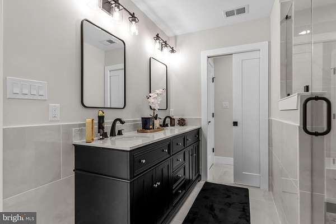
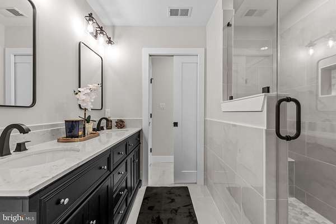
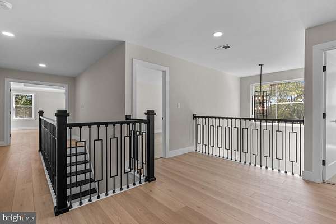
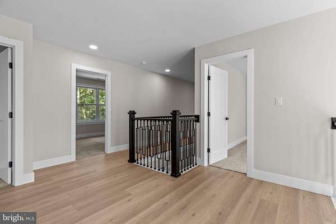
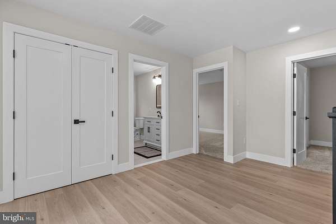
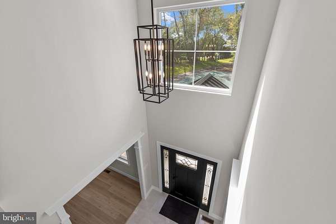
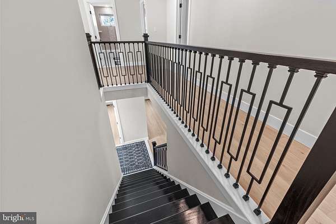
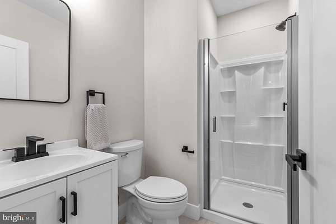
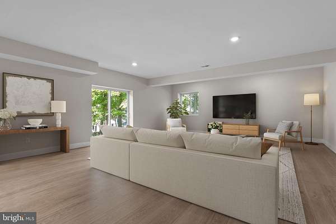
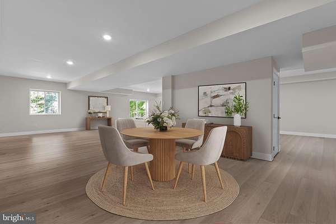
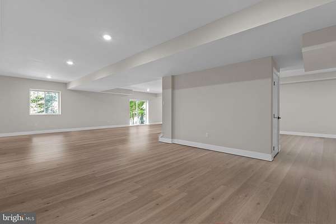
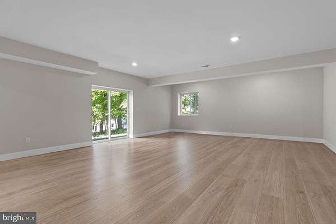
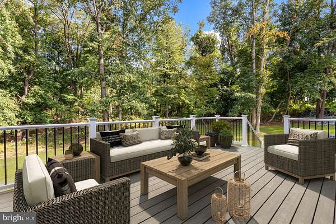
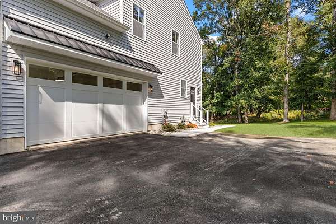
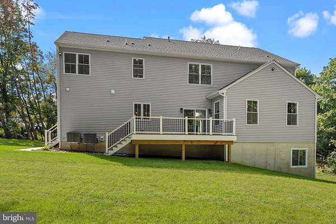
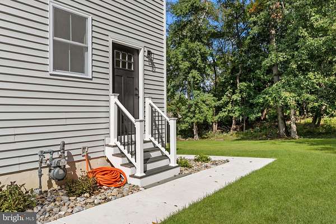
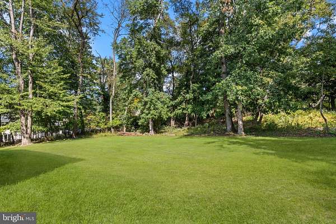
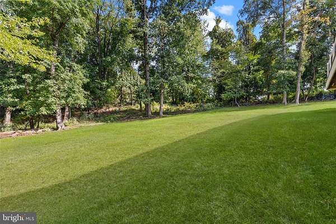
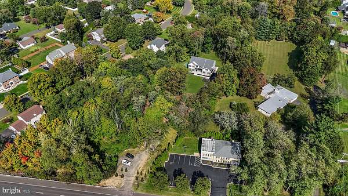
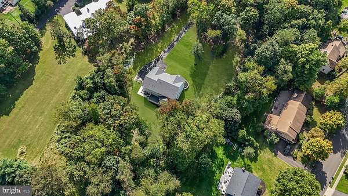
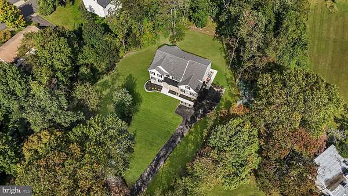
Amazing new construction home on 1.5 acres in Southampton PA. Every detail was considered when it comes to bringing this stunning structure to life. A breathtaking blend of farmhouse aesthetics and contemporary modern blend. This home reflects extraordinary taste and elegant design. Quiet and serene, yet minutes from major routes. This is a custom home with many beautiful features. 5,180 square feet with 5 bedrooms and 4.5 bathrooms. Perfect for the inspired home chef is the open concept of the luxurious kitchen which includes stainless steel appliances, quartz countertops and ample counterspace and cabinets. The family room is adorned with hardwood floors and a natural stone fireplace. Each bedroom is generously sized with a dedicated closet. The master bedroom is complete with a spa like bathroom with a soaking tub. Downstairs you will find an oversized walk out basement that is completely finished and is equipped with a full bathroom offering possibilities of a recreation room, home theater, gym or additional entertaining space. Two car garage with access to mudroom. Out back you will find a large composite deck overlooking the spacious back yard that is perfect for entertaining. The massive back yard features ample space for a future pool, fire pit or large patio addition. This home blends luxury, comfort and functionality. This is quality craftsmanship at its finest, do not miss this opportunity to make this exceptional home yours!
Location
- Street address
- 1187 Street Rd
- County
- Bucks County
- Zip code
- 18966
- Community
- Upper Southampton
- School district
- Centennial
- Elevation
- 246 feet
Property details
- Acreage
- 1.5 acres65,340 sq ft
- MLS #
- TREND PABU2124180
- Posted
Property taxes
- Recent
- $8,000
Details and features
Listing
- Type
- Residential
- Franchise
- Keller Williams Realty
Exterior
- Parking Spaces
- 6
- Parking
- Driveway
Structure
- Condition
- Under Construction
- Style
- Contemporary
- Stories
- 3
- Heating
- Central
- Cooling
- Central Air
- Materials
- Concrete, Frame
Interior
- Rooms
- Basement, Bathroom x 5, Bedroom x 5, Dining Room, Family Room
- Fireplaces
- Yes
- Appliances
- Built-In Microwave, Dishwasher, Disposal, Stainless Steel Appliances, Stove
- Features
- Air Filter System, Attic, Bathroom-Soaking Tub, Bathroom-Stall Shower, Bathroom-Walk-In Shower, Breakfast Area, Carpet, Ceiling Fan(s), Chair Railings, Combination Dining/Living, Combination Kitchen/Dining, Combination Kitchen/Living, Crown Moldings, Dining Area, Family Room Off Kitchen, Floor Plan-Open, Kitchen-Eat-In, Kitchen-Island, Pantry, Recessed Lighting, Skylight(s), Upgraded Countertops, Walk-In Closet(s), Wood Floors
Nearby schools
| Name | Type | District |
|---|---|---|
| Davis | Elementary | Centennial |
| Eugene Klinger | Middle | Centennial |
| William Tennent | High | Centennial |
Listing history
| Date | Event | Price | Change | Source |
|---|---|---|---|---|
| Oct 28, 2026 | New listing | $1,250,000 | — | TREND |