Land with Home for Sale in Mount Bethel, Pennsylvania
1188 Belvidere Corner Rd, Mount Bethel, PA 18343
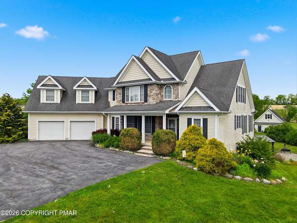
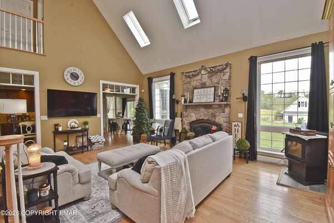
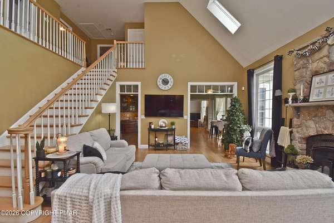
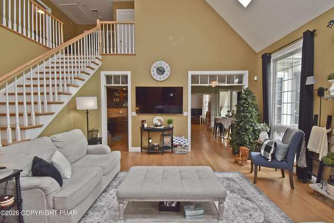
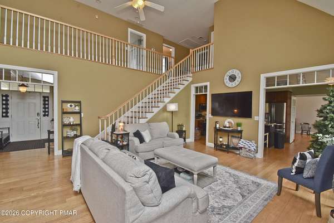
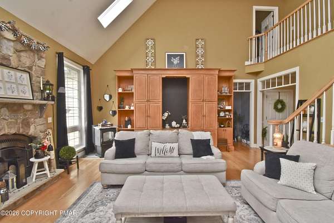
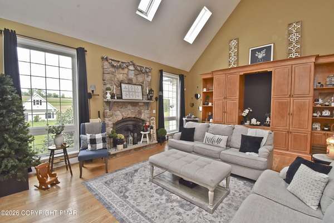
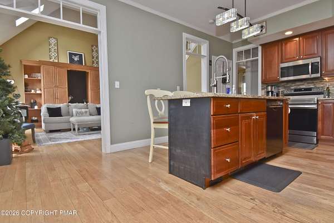
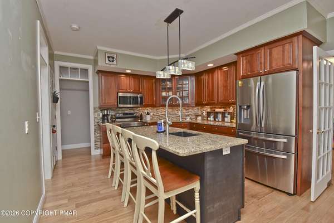
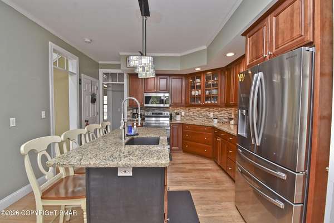
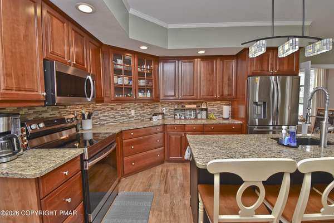
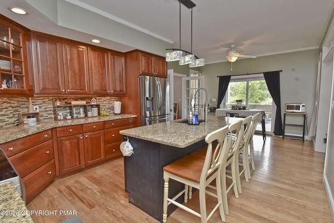
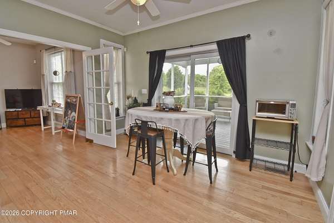
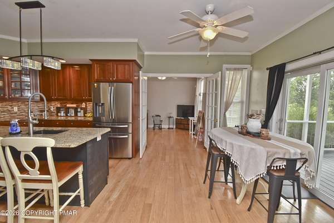
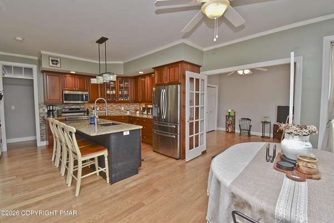
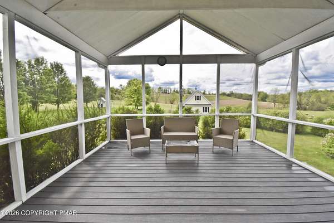
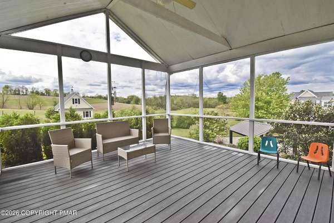
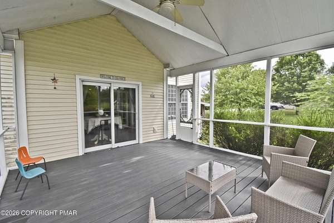
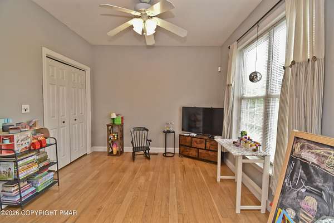
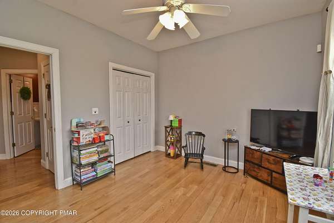
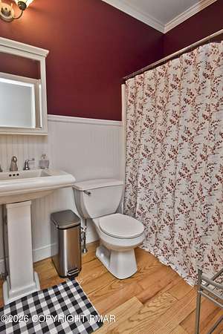
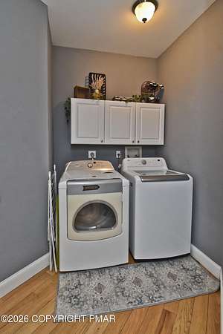
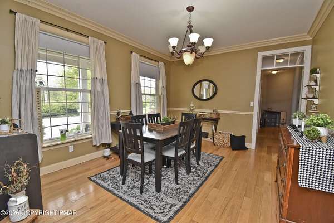
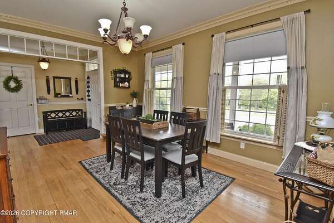
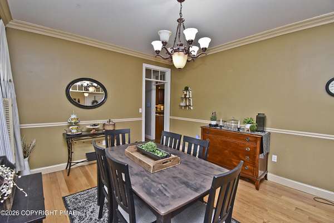
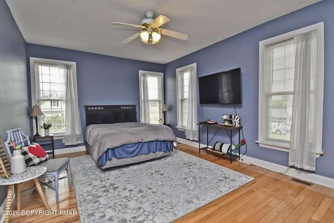
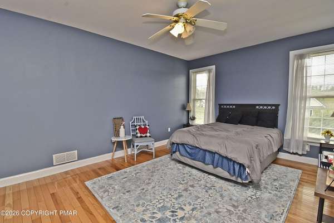
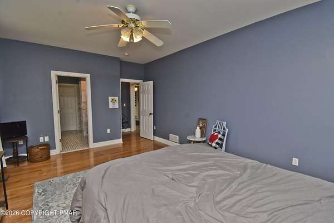
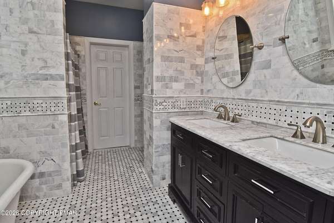
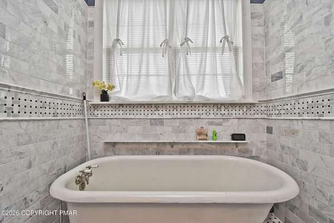
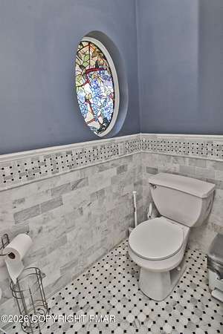
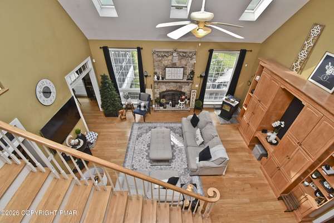
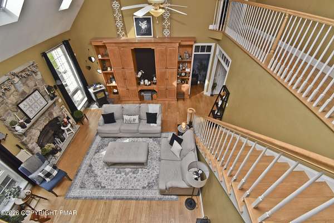
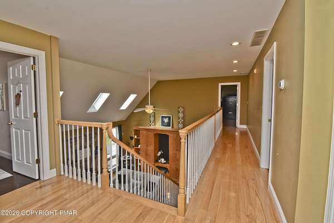
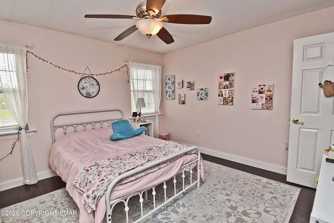
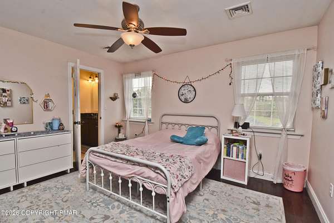
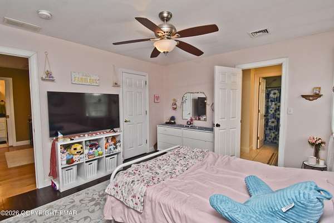
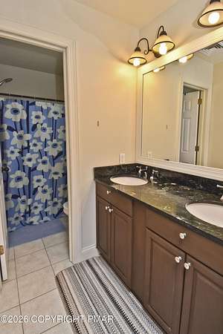
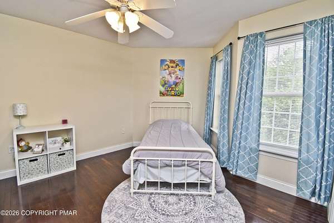
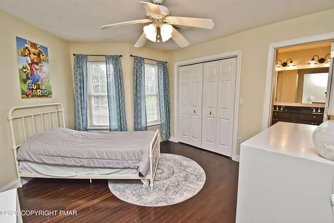
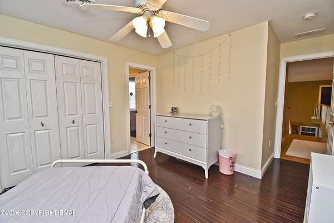
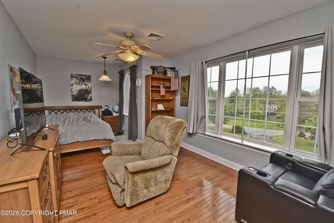
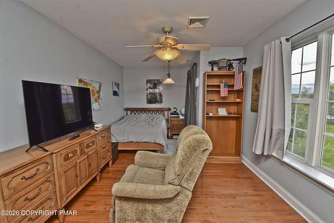
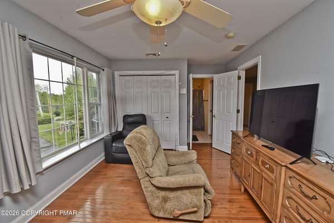
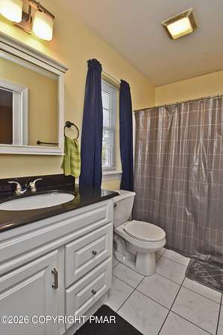
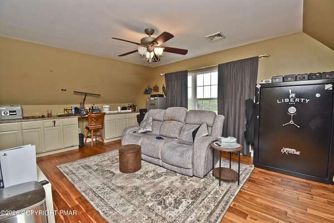
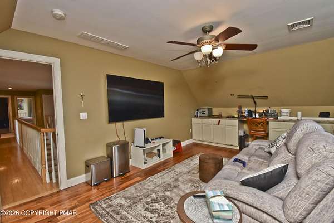
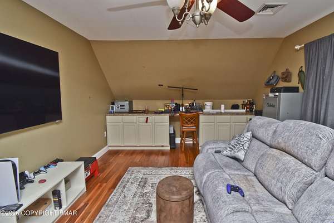
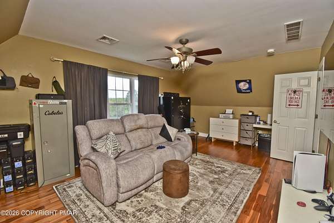
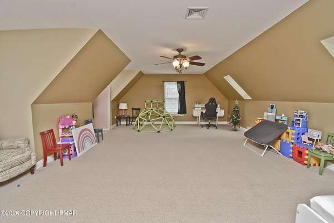
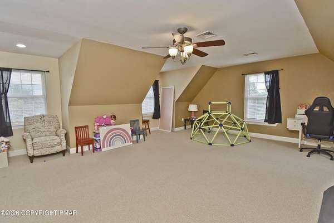
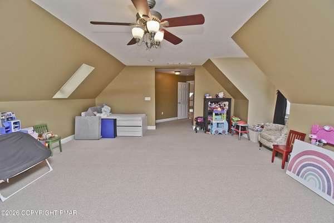
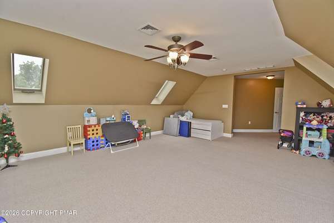
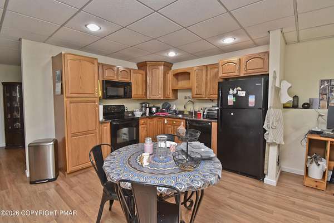
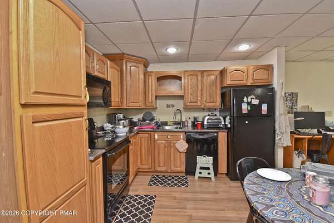
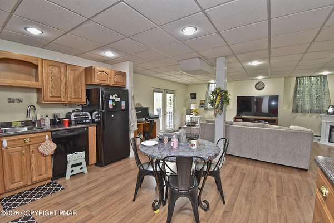
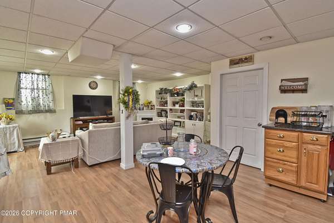
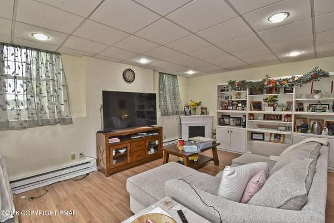
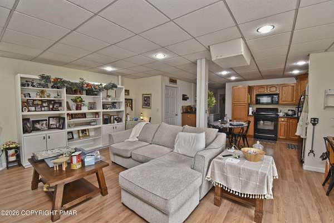
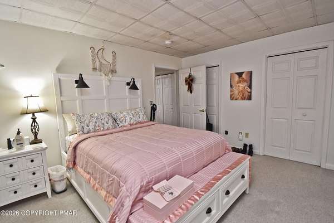
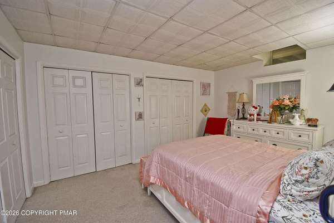
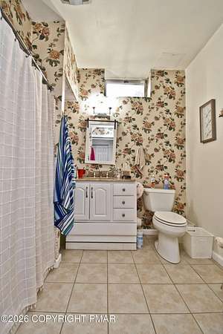
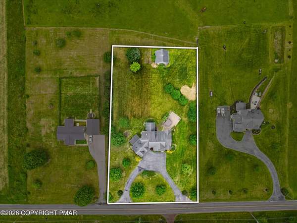
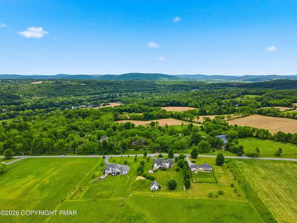
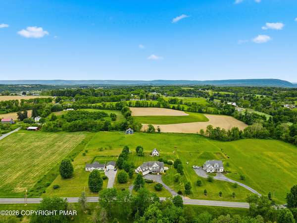
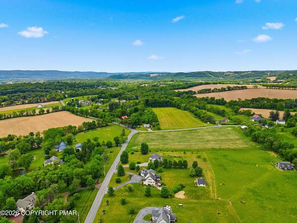
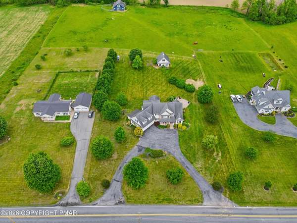
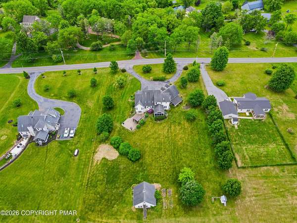
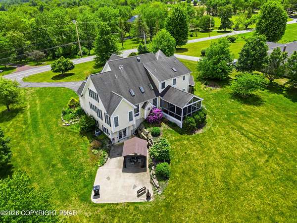
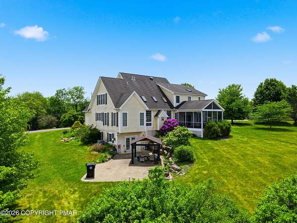
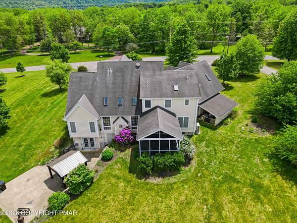
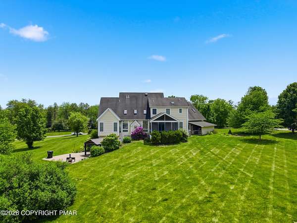
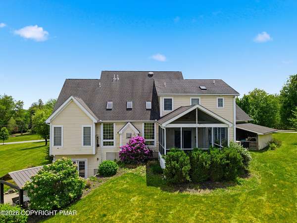
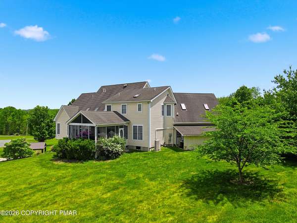
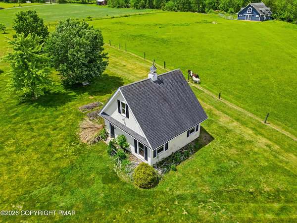
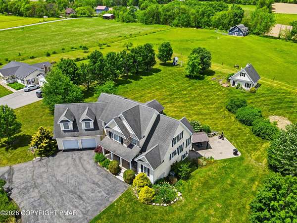
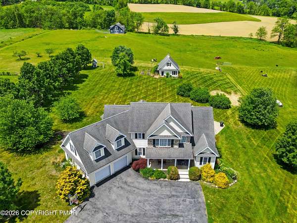
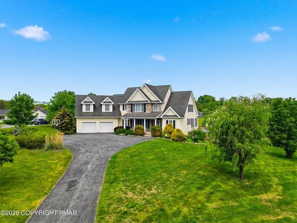
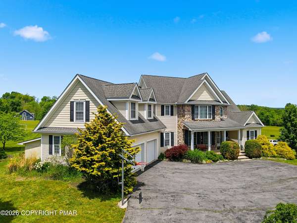
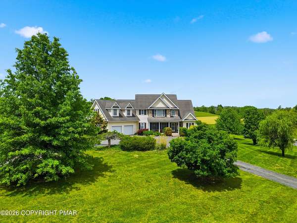
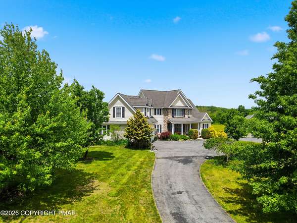
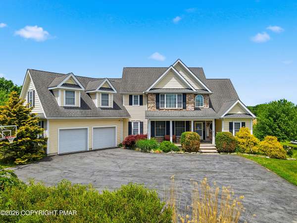
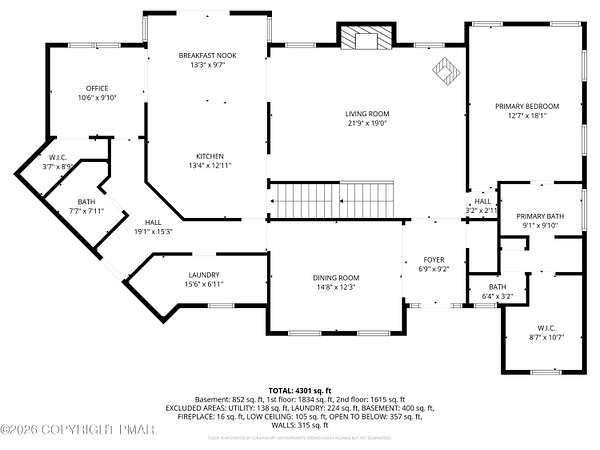
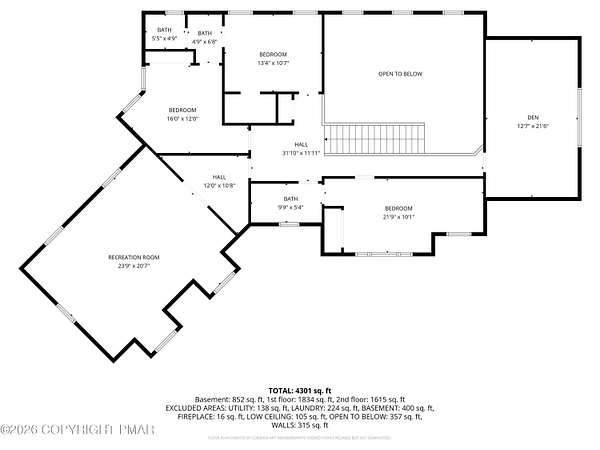
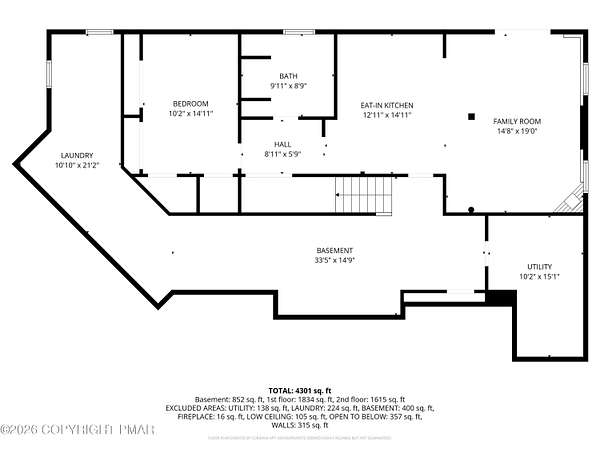
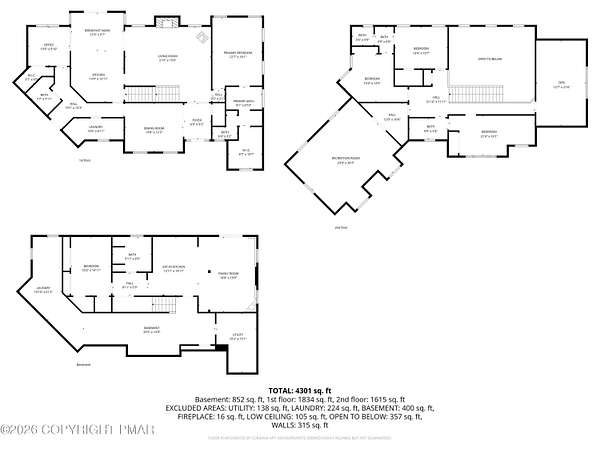
A STUNNING 5-6bd/5ba traditional Colonial offering 5,000+ sqft of BEAUTIFULLY DESIGNED living space set on 1.5 acres in the heart of Mt Bethel. This home blends timeless charm w/ modern comfort, featuring warm hardwood floors throughout most of the main level & a layout that feels both open & inviting. The main living area is the heart of the home, showcasing a bright Living Room w/ soaring cath ceilings & a stone fireplace that flows seamlessly into the Eat-in Kitchen w/ granite countertops, large island, SS appliances, & an easy connection to the den, perfect for a home office, playroom, or extra lounge space. The 1st floor also includes a Formal Dining Room, laundry, bath, & a private Primary Suite w/ a SPA-LIKE marble ensuite, soaking tub, & walk-in closet. Upstairs offers additional spacious bds plus a large Rec Room ideal for a game room, media space, or storage. The LL expands the home further w/ a FULL IN-LAW SUITE featuring its own entrance, Kitchen, Living Area, Bedroom, Bath, & Laundry. Outdoor living includes a screened-in porch, LARGE backyard, 2-story shed, & circular driveway. A 2-car garage, central A/C, & COMMUTER-FRIENDLY LOCATION just mins to the NJ border complete this EXCEPTIONAL HOME.
Location
- Street address
- 1188 Belvidere Corner Rd
- County
- Northampton County
- Zip code
- 18343
- Community
- Upper Mount Bethel Township
- School district
- Bangor Area
- Elevation
- 509 feet
Property details
- Acreage
- 1.5 acres65,340 sq ft
- Zoning
- R-1
- MLS #
- PMAR PM-141625
- Posted
Property taxes
- 2026
- $9,342
Parcels
- D12 3 5C 0131
Legal description
Block: 3 /Lot: 5C
Details and features
Listing
- Type
- Residential
- Subtype
- Single Family Residence
- Zoning
- Agricultural
- Franchise
- Keller Williams Realty
Lot
- Features
- Back Yard, Few Trees, Front Yard, Level, Pasture
Exterior
- Parking Spaces
- 12
- Pool
- Patio, Porch
- Structures
- Gazebo, Storage
- Features
- Garden, Rain Gutters
Structure
- Style
- Colonial, English
- Stories
- 2
- Basement
- Apartment, Daylight, Exterior Entry, Finished, Full, Interior Entry, Storage Space, Walk-Out Access
- Water
- Well
- Sewer
- Septic Tank
- Heating
- Baseboard, Electric, Fireplace(s), Forced Air, Pellet Stove, Propane, Zoned
- Cooling
- Ceiling Fan(s), Central Air
- Materials
- Stone, Vinyl Siding
- Roof
- Shingle
- Windows
- Screens, Skylight(s), Vinyl Frames
Interior
- Room Count
- 15
- Rooms
- Basement, Bathroom x 5, Bedroom x 5, Bonus Room, Den, Dining Room, Family Room, Game Room, Laundry Room
- Flooring
- Carpet, Hardwood, Laminate, Tile, Tile-Ceramic, Wood
- Fireplaces
- Yes
- Appliances
- Dishwasher, Dryer, Electric Cooktop, Electric Oven, Electric Range, Microwave, Oven, Refrigerator, Stainless Steel Appliance(s), Washer, Water Heater
- Security
- Security System
- Features
- Breakfast Nook, Cathedral Ceiling(s), Ceiling Fan(s), Central Vacuum, Crown Molding, Double Vanity, Eat-In Kitchen, Granite Counters, High Ceilings, His and Hers Closets, In-Law Floorplan, Jack and Jill Bath, Kitchen Island, Pantry, Recessed Lighting, Second Kitchen, Soaking Tub, Sound System, Vaulted Ceiling(s), Walk-In Closet(s)
Property utilities
| Category | Type | Status |
|---|---|---|
| Gas | Propane | Connected |
Listing history
| Date | Event | Price | Change | Source |
|---|---|---|---|---|
| June 26, 2026 | Under contract | $739,000 | — | PMAR |
| May 26, 2026 | New listing | $739,000 | — | PMAR |