Land with Home for Sale in Rhome, Texas
1189 Heritage Creek Dr, Rhome, TX 76078
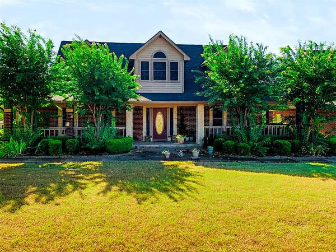
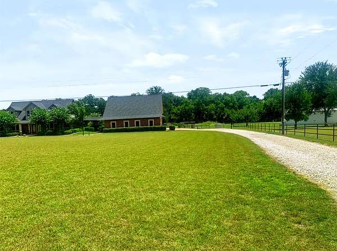
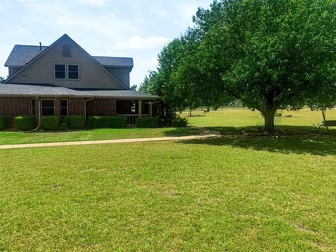
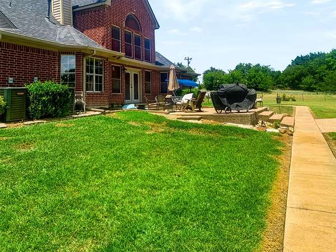
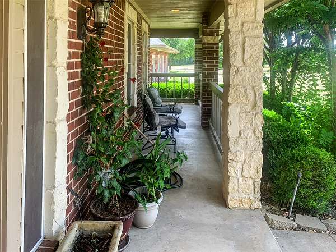
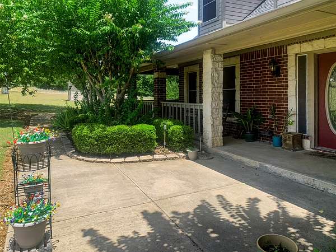
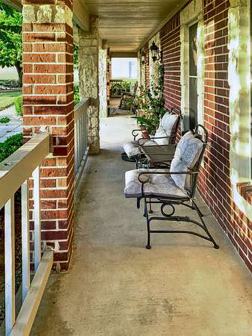
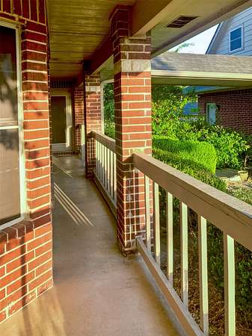
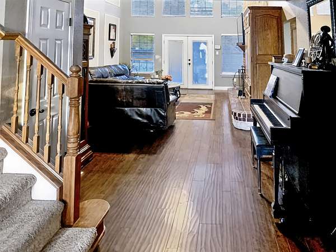
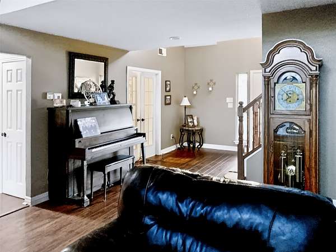
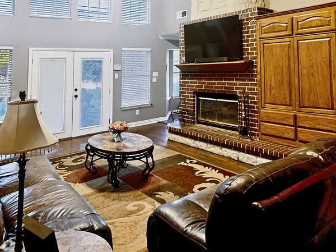
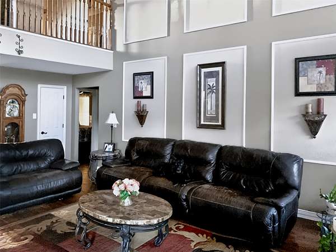
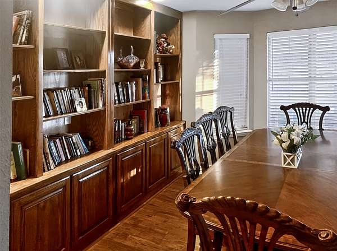
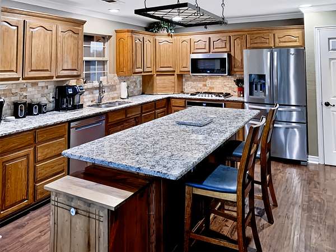
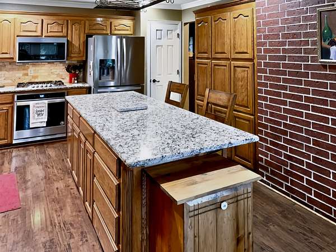
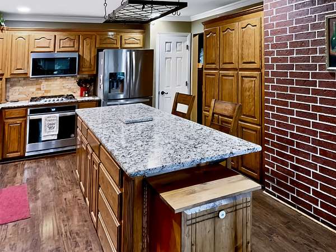
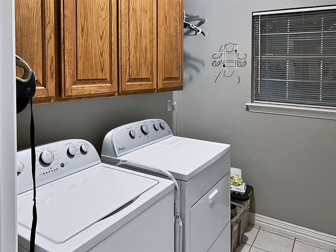
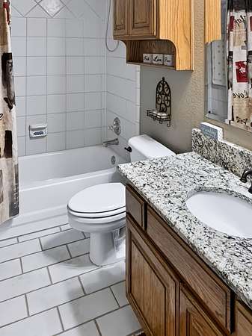
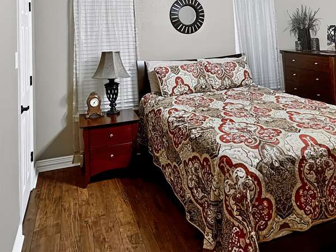
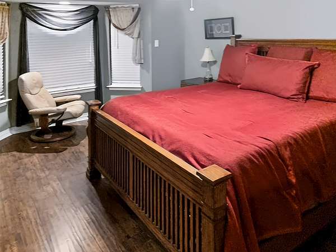
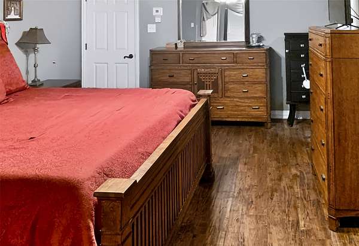
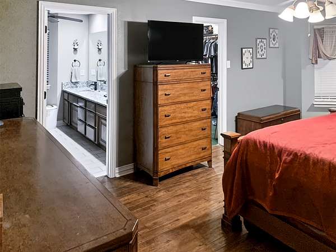
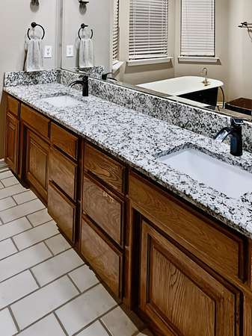
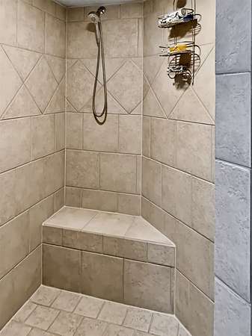
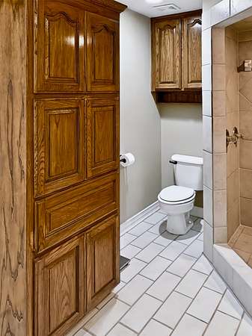
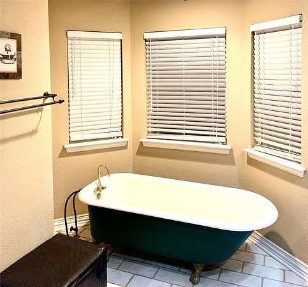
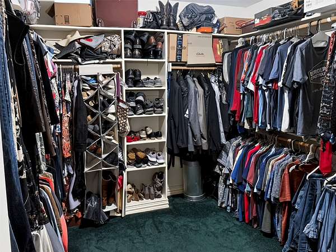
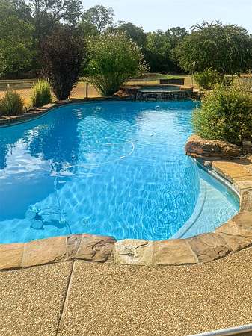
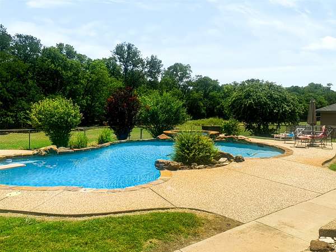
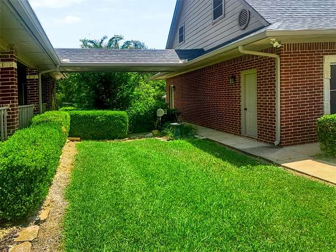
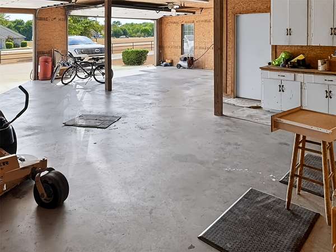
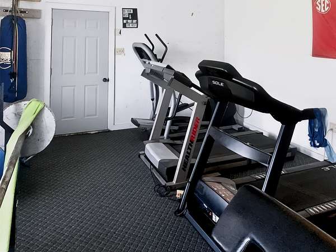
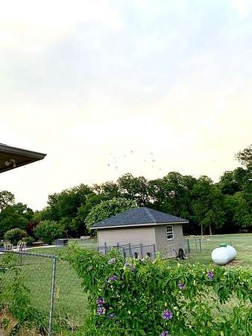
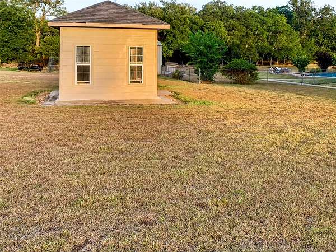
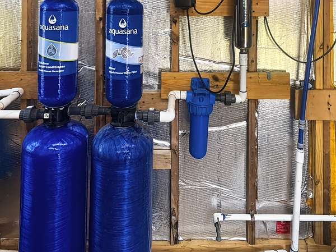
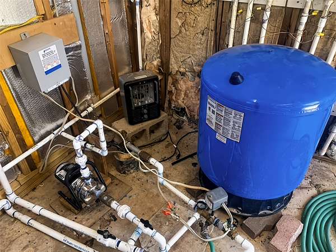
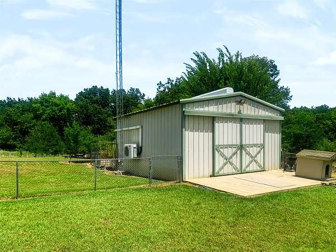
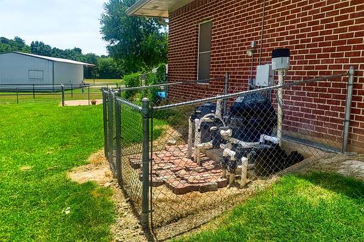
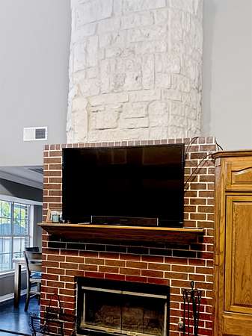
Rare 5.02-Acre Custom Estate with Guest Apartment, Workshop & Custom Pool! Nestled in the highly sought-after Rhome or New Fairview area with NO HOA, this spectacular multi-generational property perfectly balances modern luxury with country privacy. The main residence features an expansive kitchen with granite counters, custom cabinetry, and new appliances, seamlessly flowing into a sun-drenched living space with a custom fireplace. Escape to a lavish primary suite showcasing a clawfoot tub and a custom double shower. The exterior is an entertainer's and hobbyist's dream: enjoy a wrap-around porch, a massive 26x26 custom back patio, and a sparkling custom diving pool with a waterfall, hot tub, and all-new 2026 equipment. Incredible outbuildings include an extra-tall 4-car garage with a climate-controlled workout room or office, a 900 sq ft separate-metered guest apartment, a premium rebuilt 25x25 climate-controlled woodworking shop (220V), and a greenhouse. Mechanically pristine with three new HVACs (2025), Class 4 impact shingles (2020), whole-home Aquasana filtration, a private well (2023 pump), and an on-site 150-ft internet tower. Featuring a creek, pond site, and gorgeous open acreage, this move-in-ready sanctuary offers ultimate rural sophistication!
Location
- Street address
- 1189 Heritage Creek Dr
- County
- Wise County
- Zip code
- 76078
- Community
- Heritage Creek Estates Sec 3
- School district
- Decatur ISD
- Elevation
- 812 feet
Directions
Hwy 287 to CR4421 to Heritage Creek Dr
Property details
- Acreage
- 5.02 acres
- MLS #
- NTREIS 21387360
- Posted
Parcels
- 760427
Legal description
LOT 9 BLK E HERITAGE CREEK ESTATES PH 3
Details and features
Listing
- Type
- Residential
- Subtype
- Single Family Residence
Lot
- View
- Water
- Waterfront
- Creek
- Features
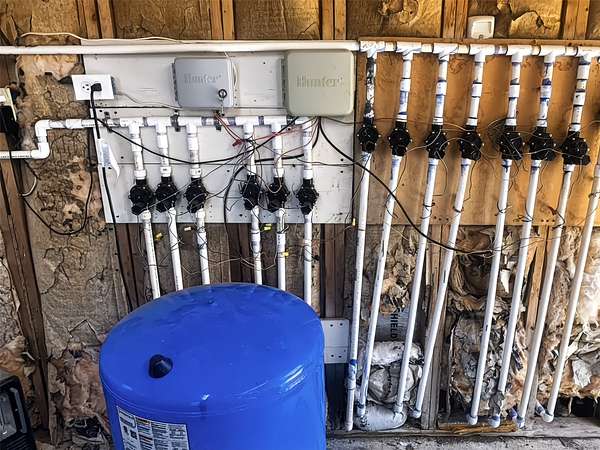
- Acreage, Irregular Lot, Many Trees, Pasture, Pond On Lot, Sprinkler System
Exterior
- Parking
- Garage, Oversize
- Fencing
- Gate
- Pool
- Patio, Porch
- Structures
- Storage
Structure
- Style
- Modern, Ranch
- Stories
- 1
- Water
- Well
- Sewer
- Aerobic Septic
- Heating
- Central, Fireplace(s), Propane
- Cooling
- Ceiling Fan(s), Central Air, Electric, Window Unit(s)
- Materials
- Wood Siding
- Roof
- Asphalt
Interior
- Rooms
- Bathroom x 3, Bedroom x 4
- Flooring
- Carpet, Tile, Wood
- Fireplaces
- Yes
- Appliances
- Dishwasher, Disposal, Dryer, Gas Range, Ice Maker, Microwave, Refrigerator, Vented Exhaust Fan, Washer, Water Softener
- Security
- Security
- Features
- Built In Features, Cable Tv, Cathedral Ceilings, Decorative Designer Lighting Fixtures, Double Vanity, Eat In Kitchen, Granite Counters, High Speed Internet, In Law Floorplan, Kitchen Island, Open Floorplan, Pantry, Walk In Closets
Property utilities
| Category | Type | Status |
|---|---|---|
| Gas | Propane | Connected |
Nearby schools
| Name | Type | District |
|---|---|---|
| Carson | Elementary | Decatur ISD |
| McCarroll | Middle | Decatur ISD |
| Decatur | High | Decatur ISD |
Listing history
| Date | Event | Price | Change | Source |
|---|---|---|---|---|
| Sept 16, 2026 | New listing | $975,000 | — | NTREIS |