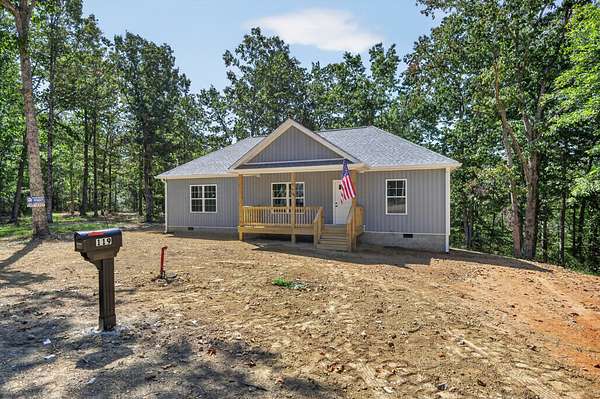
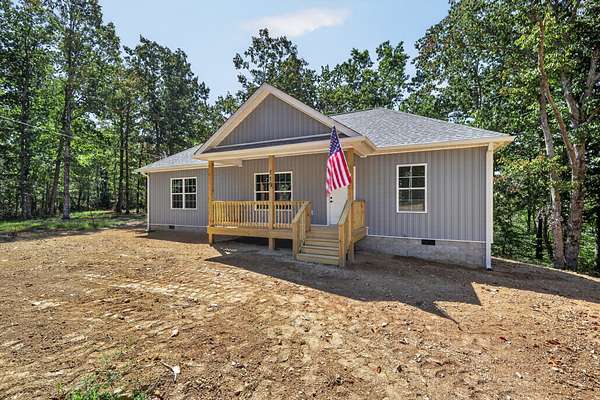
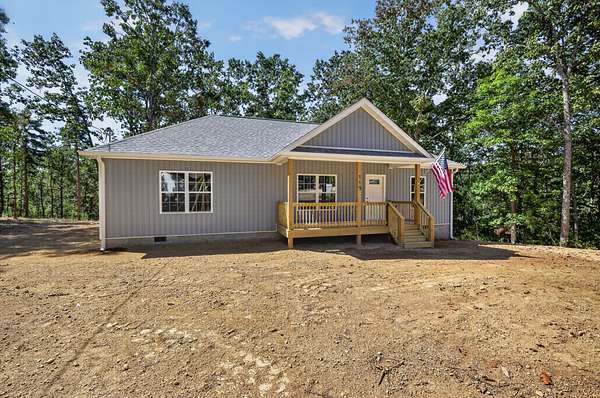
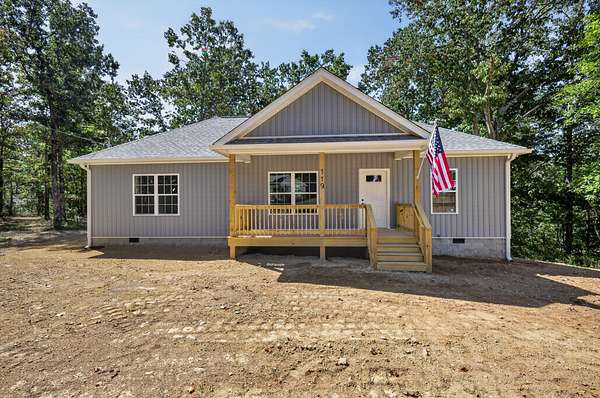
1 Acre of Land with Home for Sale in Hohenwald, Tennessee
119 Bella Way, Hohenwald, TN 38462
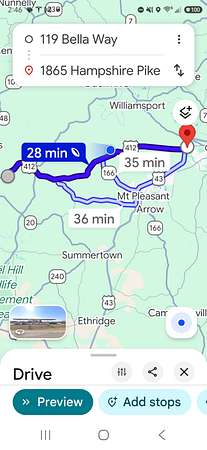
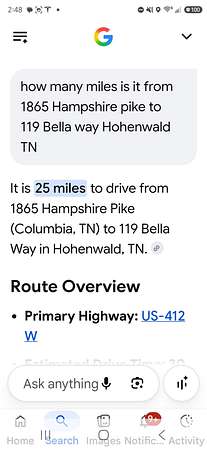
Discover peaceful country living with modern comfort in this beautiful new-construction home in Hohenwald! From the Columbia by
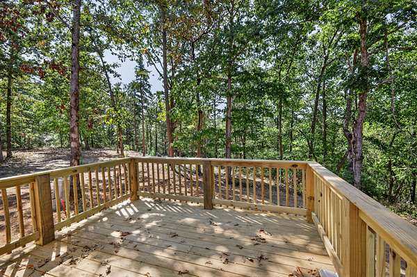
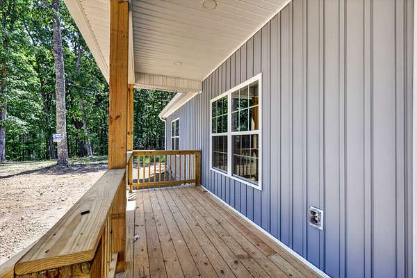
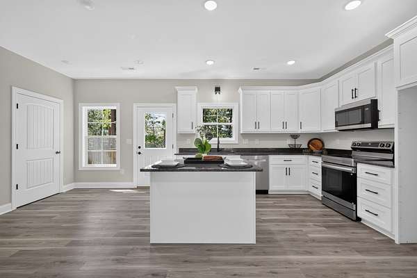
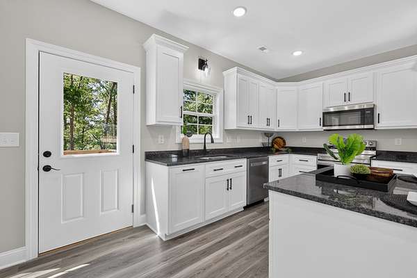
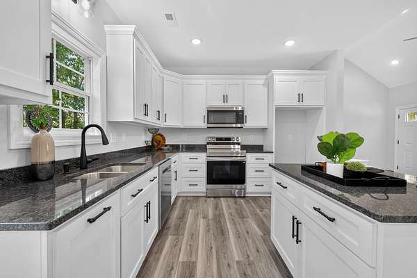
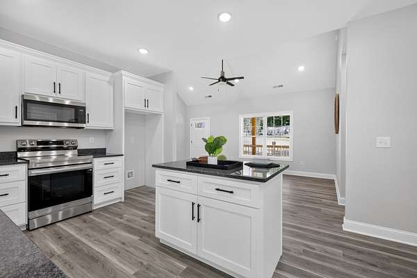
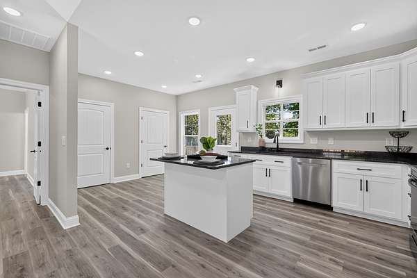
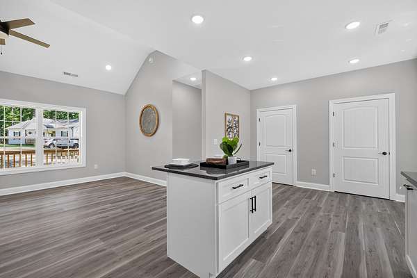
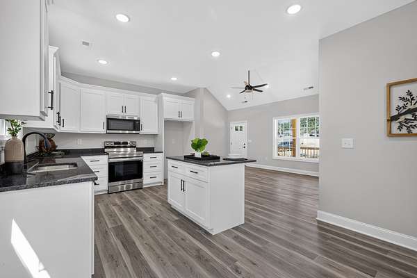
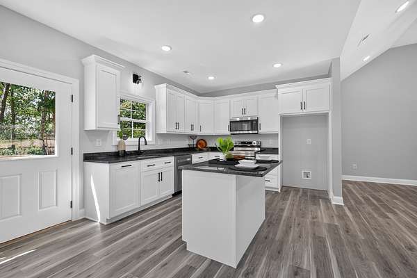
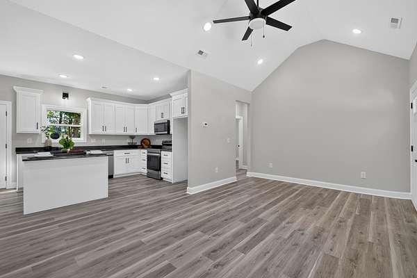
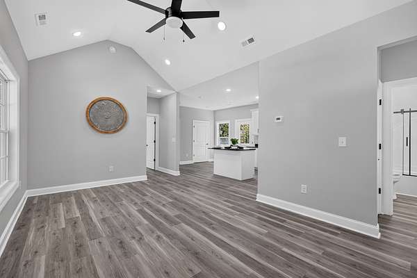
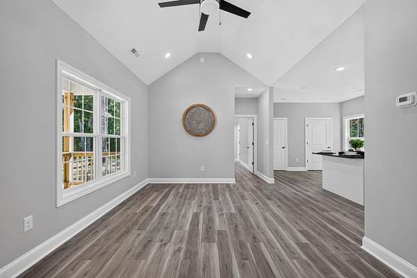
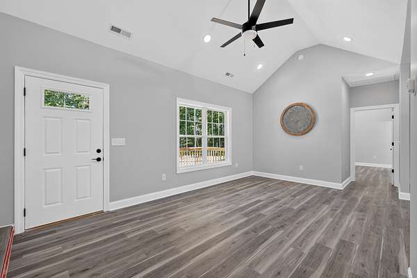
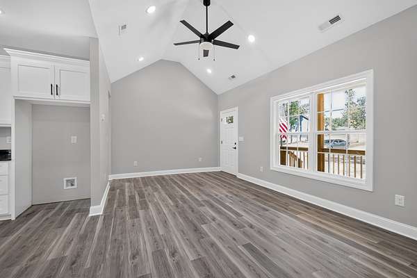
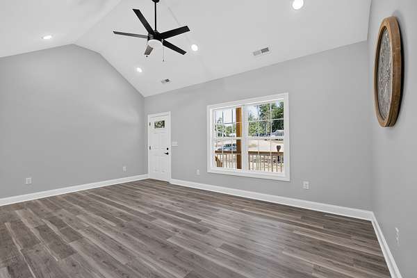
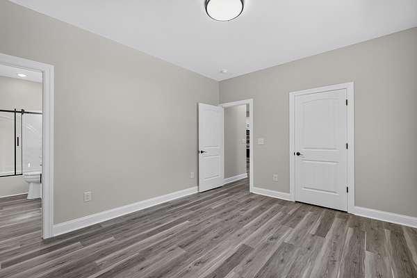
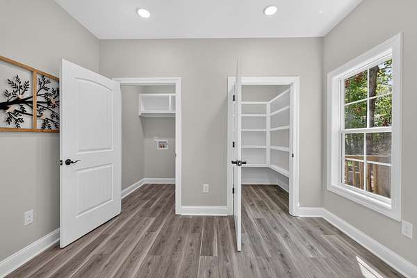
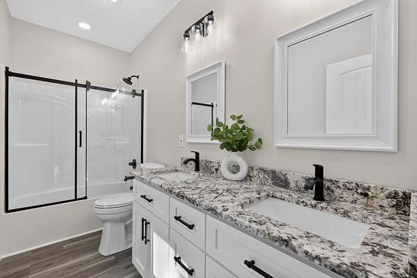
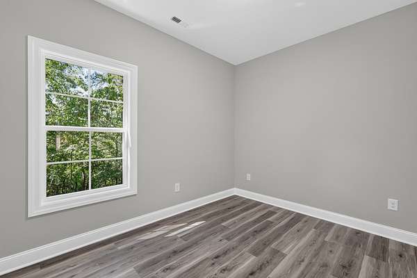
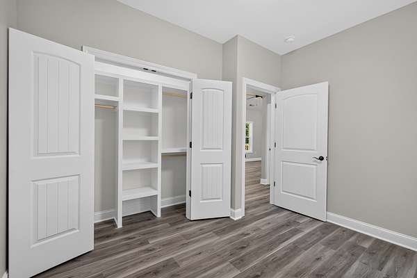
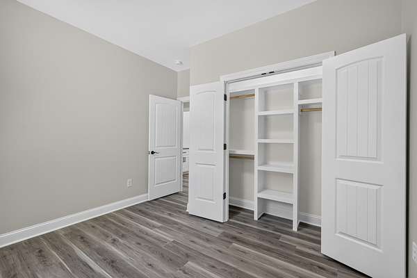
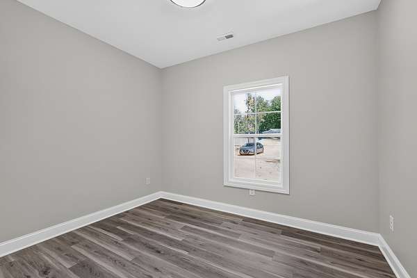
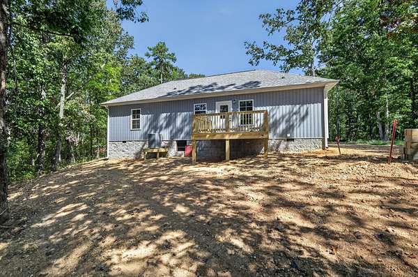
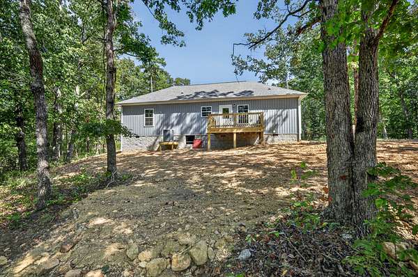
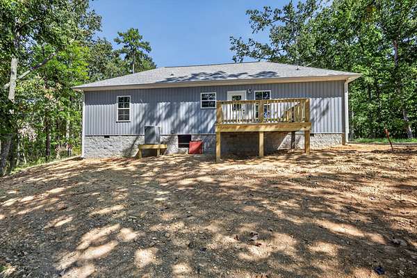
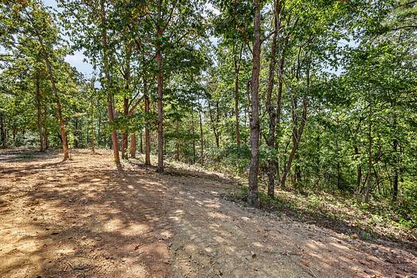
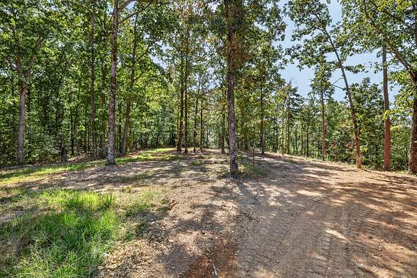
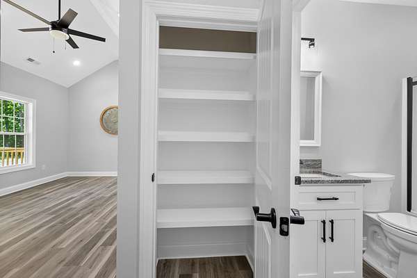
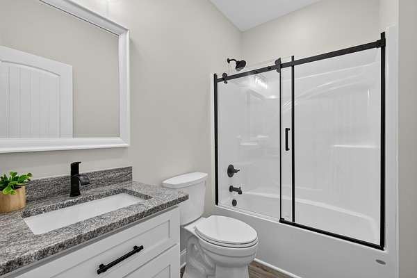
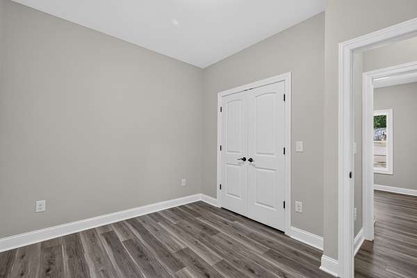
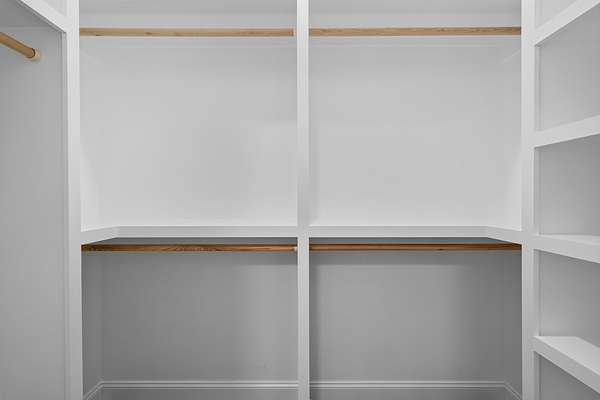
- pass 25 miles and only 5 miles to the Walmart in Hohenwald. Situated on a wooded llot. This approximately 1,200-square-foot home offers 3 bedrooms and 2 full bathrooms in a thoughtfully designed layout. The bright kitchen features granite countertops, custom cabinetry, stainless-steel appliances, an island, and a spacious walk-in pantry with built-in shelving. Durable, high-end luxury vinyl flooring flows throughout the home, combining style with easy maintenance. The main bedroom includes a generous walk-in closet for added convenience. Outside, enjoy the covered front porch, rear deck, and private setting surrounded by mature trees. Located just minutes from Walmart and other local conveniences, this move-in-ready home provides the perfect blend of privacy, quality finishes, and everyday accessibility. All the schools are with in 5 miles. Good restrictions. Schedule your showing today.
- Listed by George Vrailas, (931) 580-4669, The Way Realty
Location
- Street address
- 119 Bella Way
- County
- Lewis County
- Zip code
- 38462
- Community
- Banner Hills
- Elevation
- 871 feet
Directions
From Columbia: Head toward N. Garden St. Continue onto US-412 BUS/Hampshire Pike. Continue onto US-412 Turn left onto Old 99 Cir. Turn right onto Briar Hollow Rd. Slight right onto Bella Way States. The house will be on the right.
Property details
- Acreage
- 1 acre43,560 sq ft
- MLS #
- REALTRACS 3316371
- Posted
Property taxes
- Recent
- $56
Parcels
- 034 04220 000
Details and features
Listing
- Type
- Residential
- Subtype
- Single Family Residence
- Conditions
- Owner Agent
- Possession
- Negotiable
Lot
- Size Source
- Calculated From Plat
- Terrain
- Cul-De-Sac, Level, Views, Wooded
- View
- Trees/Woods
- Features
- Cul-De-Sac, Level, Views, Wooded
Exterior
- Parking Spaces
- 2
- Outdoor Spaces
- Covered, Deck, Porch
Structure
- Style
- Traditional
- Stories
- 1
- Basement
- Crawl Space
- Water
- Private
- Sewer
- Septic Tank
- Heating
- Central
- Cooling
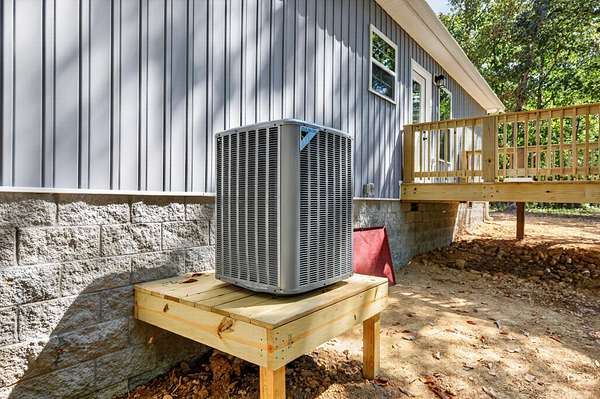
- Central Air
- Materials
- Block, Frame, Vinyl Siding
- Roof
- Asphalt
- Foundation
- Combination
Interior
- Rooms
- Bedroom x 3, Dining Room, Kitchen, Living Room
- Flooring
- Laminate, Luxury Vinyl
- Appliances
- Dishwasher, Electric Oven, Electric Range, Microwave
- Laundry
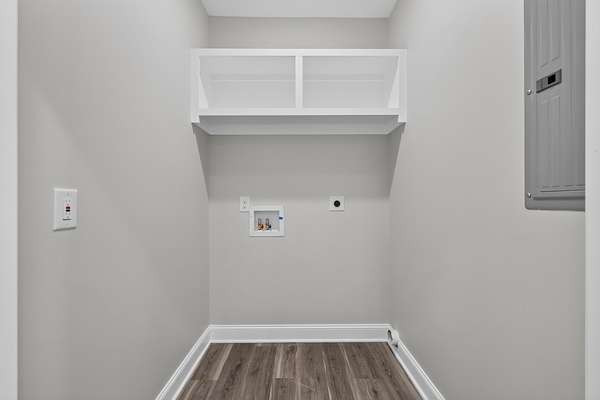
- Electric Dryer Hookup, Washer Hookup
- Equipment
- Air Purifier
- Features
- Air Filter, Built-In Features, Ceiling Fan(s), High Ceilings, High Speed Internet, Kitchen Island, Open Floorplan, Pantry
Property utilities
| Category | Type | Status |
|---|---|---|
| Water | Public | Available |
| Sewage | Septic System | Connected |
Nearby schools
| Name | Type |
|---|---|
| Lewis County Elementary | Elementary |
| Lewis County Middle School | Middle |
| Lewis Co High School | High |
Listing history
| Date | Event | Price | Change | Source |
|---|---|---|---|---|
| July 31, 2026 | New listing | $279,900 | — | REALTRACS |
Payment calculator

Based on information submitted to the MLS GRID as of Sept 27, 2026 5:00 am MT. All data is obtained from various sources and may not have been verified by broker or MLS GRID. Supplied Open House Information is subject to change without notice. All information should be independently reviewed and verified for accuracy. Properties may or may not be listed by the office/agent presenting the information. Some IDX listings have been excluded from this website. View more