Land with Home for Sale in Oroville, California
119 Ward Blvd, Oroville, CA 95966
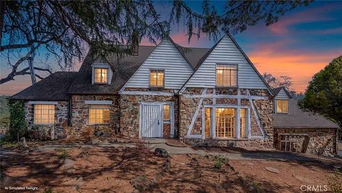
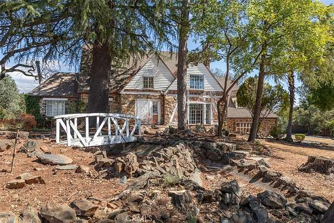
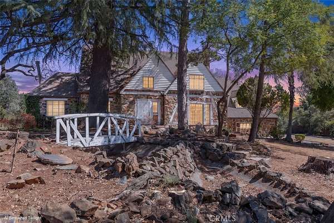
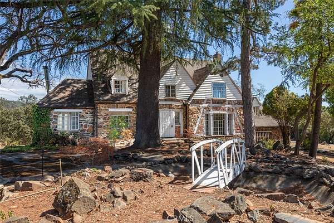
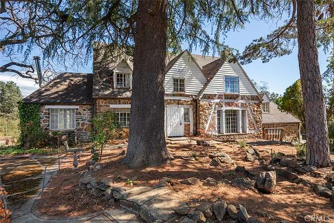
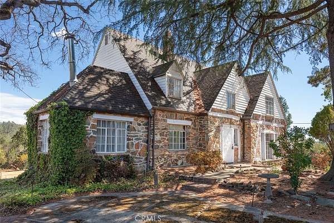
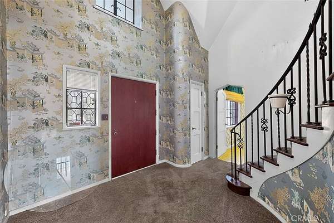
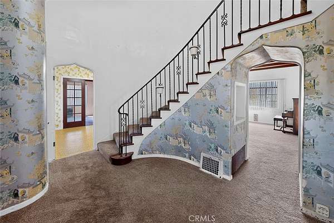
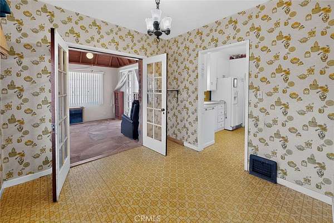
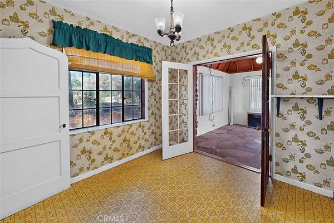
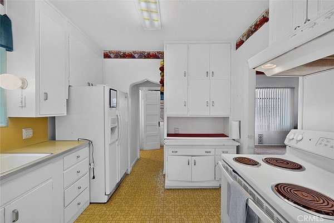
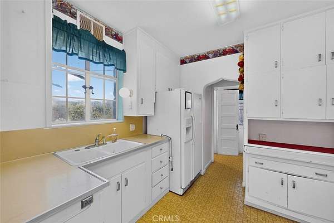
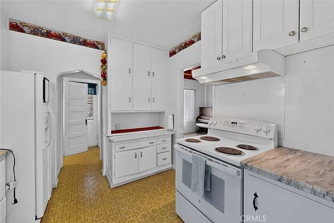
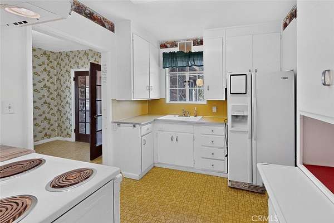
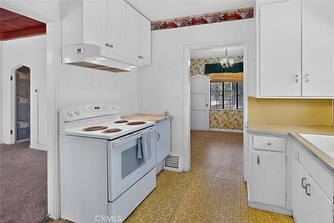
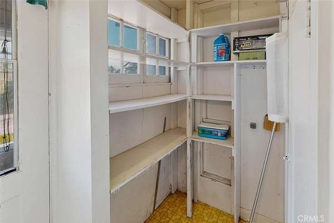
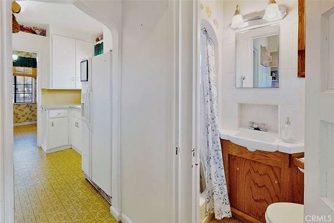
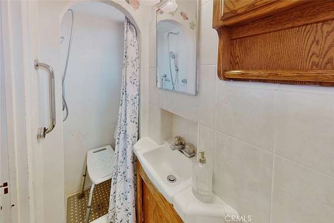
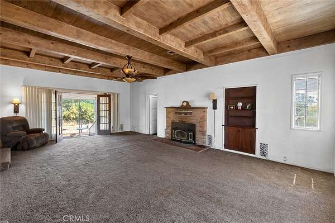
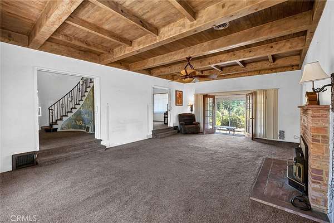
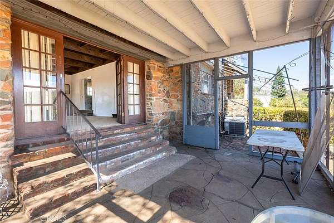
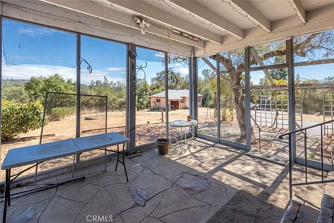
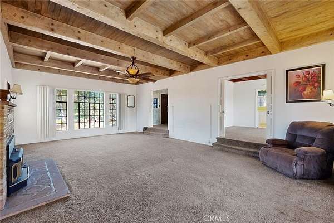
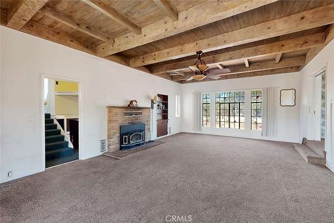
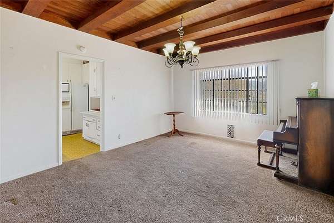
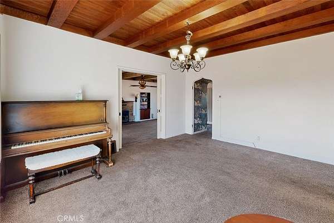
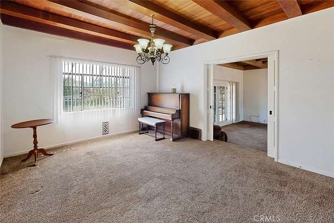
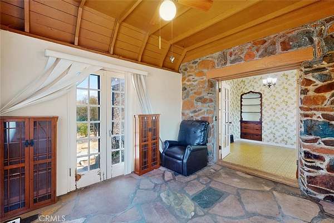
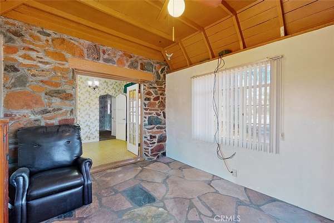
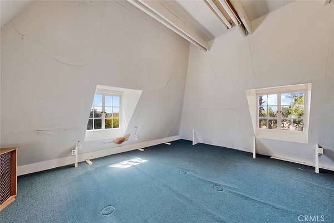
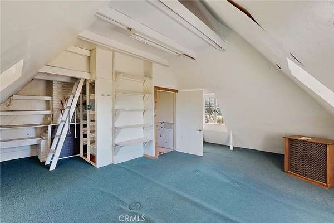
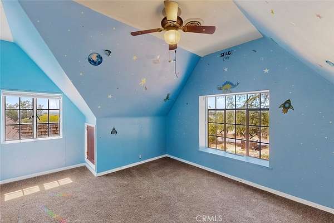
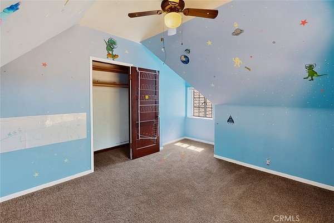
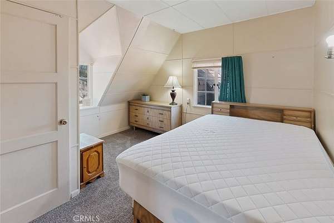
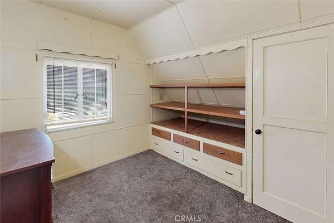
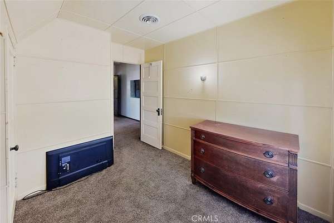
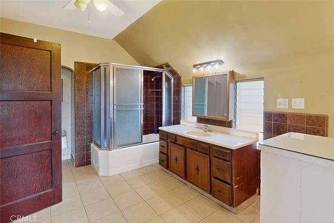
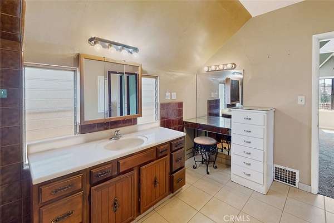
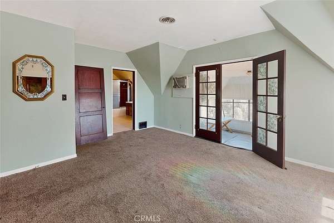
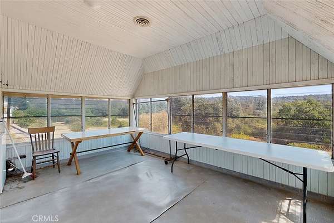
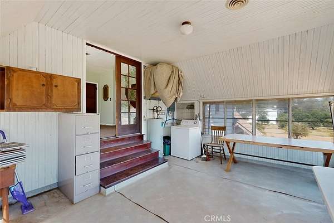
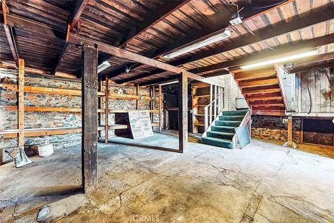
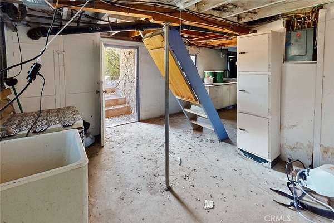
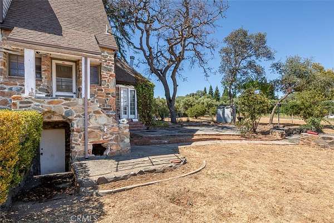
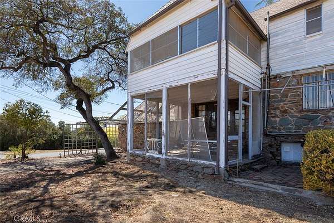
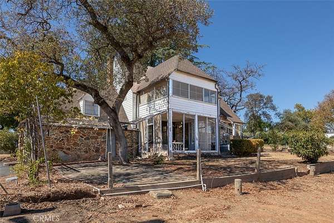
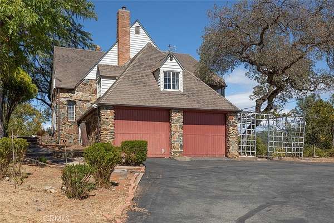
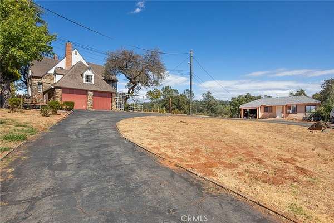
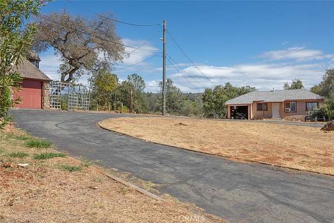
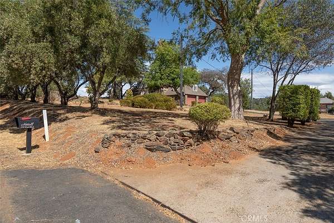
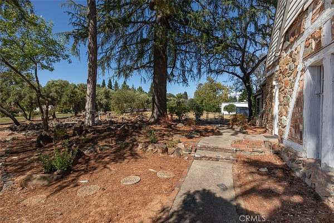
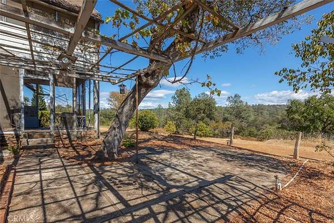
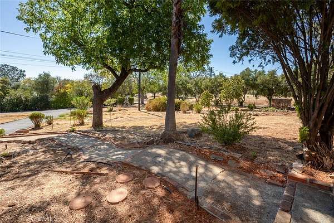
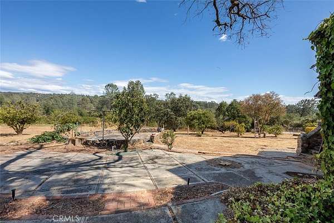
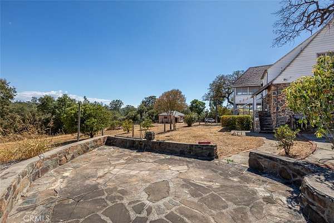
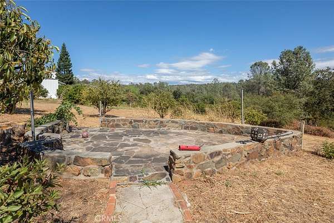
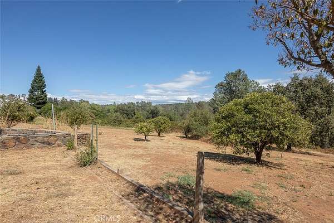
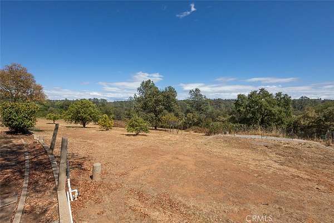
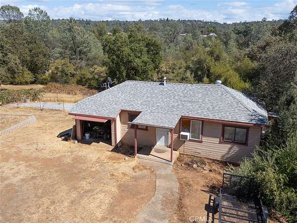
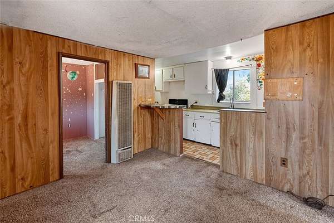
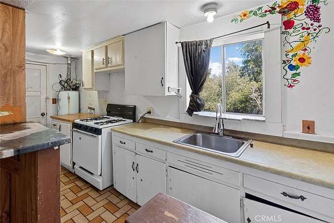
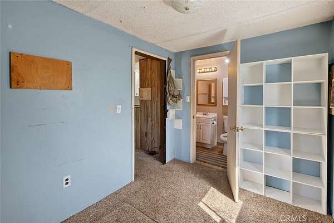
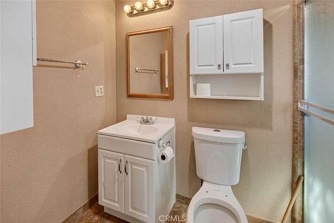
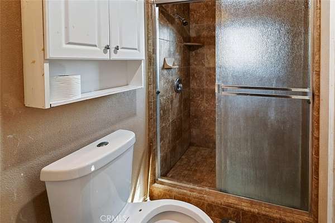
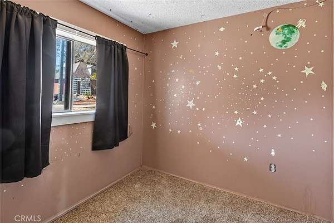
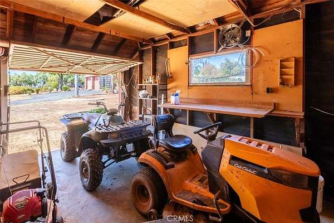
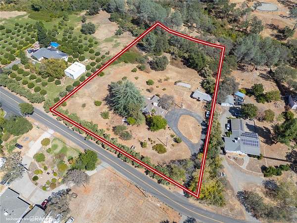
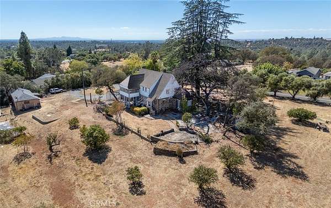
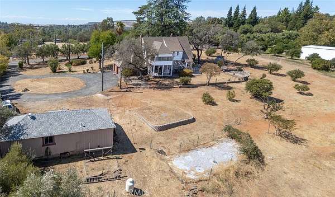
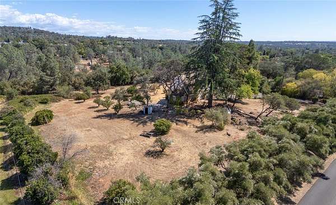
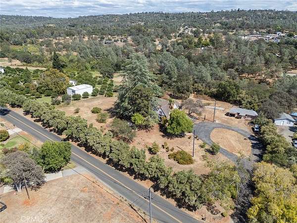
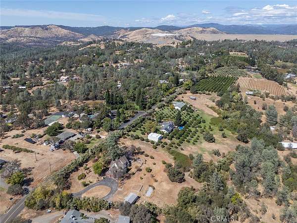
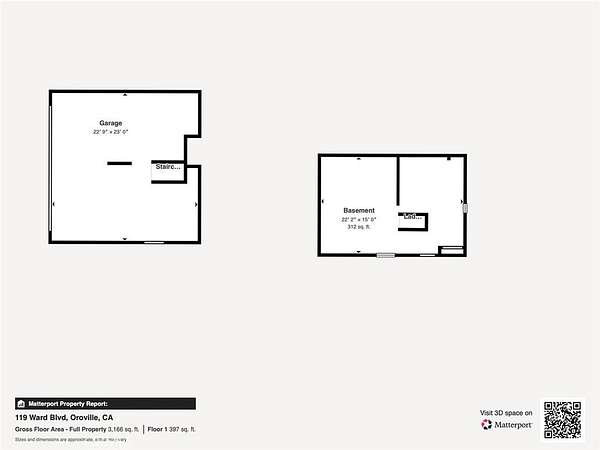
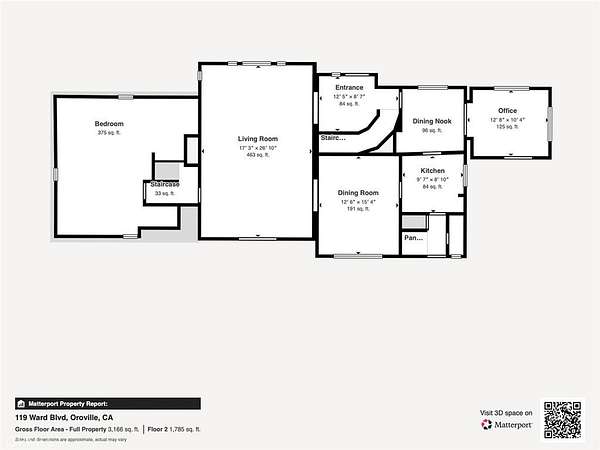
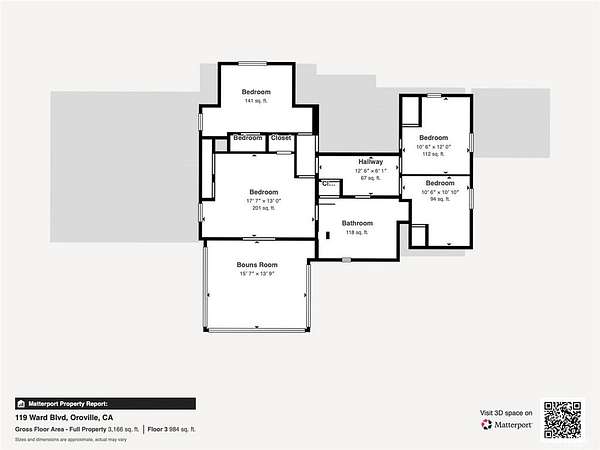
Welcome to Ward Manor, a truly special property set on just over 2.5 acres in one of Oroville's most desirable areas. This estate includes a detached 2-bedroom ADU with its own garage-ideal for rental income, extended family, or multi-generational living. Steeped in nearly a century of history, the main home showcases remarkable craftsmanship and character throughout. From the grand entry with its sweeping circular staircase to the box-beamed ceilings, sunken living room with fireplace, and custom rock walls built from local materials, this home offers a level of charm and reverence rarely found today. The first floor features a garden room, formal dining room, and a spacious living room with direct access to a large bonus room over the garage. While county records reflect 3 bedrooms, the agent counts 4 bedrooms plus multiple bonus rooms, providing exceptional flexibility for your lifestyle needs. The acreage is dotted with mature citrus trees and offers ample space for horses, chickens, gardens, and more. Outdoor living is a highlight, with numerous rock features, a pond, multiple patio areas connected by walkways, and a large circular asphalt driveway-perfect for entertaining. Surrounded by wineries and custom homes, and located just minutes from the Lake Oroville launch ramp, this property offers quick access to some of the region's best boating, fishing, horseback riding, biking, and hiking. Ward Manor has it all-history, beauty, acreage, versatility, and a move-in-ready home. Call today for a private showing.
Location
- Street address
- 119 Ward Blvd
- County
- Butte County
- Zip code
- 95966
- School district
- Oroville Union
- Elevation
- 596 feet
Directions
Highway 162 East, left on Ward Blvd. Home will be on your right side.
Property details
- Acreage
- 2.55 acres
- Zoning
- VLDR
- MLS #
- MRMLS OR26197904
- Posted
Parcels
- 068130089000
Details and features
Listing
- Type
- Residential
- Subtype
- Single Family Residence
- Unit Count
- 2
Lot
- View
- Hills
- Features
- Irregular Lot
Exterior
- Parking Spaces
- 3
- Parking
- Carport, Driveway, Garage
- Pool
- Patio
Structure
- Water
- Public
- Heating
- Central, Fireplace(s)
- Cooling
- Central Air
- Roof
- Composition
Interior
- Rooms
- Bathroom x 3, Bedroom x 6, Laundry Room
- Flooring
- Carpet, Vinyl
- Fireplaces
- Yes
- Appliances
- Electric Range
- Features
- Beamed Ceilings
Listing history
| Date | Event | Price | Change | Source |
|---|---|---|---|---|
| Oct 16, 2026 | Price drop | $425,000 | $25,000 -5.6% | MRMLS |
| Sept 11, 2026 | Price drop | $450,000 | $15,000 -3.2% | MRMLS |
| Sept 10, 2026 | New listing | $465,000 | — | MRMLS |