Land with Home for Sale in Cleveland, Tennessee
1191 Red Hill Valley Rd SE, Cleveland, TN 37323
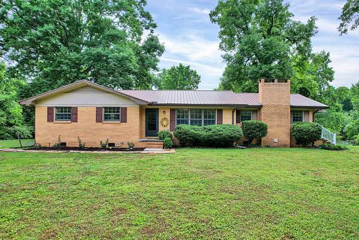
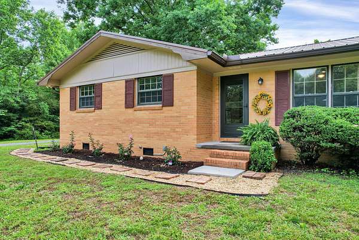
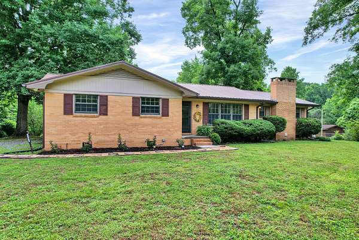
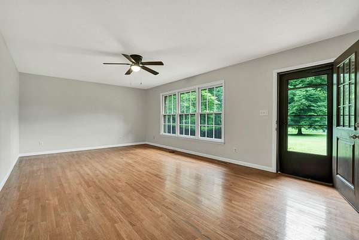
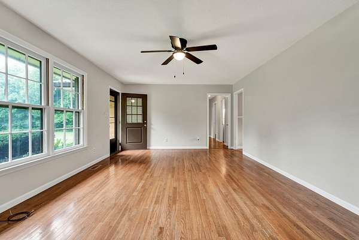
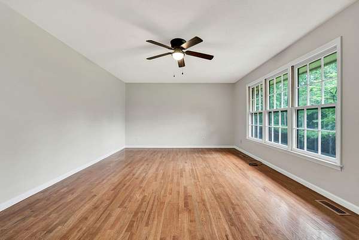
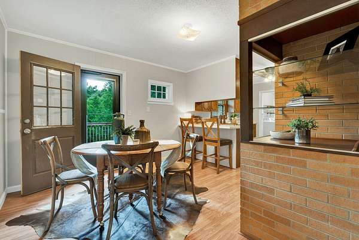
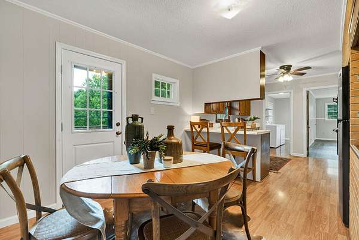
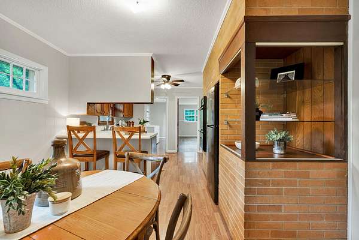
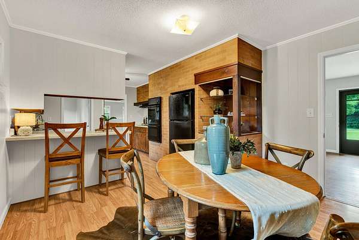
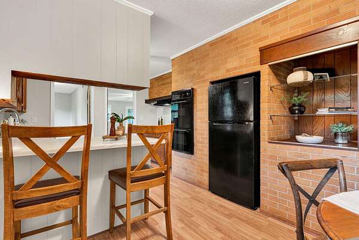
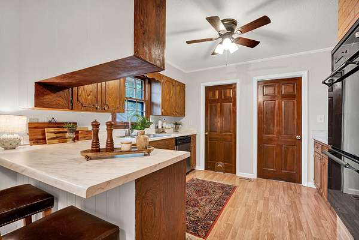
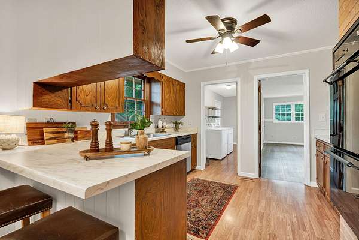
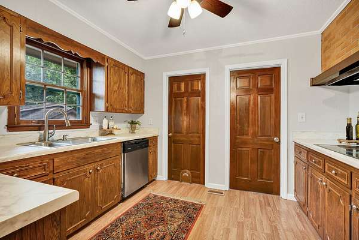
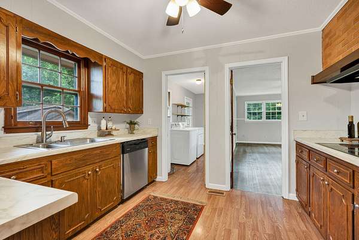
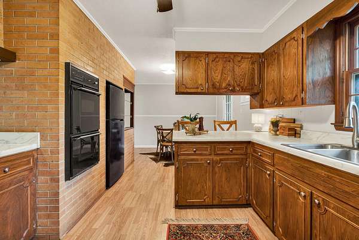
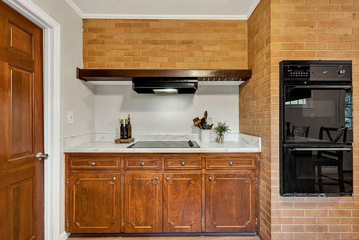
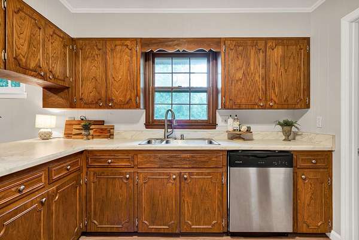
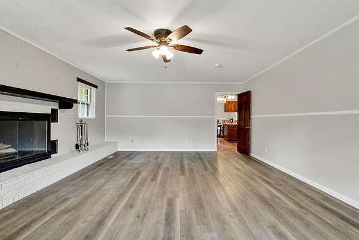
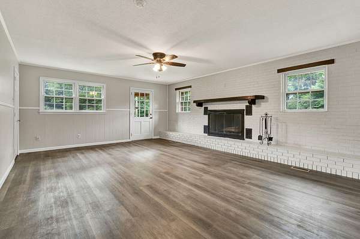
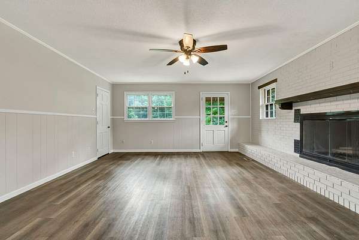
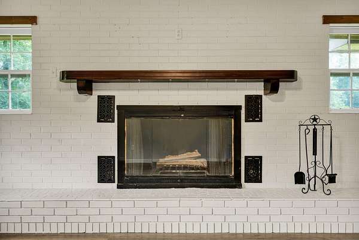
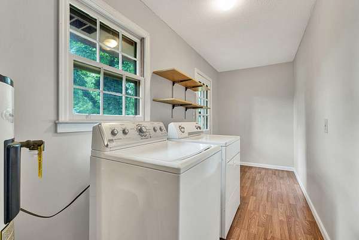
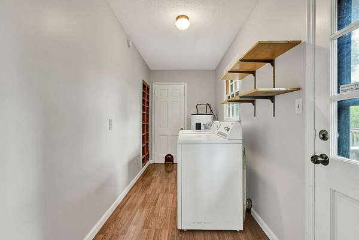
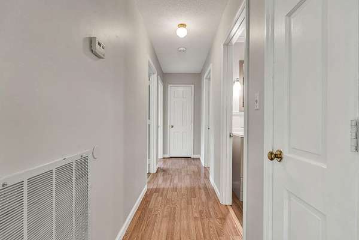
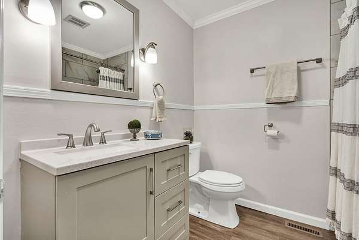
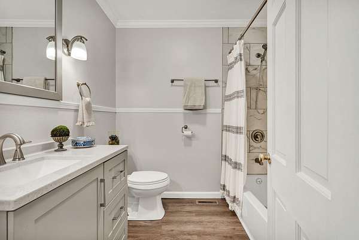
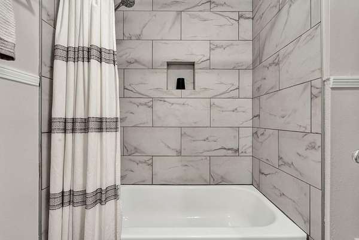
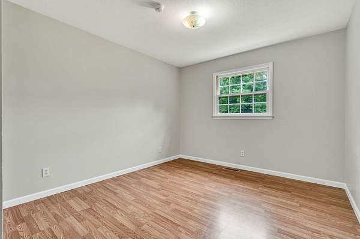
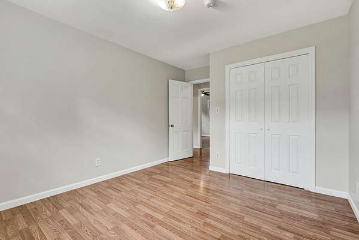
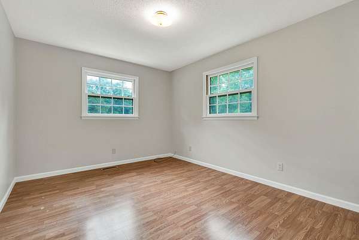
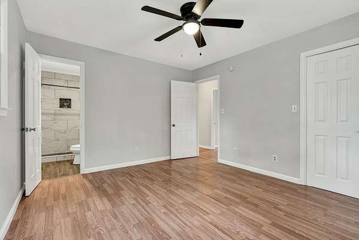
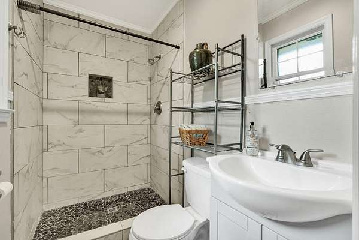
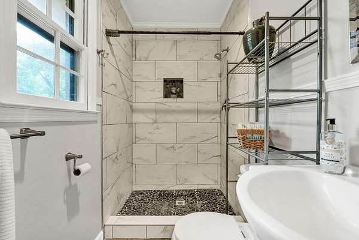
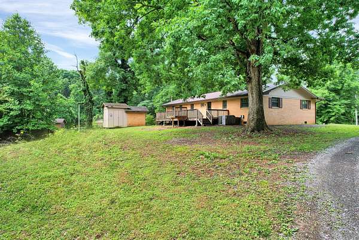
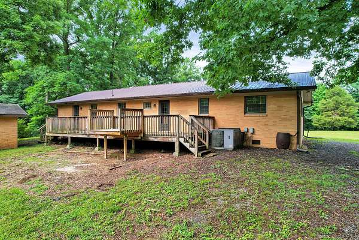
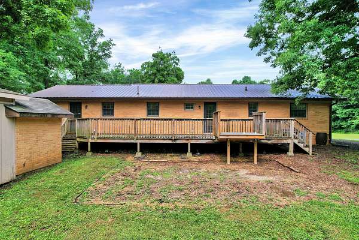
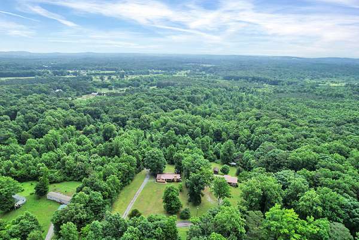
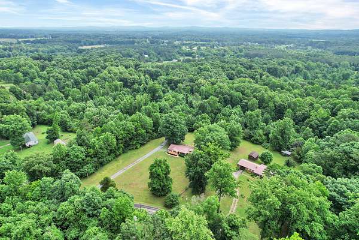
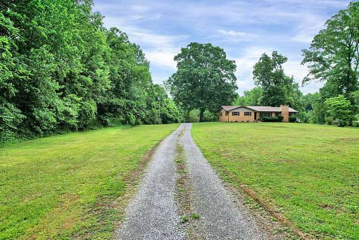
Brick ranch home with mid-century character set on 2.5 (+/-) acres in a peaceful country setting. This 3-bedroom, 2-bath property has been refreshed with full interior paint, creating a clean and updated feel while still offering room to make it your own. Inside, you'll find a full-wall painted brick fireplace, additional exposed brick in the kitchen, and solid wood interior doors. The layout includes multiple living areas. Hardwood flooring in the main living area is complemented by a mix of durable flooring throughout the rest of the home. The oversized back deck provides plenty of space for outdoor living and entertaining. The lot offers a combination of an open yard and gently sloping wooded privacy to the rear. Property is connected to public water; however, an additional well with pump house and two spigots is located on the property and is ideal for gardening, landscaping, or outdoor watering needs. Refrigerator, washer, and dryer convey with the property.
Location
- Street address
- 1191 Red Hill Valley Rd SE
- County
- Bradley County
- Elevation
- 879 feet
Directions
From Dalton Pike, (3.8 miles), turn left onto Red Hill Valley Road (2.1 miles), continue onto Red Hill Valley Road, house on left.
Property details
- Acreage
- 2.5 acres
- MLS #
- CAR 1535433
- Posted
Property taxes
- Recent
- $1,084
Parcels
- 086 008.76
Legal description
LOT 2, Christopher Lucas Property Subdivision Plat Book 37, Page 127
Details and features
Listing
- Type
- Residential
- Subtype
- Single Family Residence
Lot
- Features
- Back Yard, Front Yard
Exterior
- Parking
- Driveway
- Pool
- Deck
- Structures
- Outbuilding, Storage
- Features
- RV Hookup, Rain Gutters
Structure
- Style
- Ranch
- Stories
- 1
- Basement
- Crawl Space
- Water
- Public, Well
- Sewer
- Septic Tank
- Heating
- Central
- Cooling
- Central Air, Electric
- Materials
- Brick
- Roof
- Metal
- Windows
- Storm Window(s), Wood Frames
Interior
- Room Count
- 10
- Rooms
- Bathroom x 2, Bedroom x 3, Den, Laundry Room x 2
- Flooring
- Hardwood, Vinyl
- Fireplaces
- Yes
- Appliances
- Dishwasher, Double Oven, Electric Cooktop, Electric Water Heater, Range Hood, Refrigerator, Washer/Dryer
- Features
- Bar, Ceiling Fan(s), Eat-In Kitchen, Laminate Counters
Nearby schools
| Name | Type |
|---|---|
| Waterville Elementary | Elementary |
| Lake Forest Middle | Middle |
| Bradley Central High | High |
Listing history
| Date | Event | Price | Change | Source |
|---|---|---|---|---|
| May 29, 2026 | New listing | $349,900 | — | CAR |