Land with Home for Sale in Highland, Illinois
11919 Westwood Ln, Highland, IL 62249
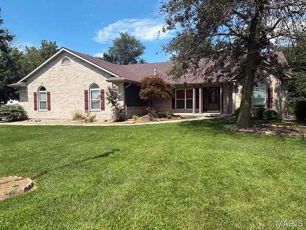
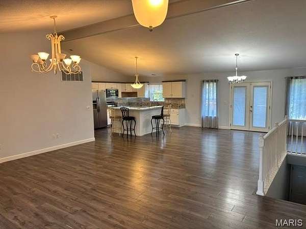
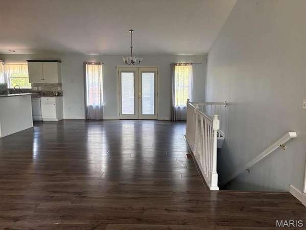
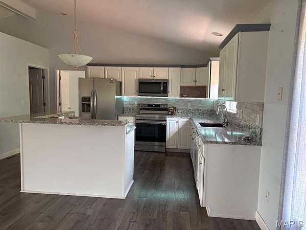
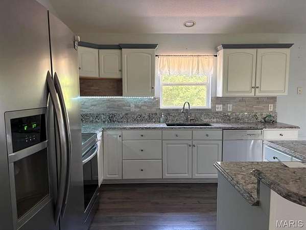
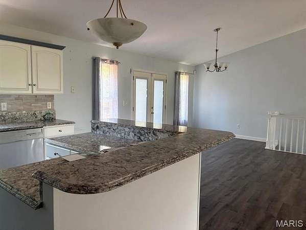
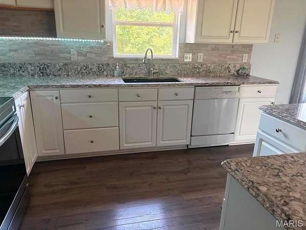
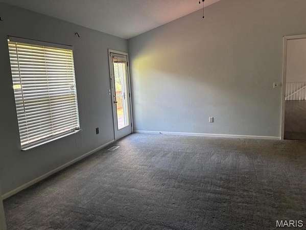
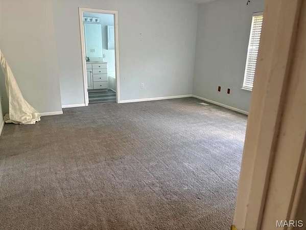
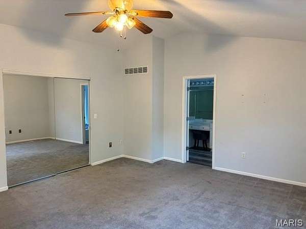
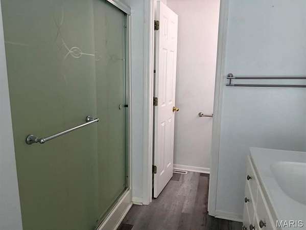
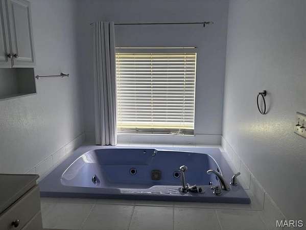
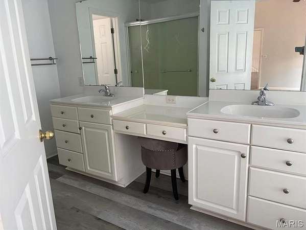
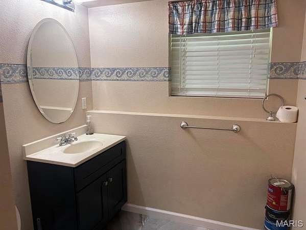
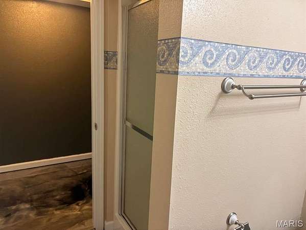
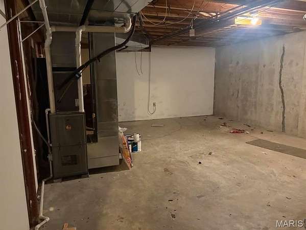
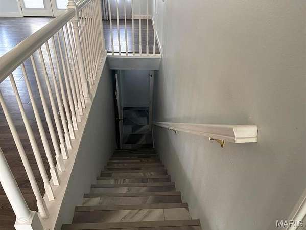
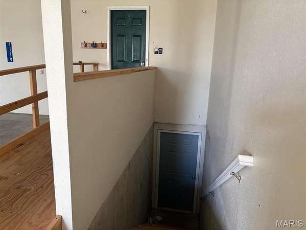
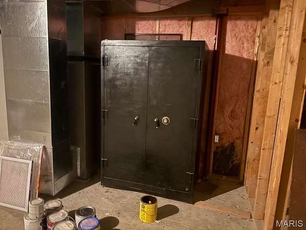
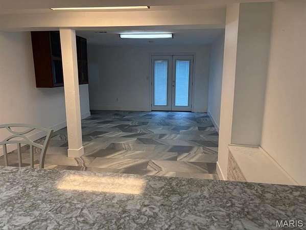
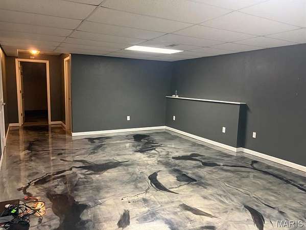
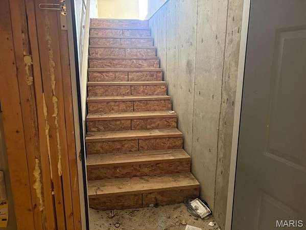
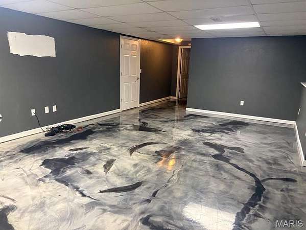
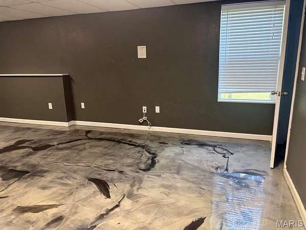
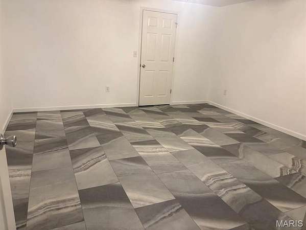
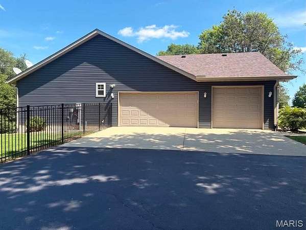
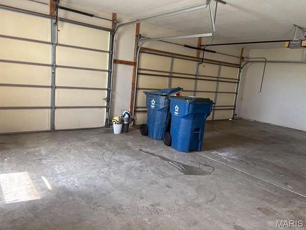
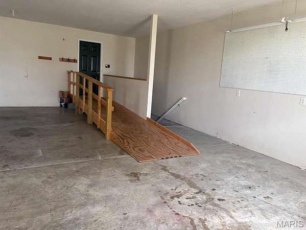
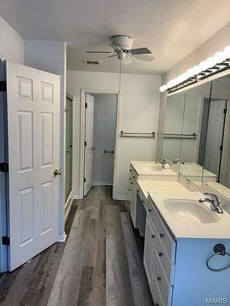
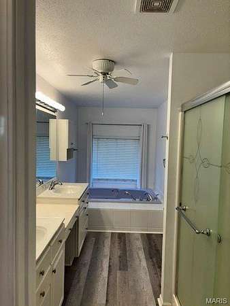
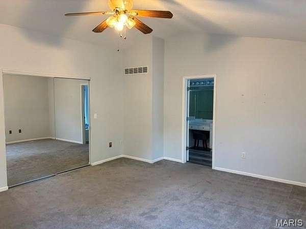
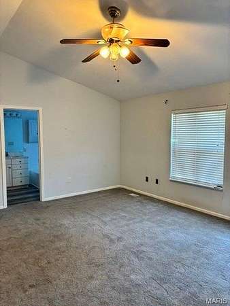
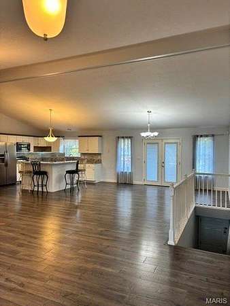
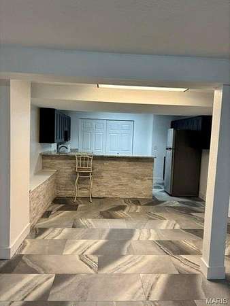
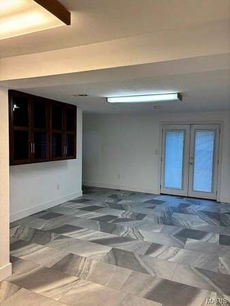
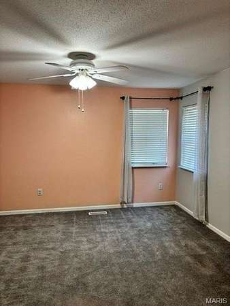
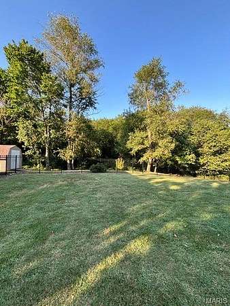
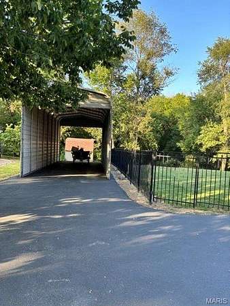
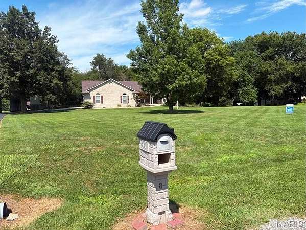
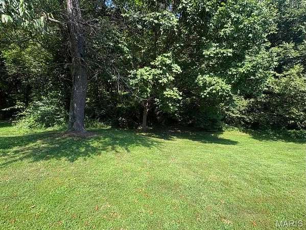
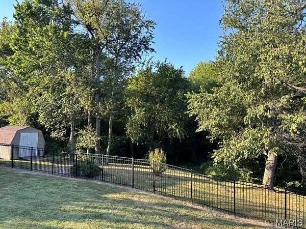
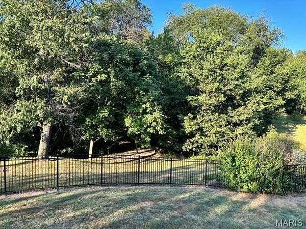
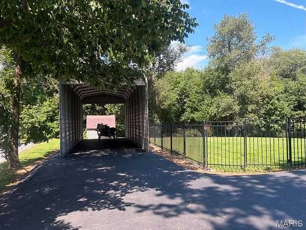
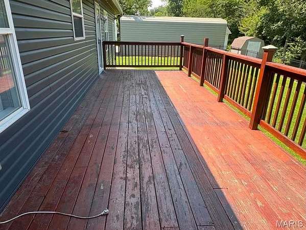
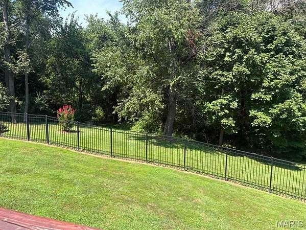
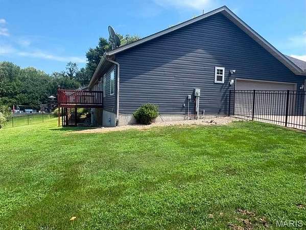
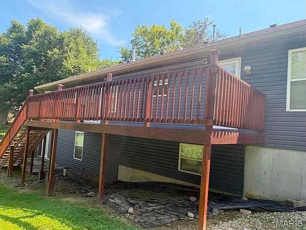
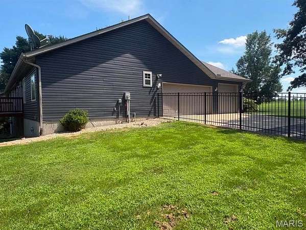
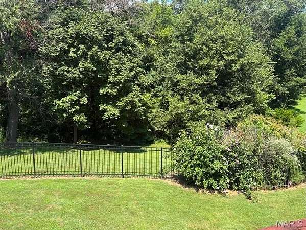
NEW PRICE ON THIS BEAUTIFUL HOME! Beautiful ranch style home in country setting in a culdesac on 2.3 partially wooded acres with path and little bridge for peaceful retreat out the backyard features 4 bedroom and 3 baths. The open concept floor plan with great room dinning and kitchen area access. separate bedroom floor plan with master suite that opens to outside deck with Sunsetter Awning also accessed from the dining area. Deck overlooks gorgeous wooded area that has partially fenced backyard. Stunning corner gas fireplace in great room. Finished walkout basement features the four bedroom with 3/4 bath, a large family room with new epoxy flooring, and also separate bonus area for entertaining with appliances and new flooring in lower level walk out basement. Many walk in closets throughout. New 95% Hvac and hot water heater new in 2019. Flooring has been replaced in lower level. kitchen area with sink, microwave and full size refrigerator. Partial new roof 2025. New siding in 2026. There is also a generous storage area with access to upstairs in the garage. 3 car side entry oversized garage. aluminum fence installed 2021 in part of backyard. Added feature in 2026 are Govee pro lights installed in front of home for extra curb appeal. You will want to preview this one. Move in ready! Call for private showing.
Location
- Street address
- 11919 Westwood Ln
- County
- Madison County
- Zip code
- 62249
- Community
- Westwood Estates
- School district
- Triad DIST 2
- Elevation
- 536 feet
Directions
Hwy 40 to Motel Road and right on Westwood Lane Home is on left.
Property details
- Acreage
- 2.3 acres
- MLS #
- MARIS 26052828
- Posted
Property taxes
- 2025
- $9,512
Expenses
- Homeowner Association Fee
- $35 annually
Parcels
- 05-2-23-01-02-201-004
Details and features
Listing
- Type
- Residential
- Subtype
- Single Family Residence
Lot
- Features
- Adjoins Wooded Area, Back Yard, Few Trees, Front Yard, Level
Exterior
- Parking Spaces
- 4
- Features
- Balcony
Structure
- Style
- Ranch
- Stories
- 1
- Basement
- Partially Finished, Sump Pump, Walk-Out Access
- Water
- Public
- Sewer
- Aerobic Septic
- Heating
- Natural Gas
- Cooling
- Central Air
- Materials
- Brick, Vinyl Siding
- Roof
- Shingle
Interior
- Room Count
- 9
- Rooms
- Basement, Bathroom x 3, Bedroom x 4, Dining Room, Family Room, Game Room
- Flooring
- Carpet, Tile-Ceramic, Wood
- Fireplaces
- Yes
- Appliances
- Stainless Steel Appliance(s)
Property utilities
| Category | Type | Status |
|---|---|---|
| Gas | Natural Gas | Connected |
Nearby schools
| Name | Type | District |
|---|---|---|
| Triad Dist 2 | Elementary | Triad DIST 2 |
| Triad Dist 2 | Middle | Triad DIST 2 |
| Triad | High | Triad DIST 2 |
Listing history
| Date | Event | Price | Change | Source |
|---|---|---|---|---|
| Sept 13, 2026 | Price drop | $495,000 | $20,000 -3.9% | MARIS |
| Aug 19, 2026 | New listing | $515,000 | — | MARIS |