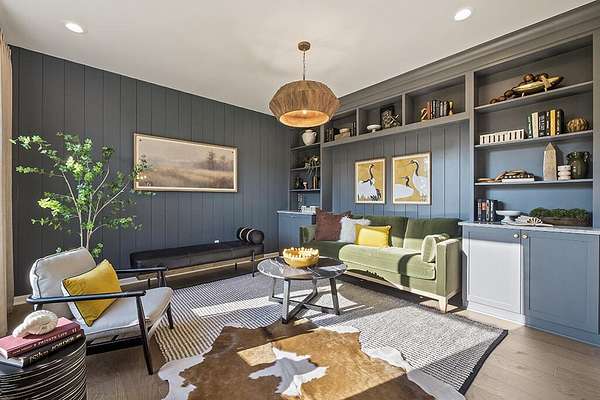
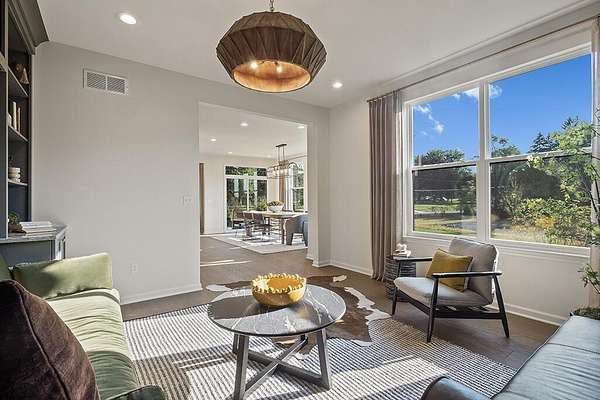
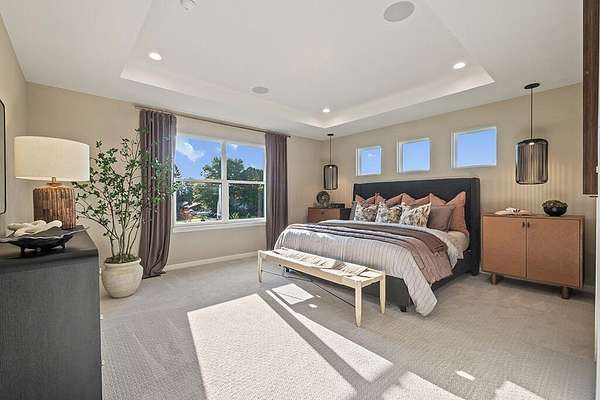
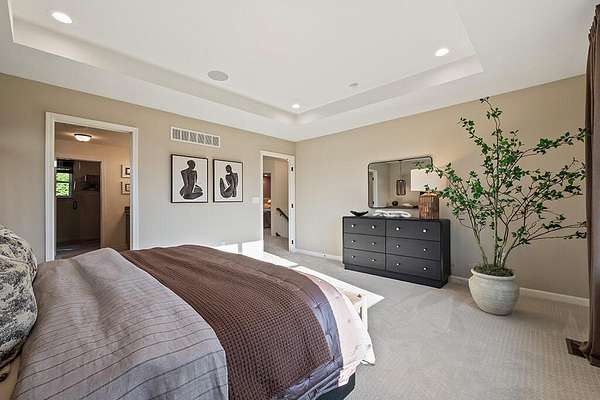
Land with Home for Sale in Ann Arbor, Michigan
1192 Stag's Leap Ln, Ann Arbor, MI 48103
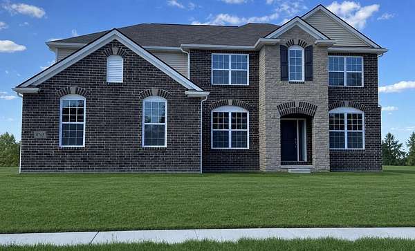
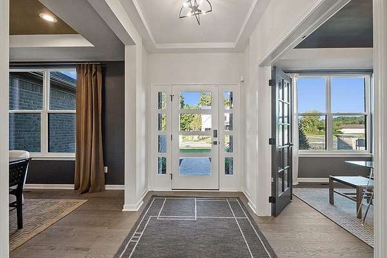
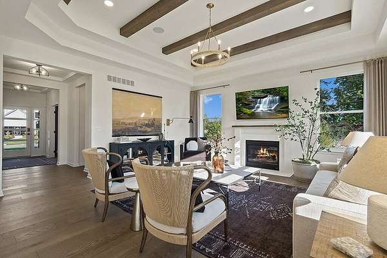
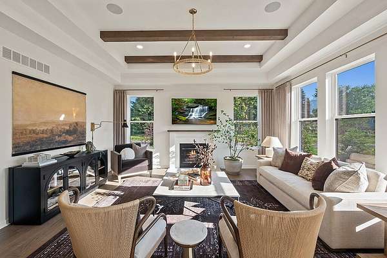
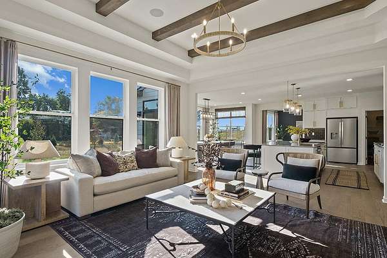
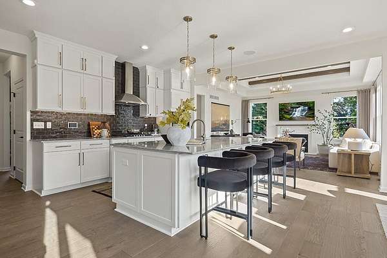
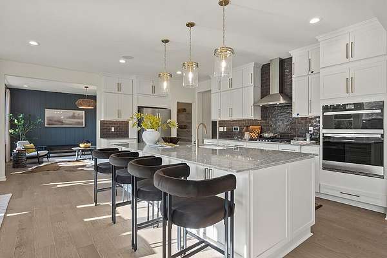
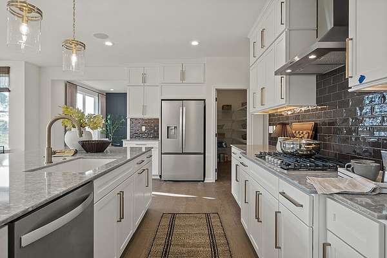
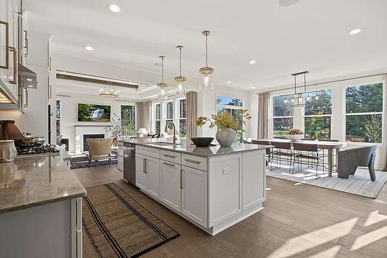
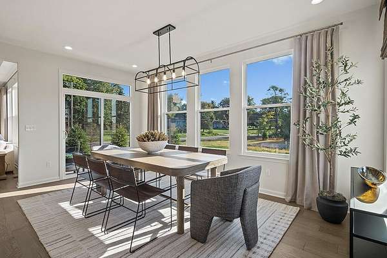
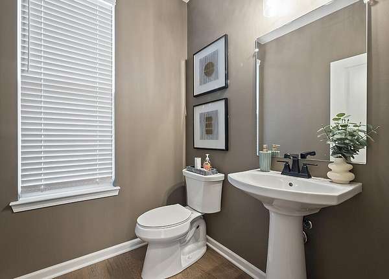
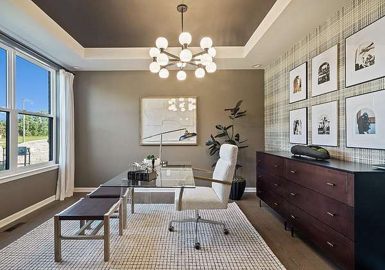
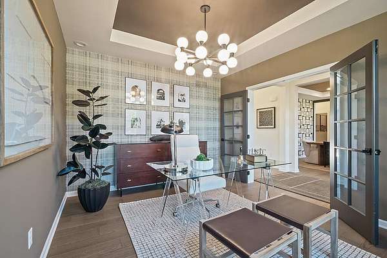
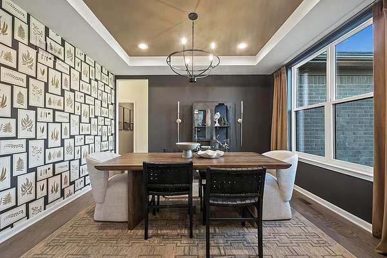
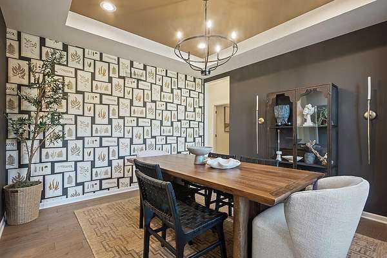
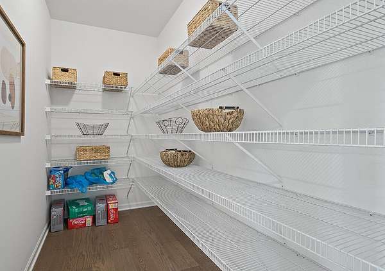
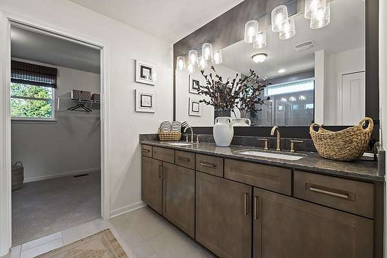
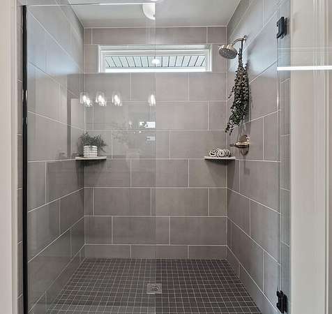
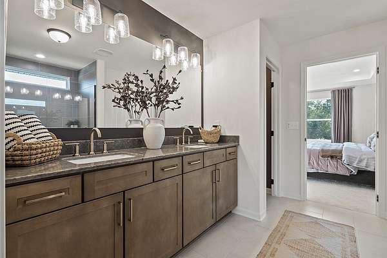
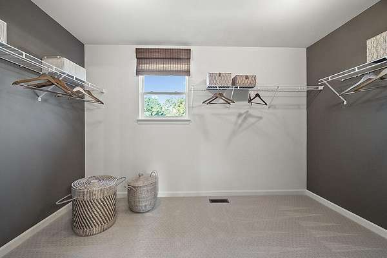
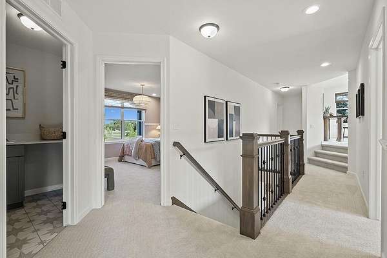
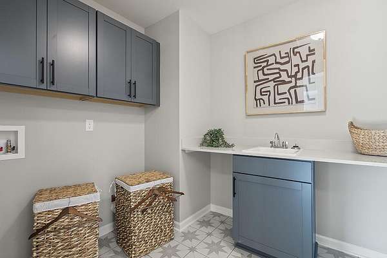
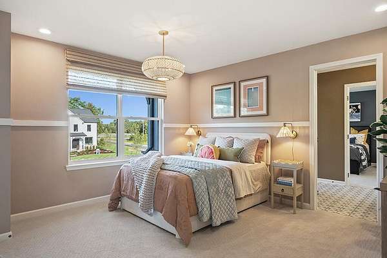
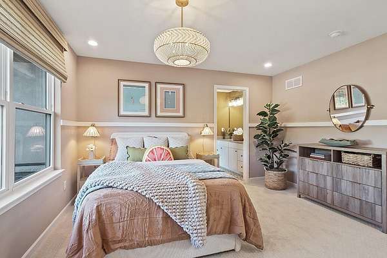
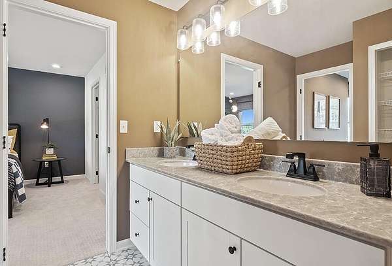
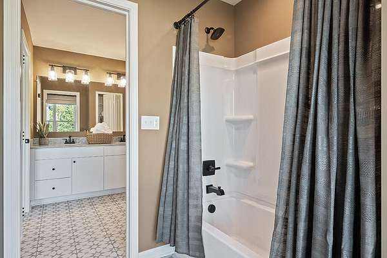
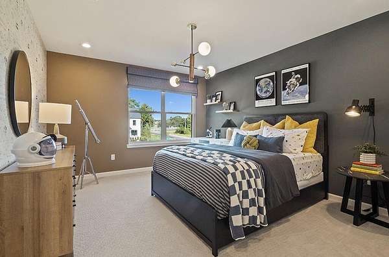
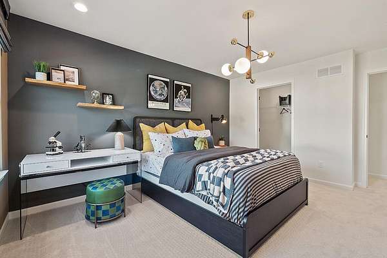
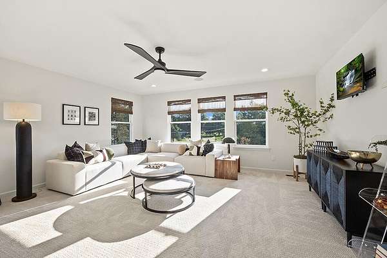
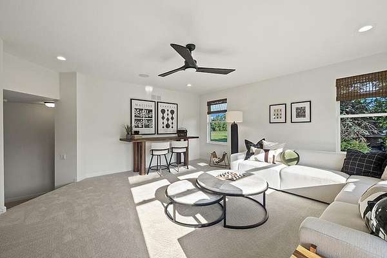
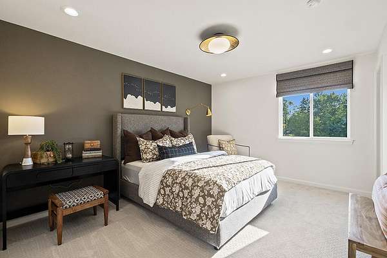
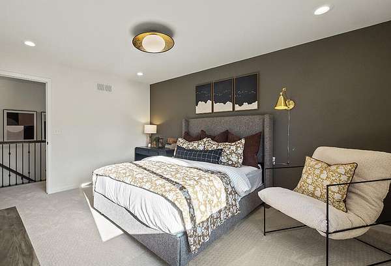
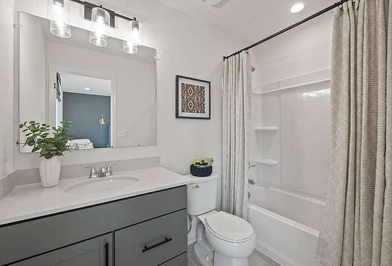
TO BE BUILT - New Construction in Ann Arbor! Build the home of your dreams through our Anywhere Lombardo partnership with Lombardo Homes, or use the builder of your choice. The Eat-In Kitchen boasts 42" cabinets with crown molding and a huge 10' center island perfect for entertaining. Hardwood flooring stretches across the majority of the entry level. Quartz counters complement the cabinets. Chef's appliances with gas cooktop and built-in microwave/oven top it off. Second-floor laundry saves the trips up and down stairs. Secondary bedrooms include a jack-and-Jill and a princess suite with its own private bath. Retreat to the primary suite and unwind in your soaking tub - your own private sanctuary. The loft is great for the kids to hang out or a secondary living space. Dexter Schools. Scio Twp Taxes. Yearly HOA. No farm animals allowed. Pictures are of a similar home. Not yet built; buyer to confirm all due diligence.
Location
- Street address
- 1192 Stag's Leap Ln
- County
- Washtenaw County
- Zip code
- 48103
- Community
- Stags Leap
- School district
- Dexter
- Elevation
- 891 feet
Property details
- Acreage
- 10 acres
- Zoning
- A-1
- MLS #
- MichRIC 26037518
- Posted
Property taxes
- 2026
- $1,132
Expenses
- Homeowner Association Fee
- $750 annually
Parcels
- H-08-33-200-012
Legal description
BEG AT NW COR OF SEC 33, TH N 87-37-06 E 573.79 FT, TH S 05-54-00 W 989.27 FT, TH S 88-15-00 E 300.00 FT, TH S 26-09-25 W 120.00 FT, TH S 76-35-54 W 285.89 FT TH N 39-40-30 E 156.98 FT, TH N 08-50-19 W 489.78 FT, TH S 88-48-55 W 260.00 FT TH N 00-31- 53 W 543.93 FT TO THE POB. PT NW 1/4, SEC 33, T2S-R5E, 10.04 AC.
Details and features
Listing
- Type
- Residential
- Subtype
- Single Family Residence
- Franchise
- Real Estate One
Lot
- Features
- Cul-De-Sac, Level, Wetland Area, Wooded
Exterior
- Parking
- Garage, Open
- Pool
- Porch
Structure
- Condition
- Under Construction
- Style
- Colonial
- Stories
- 2
- Basement
- Full
- Water
- Well
- Sewer
- Septic Tank
- Heating
- Forced Air
- Cooling
- Central Air
- Materials
- Brick, Stone
- Roof
- Asphalt
Interior
- Room Count
- 16
- Rooms
- Basement, Bathroom x 4, Bedroom x 4, Laundry Room
- Flooring
- Carpet, Engineered, Tile
- Fireplaces
- Yes
- Appliances
- Cooktop, Dishwasher, Disposal, Humidifier, Microwave, Oven
- Features
- Broadband, Center Island
Nearby schools
| Name | Type | District |
|---|---|---|
| Mill Creek Middle School | Middle | Dexter |
| Dexter High School | High | Dexter |
Listing history
| Date | Event | Price | Change | Source |
|---|---|---|---|---|
| July 28, 2026 | New listing | $970,165 | — | MichRIC |