
Land with Home for Sale in Signal Mountain, Tennessee
1194 Horseshoe Rd, Signal Mountain, TN 37377
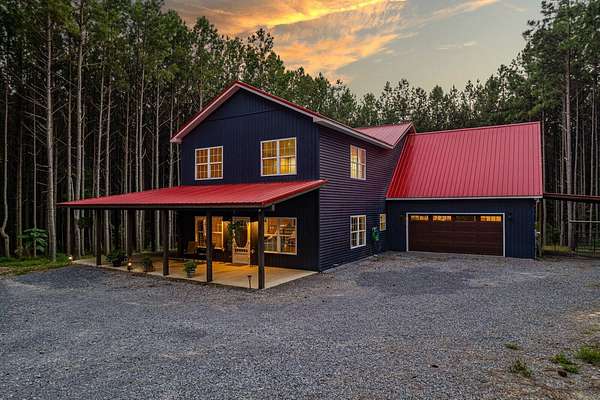
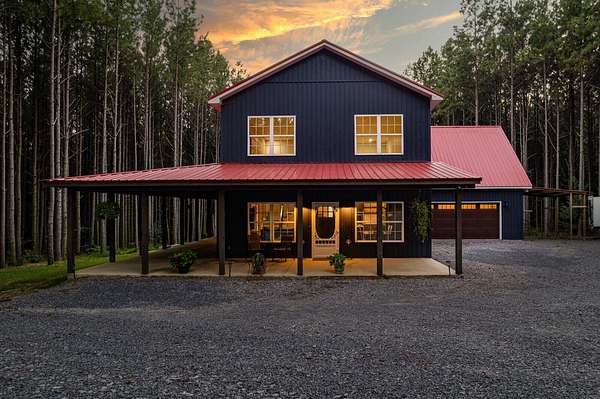
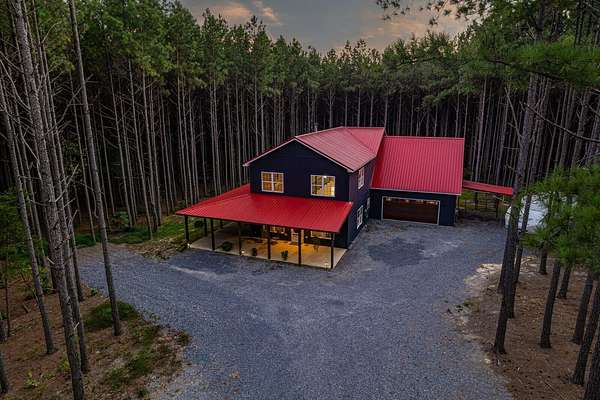
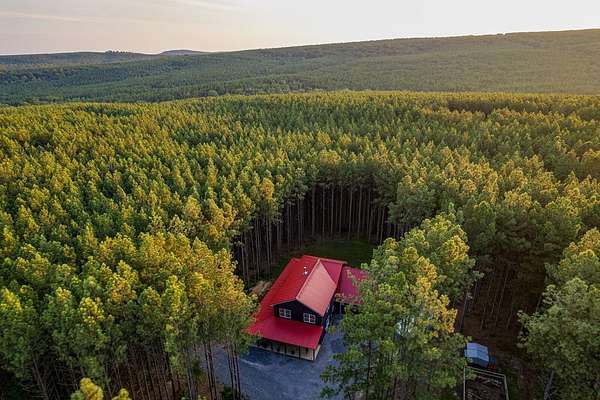
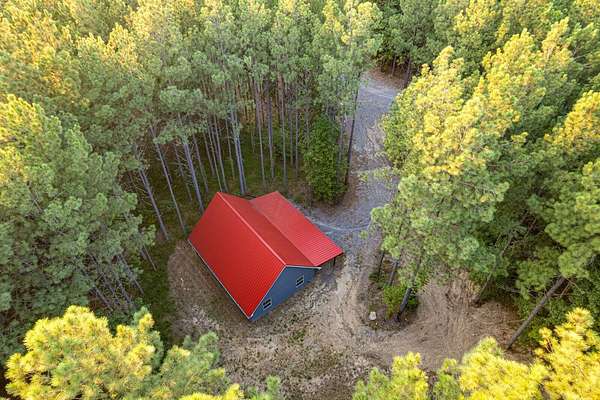
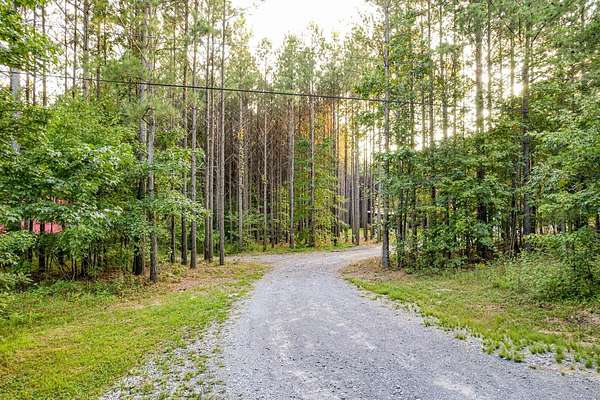
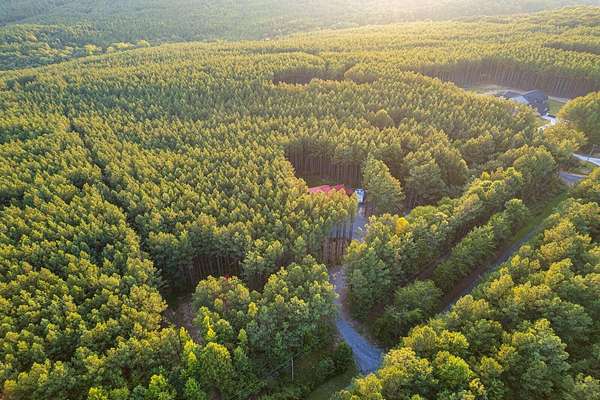
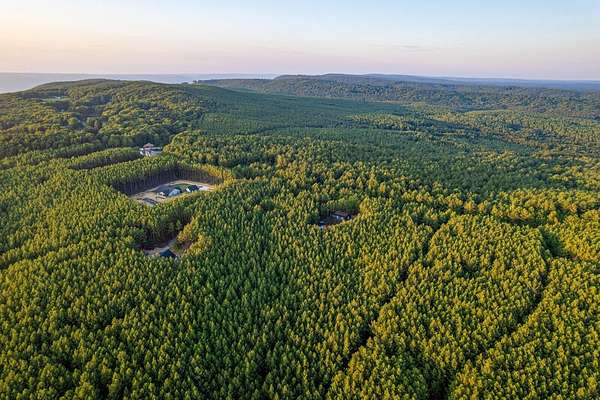
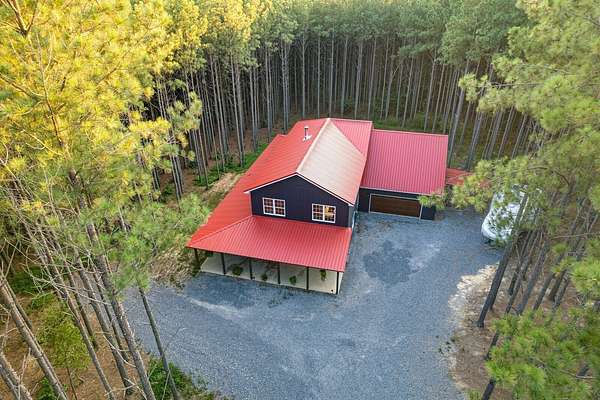
Discover the beauty and tranquility of Signal Mountain living at 1194 Horseshoe Road! Surrounded by nature and tucked away in a peaceful setting with minimal traffic, this inviting property offers the perfect combination of privacy, comfort, and convenience. Enjoy the sights and sounds of abundant wildlife and songbirds, beautiful natural surroundings, and the cooler summer temperatures that make mountain living so desirable.
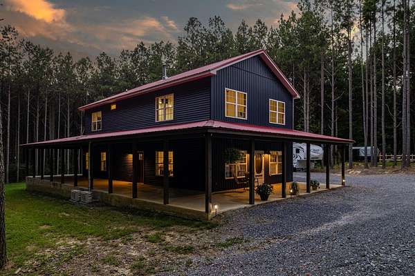
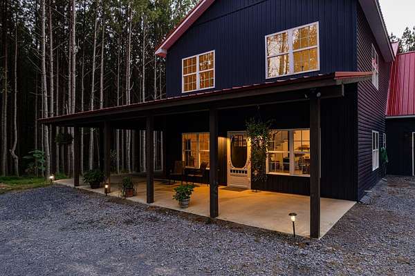
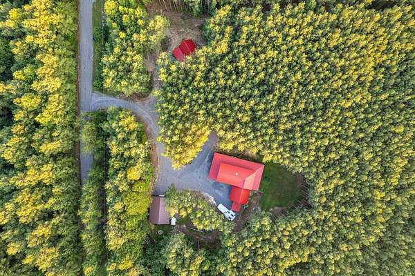
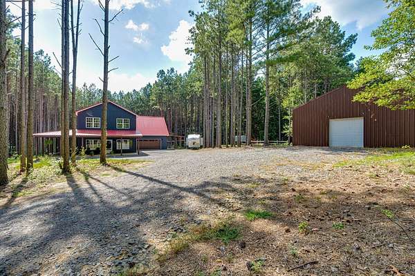
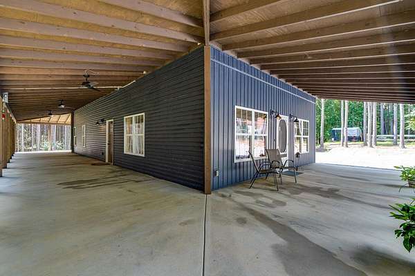
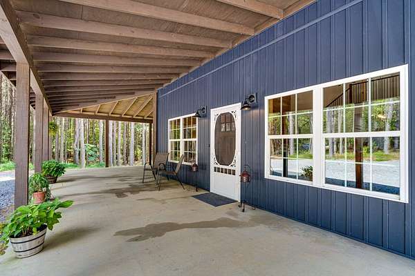
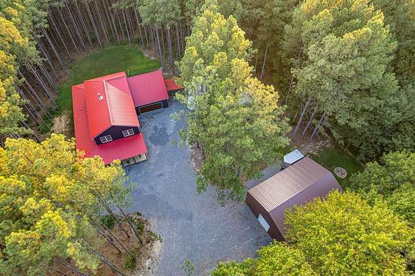
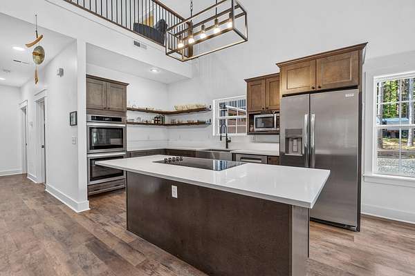
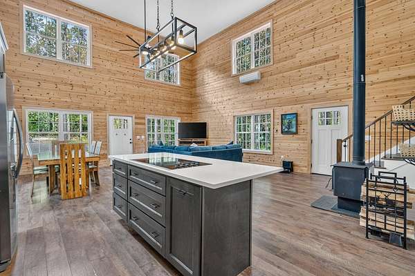
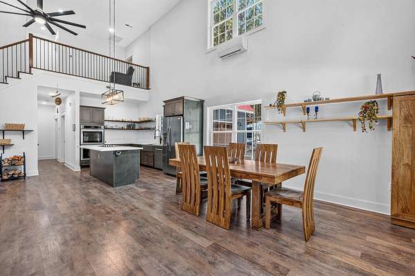
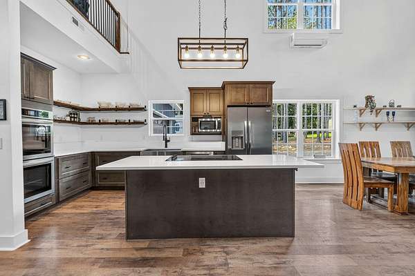
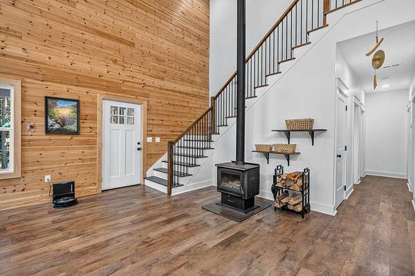
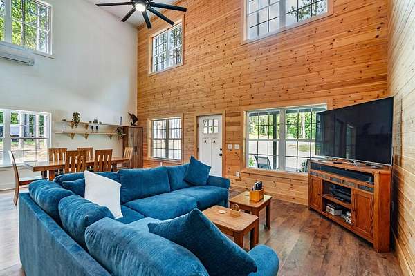
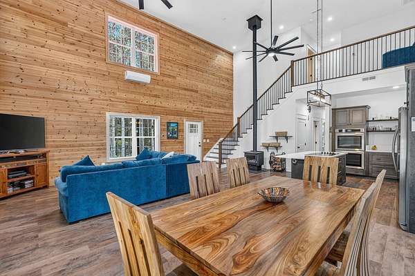
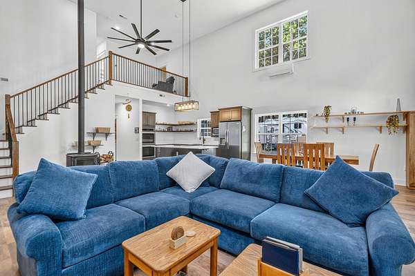
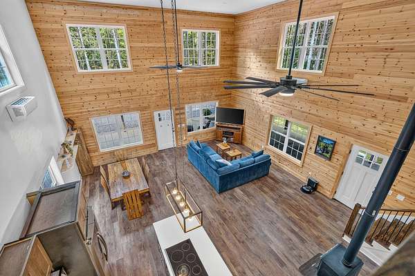
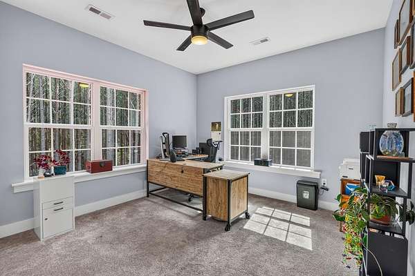
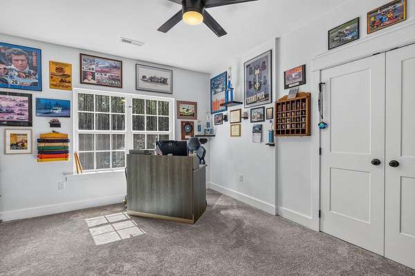
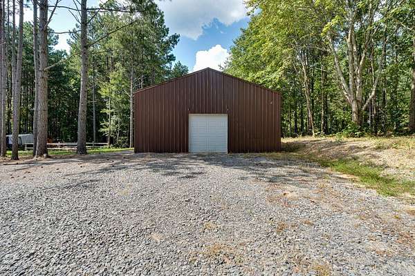
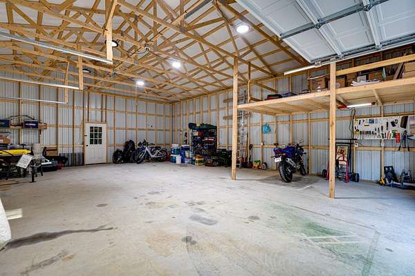
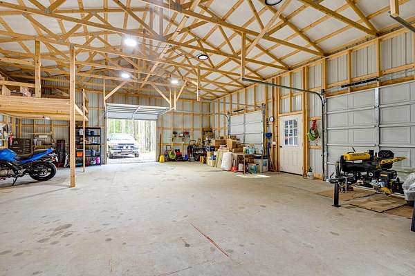
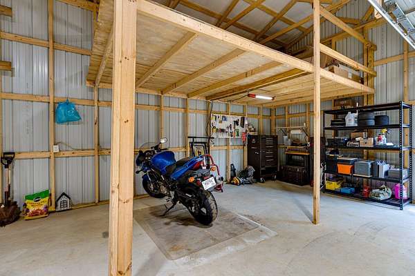
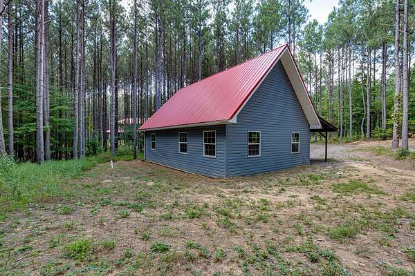
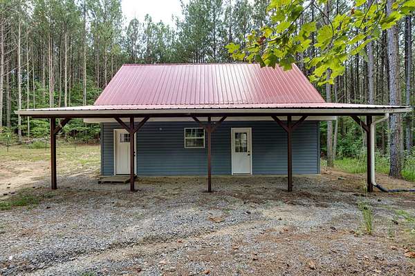
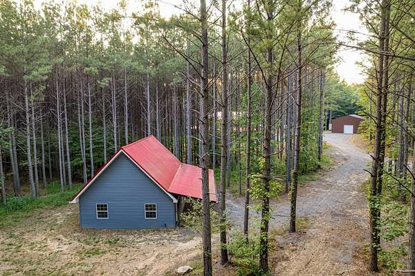
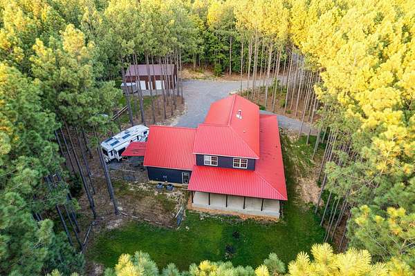
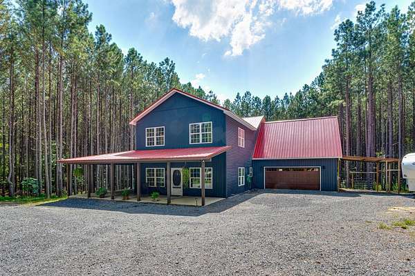
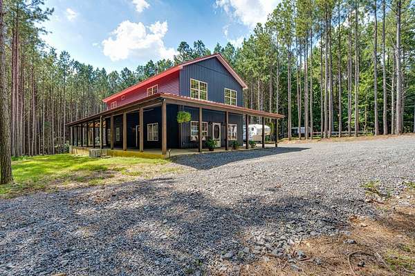
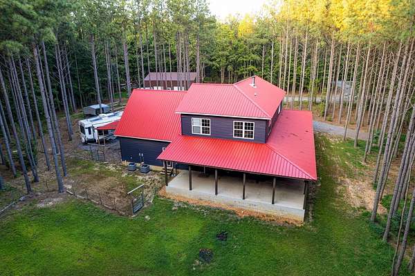
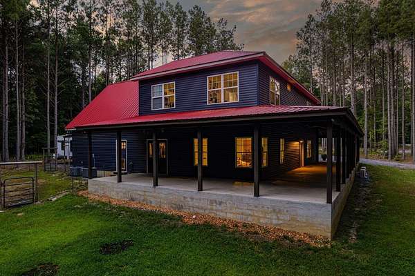
Inside, generous natural light creates a bright and welcoming atmosphere throughout the home. Step outside to an expansive wraparound patio, ideal for entertaining guests, enjoying your morning coffee, or simply relaxing while taking in the peaceful surroundings. An oversized two-car garage provides ample space for vehicles and storage, while the large outbuilding offers additional flexibility for hobbies, equipment, or workshop needs. Pet owners will appreciate the convenient dog doors and fenced dog run.
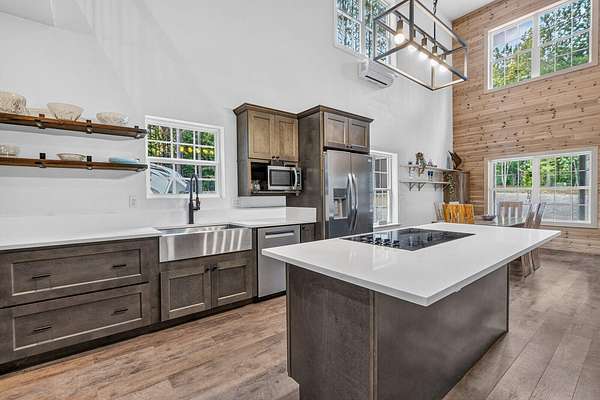
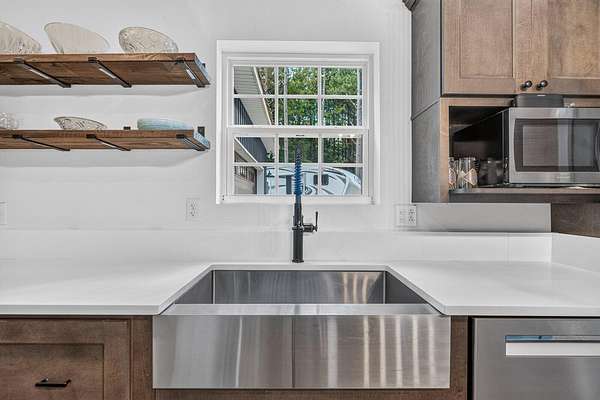
The home has benefited from numerous recent improvements, including a new dishwasher and refrigerator installed in October 2025 and a new microwave in January 2026. In February 2026, both indoor and outdoor mini-split units were replaced, along with the blower motors in both HVAC air handlers. Additional improvements include whole-house surge protection, dedicated surge protection for the mini-split system and HVAC heat pumps, and numerous motion-sensing exterior lights. The water heater was also flushed and inspected in June 2026.
Beyond the property, Signal Mountain offers a wonderful lifestyle with nearby hiking opportunities, a golf course, restaurants, shopping, grocery stores, and convenient access to everyday services and medical facilities.
Experience the peaceful surroundings, thoughtful improvements, and exceptional outdoor spaces that make this Signal Mountain property a special place to call home! The property includes public water, septic, all-electric service, and EPB Fiber Optics, subject to buyer verification.
- Listed by Geoffrey Ramsey, (423) 227-5564, Real Estate Partners Chattanooga
Location
- Street address
- 1194 Horseshoe Rd
- County
- Sequatchie County
- Zip code
- 37377
- Elevation
- 1,982 feet
Directions
From US-27, take the exit for Signal Mountain onto US-127 N (Signal Mountain Rd). Go 18.5 miles. Turn right onto Patton Rd. Go 0.2. Turn right onto Horseshoe Rd. Go one mile to 1194 Horseshoe Rd.
Property details
- Acreage
- 13 acres
- MLS #
- REALTRACS 3595894
- Posted
Property taxes
- Recent
- $2,997
Parcels
- 082 00700 000
Details and features
Listing
- Type
- Residential
- Subtype
- Single Family Residence
- Financing
- Conventional
- Possession
- Negotiable
Lot
- Size Source
- Agent Calculated
- Dimensions
- 1656 x 314
- Features
- Cleared, Level, Private, Views, Wooded
Exterior
- Parking Spaces
- 3
- Parking
- Attached, Driveway, Garage Door Opener, Garage Faces Front, Gravel
- Garage Spaces
- 2
- Carport Spaces
- 1
- Outdoor Spaces
- Covered, Deck, Patio, Porch
- Structures
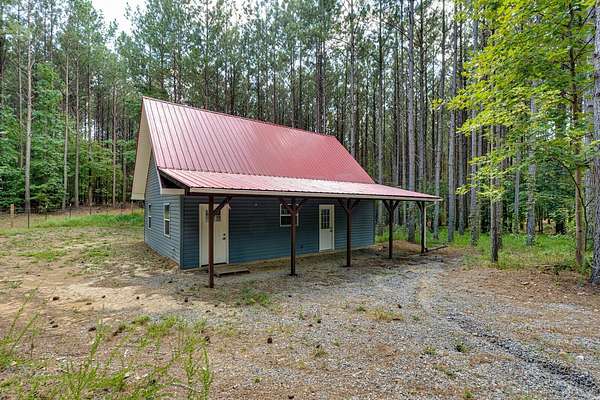
- Guest House, Storage
Structure
- Basement
- None
- Water
- Public
- Sewer
- Septic Tank
- Heating
- Central, Electric, Heat Pump
- Cooling
- Ceiling Fan(s), Central Air, Dual
- Materials
- Vinyl Siding
- Roof
- Metal
- Foundation
- Concrete Perimeter
Interior
- Rooms
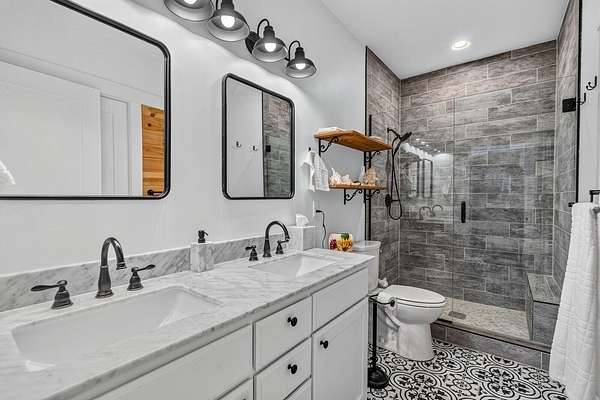
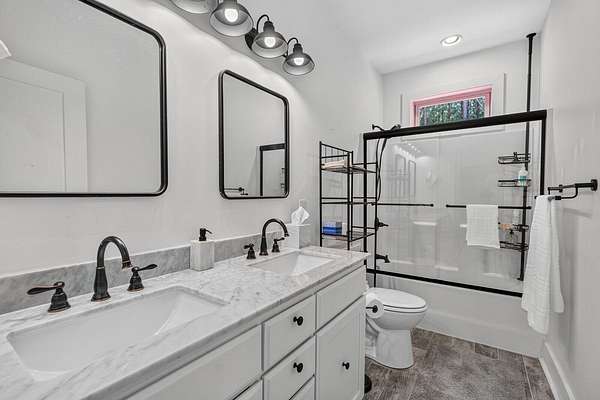
- Kitchen, Master Bathroom
- Flooring
- Carpet, Tile
- Fireplaces
- Den
- Appliances
- Cooktop, Dishwasher, Double Oven, Microwave
- Features
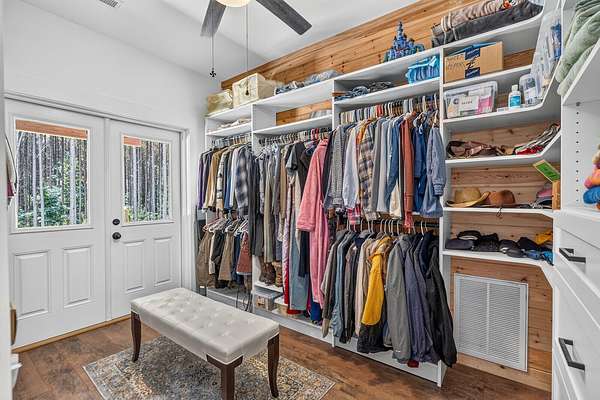
- Ceiling Fan(s), High Ceilings, High Speed Internet, Open Floorplan, Walk-In Closet(s)
Property utilities
| Category | Type | Status |
|---|---|---|
| Power | Grid | Available |
| Water | Public | Available |
| Sewage | Septic System | Connected |
Nearby schools
| Name | Type |
|---|---|
| Griffith Elementary | Elementary |
| Sequatchie Co Middle School | Middle |
| Sequatchie Co High School | High |
Listing history
| Date | Event | Price | Change | Source |
|---|---|---|---|---|
| Sept 21, 2026 | Price drop | $899,900 | $100,100 -10% | REALTRACS |
| Sept 5, 2026 | New listing | $1,000,000 | — | CAR |
Payment calculator

Based on information submitted to the MLS GRID as of Oct 20, 2026 11:00 pm MT. All data is obtained from various sources and may not have been verified by broker or MLS GRID. Supplied Open House Information is subject to change without notice. All information should be independently reviewed and verified for accuracy. Properties may or may not be listed by the office/agent presenting the information. Some IDX listings have been excluded from this website. View more