Land with Home for Sale in Clarksville, Tennessee
1194 Old MacK Rd, Clarksville, TN 37040
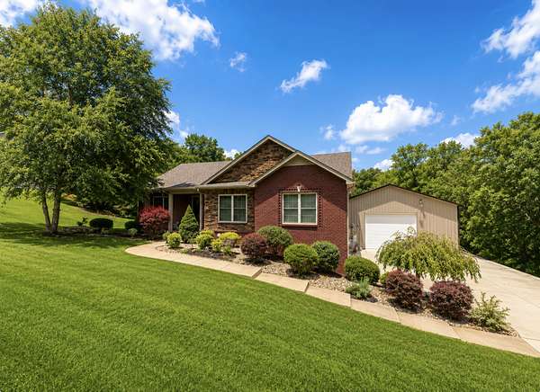
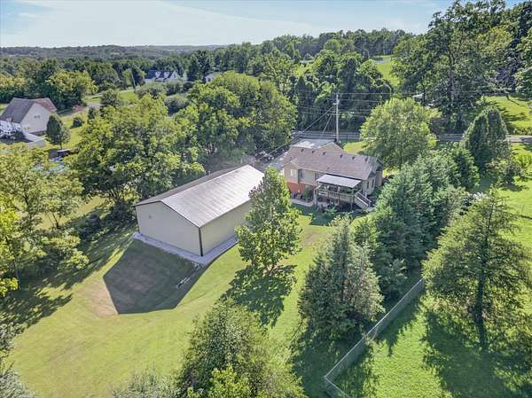
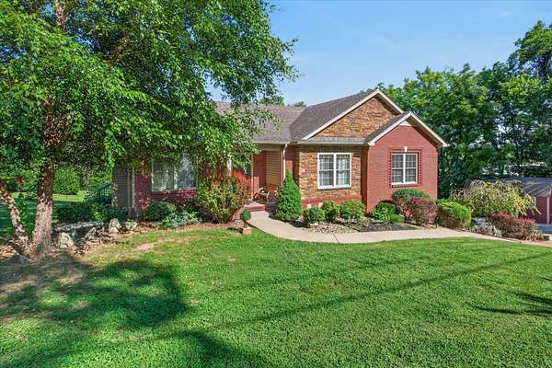
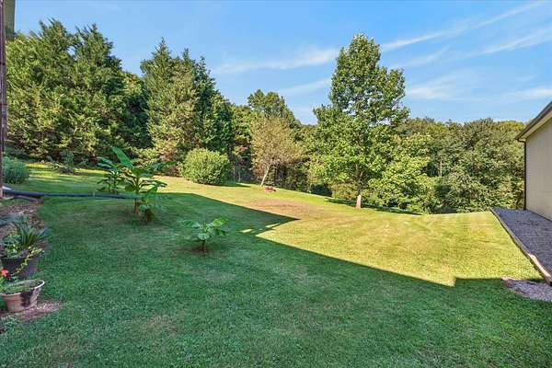
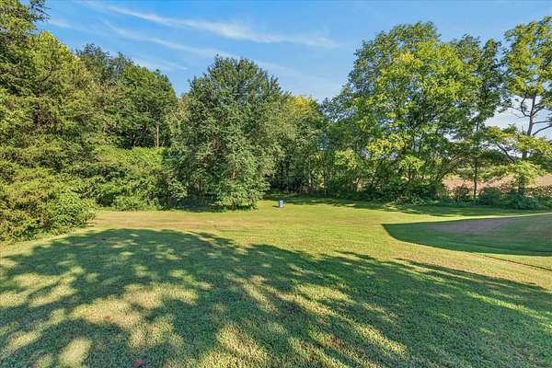
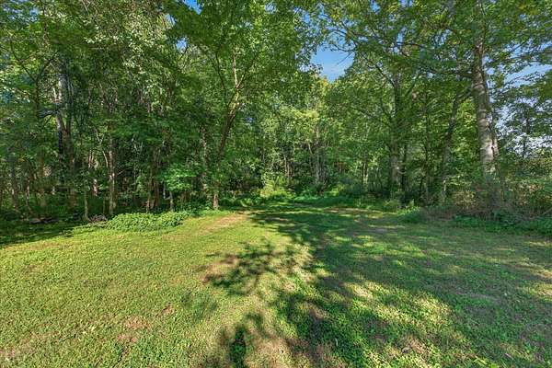
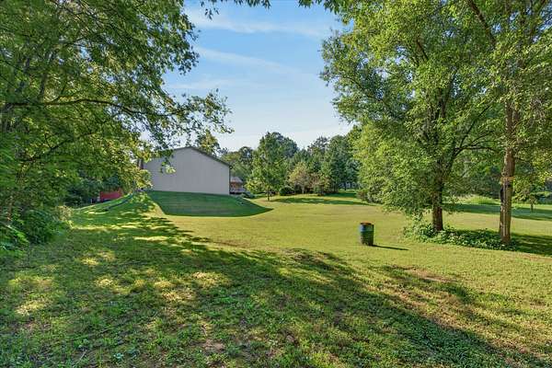
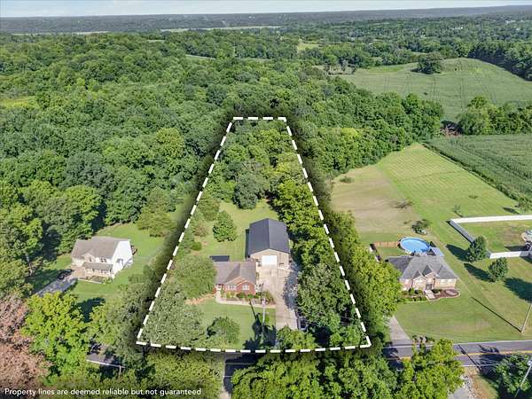
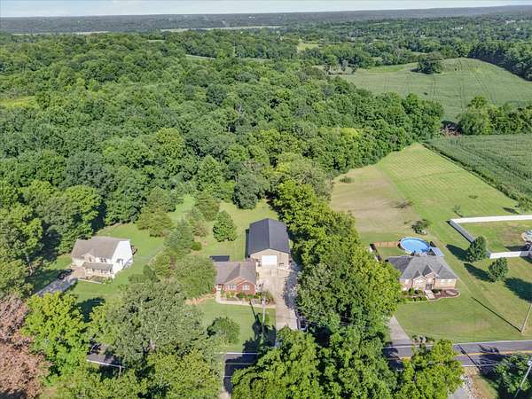
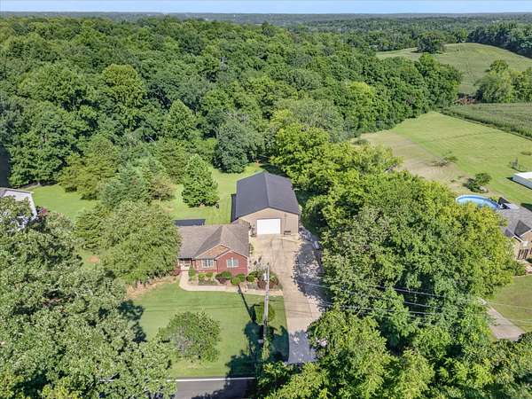
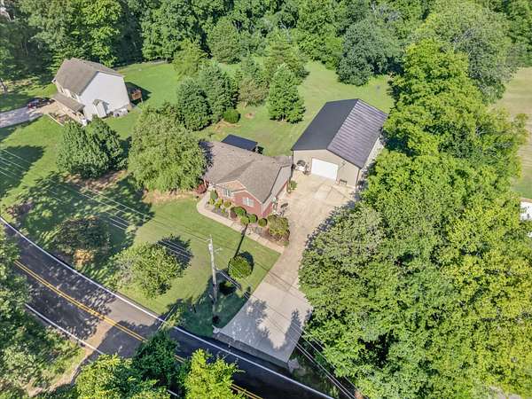
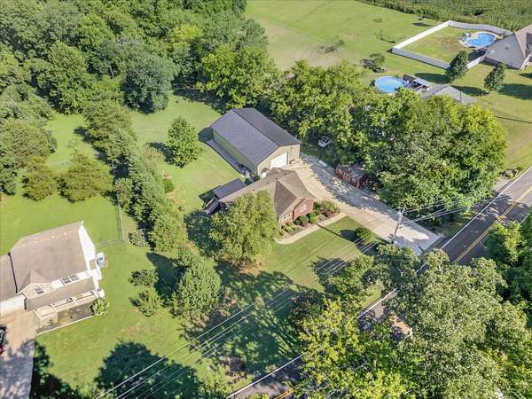
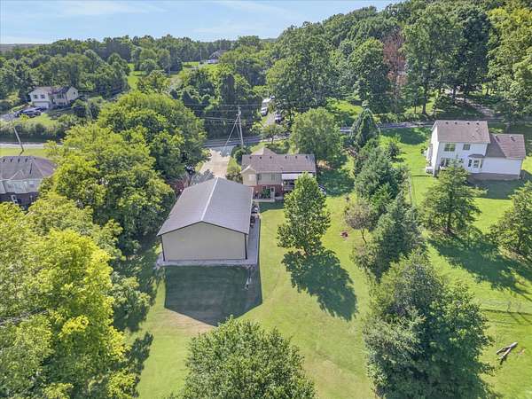
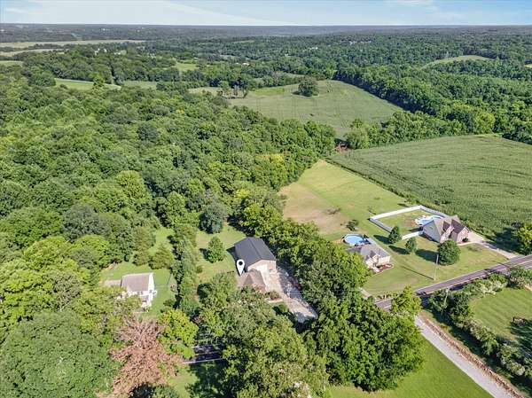
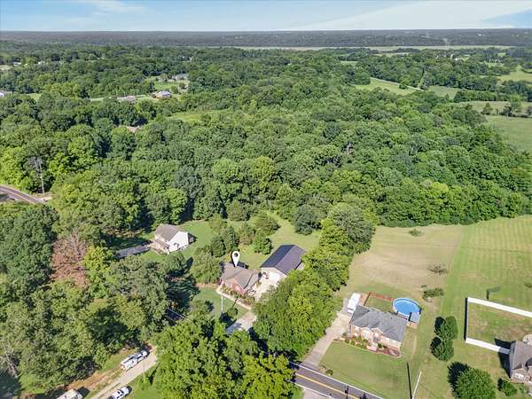
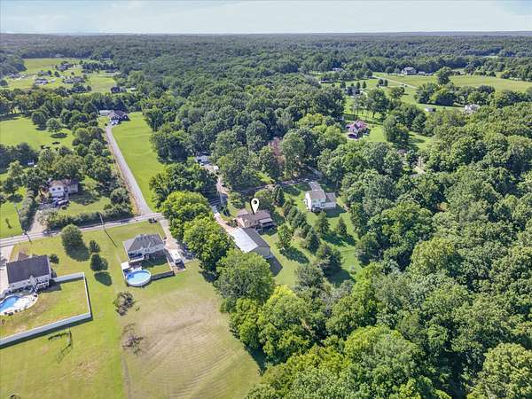
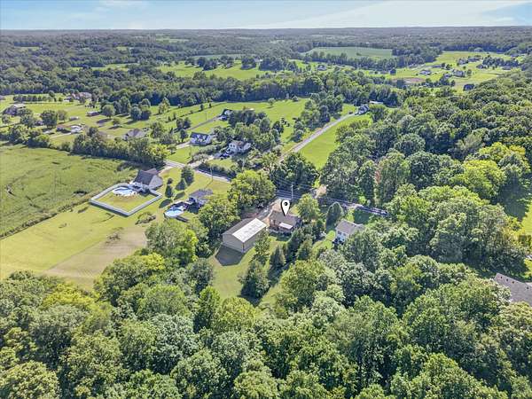
Escape the hustle and enjoy country living on over 2 private acres with no city taxes and no HOA — just space and freedom to start a mini farm, plant a big garden, ride dirt bikes, hunt, or soak in the wildlife.
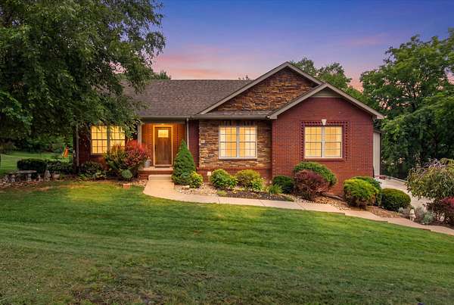
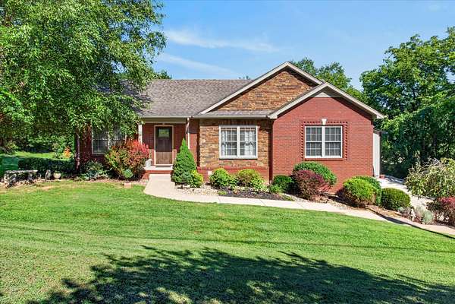
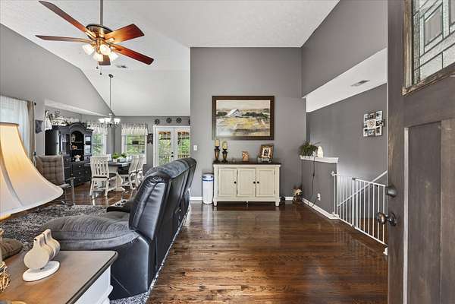
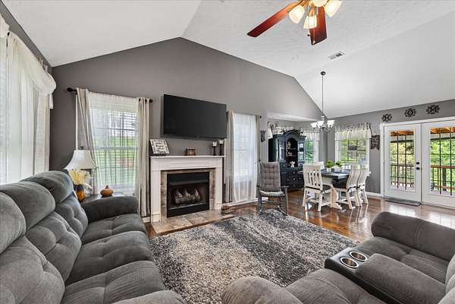
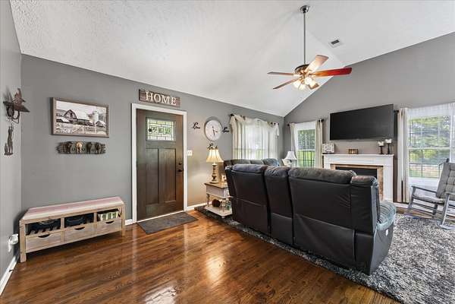
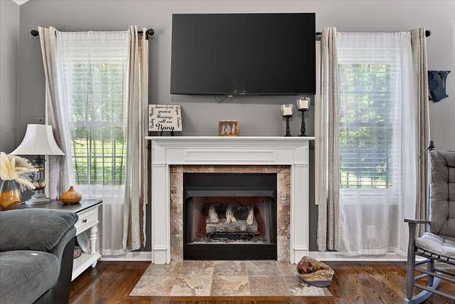
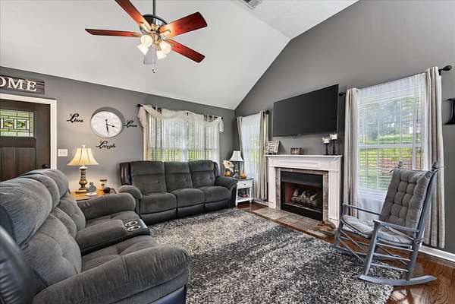
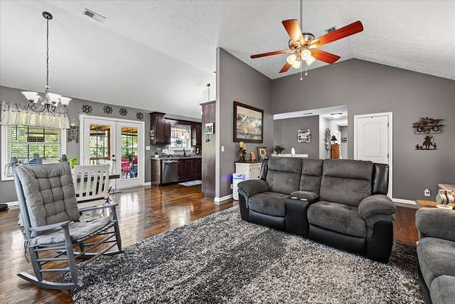
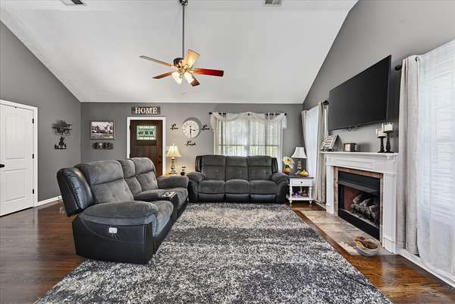
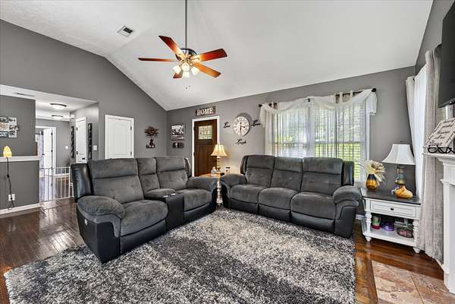
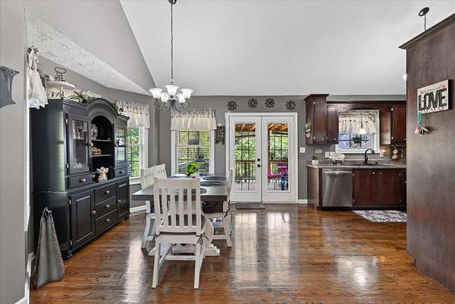
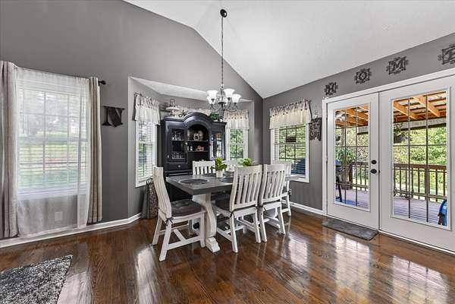
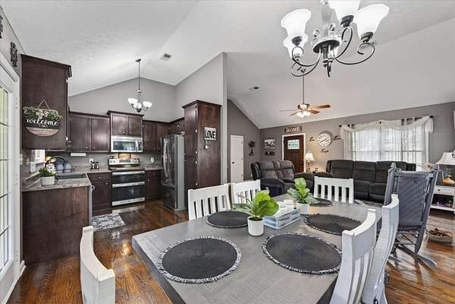
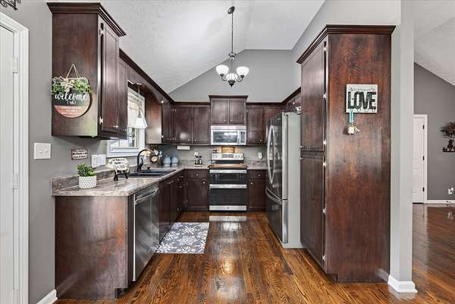
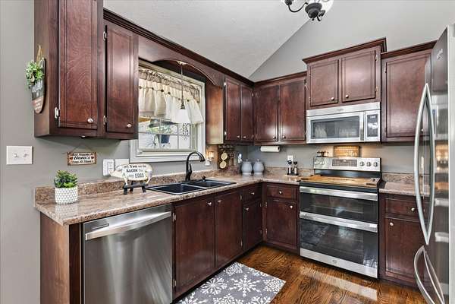
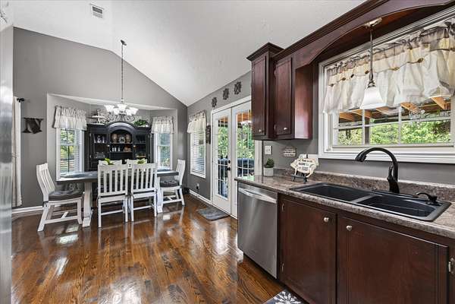
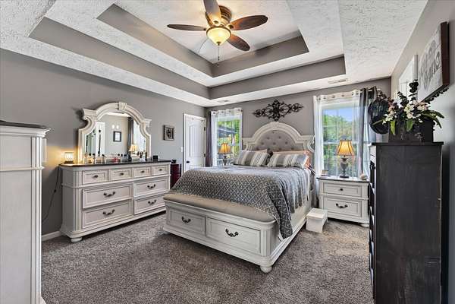
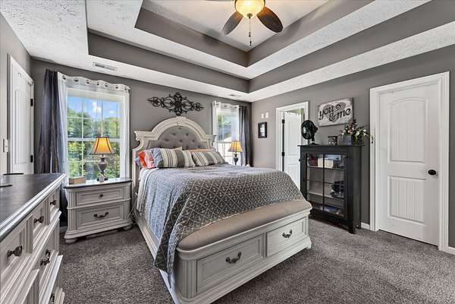
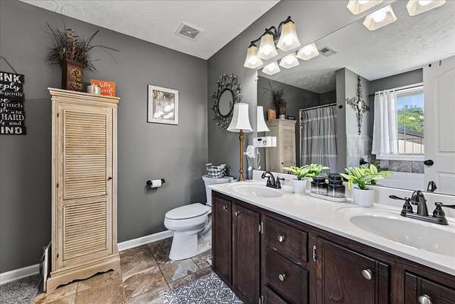
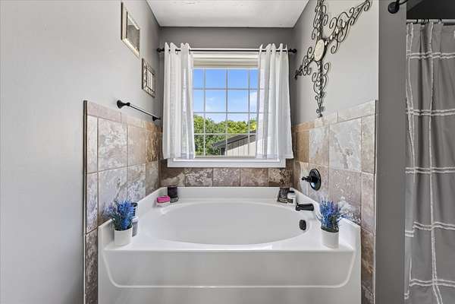
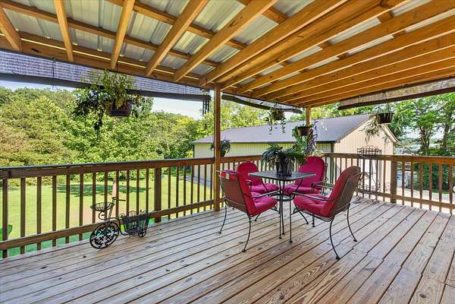
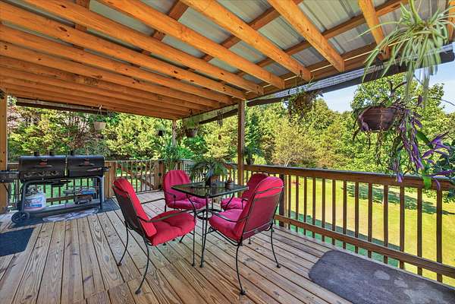
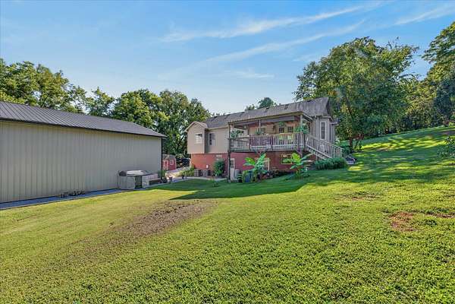
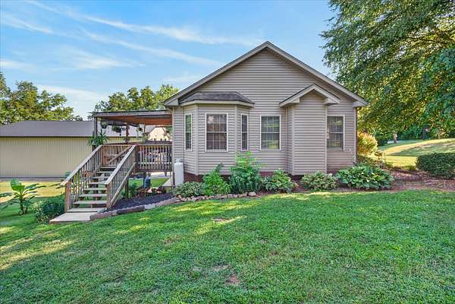
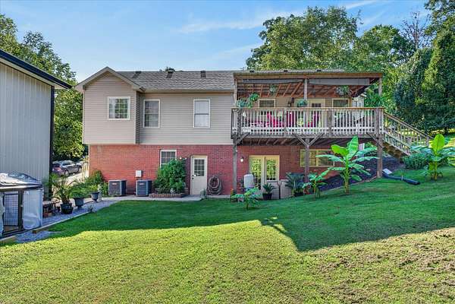
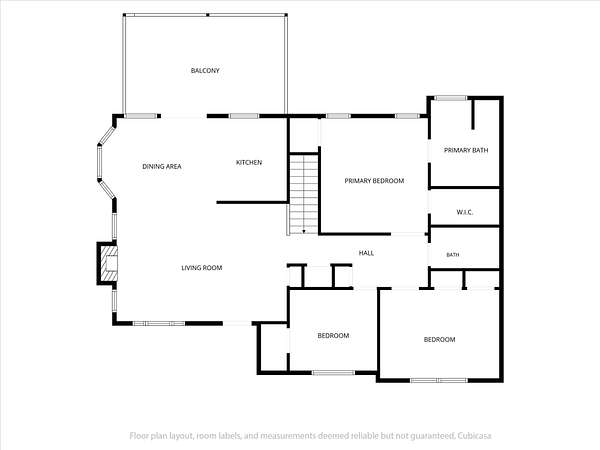
Inside, an open ranch floor plan shines with vaulted ceilings, real hardwood floors, a cozy gas fireplace, and easy single-level living. The primary suite features two walk-in closets and a spa-like en-suite with soaking tub and separate shower. Relax on the covered back deck overlooking your private acreage with storage shed.
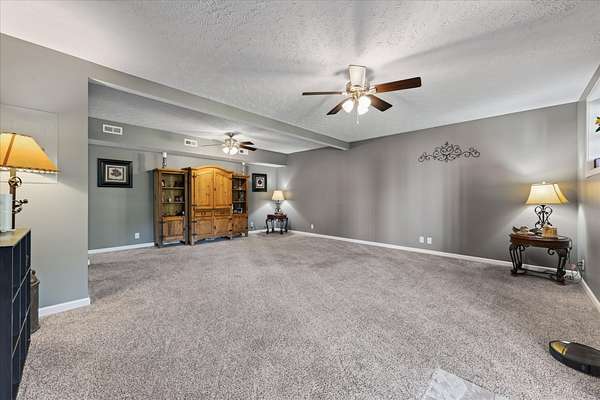
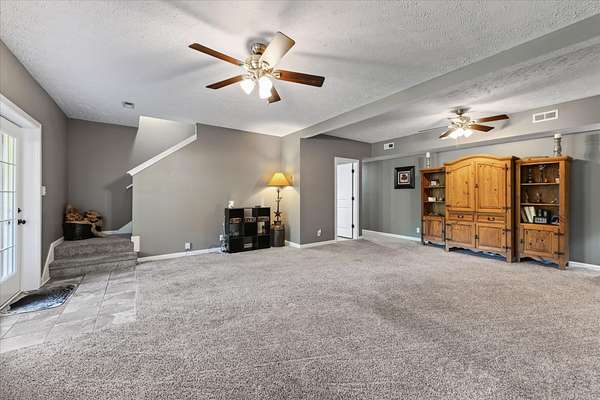
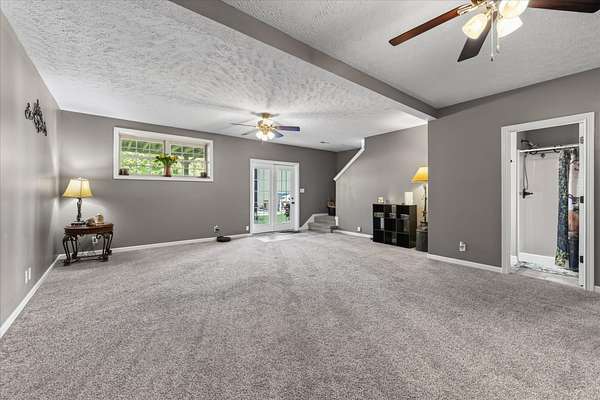
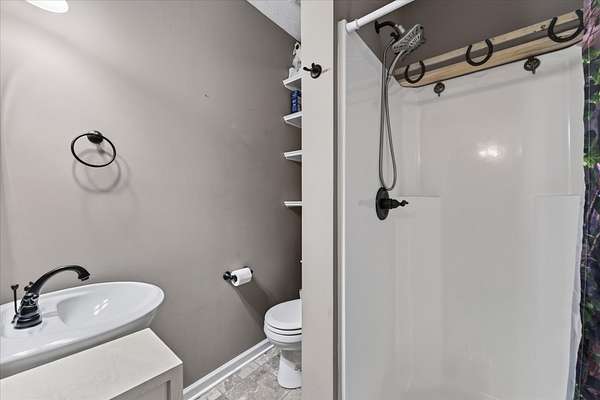
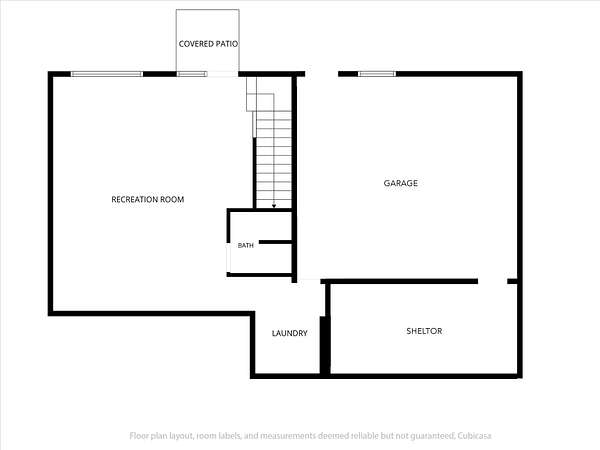
The finished walkout basement brings serious versatility — a 27’x20’ rec room, full bath, tornado shelter, and flex space perfect for an in-law suite, guest quarters, rental income, workshop, or home office.
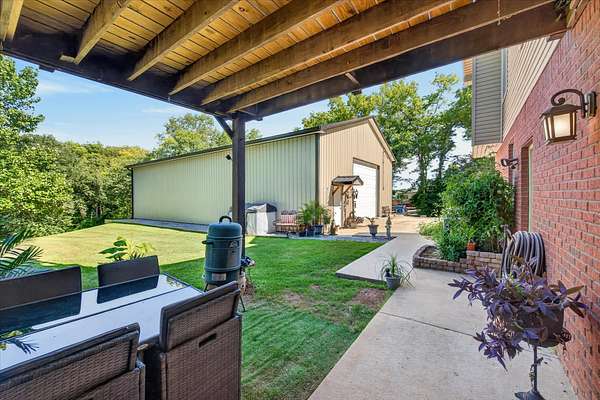
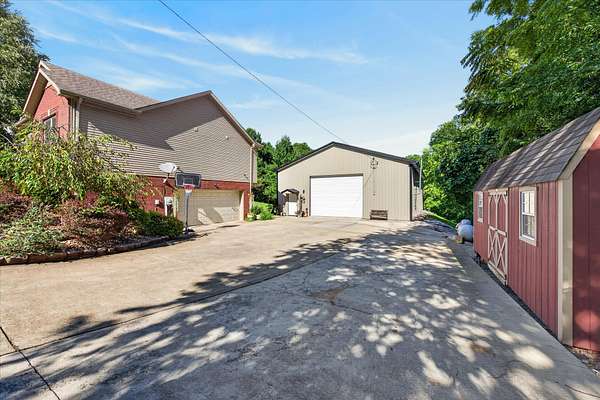
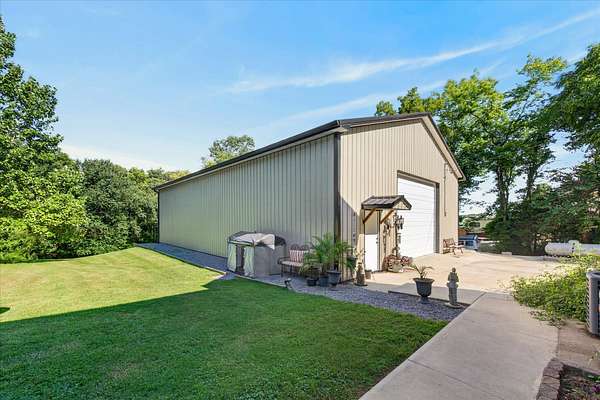
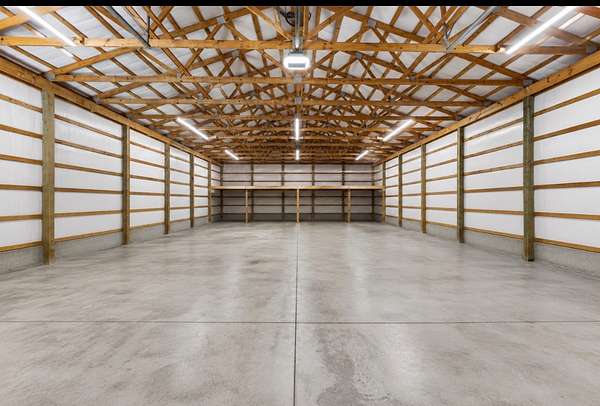
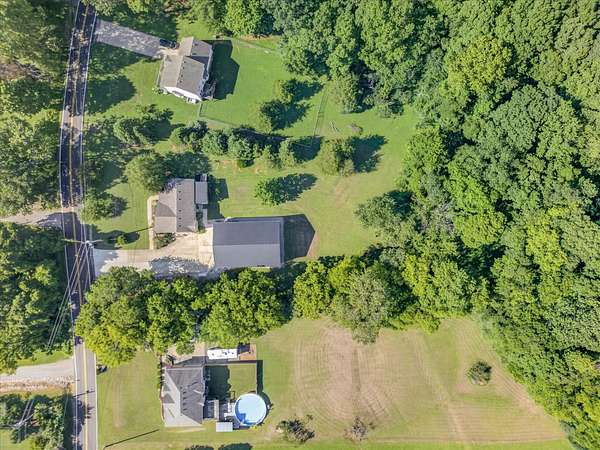
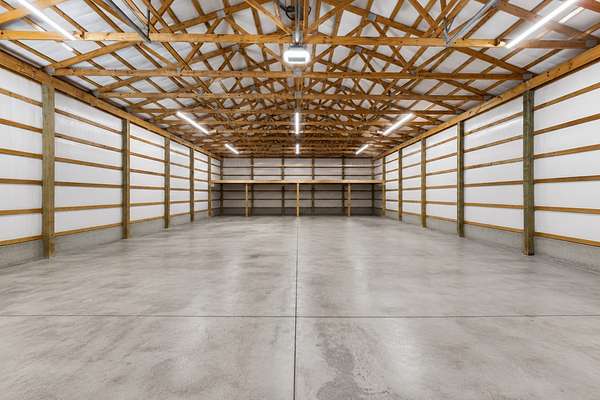
The showstopper? A massive 40’x60’ insulated, heated workshop (2,400+ sq ft) with electricity, built-in shelving, and a loft — ideal for car enthusiasts, contractors, or hobbyists needing room for equipment, RVs, boats, or multiple vehicles. Plus a two-car attached garage.
Privacy, space, and the freedom to live life your way; all zoned to the desirable Montgomery Central School District. This one-of-a-kind property checks every box.
- Listed by Desiree Murphy, (706) 615-7597, EVOLVE Real Estate
Location
- Street address
- 1194 Old MacK Rd
- County
- Montgomery County
- Zip code
- 37040
- Community
- Old Mack Road Est
- Elevation
- 483 feet
Directions
From Hwy 48 to Salem Ridge Rd., Right on Martha’s Chapel Rd., Left on McClure Rd/Old Hwy 48, Left on McClure Rd., Right on Old Mack Rd., Home on Left.
Property details
- Acreage
- 2.2 acres
- MLS #
- REALTRACS 3322307
- Posted
Property taxes
- Recent
- $2,567
Parcels
- 063111 01816 00017111
Details and features
Listing
- Type
- Residential
- Subtype
- Single Family Residence
- Financing
- Conventional, FHA, VA
- Possession
- Close of Escrow
Lot
- Size Source
- Assessor
- Terrain
- Cleared, Private, Views, Wooded
- Features
- Cleared, Private, Views, Wooded
Exterior
- Parking Spaces
- 8
- Parking
- Attached/Detached, Driveway, Garage Door Opener
- Garage Spaces
- 2
- Outdoor Spaces
- Covered, Deck, Porch
Structure
- Style
- Ranch
- Basement
- Finished, Full
- Water
- Public
- Sewer
- Private Sewer
- Heating
- Central, Electric
- Cooling
- Ceiling Fan(s), Central Air
- Materials
- Brick, Stone, Vinyl Siding
- Roof
- Shingle
Interior
- Above Grade
- 1,400 sq ft
- Below Grade
- 784 sq ft
- Rooms
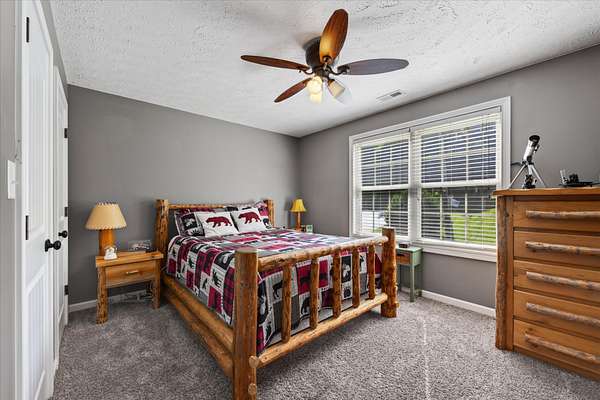
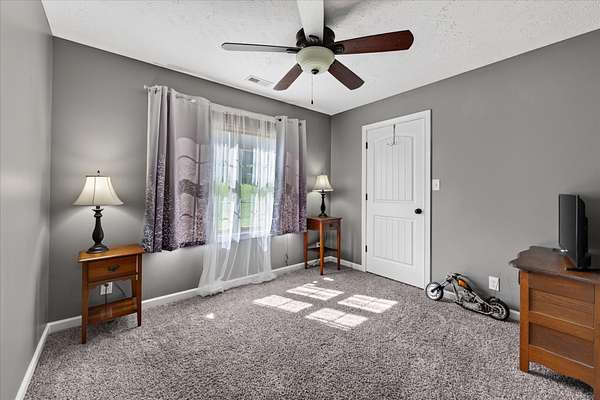
- Bedroom x 3, Kitchen, Living Room, Master Bathroom, Recreation Room
- Flooring
- Carpet, Tile, Wood
- Fireplace Count
- 1
- Fireplaces
- Living Room
- Appliances
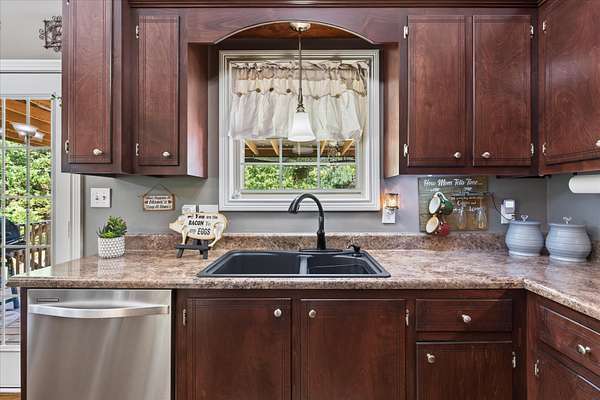
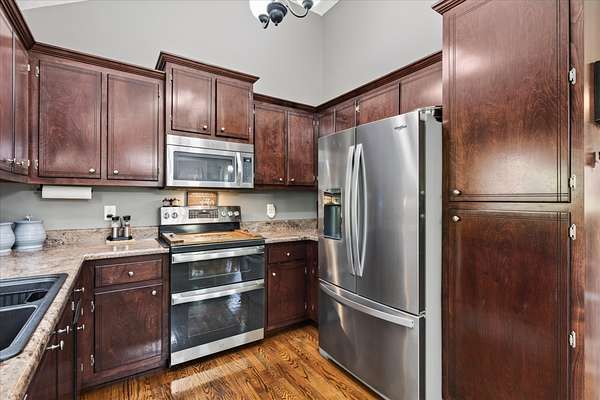
- Dishwasher, Microwave, Oven, Range, Refrigerator, Stainless Steel Appliance(s)
- Laundry
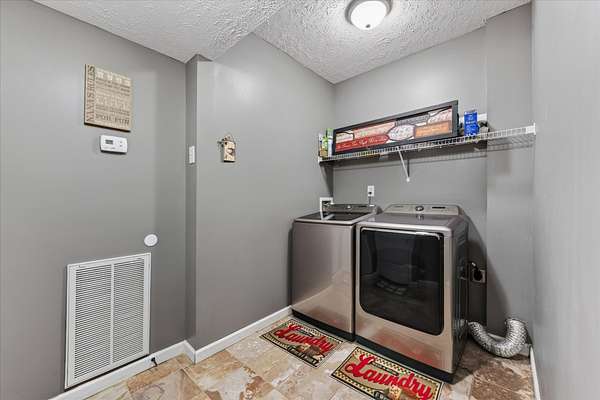
- Electric Dryer Hookup, Washer Hookup
- Security
- Security System, Smoke Detector(s)
- Features
- Ceiling Fan(s), Open Floorplan
Property utilities
| Category | Type | Status |
|---|---|---|
| Power | Grid | Available |
| Water | Public | Available |
Nearby schools
| Name | Type |
|---|---|
| Cumberland Heights Elementary | Elementary |
| Montgomery Central Middle | Middle |
| Montgomery Central High | High |
Listing history
| Date | Event | Price | Change | Source |
|---|---|---|---|---|
| Aug 21, 2026 | Price drop | $549,900 | $25,100 -4.4% | REALTRACS |
| Aug 8, 2026 | New listing | $575,000 | — | REALTRACS |
Payment calculator

Based on information submitted to the MLS GRID as of Sept 27, 2026 9:00 pm MT. All data is obtained from various sources and may not have been verified by broker or MLS GRID. Supplied Open House Information is subject to change without notice. All information should be independently reviewed and verified for accuracy. Properties may or may not be listed by the office/agent presenting the information. Some IDX listings have been excluded from this website. View more