Land with Home for Sale in Rogers, Arkansas
11958 Landers Rd, Rogers, AR 72756
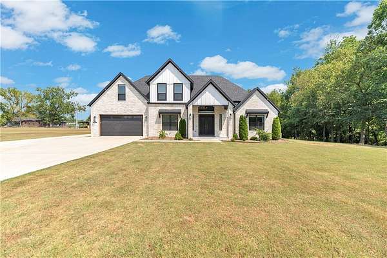
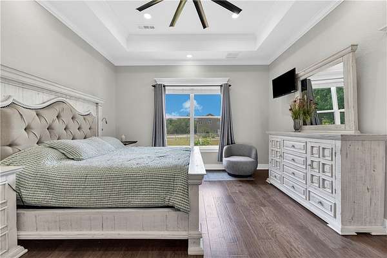
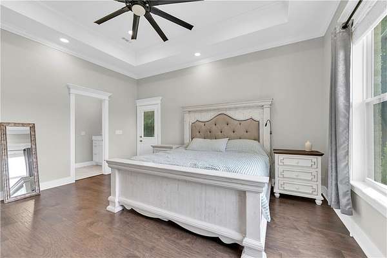
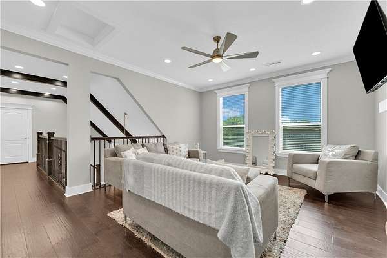
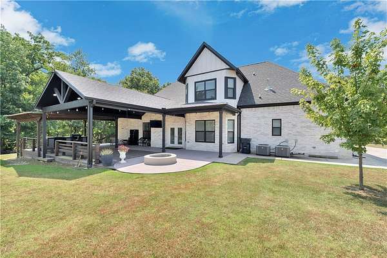
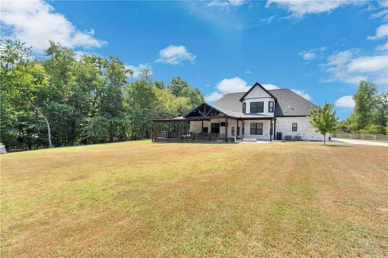
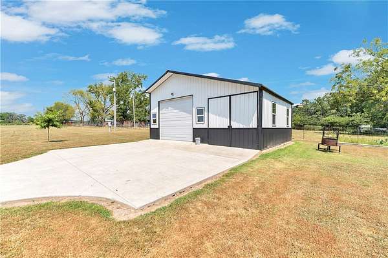
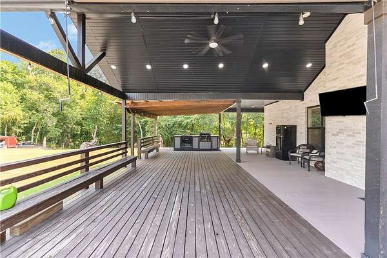
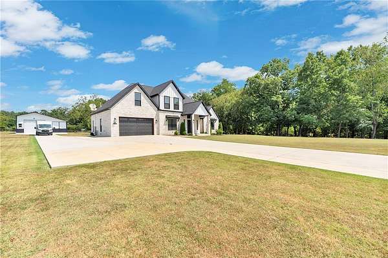
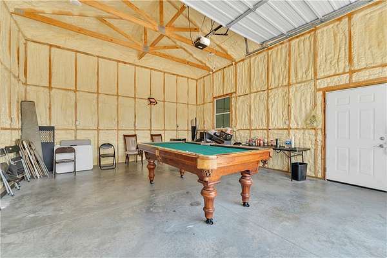
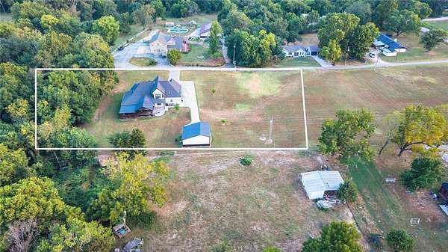
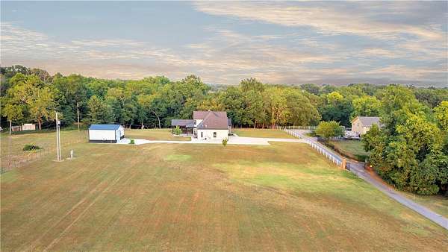
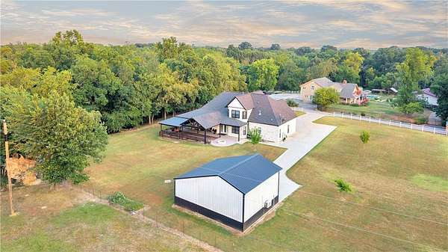
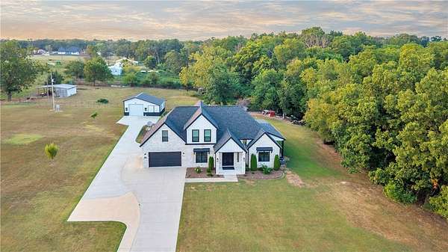
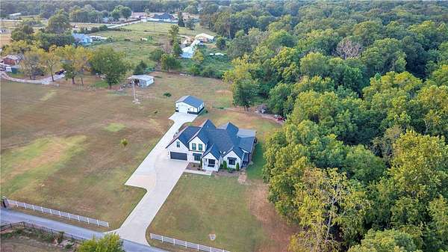
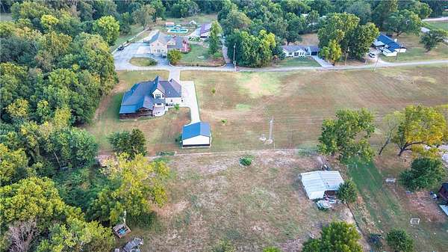
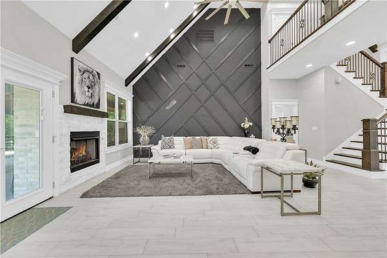
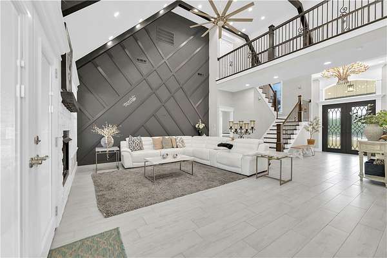
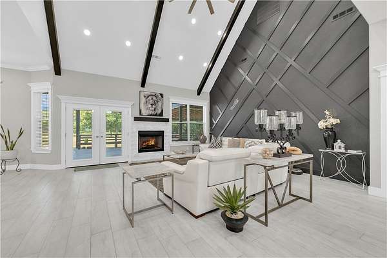
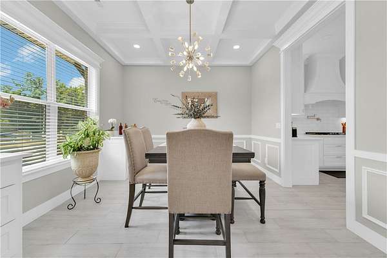
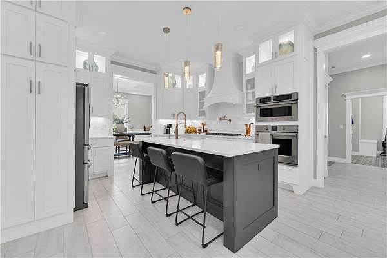
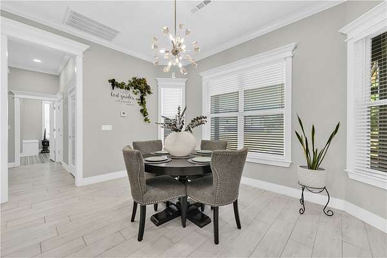
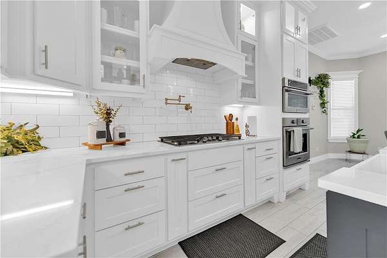
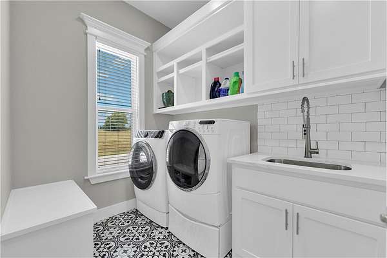
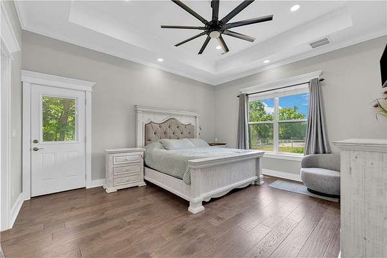
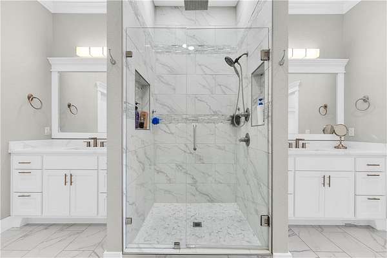
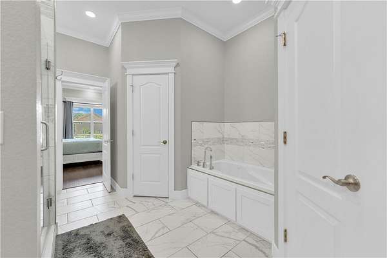
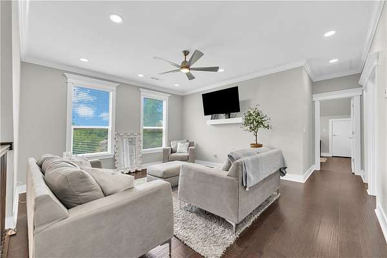
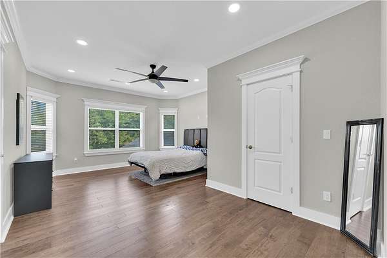
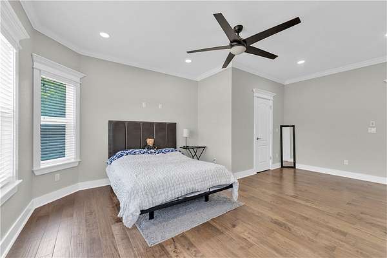
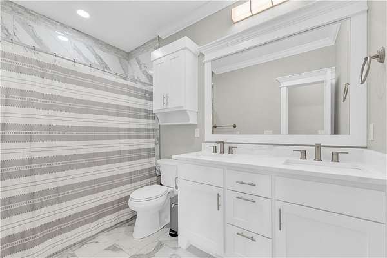
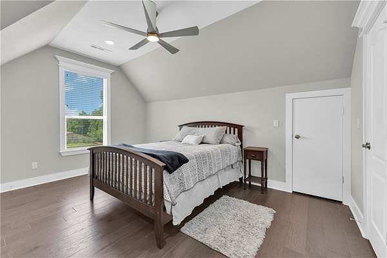
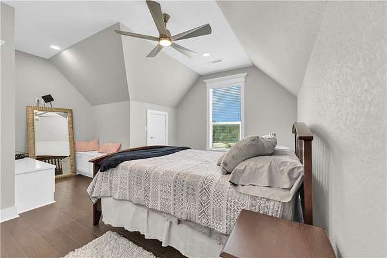
Beautiful custom build home with 2.22 acres only 10 minutes from downtown Rogers. Enjoy the welcoming entry with double doors, chandelier, high ceilings in living area with beams and an accent wall. Large dining area with coffered ceilings, kitchen island with quartz and extra counter space, back splash with wall pot filler, custom white cabinets, with under cabinet lighting, stainless steel appliances, crown molding, walk in pantry, laundry room with counter space and sink, enjoy mud room section in main entry and garage entry, spacious main bedroom with tray ceiling, double vanity with 3c quartz countertops, tiled wall shower with rain shower head, jacuzzi whirlpool tub, two closets, custom wood stairs, extra living area upstairs that could be converted to a 4th bedroom, two additional spacious bedrooms upstairs with walk in closets. Spacious back covered porch with vaulted ceilings; extended driveway for additional parking or RV parking, 24x30 heated shop with ac mini split and extra foam insulation.
Location
- Street address
- 11958 Landers Rd
- County
- Benton County
- Zip code
- 72756
- School district
- Rogers
- Elevation
- 1,310 feet
Directions
From Hwy 62 left on Morsani Dr to immediate right on Landers Road, property on right.
Property details
- Acreage
- 2.22 acres
- Zoning
- Residential
- MLS #
- ARMLS 1358068
- Posted
Property taxes
- Recent
- $5,881
Parcels
- 18-04747-006
Legal description
A PART OF THE NW 1/4 OF THE NW 1/4 OF SECTION 20, TOWNSHIP 20 WEST RANGE 29 WEST, IN BENTON COUNTY, ARKANSAS, BEING MORE PARTICULARLY DESCRIBED AS FOLLOWS COMMENCING AT A FOUND MAG NAIL AT THE NW CORNER OF THE NW 1/4 OF THE NW 1/4 OF SECTION 20, TOWN SHIP
Details and features
Listing
- Type
- Residential
- Subtype
- Single Family Residence
Lot
- Features
- Cleared, Cul de Sac, Level, Not in Subdivision, Outside City Limits
Exterior
- Parking
- Garage, Open
- Pool
- Patio
- Structures
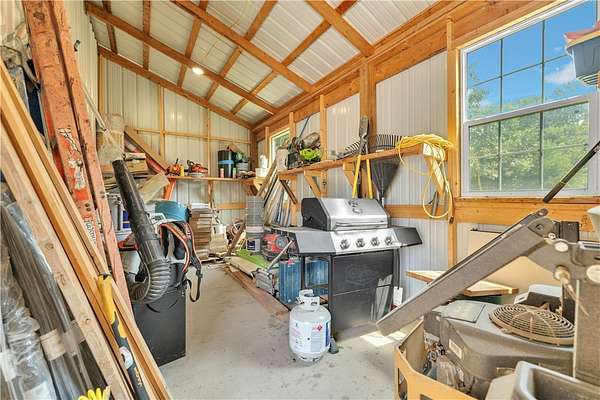
- Outbuilding, Storage
- Features
- Concrete Driveway
Structure
- Stories
- 2
- Water
- Public
- Sewer
- Septic Tank
- Heating
- Natural Gas
- Cooling
- Central Air, Electric
- Materials
- Brick
- Roof
- Shingle
- Windows
- Blinds
Interior
- Room Count
- 8
- Rooms
- Bathroom x 3, Bedroom x 3, Dining Room, Kitchen
- Flooring
- Laminate, Simulatedwood, Vinyl
- Fireplaces
- Yes
- Appliances
- Dishwasher, Disposal, Double Oven, Gas Range, Gas Water Heater, Plumbed For Ice Maker
- Features
- Attic, Built In Features, Cathedral Ceilings, Ceiling Fans, Central Vacuum, Eat In Kitchen, Pantry, Quartz Counters, Split Bedrooms, Walk In Closets, Window Treatments
Property utilities
| Category | Type | Status |
|---|---|---|
| Gas | Natural Gas | Connected |
Listing history
| Date | Event | Price | Change | Source |
|---|---|---|---|---|
| Sept 12, 2026 | Price drop | $998,000 | $12,000 -1.2% | ARMLS |
| Aug 7, 2026 | New listing | $1,010,000 | — | ARMLS |