Land with Home for Sale in Nokesville, Virginia
11960 Parkgate Dr, Nokesville, VA 20181
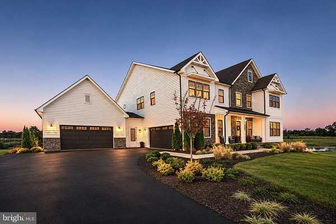
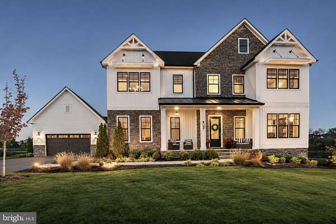
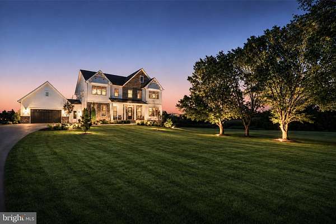
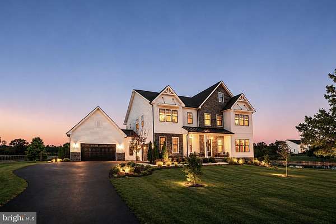
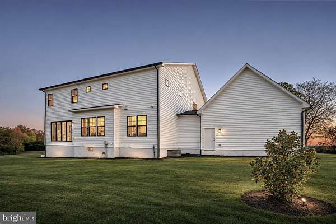
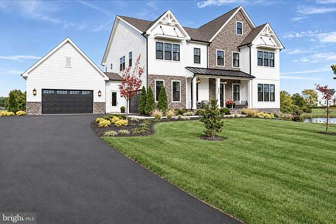
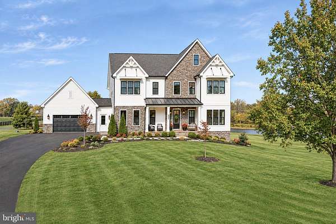
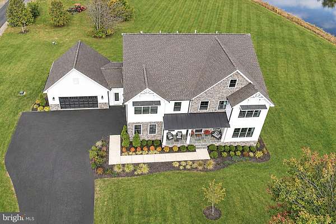
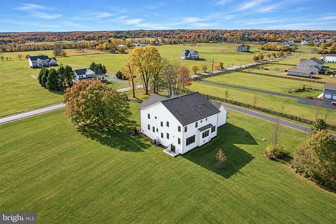
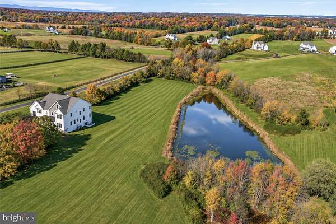
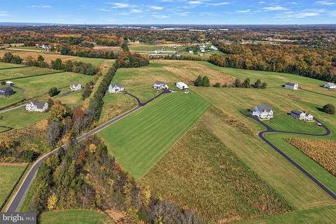
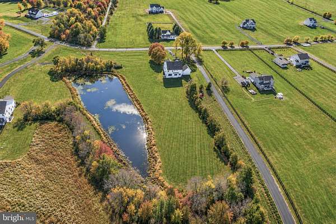
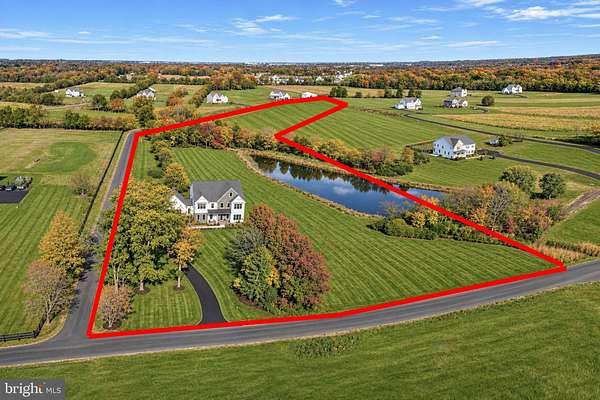
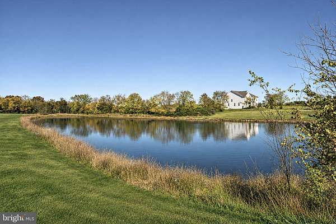
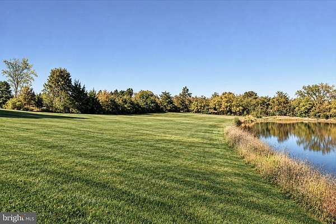
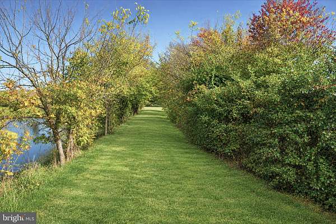
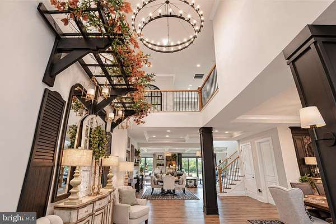
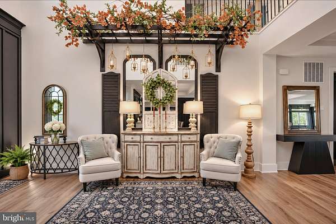
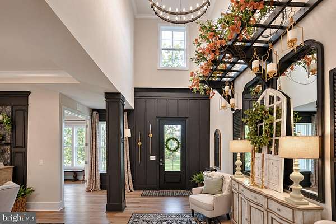
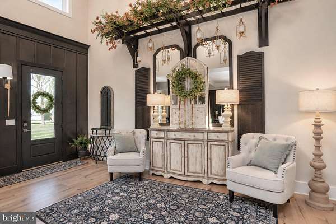
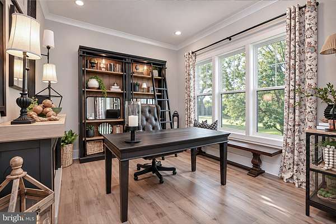
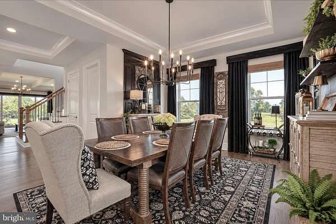
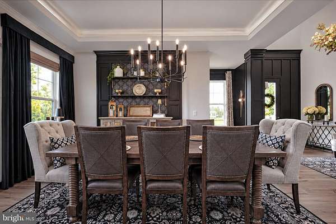
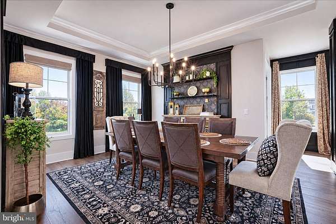
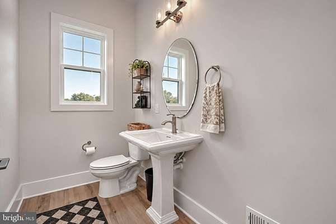
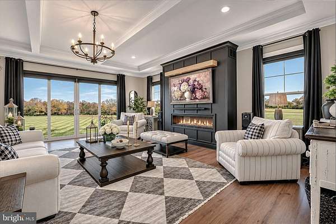
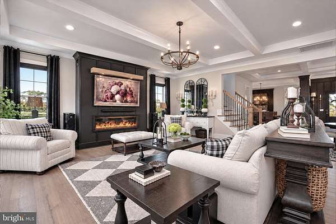
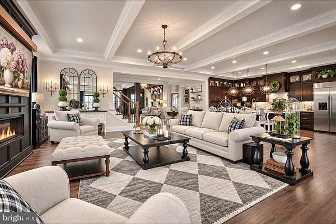
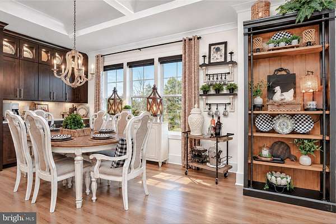
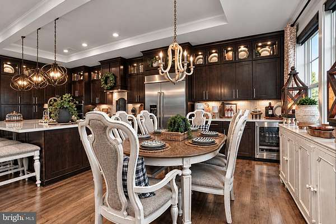
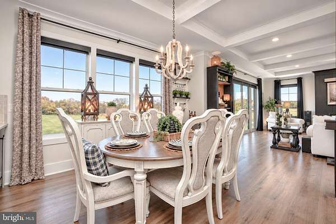
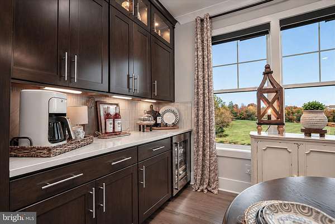
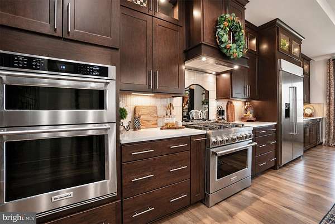
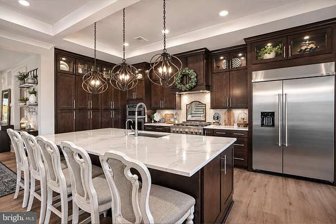
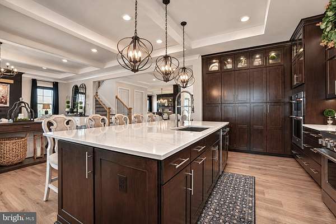
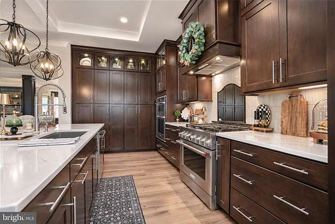
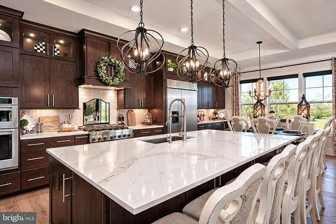
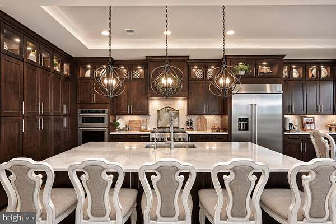
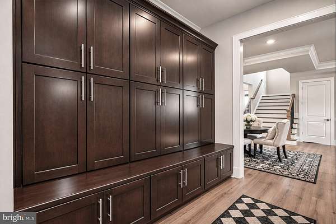
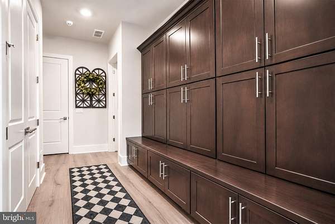
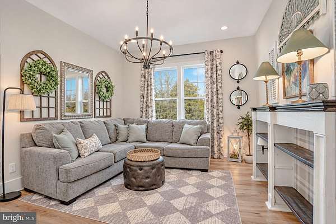
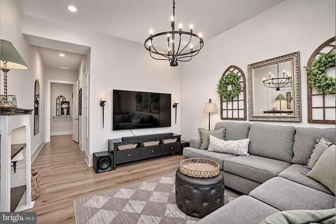
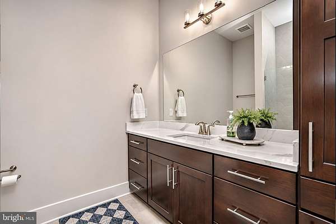
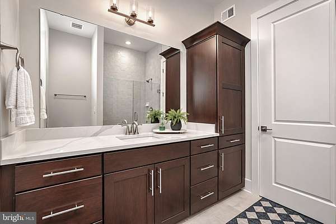
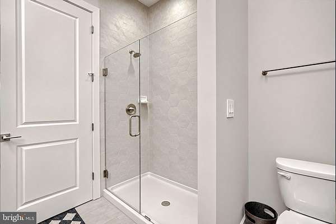
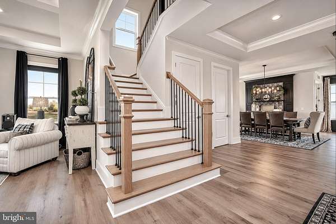
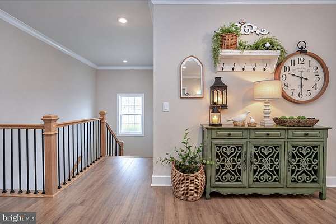
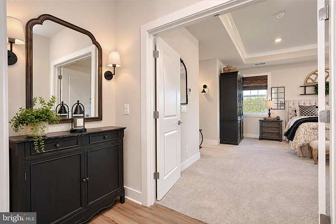
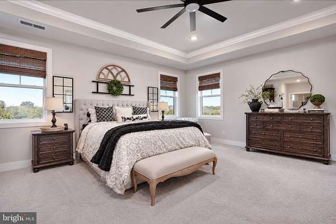
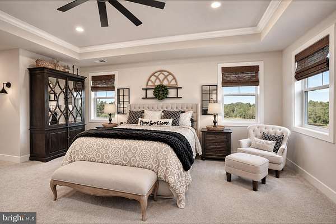
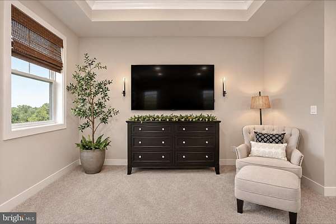
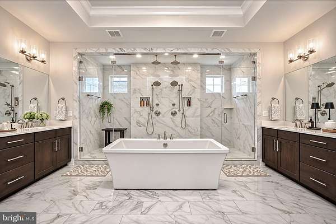
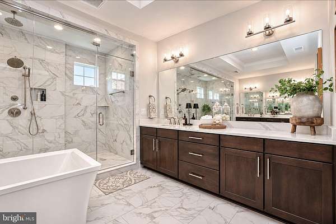
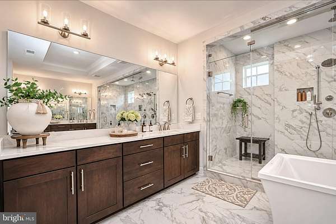
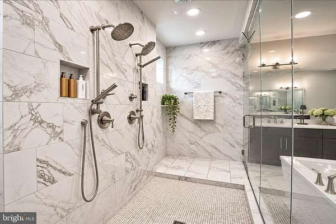
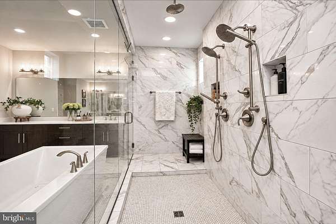
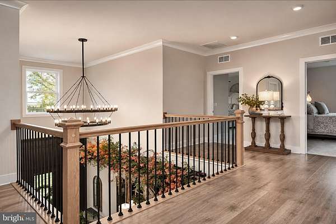
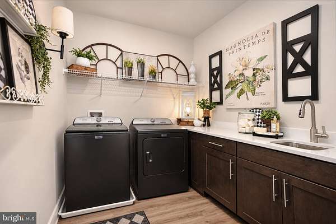
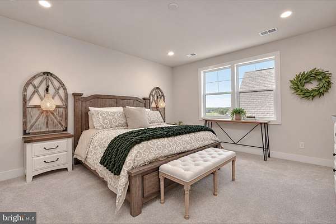
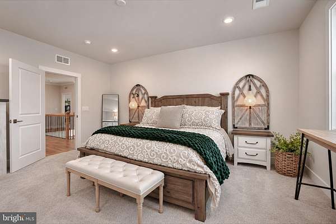
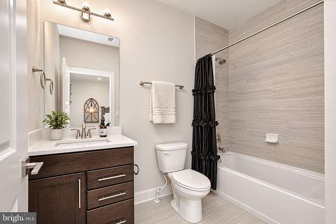
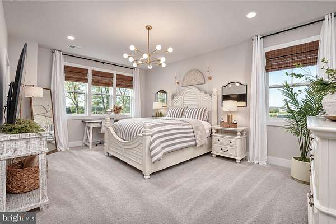
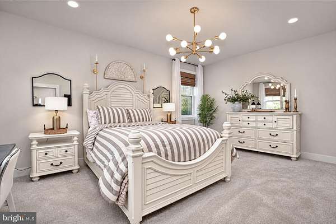
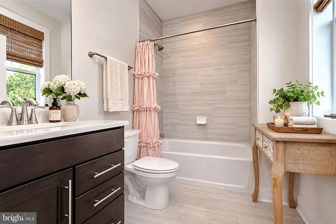
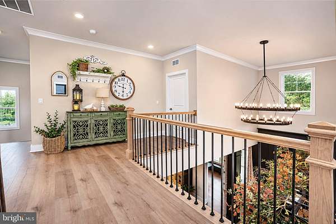
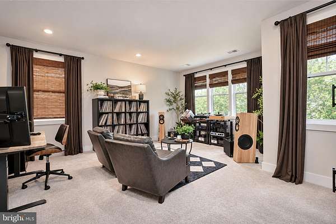
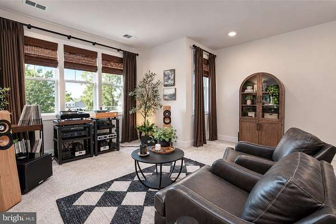
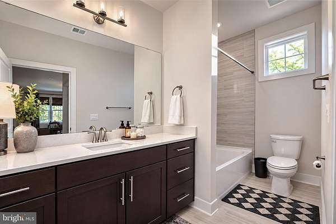
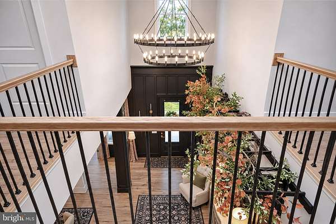
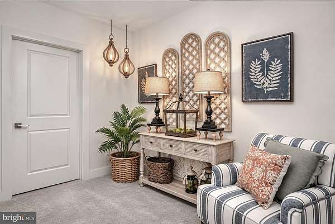
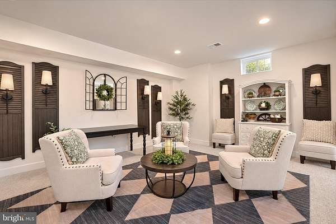
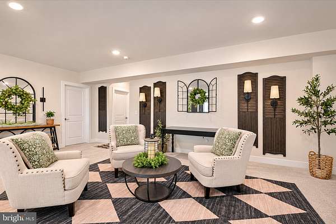
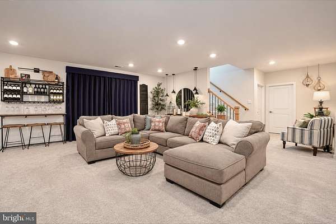
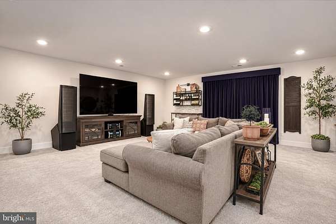
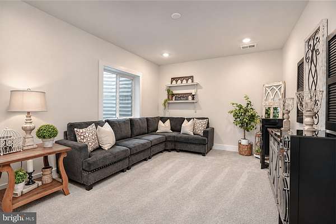
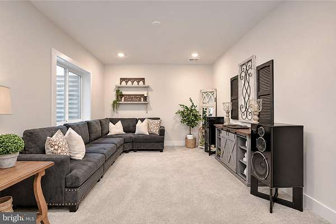
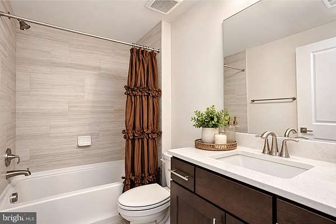
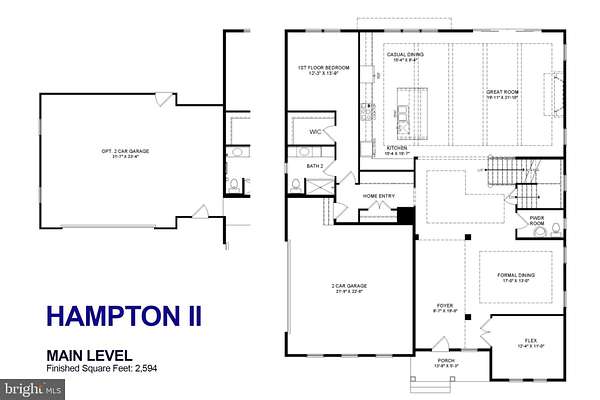
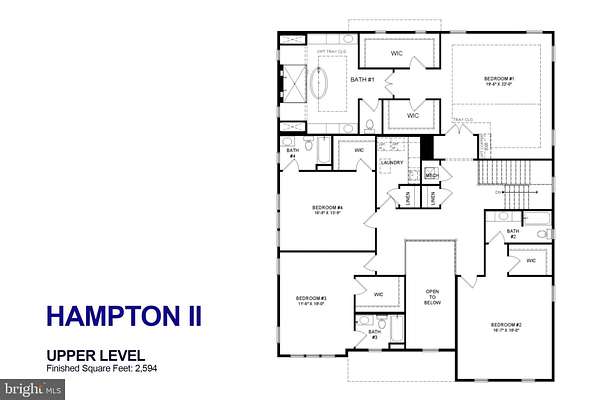
Discover an exceptional blend of modern luxury, timeless architecture, and peaceful country living at 11960 Parkgate Drive. Built in 2025 and situated on 10 picturesque acres in Nokesville, Virginia, this stunning residence offers sophisticated design, expansive grounds, and breathtaking natural surroundings. The home's striking exterior showcases elegant stone accents, crisp white siding, distinctive rooflines, and beautifully appointed architectural details. Manicured lawns, thoughtfully designed landscaping, and an inviting covered front porch create an impressive first impression. Inside, refined finishes, thoughtful craftsmanship, and inviting living spaces offer the perfect balance of elegance and everyday comfort. Custom features, including an impressive mudroom-inspired storage gallery with floor-to-ceiling cabinetry and integrated bench seating, demonstrate the attention to detail found throughout the residence. Beyond the home, the property's 10 acres of scenic beauty provide a remarkable outdoor retreat. Expansive lawns, mature trees, vibrant seasonal foliage, and a picturesque pond create an extraordinary setting. A charming pondside nature trail offers a peaceful escape to enjoy the surrounding landscape. As evening falls, warm architectural and landscape lighting transforms the residence into a captivating retreat, highlighting its timeless beauty against the tranquil countryside. A rare opportunity to enjoy newly constructed luxury, expansive acreage, and exceptional natural beauty-all within the desirable Nokesville countryside.
Location
- Street address
- 11960 Parkgate Dr
- County
- Prince William County
- Zip code
- 20181
- Community
- Parkgate Estates
- School district
- Prince William County Public Schools
- Elevation
- 202 feet
Property details
- Acreage
- 10.02 acres
- MLS #
- TREND VAPW2133736
- Posted
Property taxes
- Recent
- $15,385
Details and features
Listing
- Type
- Residential
Lot
- Waterfront
- Waterfront
Exterior
- Parking Spaces
- 4
- Parking
- Driveway, Garage-Attached, On Street
Structure
- Style
- Craftsman
- Stories
- 3
- Heating
- Forced Air
- Cooling
- Central Air
- Materials
- Advanced Framing, Asphalt, Batts Insulation, Blown In Insulation, CPVC/Pvc, Cement Siding, Concrete, Frame, Glass, Hardi Plank Type, Masonry, Rock, Rough-In Plumbing, Stone
Interior
- Rooms
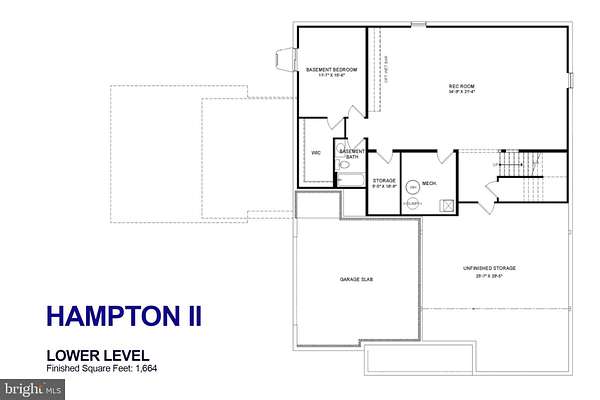
- Basement, Bathroom x 7, Bedroom x 6, Dining Room, Family Room
- Fireplaces
- Yes
- Appliances
- Built-In Microwave, Commercial Range, Dishwasher, Disposal, Energy Efficient Appliances, Icemaker, Oven-Wall, Oven/Range-Electric, Range Hood, Refrigerator, Six Burner Stove, Stainless Steel Appliances, Water Heater-Tankless
- Features
- Attic, Carpet, Combination Kitchen/Living, Crown Moldings, Dining Area, Efficiency, Entry Level Bedroom, Family Room Off Kitchen, Floor Plan-Open, Formal/Separate Dining Room, Kitchen-Eat-In, Kitchen-Gourmet, Kitchen-Island, Primary Bath(s), Recessed Lighting, Upgraded Countertops, Walk-In Closet(s)
Nearby schools
| Name | Type | District |
|---|---|---|
| Nokesville | Elementary | Prince William County Public Schools |
| Nokesville | Middle | Prince William County Public Schools |
| Brentsville | High | Prince William County Public Schools |
Listing history
| Date | Event | Price | Change | Source |
|---|---|---|---|---|
| Nov 11, 2026 | New listing | $1,599,990 | — | TREND |