Land with Home for Sale in Lakeville, Minnesota
11966 235th St E, Lakeville, MN 55044
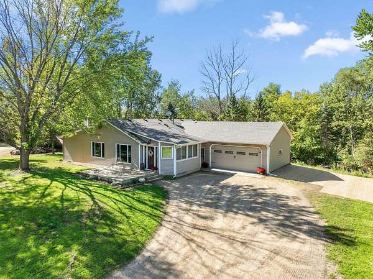
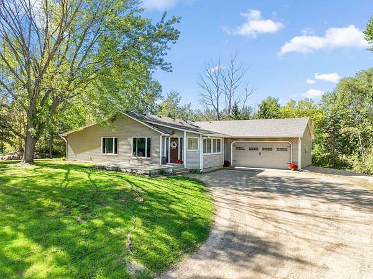
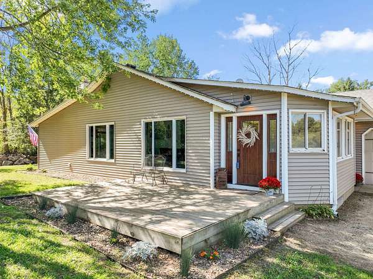
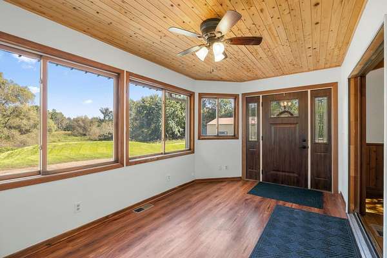
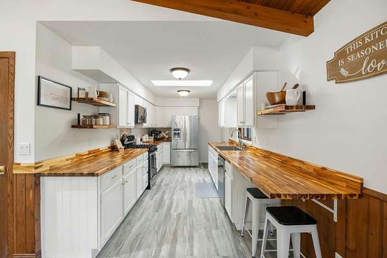
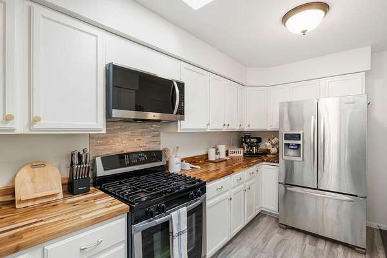
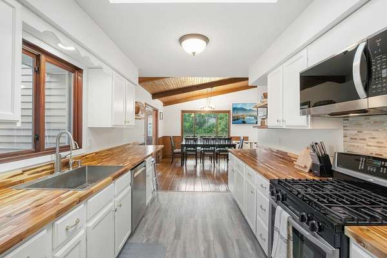
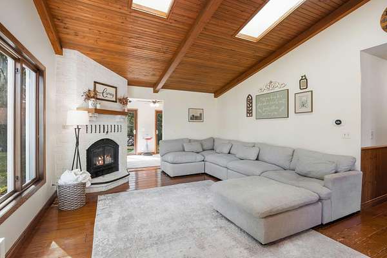
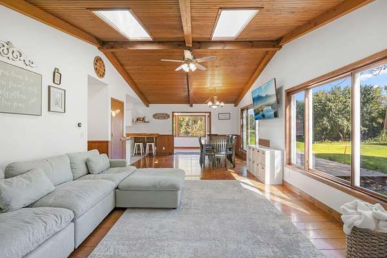
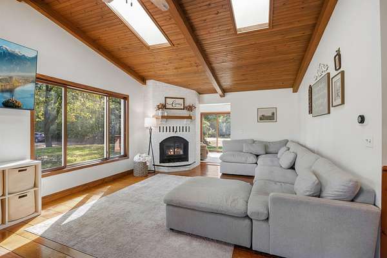
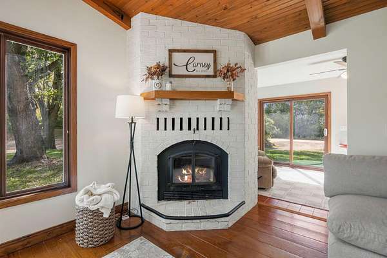
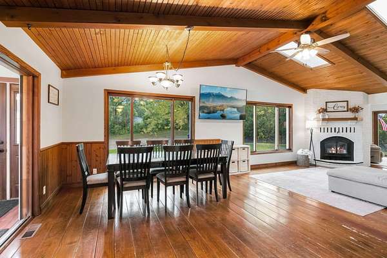
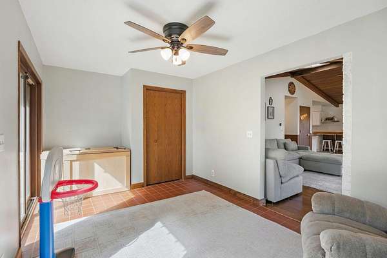
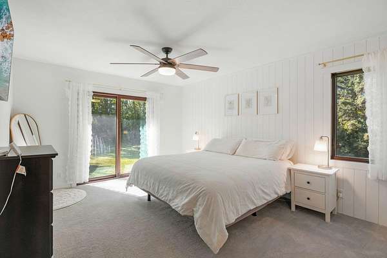
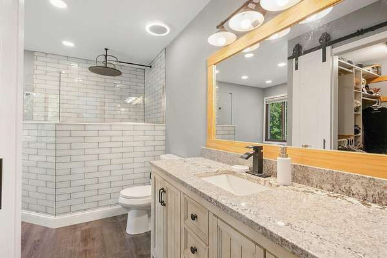
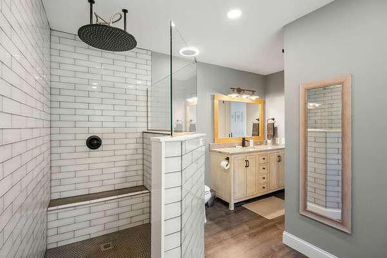
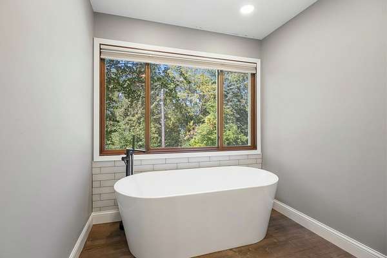
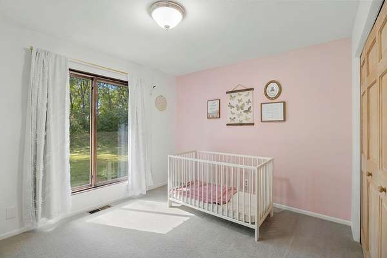
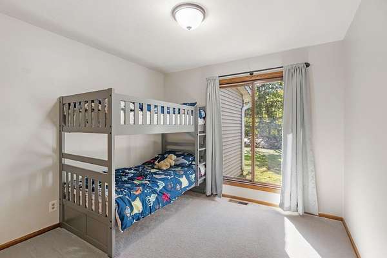
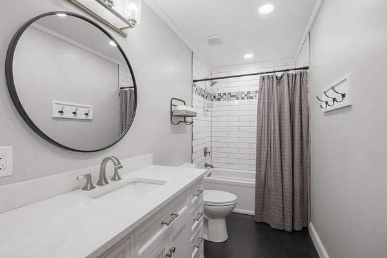
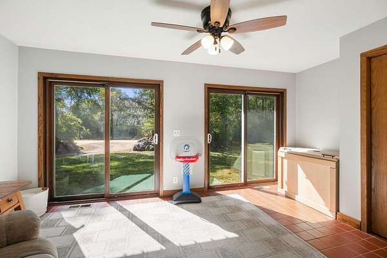
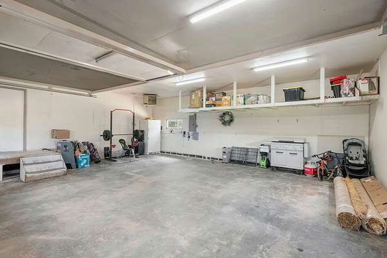
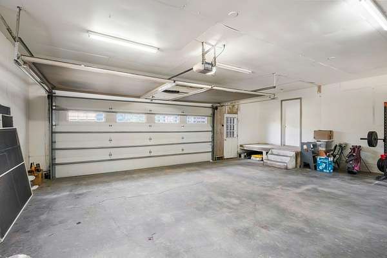
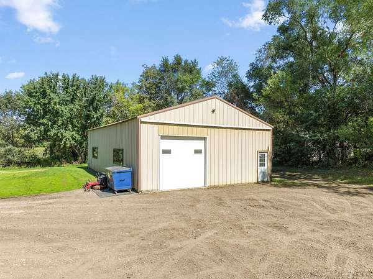
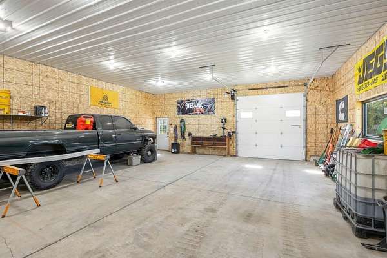
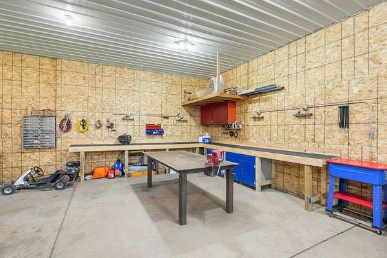
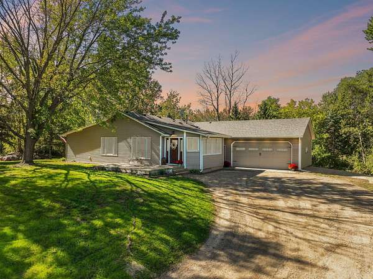
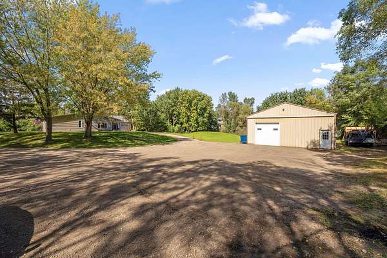
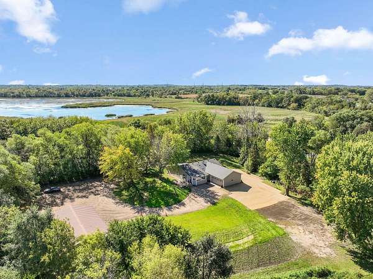
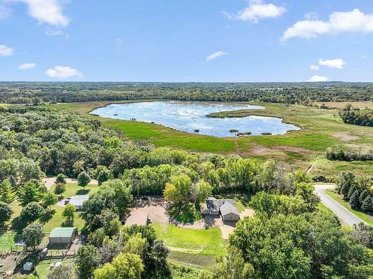
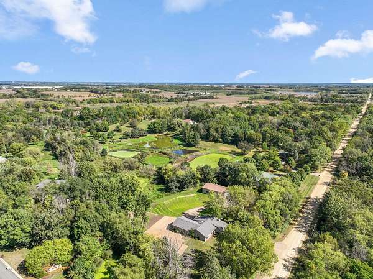
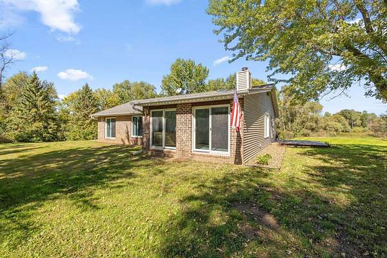
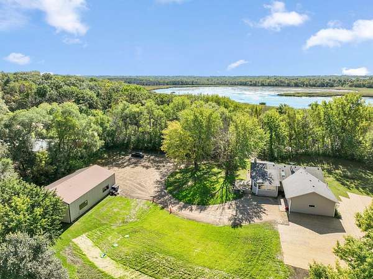
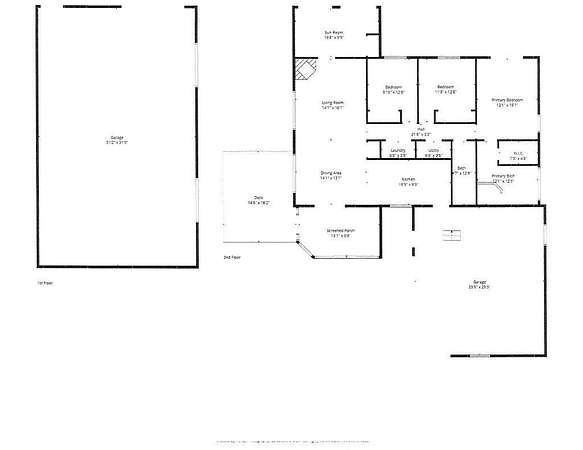
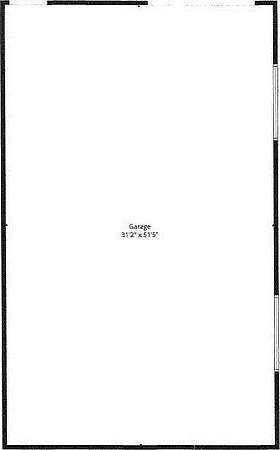
ONE-LEVEL LIVING - 2.67 ACRES - HEATED OUTBUILDING! Rare opportunity for one-level living on 2.67 private acres in Lakeville ISD #194! This move-in-ready home offers a great combination of privacy, updates, usable space, and a 31.2' x 51' heated outbuilding. Inside, you'll find an open and inviting floor plan featuring beautiful vaulted wood ceilings with skylights, hardwood floors, neutral paint, and a wood-burning fireplace. The updated kitchen offers white cabinetry, butcher block countertops, and stainless steel appliances. An extra-large primary suite, spacious bedrooms, and two fully remodeled bathrooms complete the functional one-level layout. Major updates include a new septic system in 2026 and well pump in 2024, plus a new water heater and water softener in 2024. Outside this property really stands out. The large heated outbuilding offers incredible flexibility for a car collection, contractor equipment, RV or trailer storage, workshop space, or serious hobbies. A large parking area provides plenty of additional room for vehicles and equipment. Enjoy peaceful country living with room to spread out while still being close to Lakeville shopping, restaurants, parks, trails, and schools. Acreage, one-level living, major updates, abundant parking, and a heated outbuilding-this property has it all!
Location
- Street address
- 11966 235th St E
- County
- Scott County
- Zip code
- 55044
- Community
- Woodland Ridge
- School district
- Lakeville
- Elevation
- 1,016 feet
Directions
I-35 South to cty rd 70, go east to Kenrick Ave South, turn left on 235th St E to home
Property details
- Acreage
- 2.667 acres
- Zoning
- Residential-Single Family
- MLS #
- RMLS 7148480
- Posted
Property taxes
- 2026
- $4,745
Parcels
- 081040140
Details and features
Listing
- Type
- Residential
- Franchise
- RE/MAX International
Lot
- Features
- Irregular Lot, Tree Coverage-Medium
Exterior
- Parking
- Driveway, Garage, Garage-Attached, Open
- Pool
- Deck, Porch
- Structures
- Workshop
Structure
- Water
- Private, Well
- Sewer
- Mound Septic, Private Sewer
- Heating
- Forced Air
- Cooling
- Central Air
- Roof
- Shingle
Interior
- Rooms
- Bathroom x 2, Bedroom x 3, Laundry Room
- Fireplaces
- Yes
- Appliances
- Dishwasher, Dryer, Exhaust Fan/Hood, Microwave, Range, Refrigerator, Stainless Steel Appliances, Washer, Water Filtration System, Water Heater-Gas, Water Osmosis System, Water Softener-Owned
- Features
- 3 BR On One Level, All Living Facilities On One Level, Main Floor Laundry, Main Floor Primary, Primary BDR Suite
Listing history
| Date | Event | Price | Change | Source |
|---|---|---|---|---|
| Sept 26, 2026 | New listing | $550,000 | — | RMLS |