Land with Home for Sale in Ponte Vedra Beach, Florida
1197 Ponte Vedra Blvd, Ponte Vedra Beach, FL 32082
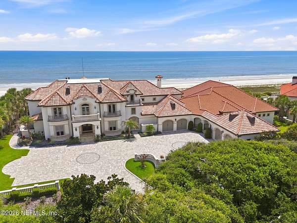
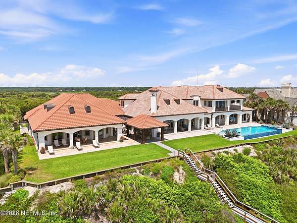
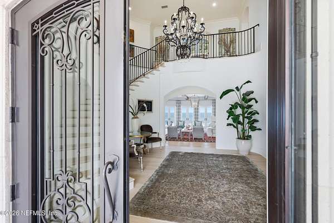
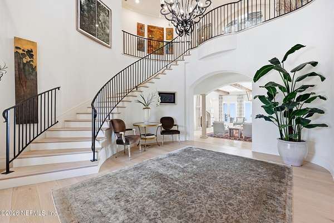
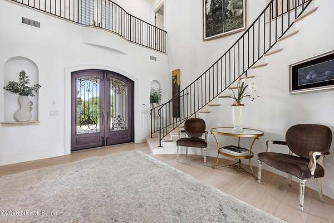
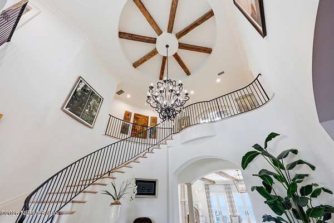
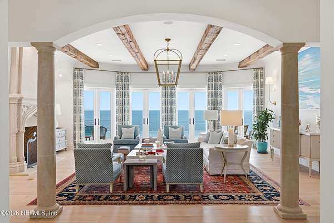
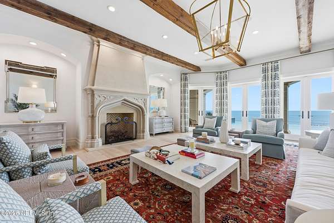
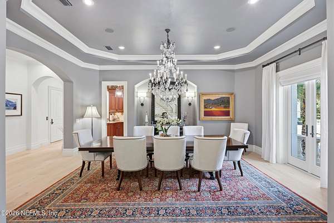
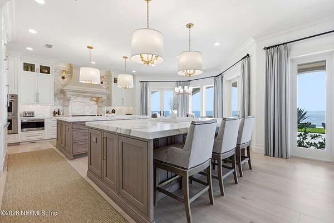
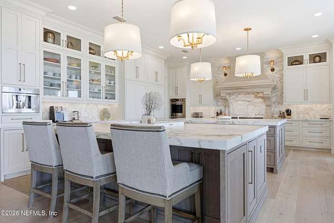
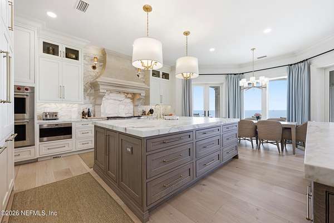
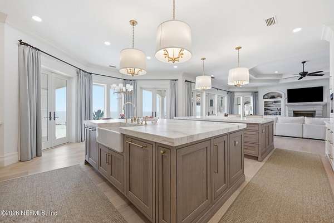
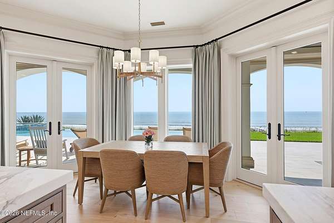
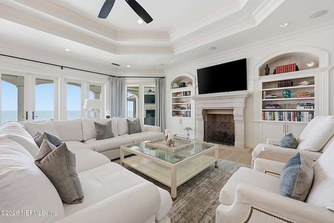
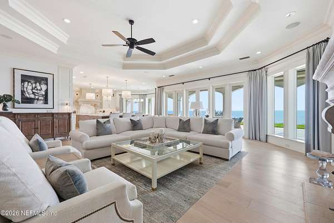
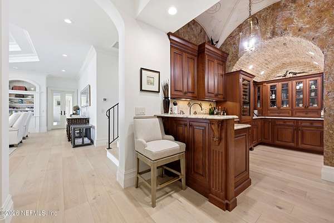
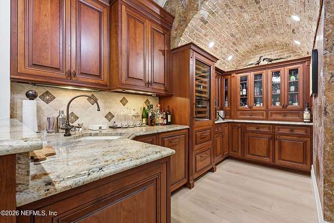
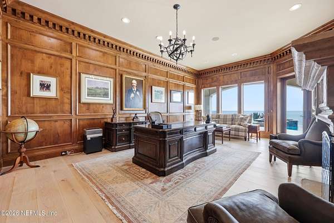
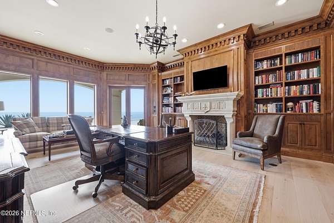
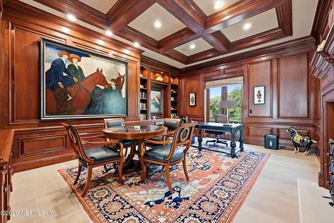
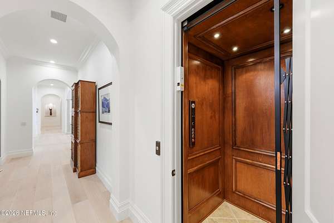
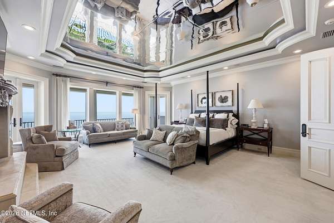
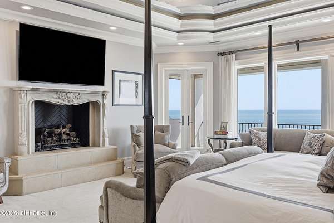
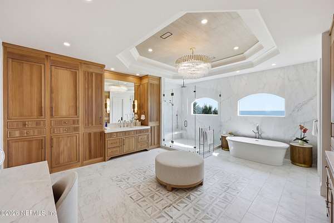
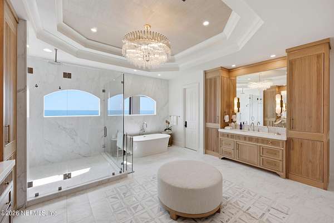
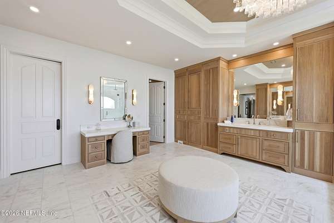
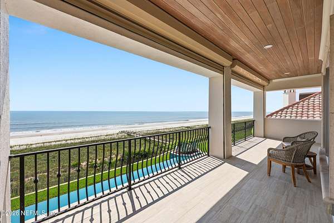
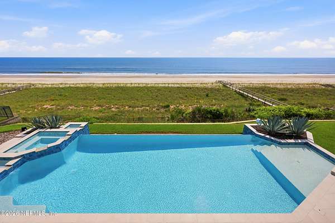
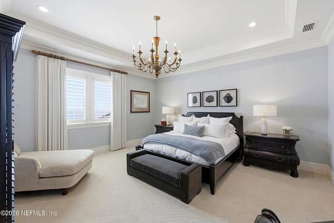
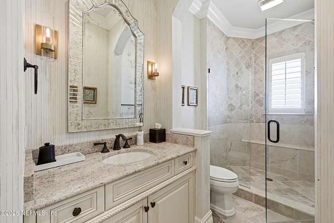
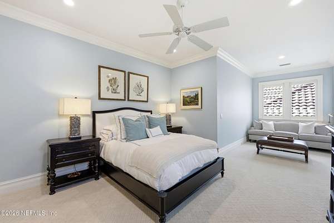
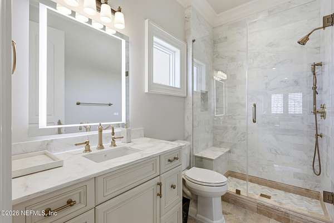
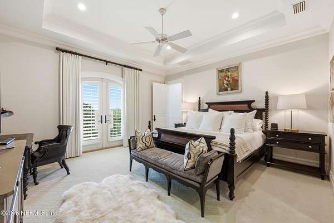
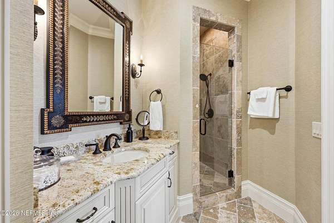
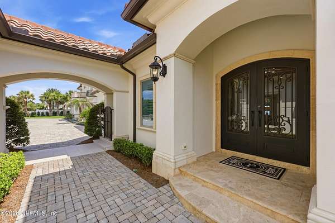
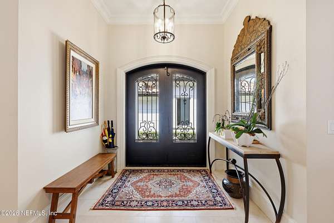
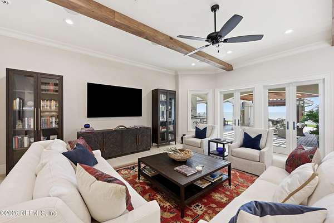
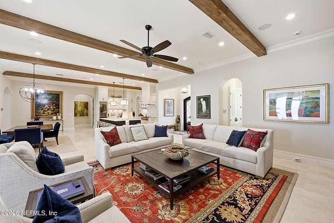
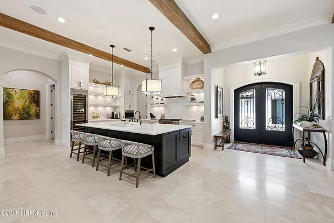
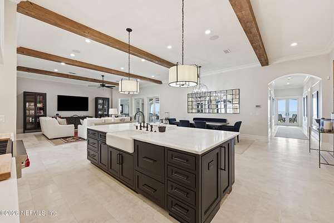
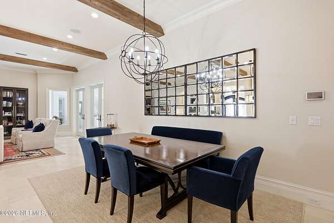
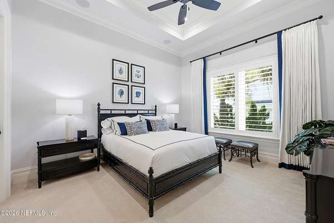
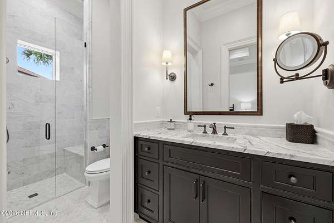
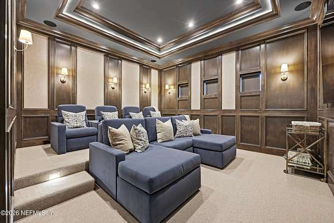
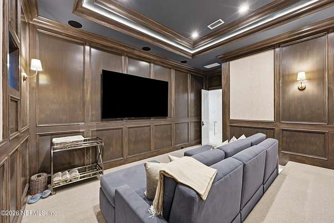
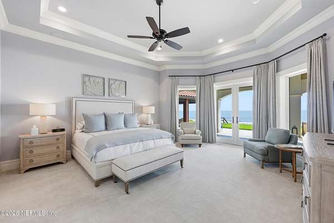
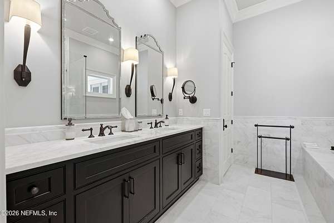
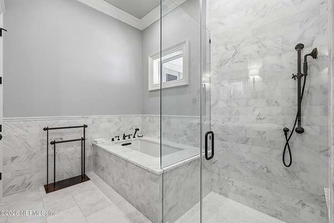
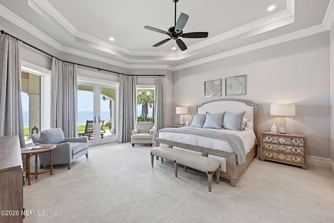
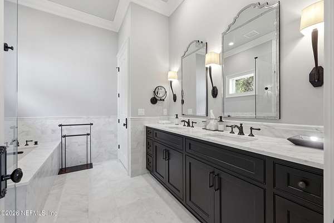
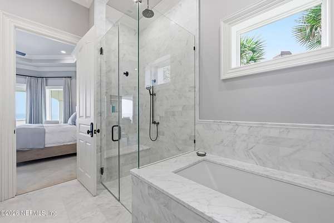
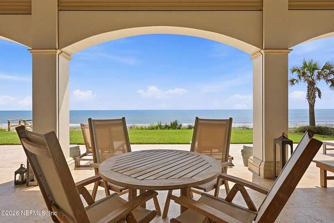
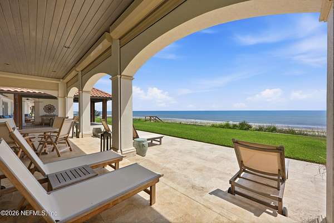
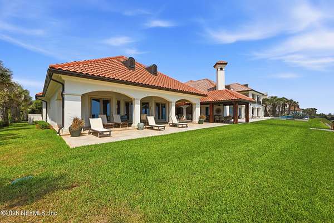
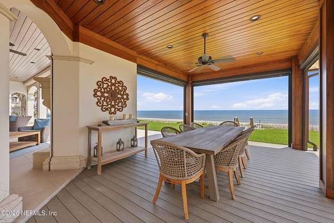
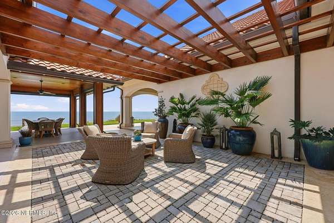
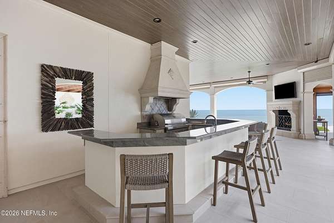
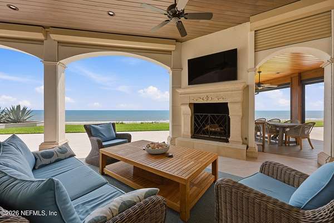
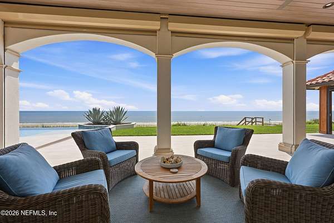
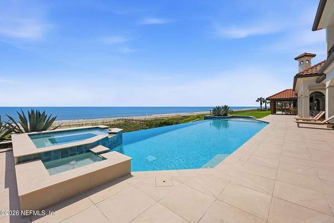
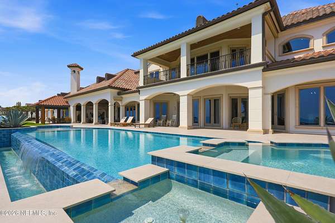
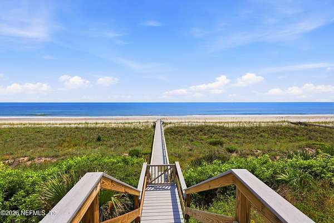
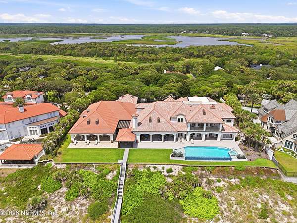
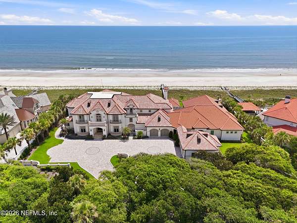
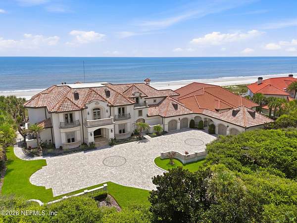
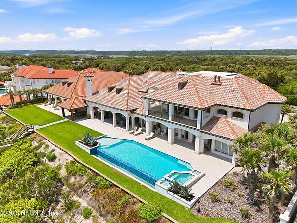
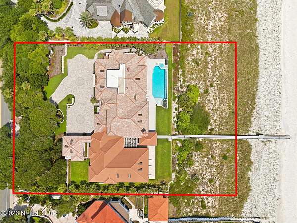
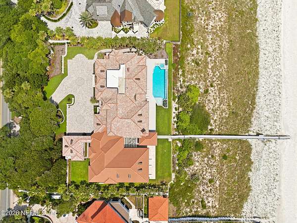
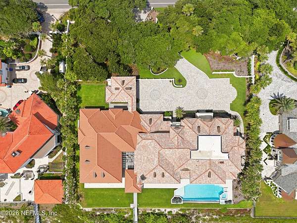
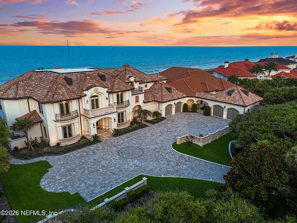
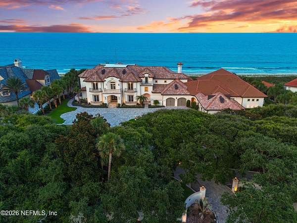
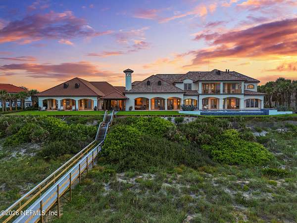
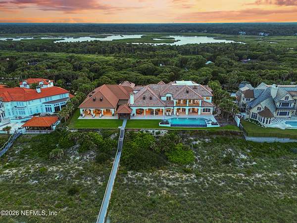
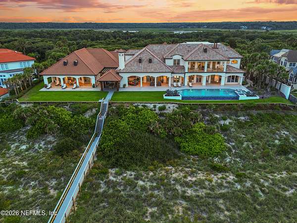
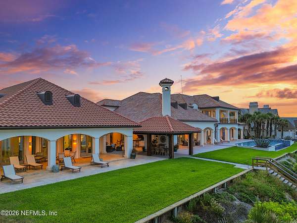
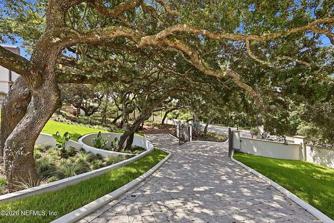
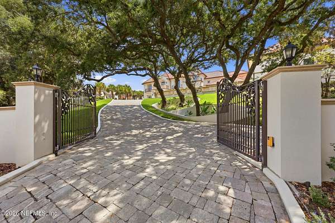
Perched atop one of the highest natural elevations along Northeast Florida's coastline at an extraordinary 34 feet above sea level, this iconic oceanfront estate commands 220 feet of pristine Atlantic Ocean frontage. Spanning over 12,500+/- square feet, the property includes an approximately 9,000-square-foot main residence and a 3,500-square-foot guest house, thoughtfully designed for multi-generational living and unforgettable entertaining. Built with poured concrete ICF construction and supported by more than 120 pilings, this residence exemplifies exceptional engineering, enduring strength, and timeless craftsmanship. The main home features four luxurious ensuite bedrooms, an extra full bath off oceanfront office, two powder baths + separate pool bath, expansive living spaces, and walls of glass framing breathtaking ocean views. The guest house offers three additional ensuite bedrooms, a home theater, and private gathering spaces for family and guests. Resort-inspired outdoor amenities include an infinity-edge pool and spa, summer kitchen, covered pavilion, dining terrace, and multiple lounge areas overlooking the Atlantic. A once-in-a-generation opportunity to own one of Ponte Vedra Beach's most extraordinary oceanfront estates.
Location
- Street address
- 1197 Ponte Vedra Blvd
- County
- Saint Johns County
- Zip code
- 32082
- Community
- Ponte Vedra Beach
- Elevation
- 26 feet
Directions
A1A S past Micklers, Home on Left
Property details
- Acreage
- 1.65 acres71,874 sq ft
- MLS #
- NEFMLS 2157826
- Posted
Property taxes
- 2025
- $138,913
Parcels
- 0598300200
Details and features
Listing
- Type
- Residential
- Subtype
- Single Family Residence
- Franchise
- Berkshire Hathaway Home Services
Lot
- Waterfront
- Navigable Water, Ocean Front
Exterior
- Parking
- Garage, Open
- Pool
- Patio
- Hot Tub
- Yes
- Structures
- Guest House
- Features
- Balcony, Impact Windows, Storm Shutters
Structure
- Stories
- 2
- Water
- Public
- Sewer
- Public Sewer
- Heating
- Central, Electric
- Cooling
- Central Air
- Materials
- Concrete
- Roof
- Tile
Interior
- Rooms
- Bathroom x 12, Bedroom x 7
- Flooring
- Carpet, Stone, Wood
- Appliances
- Dishwasher, Disposal, Double Oven, Dryer, Freezer, Gas Oven, Gas Range, Gas Water Heater, Ice Maker, Microwave, Refrigerator, Tankless Water Heater, Washer, Water Softener Owned, Wine Cooler
- Security
- Security
- Accessibility
- Accessible Elevator Installed
- Features
- Breakfast Bar, Breakfast Nook, Built-In Features, Butler Pantry, Ceiling Fan(s), Eat-In Kitchen, Elevator, Entrance Foyer, His and Hers Closets, Kitchen Island, Open Floorplan, Pantry, Primary Bathroom-Tub With Separate Shower, Walk-In Closet(s), Wet Bar, Wine Cellar
Property utilities
| Category | Type | Status |
|---|---|---|
| Gas | Propane | Connected |
Listing history
| Date | Event | Price | Change | Source |
|---|---|---|---|---|
| Aug 6, 2026 | Under contract | $22,900,000 | — | NEFMLS |
| July 30, 2026 | New listing | $22,900,000 | — | NEFMLS |