Land with Home for Lease in Green Oak Township, Michigan
11975 Cody Creek Ct, Green Oak Township, MI 48178
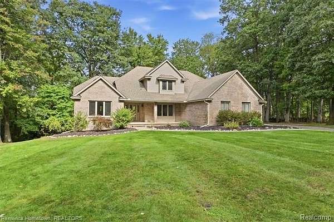
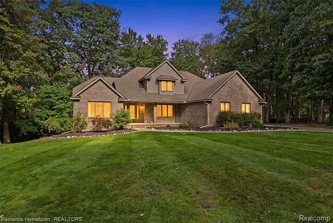
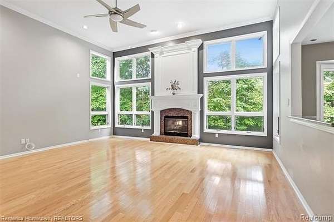
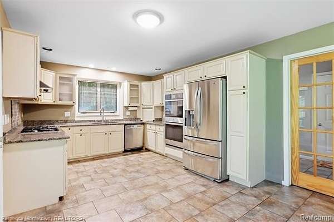
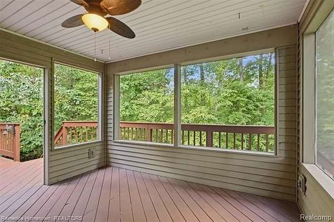
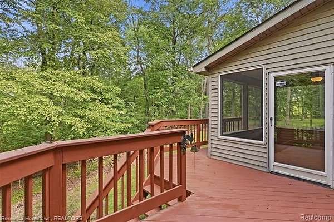
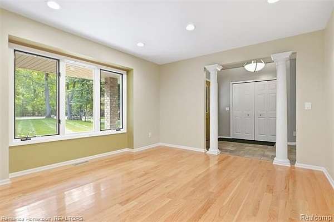
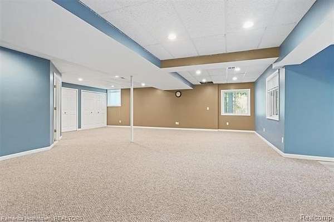
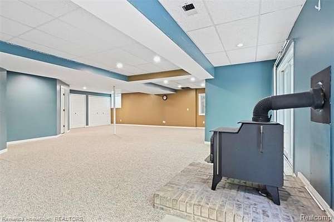
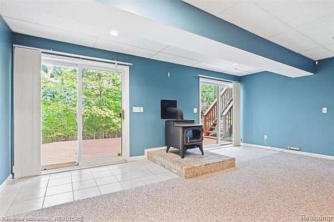
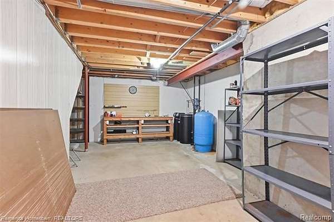
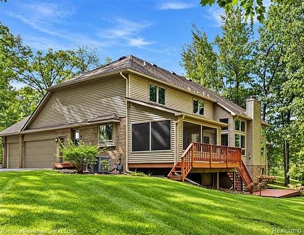
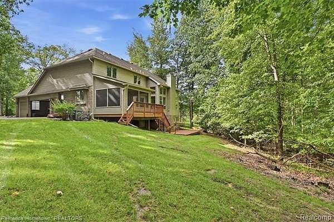
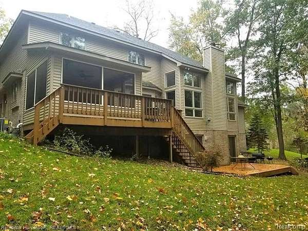
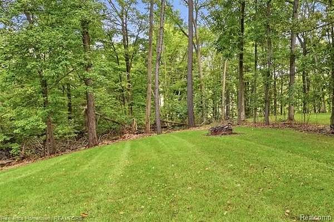
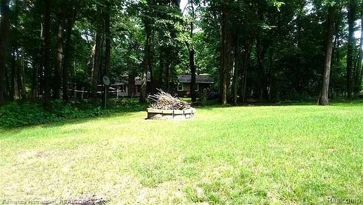
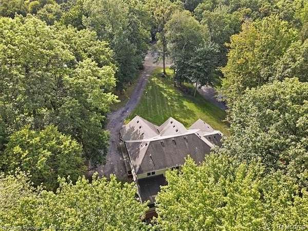
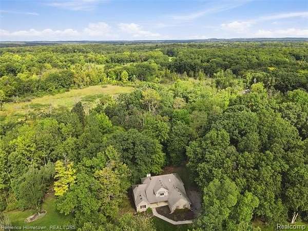
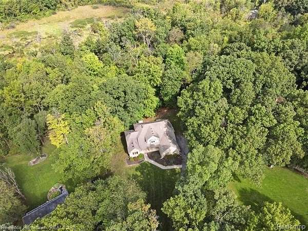
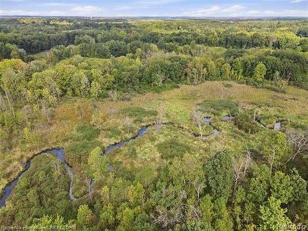
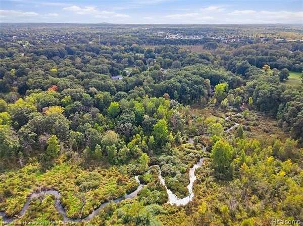
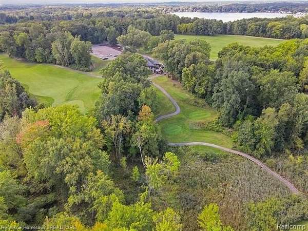
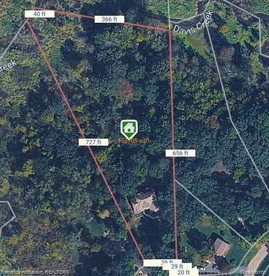
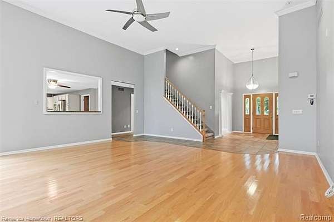
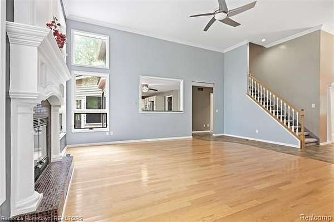
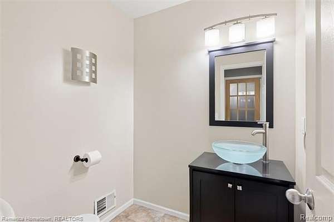
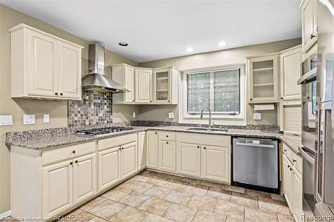
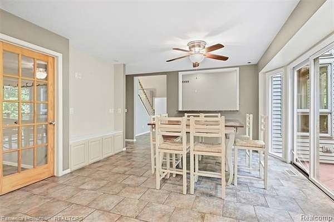
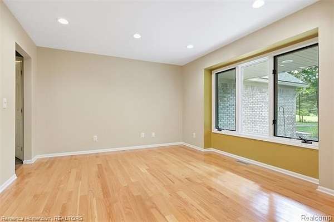
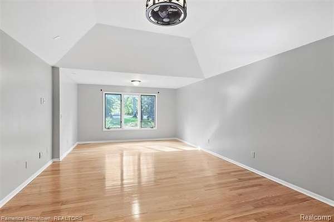
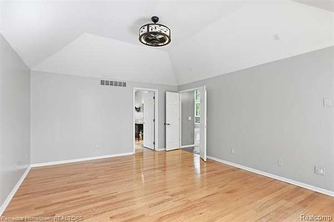
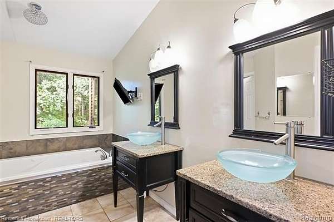
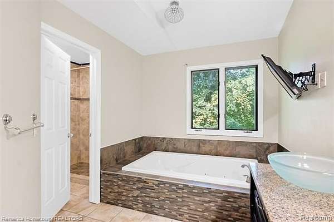
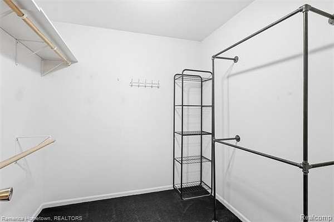
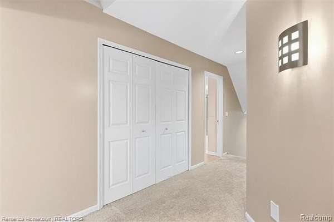
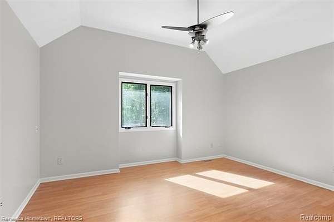
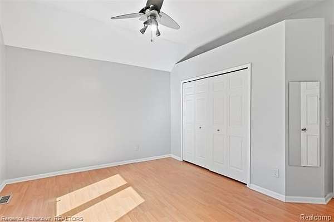
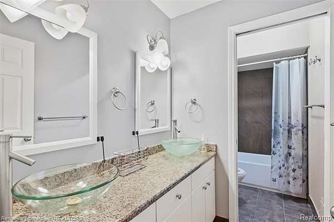
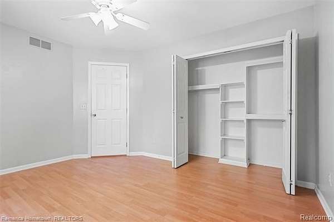
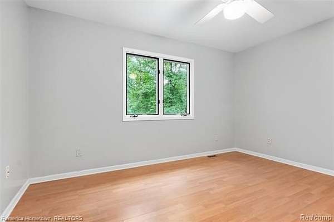
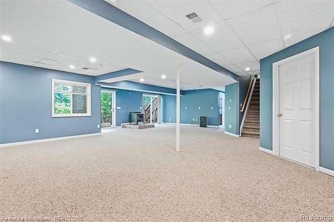
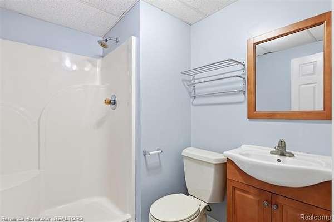
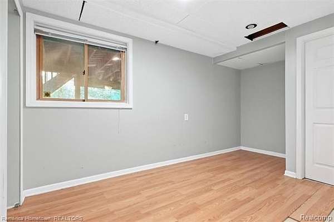
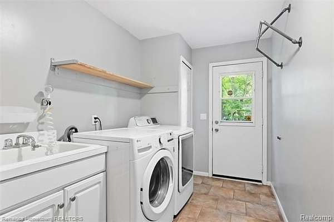
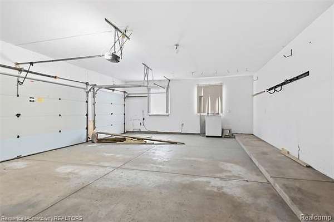
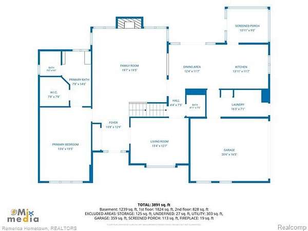
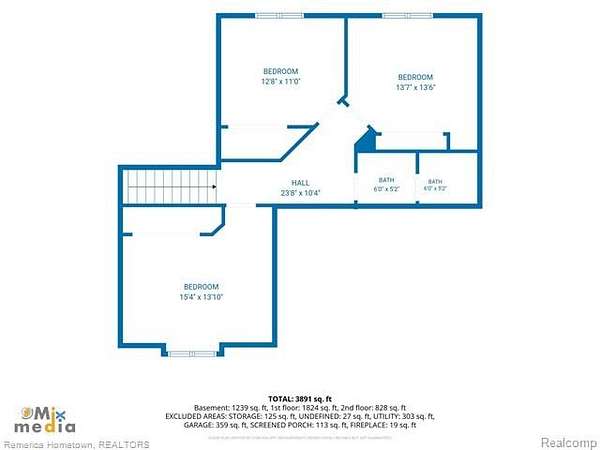
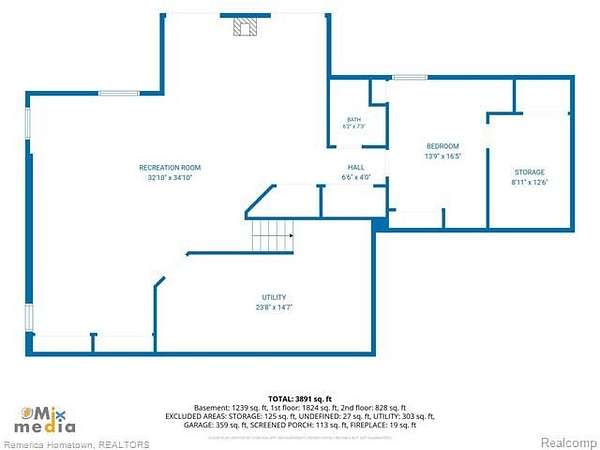
Immediate occupancy available! Attractive home with tranquil views across almost four wooded acres (less than .75 acres to maintain). Two-story great room with fireplace and a full wall of windows. Private, first-floor primary bedroom with a walk-in closet and luxury en suite, updated with granite counters, a jetted tub, and custom sinks. The kitchen features granite counters, stainless steel appliances, and a spacious, open dining area that opens to an upper exterior deck overlooking the yard, or to an enclosed sunroom with a ceiling fan. A formal dining room, guest bath, and laundry/mud room round out the main floor. Three additional bedrooms and a full bath are located on the second floor. You'll also find extra closet storage space and a skylight. The lower-level walkout is finished with a large family room area, a third full bath, and a fifth bedroom with an egress window that could serve as an office, craft room, or guest bedroom. There is also a large work room and additional storage. The lower level walks out onto the lower level of an extensive two-story deck. Fresh carpet and paint throughout. Three-car garage. This charming home is on a quiet cul-de-sac and backs to woods and Davis Creek. Beyond Davis Creek, you will find Moose Ridge Golf Course - enjoy a round of golf and then spend your afternoon relaxing at the Moose Grille. This country retreat is perfect for getting away from busy lives. Great home!
Lease details
- Price
- $3,950 monthly
Location
- Street address
- 11975 Cody Creek Ct
- County
- Livingston County
- Zip code
- 48178
- Community
- Green Oak TWP
- School district
- South Lyon
- Elevation
- 877 feet
Directions
RUSHTON NORTH TO DOANE WEST TO FOREST EDGE NORTH TO WILD OAKS CIRCLE NORTH WEST TO CODY CREEK WEST
Property details
- Acreage
- 3.85 acres
- MLS #
- REALCOMP 20261051784
- Posted
Expenses
- Security Deposit
- $6,150 one-time
- Application Fee
- $50 one-time
Parcels
- 1622200009
Legal description
SEC 22 T1N R6E COM NE COR, TH S 758.35 FT FOR POB, TH S 669.4 FT, TH NWLY ARC LEFT 100.41 FT, TH N25*W 635 FT, TH N25*W 10.7 FT, TH NELY & SELY 603 FT FOLLOWING MEANDERING LINE DAVIS CREEK TO E LINE SEC, TH S 19.2 FT TO POB. 3.93 AC SPLIT 4-90 FROM 006
Details and features
Listing
- Type
- Residential
Exterior
- Features
- Chimney Cap(s), Lighting
Structure
- Style
- Colonial
- Stories
- 2
- Water
- Well
- Sewer
- Septic Tank
- Heating
- Forced Air
- Materials
- Brick, Wood
- Roof
- Asphalt
Interior
- Room Count
- 15
- Rooms
- Basement, Bathroom x 3, Bedroom x 5
- Fireplaces
- Yes
- Appliances
- Built-In Gas Oven, Dishwasher, Disposal, Double Oven, Dryer, Exhaust Fan, Free-Standing Refrigerator, Gas Cooktop, Range Hood
- Features
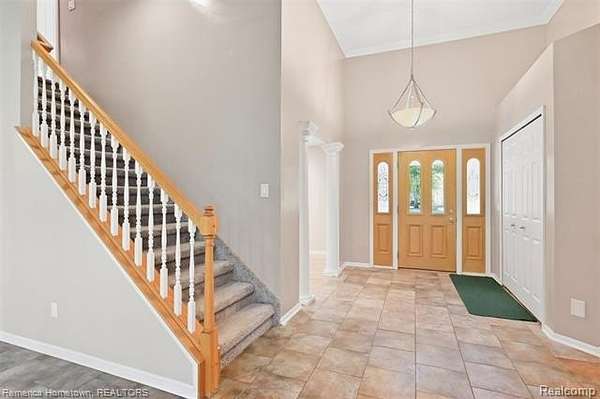
- Circuit Breakers, Entrance Foyer, Jetted Tub
Listing history
| Date | Event | Price | Change | Source |
|---|---|---|---|---|
| Aug 18, 2026 | Price drop | $3,950 | $150 -3.7% | REALCOMP |
| July 12, 2026 | New listing | $4,100 | — | REALCOMP |