Land with Home for Sale in Belvidere, Illinois
1198 Tuneberg Pkwy, Belvidere, IL 61008
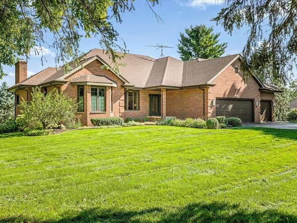
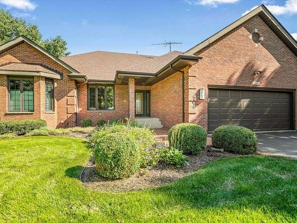
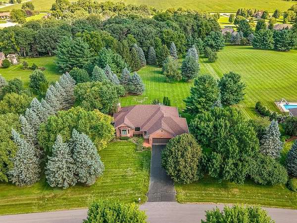
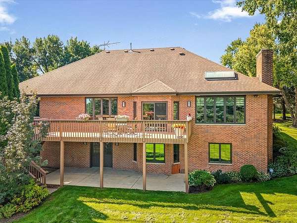
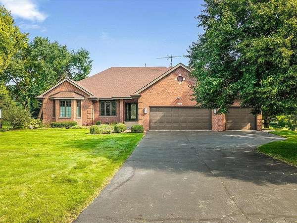
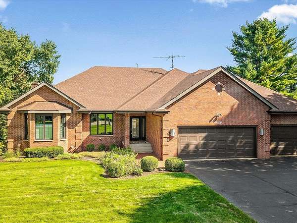
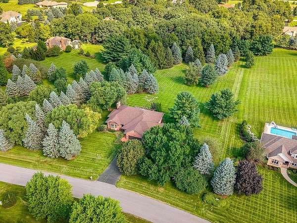
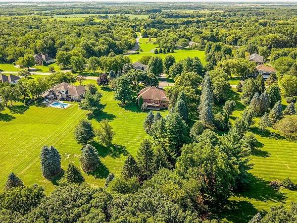
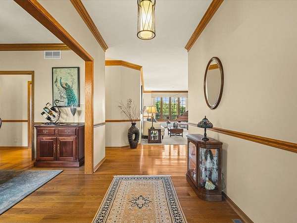
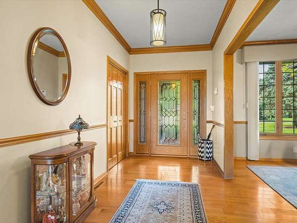
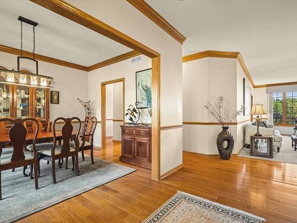
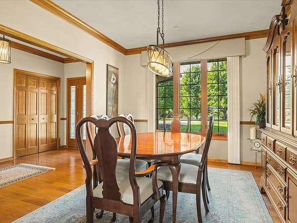
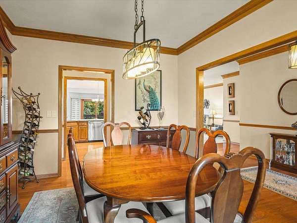
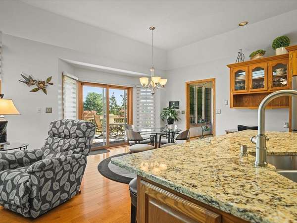
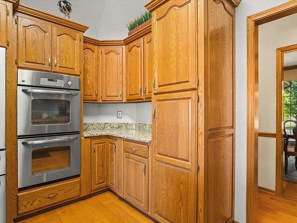
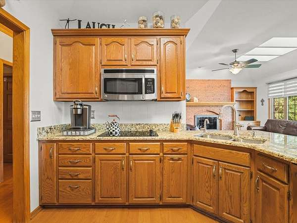
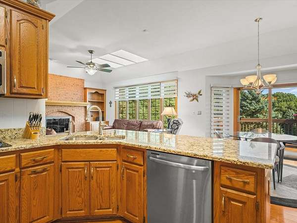
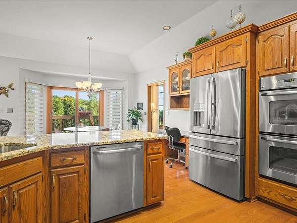
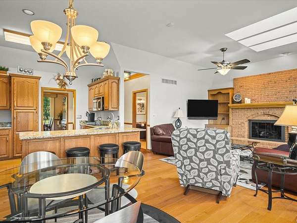
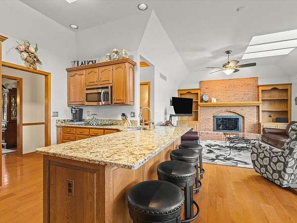
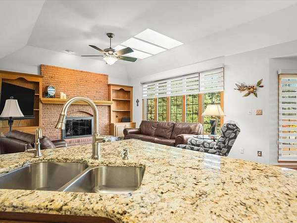
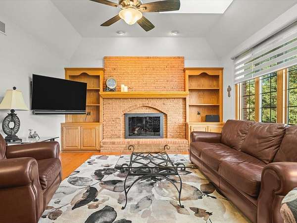
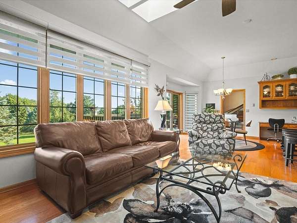
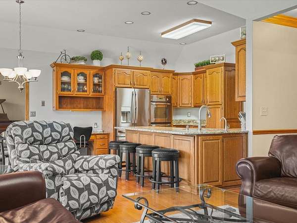
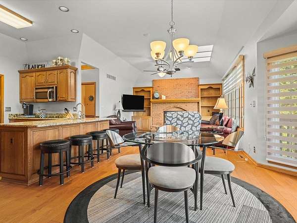
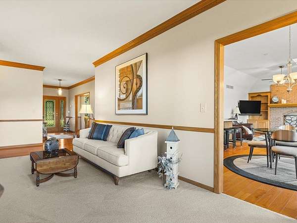
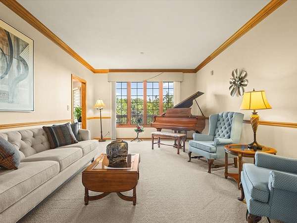
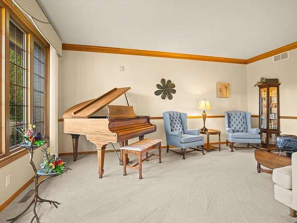
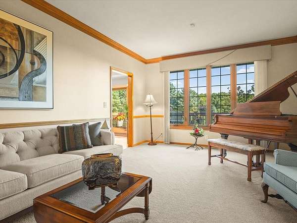
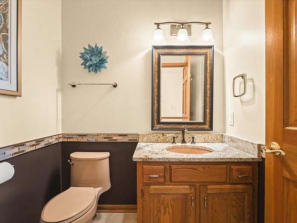
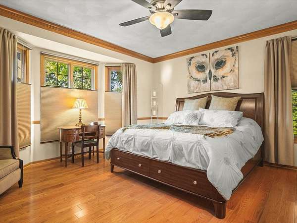
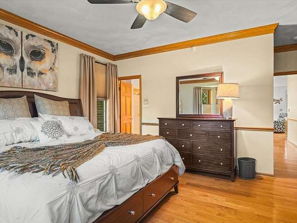
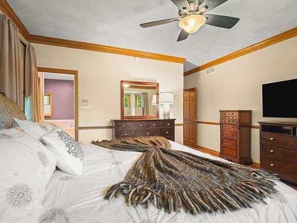
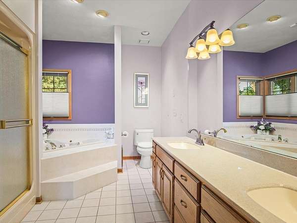
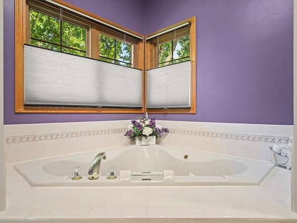
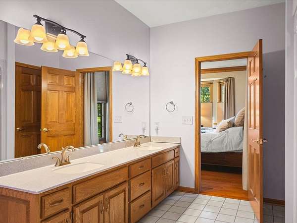
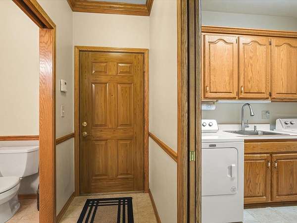
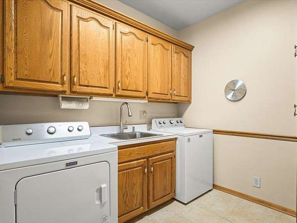
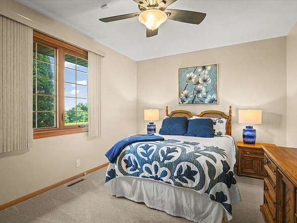
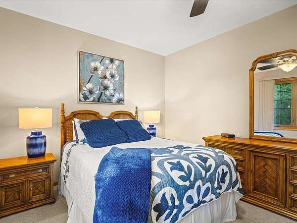
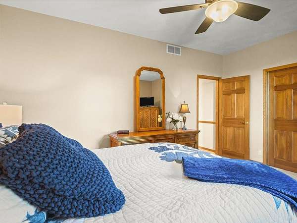
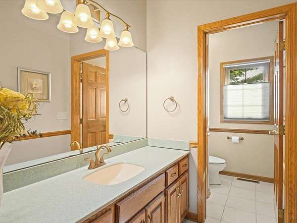
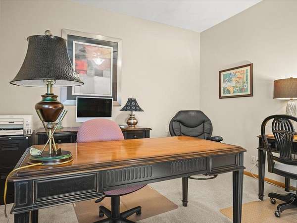
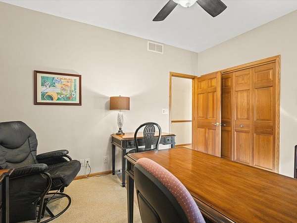
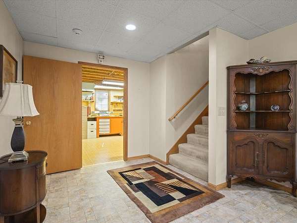
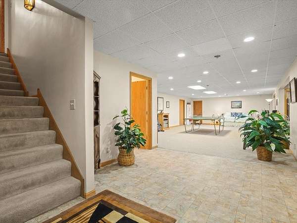
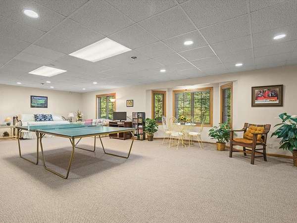
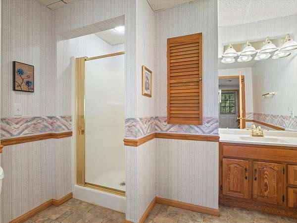
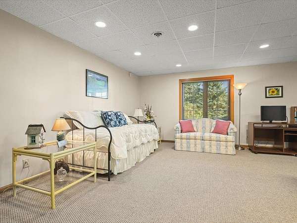
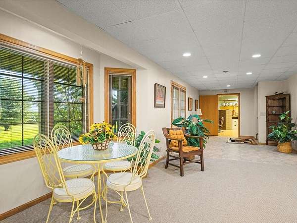
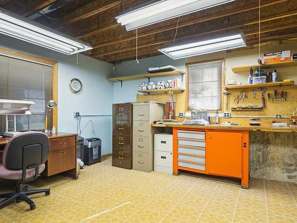
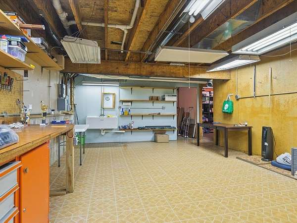
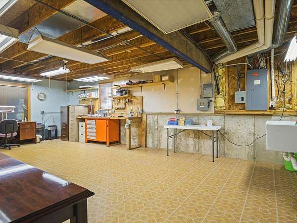
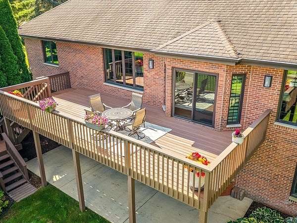
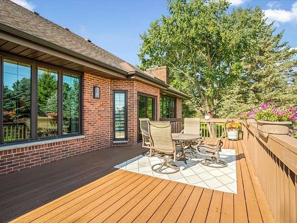
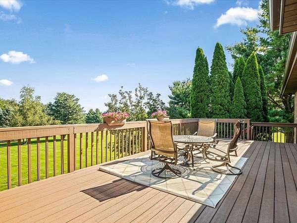
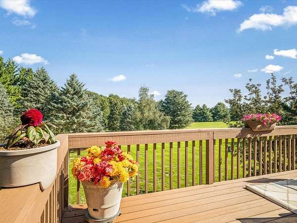
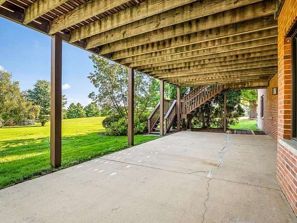
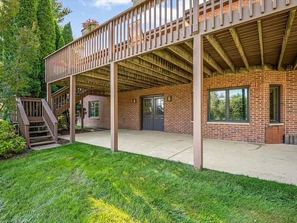
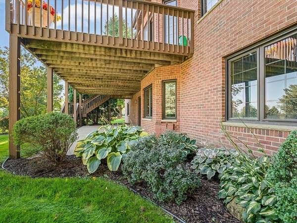
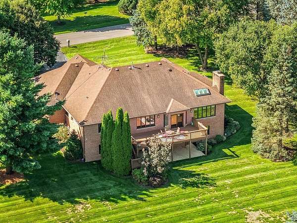
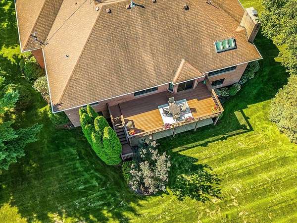
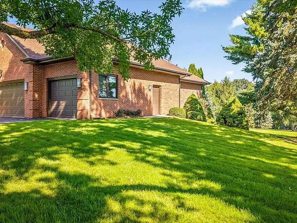
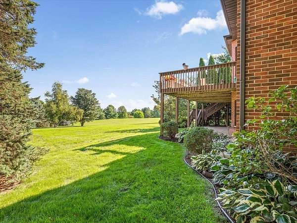
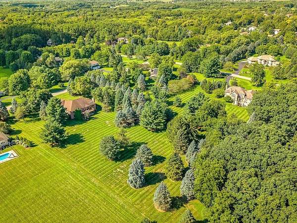
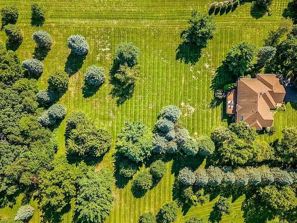
QUALITY BUILT, FULLY EXPOSED ALL BRICK RANCH HOME ON OVER 2 ACRE LOT (2.07) IN DEERWOODS SUBDIVISION! With over 3800SF of living space (2902 on main floor), this home has been meticulously maintained inside and out. Beautiful details throughout including crown molding, 6 panel solid wood doors, windows replaced in 2013/2014. Custom window treatments throughout. Real hardwoods in entry, hallway, dining room and primary bedroom. Primary bedroom/ ensuite bath on west side of home, additional two bedrooms on east side of home. Primary bedroom has ensuite bath with double bowl vanity, whirlpool tub (as is) and separate shower. Main floor has 9' ceilings, with approximately 11' ceiling in family room/ kitchen area. Warm and inviting kitchen has granite counters, SS appliances (refrigerator new in 2025), double oven, work desk area and island seating for 4-5. Large main floor laundry room with sink and built in, pull-down ironing board (washer/ dryer stay). Finished lower level with full bathroom, rec room, workshop room and tons of storage with shelving (to stay). HUGE No-maintenance deck off kitchen/ family room overlooking beautiful 2.09 acre private lot. Yard has irrigation system. ITEMS TO STAY INCLUDE: Refrigerators (in kitchen and garage), washer/ dryer, piano, file cabinet in basement by sump pump. Whole house exhaust fan on main floor. Shur Flo gutter protection system, ADT security system. Central vac in place but not used. HSA Home warranty included.
Location
- Street address
- 1198 Tuneberg Pkwy
- County
- Boone County
- Zip code
- 61008
- School district
- Belvidere 100
- Elevation
- 859 feet
Property details
- Acreage
- 2.09 acres
- MLS #
- RAAR 202605138
- Posted
Property taxes
- 2025
- $12,849
Parcels
- 0517302003
Legal description
17-44-3 LOT 12 DEER WOODS, PLAT NO 1 1198 TUNEBERG PKWY
Details and features
Listing
- Type
- Residential
- Subtype
- Single Family Residence
- Franchise
- Keller Williams Realty
Lot
- Features
- City/Town, Subdivision
Structure
- Style
- Ranch
- Water
- Well
- Heating
- Forced Air
- Cooling
- Central Air
- Roof
- Shingle
Interior
- Rooms
- Basement, Bathroom x 4, Bedroom x 3, Laundry Room
- Fireplaces
- Yes
- Appliances
- Dishwasher, Dryer, Microwave, Refrigerator, Washer, Water Softener
- Features
- Countertop-Granite, Walk-In Closet, Window Treatments
Nearby schools
| Name | Type | District |
|---|---|---|
| Seth Whitman Elem | Elementary | Belvidere 100 |
| Belvidere Central Middle | Middle | Belvidere 100 |
| Belvidere North | High | Belvidere 100 |
Listing history
| Date | Event | Price | Change | Source |
|---|---|---|---|---|
| Aug 20, 2026 | Under contract | $559,900 | — | RAAR |
| Aug 18, 2026 | New listing | $559,900 | — | RAAR |