Land with Home for Sale in Stafford, Virginia
1199 Honeysuckle Way, Stafford, VA 22556
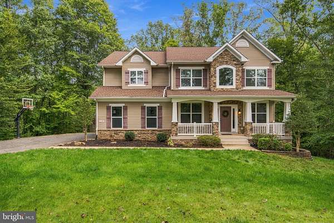
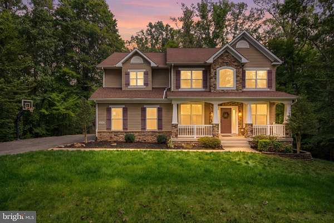
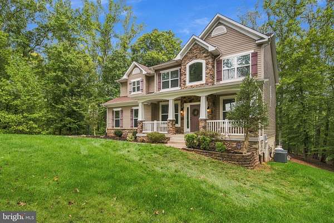
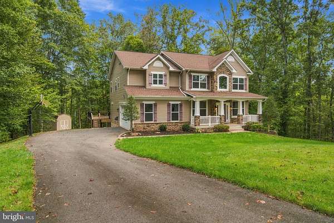
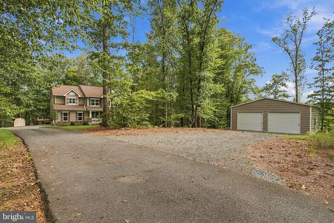
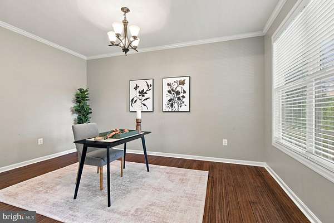
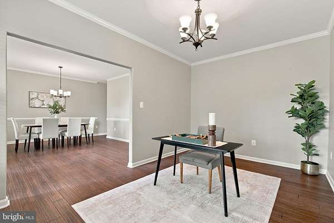
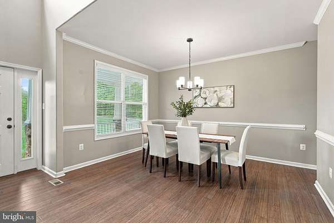
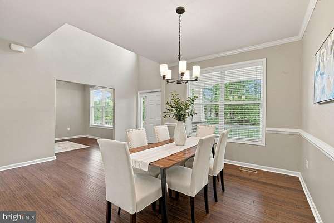
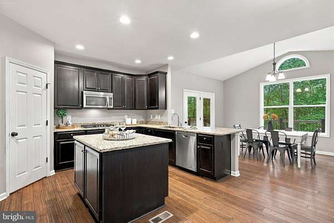
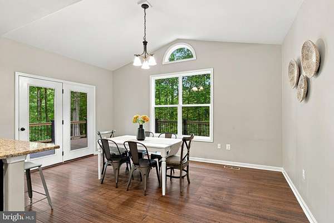
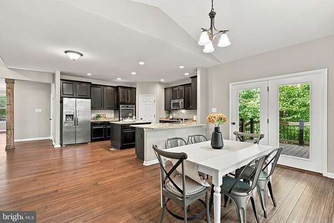
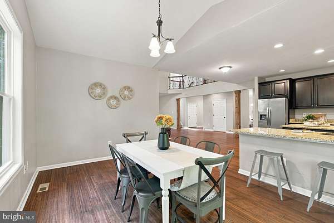
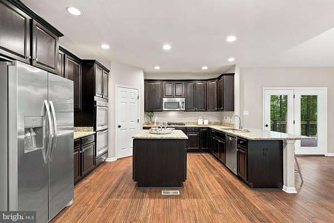
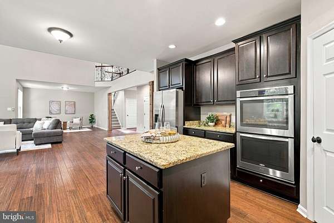
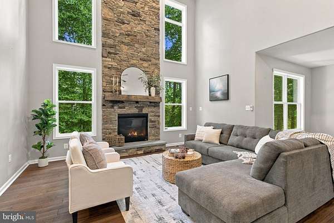
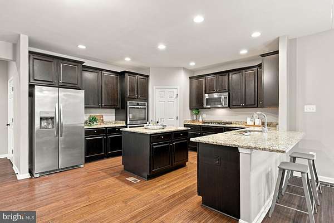
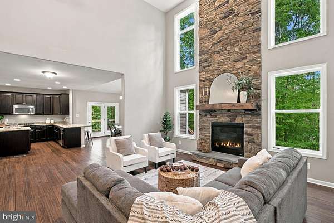
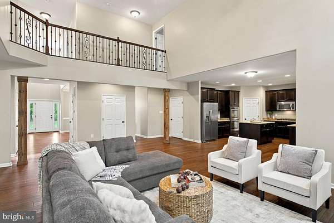
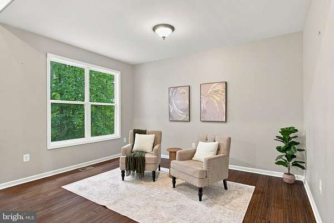
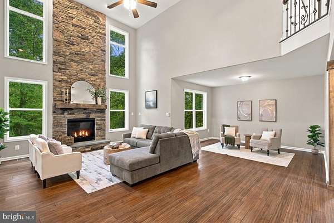
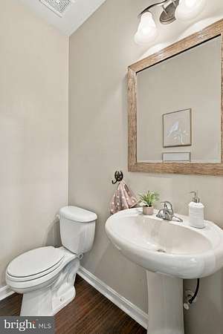
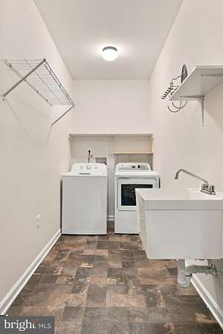
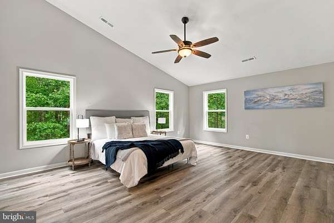
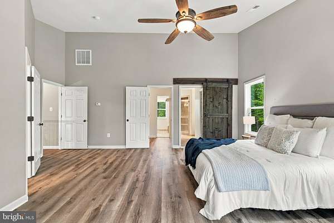
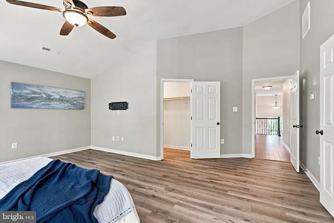
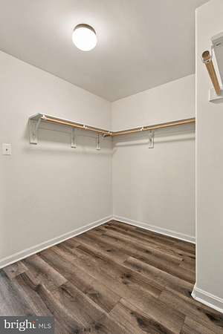
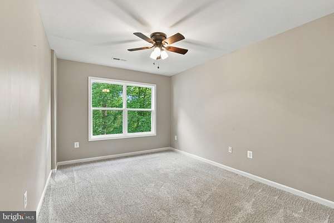
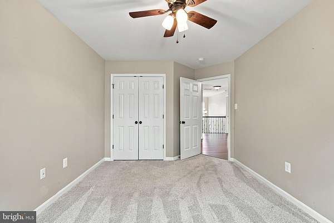
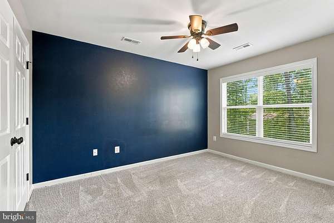
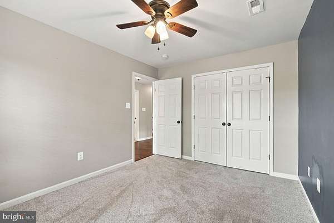
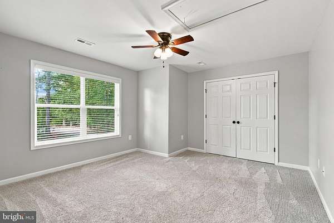
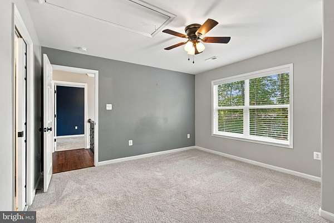
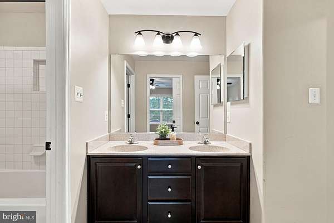
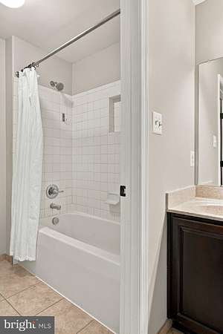
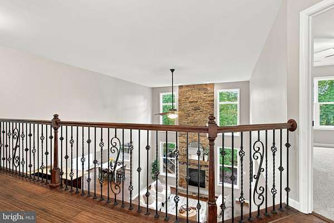
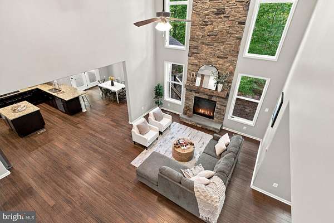
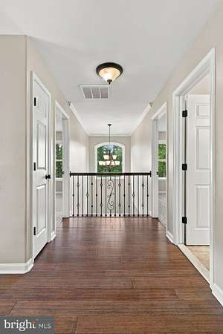
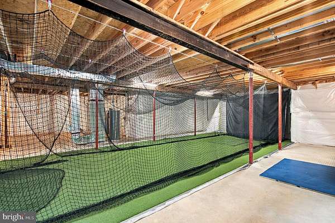
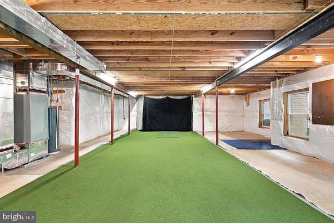
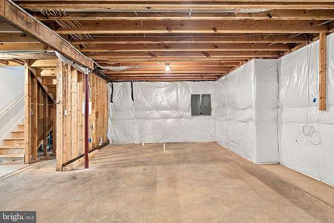
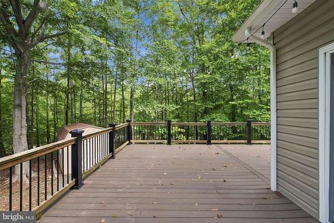
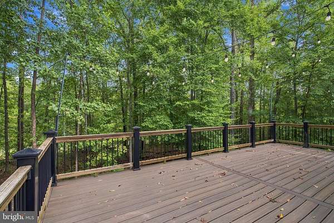
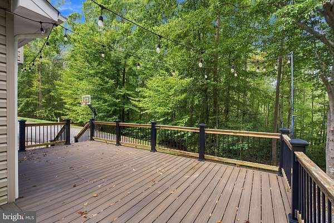
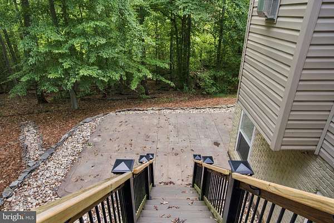
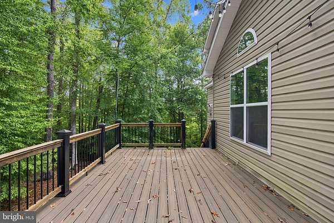
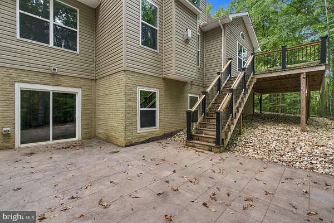
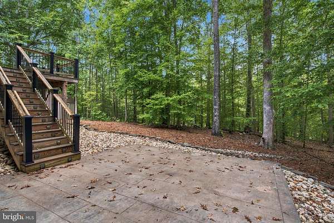
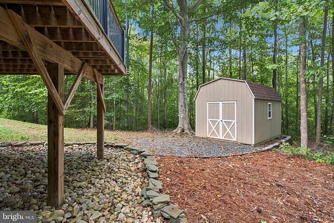
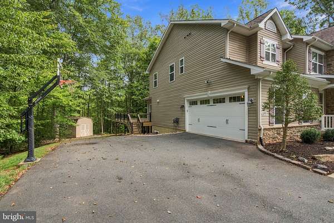
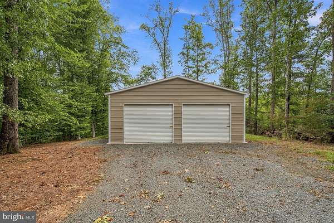
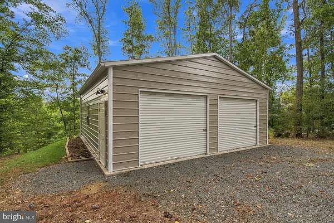
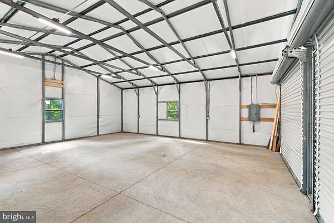
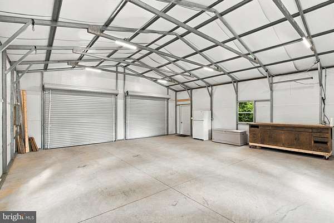
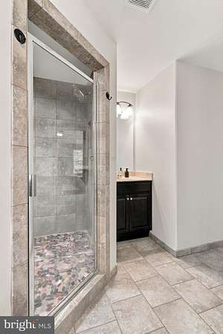
Set on just under 6 acres in Stafford, 1199 Honeysuckle Way offers privacy, space and plenty of room to enjoy both inside and out. Step inside and a formal living room and dedicated office space flank the front door, giving the home a polished entry while still providing flexible spaces for work, reading or gathering. The home features 4 bedrooms and 2.5 baths with an open concept layout that feels bright and comfortable. The two-story family room is the heart of the home, with a cozy fireplace and plenty of natural light. It flows directly into the kitchen, where you will find a gas cooktop and copious amounts of counter space. With the large deck just off the kitchen, this level is especially well-suited for easy entertaining and The deck overlooks the backyard and offers a great spot for outdoor dinners, morning coffee or relaxing at the end of the day. The walkout basement offers a blank canvas for future expansion, including a bathroom rough-in. This would be a great space for a media/rec room, or guests. While you are designing your dream basement- you can still have a little fun, A ceiling-suspend mesh batting cage is already in place and can be retracted when not in use. Outside, nearly 6 acres gives you room to spread out, garden, entertain, work on projects or simply enjoy the privacy. There is also a large detached garage and work building with plenty of space for vehicles, equipment, storage, hobbies or a workshop. This is a property with space, versatility and room to grow, all while still offering a warm and comfortable place to call home. Don't miss your chance to see this one in person! Open house will be set for the weekend on October 2nd.
Location
- Street address
- 1199 Honeysuckle Way
- County
- Stafford County
- Zip code
- 22556
- Community
- Forest View Estates
- School district
- Stafford County Public Schools
- Elevation
- 376 feet
Property details
- Acreage
- 5.98 acres
- MLS #
- TREND VAST2054328
- Posted
Property taxes
- Recent
- $7,605
Expenses
- Homeowner Association Fee
- $50 monthly
Parcels
- 17 2D
Details and features
Listing
- Type
- Residential
Exterior
- Parking Spaces
- 10
- Parking
- Driveway, Garage-Attached, Garage-Detached, On Street
Structure
- Style
- Colonial
- Stories
- 3
- Heating
- Heat Pump
- Cooling
- Ceiling Fan(s), Central Air
- Materials
- Combination, Stone, Vinyl Siding
Interior
- Rooms
- Basement, Bathroom x 3, Bedroom x 4, Dining Room, Family Room
- Fireplaces
- Yes
- Appliances
- Cooktop, Dishwasher, Disposal, Exhaust Fan, Extra Refrigerator/Freezer, Humidifier, Icemaker, Microwave, Oven-Double
- Features
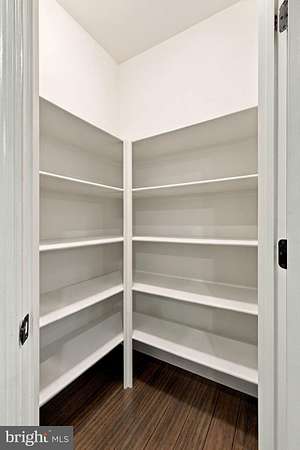
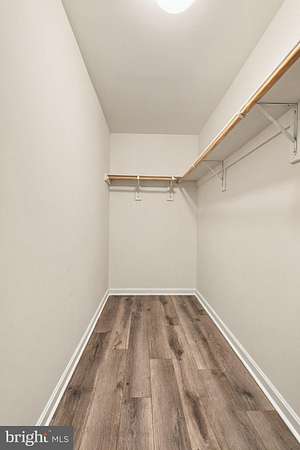
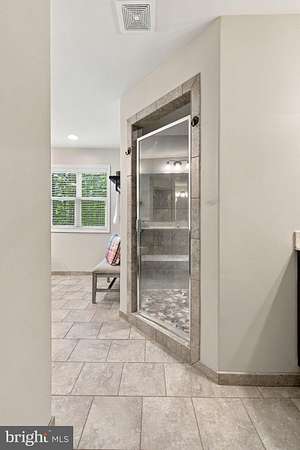
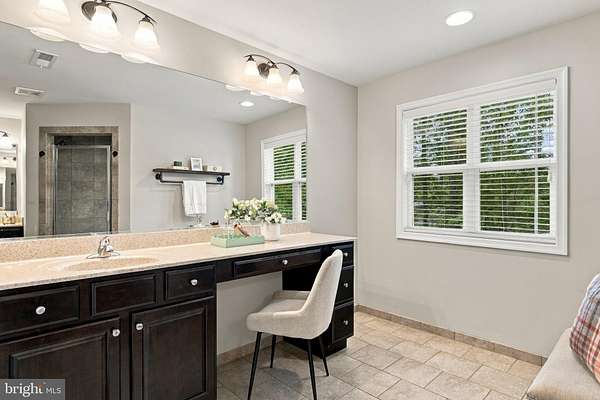
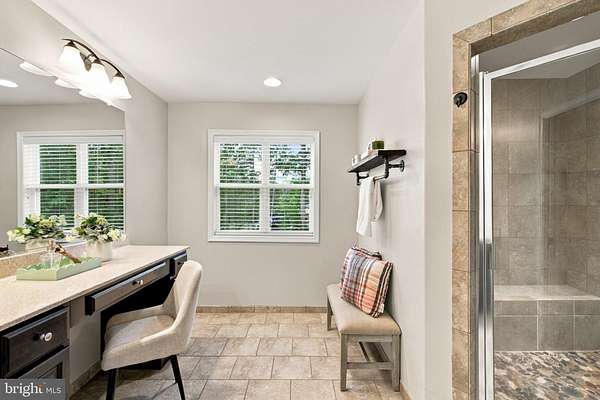
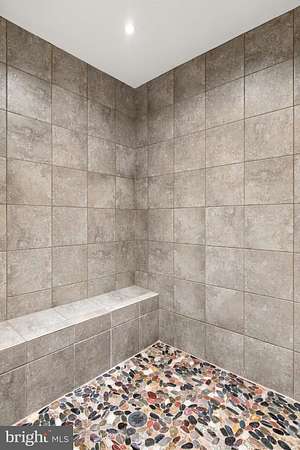
- Bathroom-Tub Shower, Bathroom-Walk-In Shower, Breakfast Area, Carpet, Ceiling Fan(s), Crown Moldings, Dining Area, Family Room Off Kitchen, Floor Plan-Open, Floor Plan-Traditional, Formal/Separate Dining Room, Kitchen-Eat-In, Kitchen-Gourmet, Pantry, Primary Bath(s), Recessed Lighting, Walk-In Closet(s), Wood Floors
Nearby schools
| Name | Type | District |
|---|---|---|
| Margaret Brent | Elementary | Stafford County Public Schools |
| A.G. Wright | Middle | Stafford County Public Schools |
| Mountain View | High | Stafford County Public Schools |
Listing history
| Date | Event | Price | Change | Source |
|---|---|---|---|---|
| Sept 28, 2026 | New listing | $859,900 | — | TREND |