Land with Home for Sale in Greenland, New Hampshire
12-9 Wentworth Dr, Greenland, NH 03840
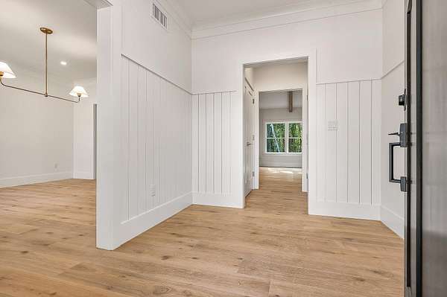
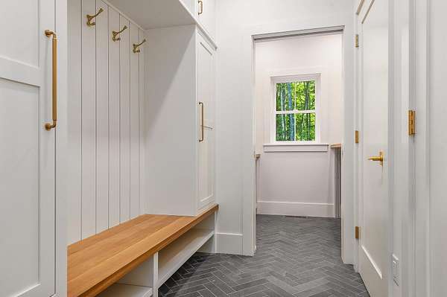
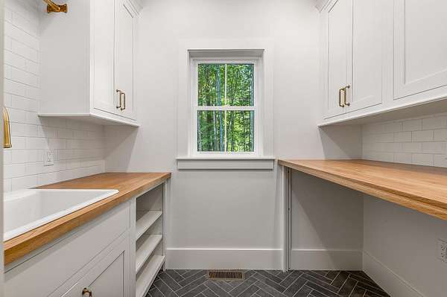
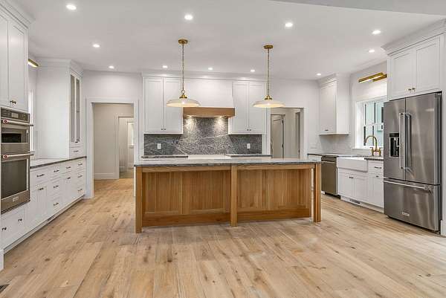
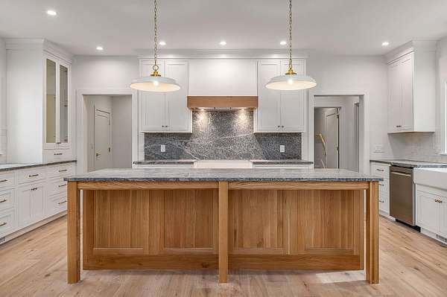
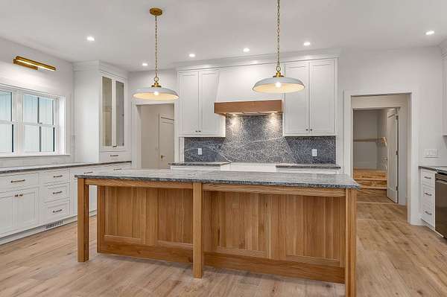
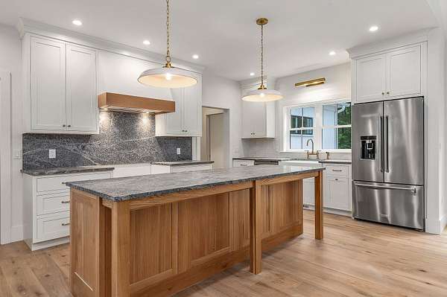
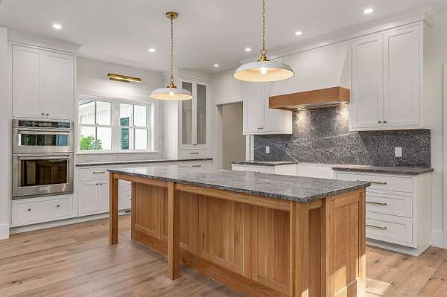
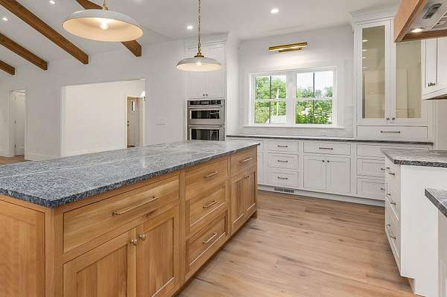
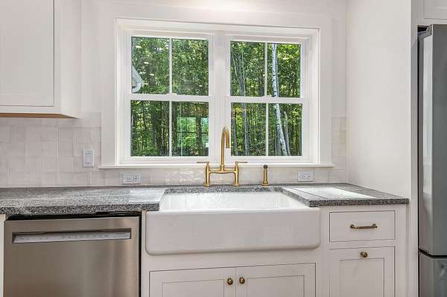
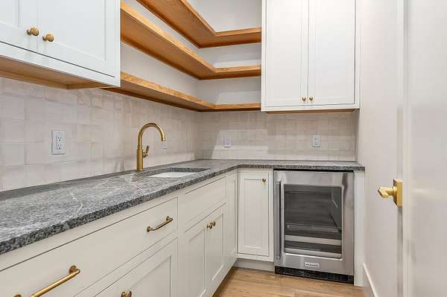
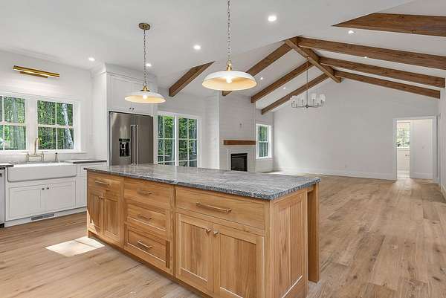
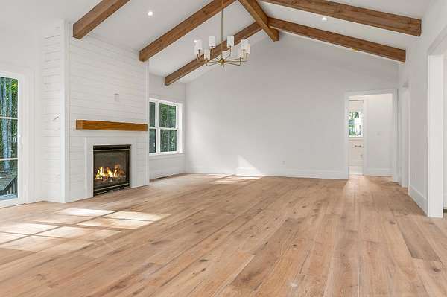
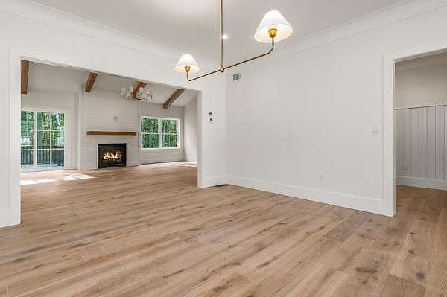
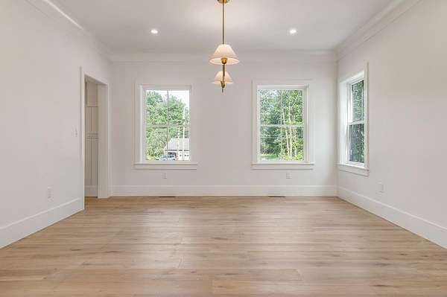
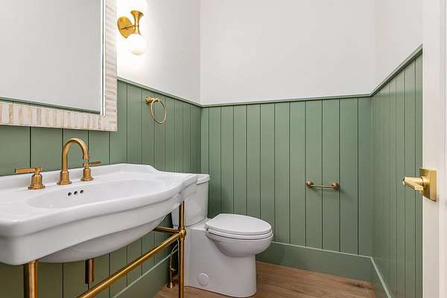
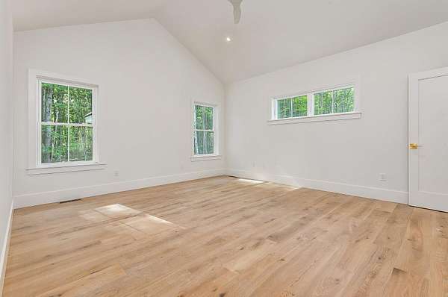
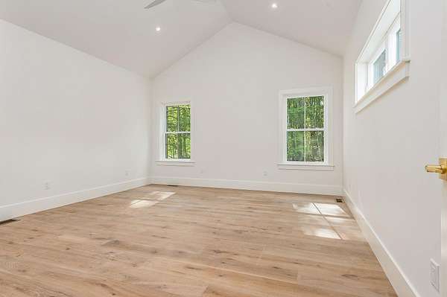
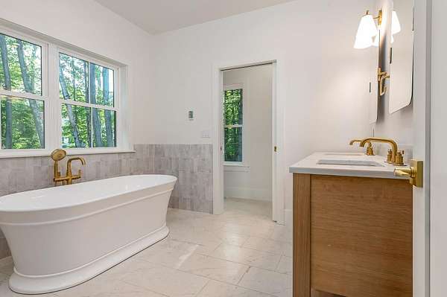
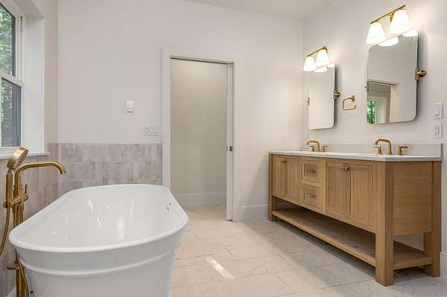
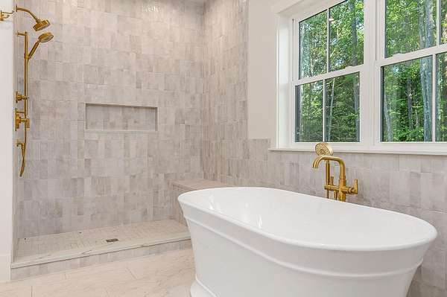
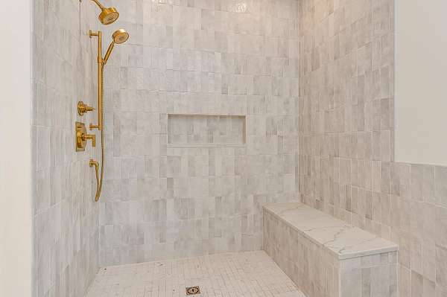
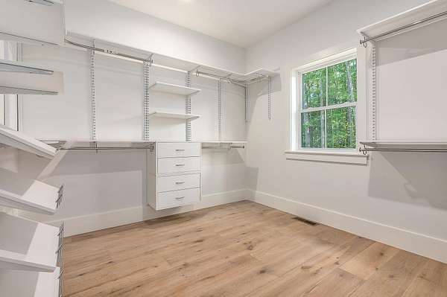
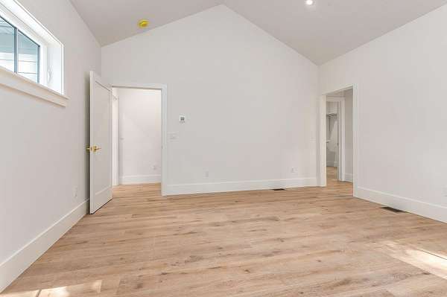
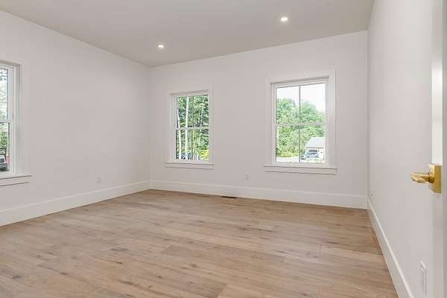
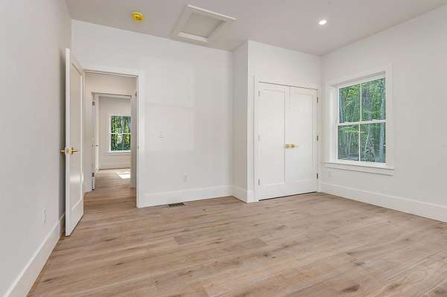
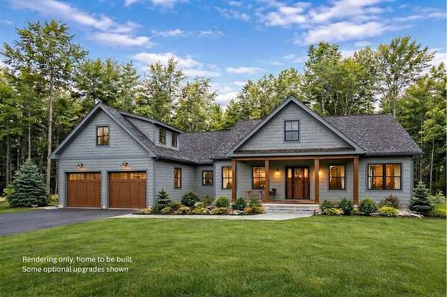
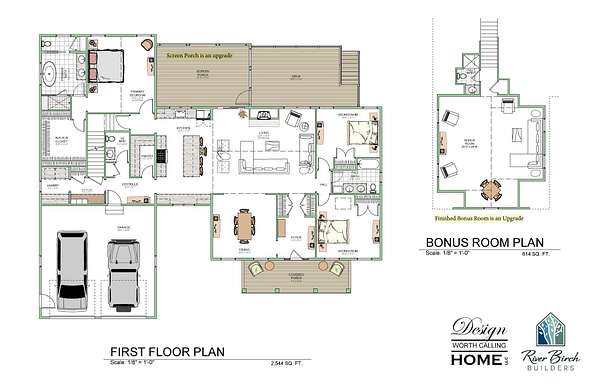
Welcome to The Birchwood at Dearborn Woods, an exclusive new luxury community in Greenland from award-winning local custom home builder River Birch Builders. This to-be-built home is situated on a premium lot within this new community. A beautifully designed modern craftsman offers a sophisticated blend of timeless architecture, thoughtful functionality, and contemporary living. Designed for effortless single-level living, The Birchwood features 2,544 sf of beautifully appointed living space, 3 spacious bedrooms, and 3 luxurious bathrooms. The peaceful, wooded setting offers exceptional privacy and natural beauty, while the home's versatile design provides room to grow. A full basement and walk-up access to an unfinished bonus room above the garage offer excellent potential for future expansion. Inside, an inviting open layout creates a seamless flow between the living spaces, balancing style and everyday comfort. At this early stage of construction, buyers have the opportunity to personalize the home with their own preferred color palette and interior design selections, making the finished residence uniquely their own. Additional features include a direct-entry 2-car garage, with the option to upgrade to a 3-car garage, and plenty of outdoor space for creating the ultimate private backyard retreat. This is a rare opportunity to build a thoughtfully designed, custom-quality home on a premium lot in one of Greenland's newest luxury communities. Some optional upgrades are shown. Photos are of a similar home by the builder.
Location
- Street address
- 12-9 Wentworth Dr, # 9
- County
- Rockingham County
- Zip code
- 03840
- Community
- Dearborn Woods
- School district
- Greenland SCH District SAU #50
- Elevation
- 122 feet
Property details
- Acreage
- 1.97 acres85,813 sq ft
- Zoning
- RES
- MLS #
- NNEREN 5107544
- Posted
Expenses
- Homeowner Association Fee
- $1,520 annually
Details and features
Listing
- Type
- Residential
- Subtype
- Single Family Residence
- Franchise
- Keller Williams Realty
Lot
- Features
- Country Setting, Landscaped, Level, Near Golf Course
Exterior
- Parking
- Driveway, Garage, Off Street
- Pool
- Deck
Structure
- Condition
- Under Construction
- Style
- Craftsman, Ranch
- Stories
- 1
- Water
- Private
- Heating
- Forced Air, Propane
- Cooling
- Central Air
- Materials
- Wood Frame
- Roof
- Shingle
Interior
- Room Count
- 6
- Rooms
- Basement, Bathroom x 3, Bedroom x 3, Dining Room
- Flooring
- Hardwood, Tile
- Fireplaces
- Yes
- Appliances
- Gas Stove, Heat Pump Water Heater, Microwave, Mini Fridge, Refrigerator, Wall Oven
- Features
- 1st Floor Laundry, Dining Area, Gas Fireplace, Kitchen Island, Kitchen/Dining, Natural Light, Primary BRW/BA, Soaking Tub, Vaulted Ceiling, Walk-In Closet
Property utilities
| Category | Type | Status |
|---|---|---|
| Gas | Propane | Connected |
Nearby schools
| Name | Type | District |
|---|---|---|
| Greenland Central School | Elementary | Greenland SCH District SAU #50 |
| Greenland Central School | Middle | Greenland SCH District SAU #50 |
| Portsmouth High School | High | Greenland SCH District SAU #50 |
Listing history
| Date | Event | Price | Change | Source |
|---|---|---|---|---|
| Aug 31, 2026 | New listing | $1,995,000 | — | NNEREN |