
Land with Home for Sale in Columbia, Illinois
12 Eagle Lake Dr, Columbia, IL 62236
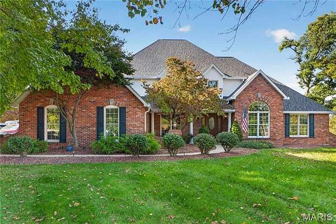
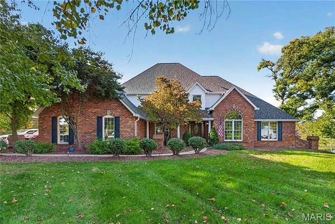
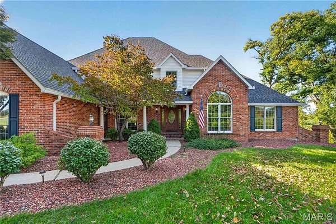
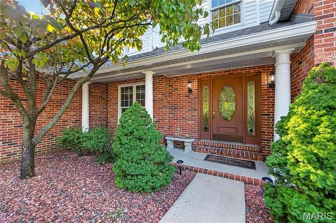
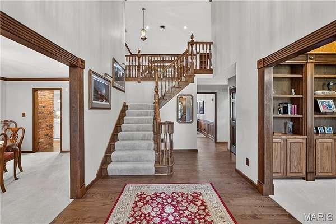
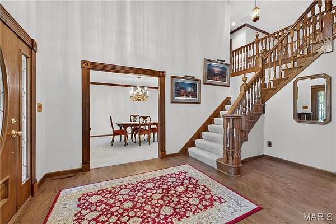
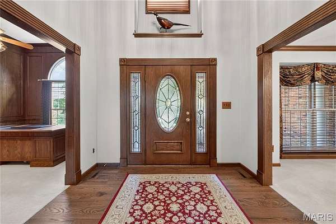
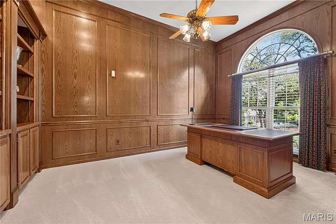
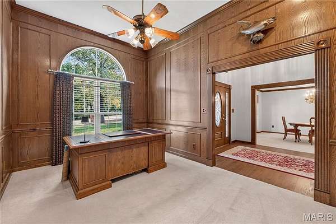
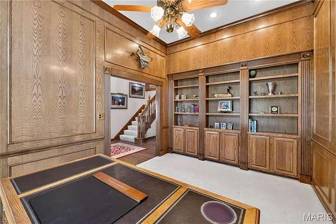
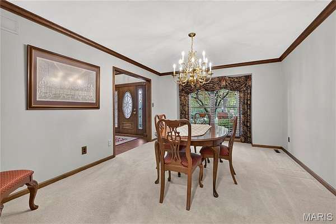
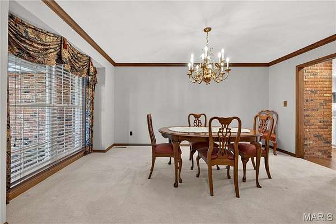
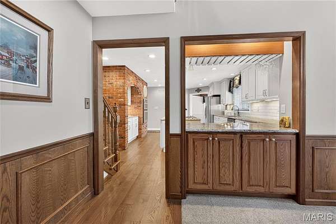
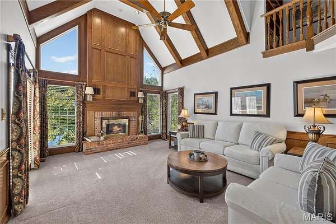
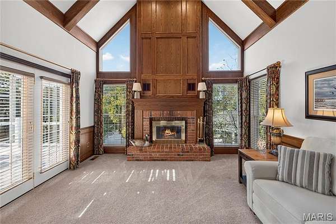
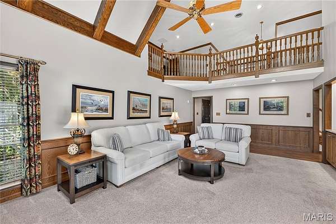
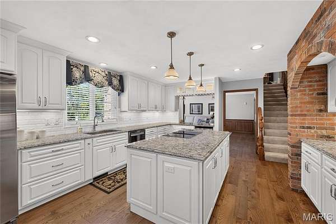
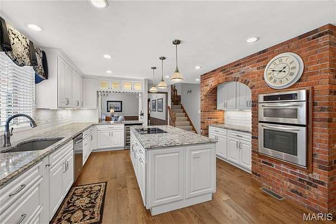
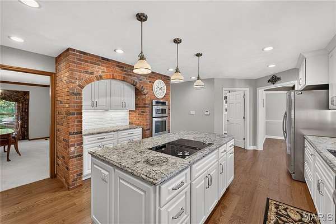
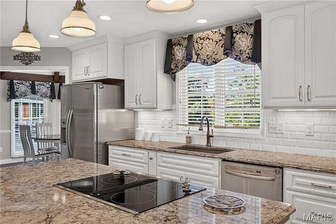
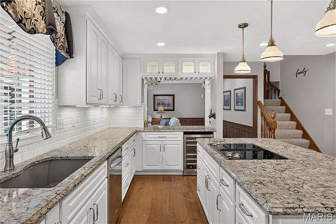
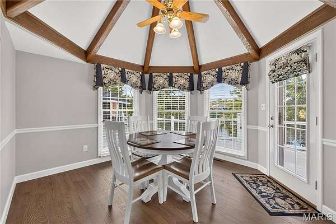
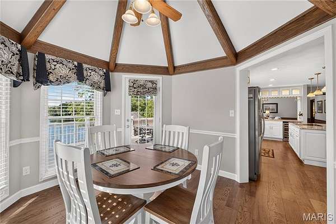
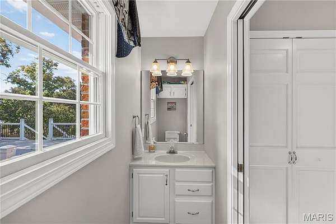
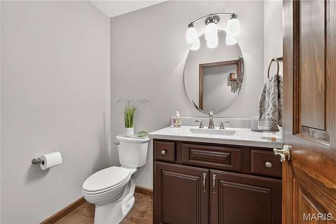
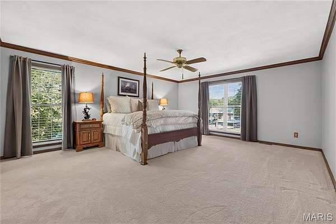
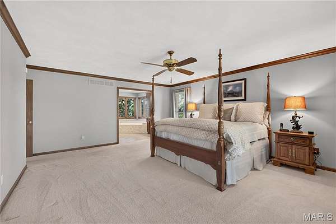
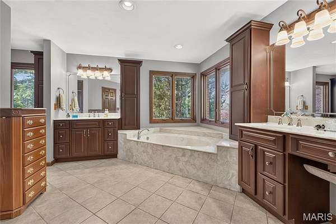
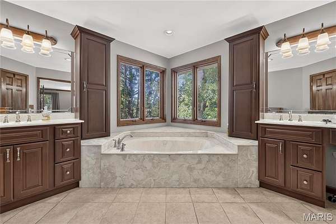
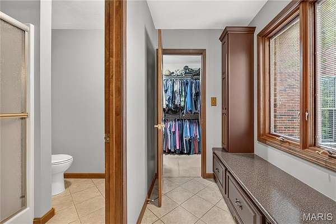
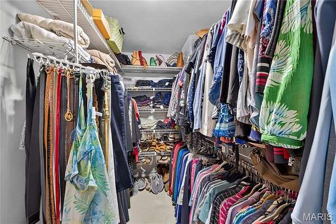
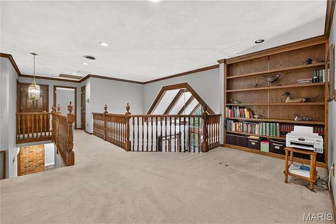
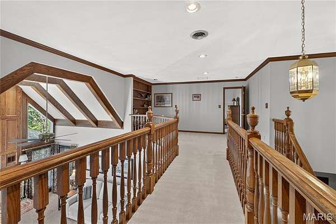
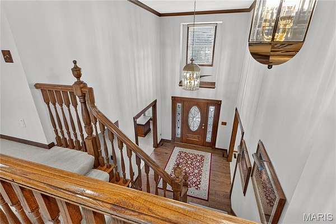
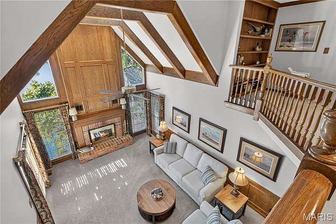
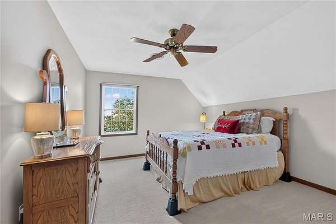
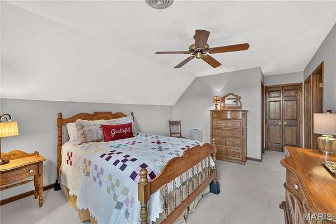
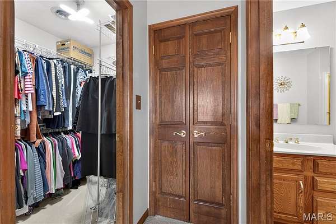
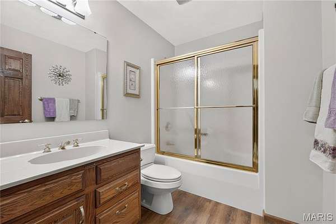
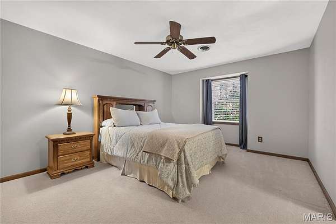
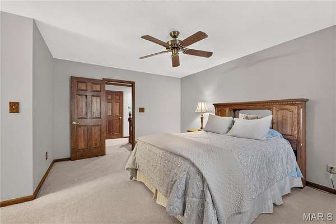
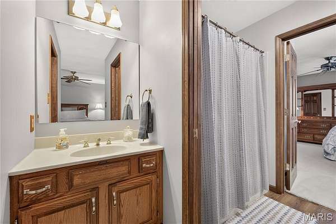
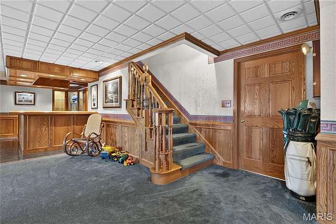
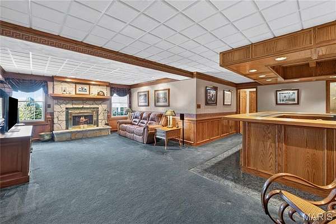
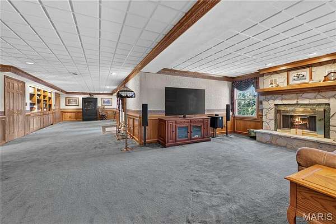
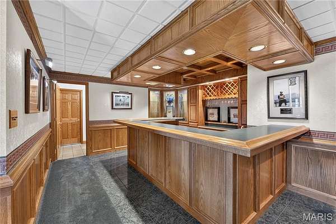
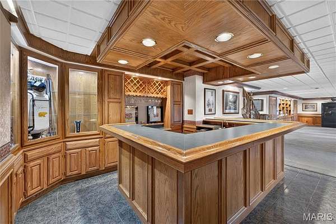
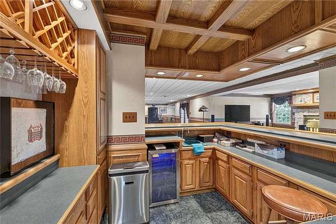
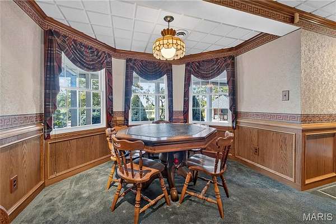
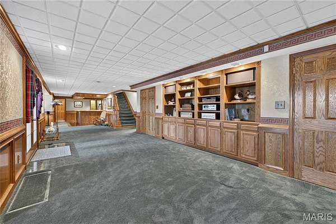
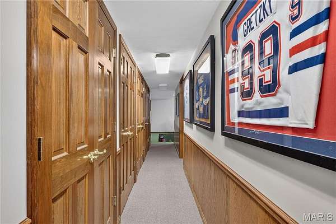
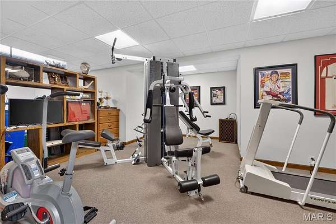
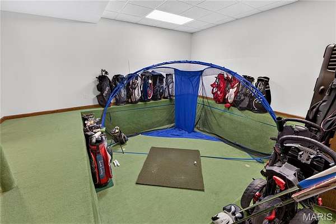
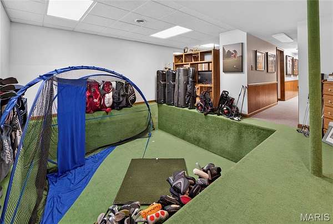
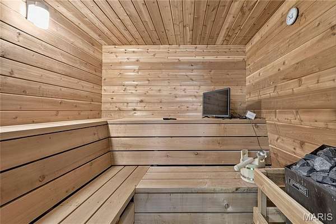
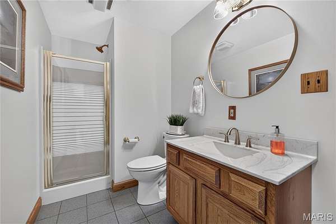
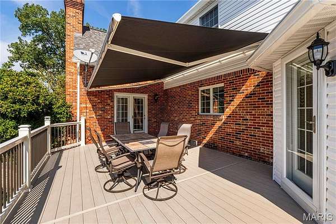
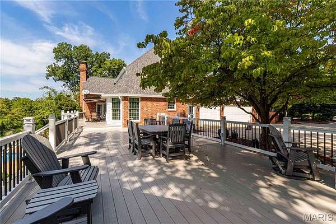
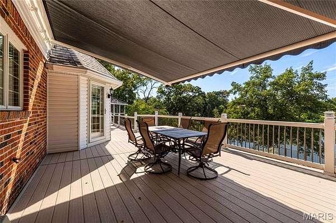
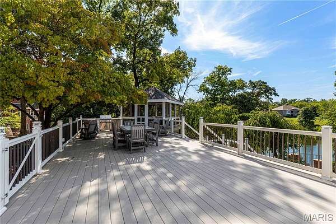
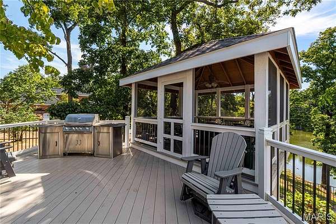
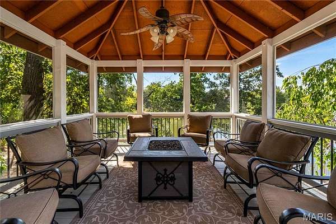
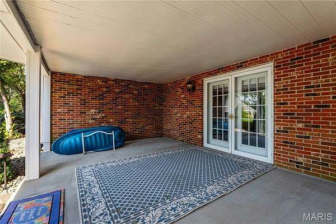
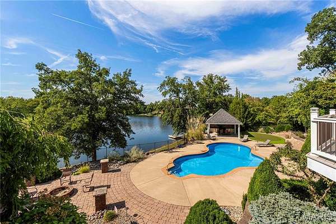
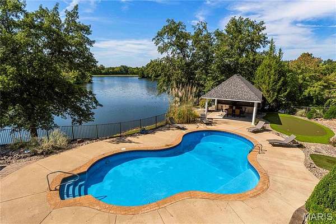
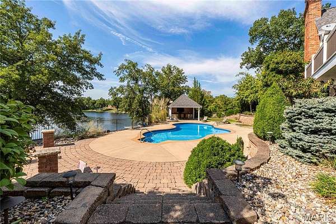
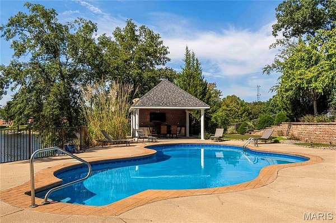
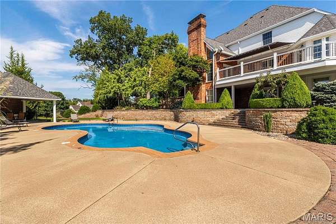
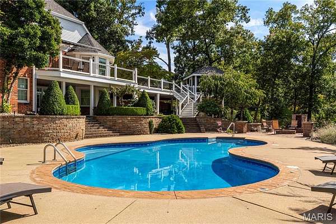
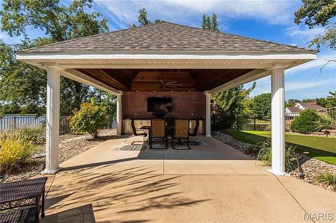
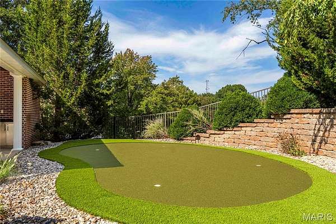
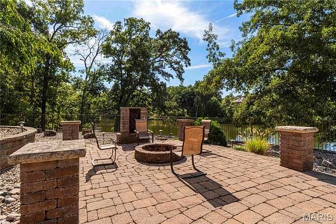
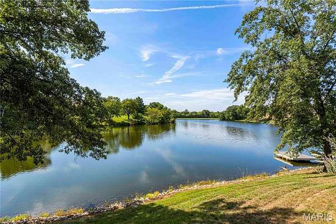
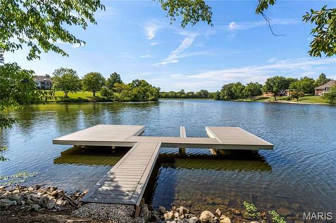
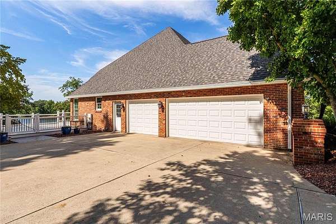
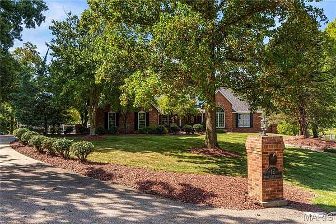
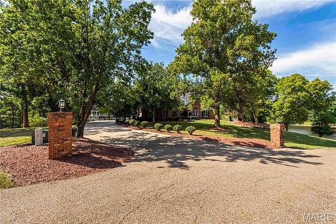
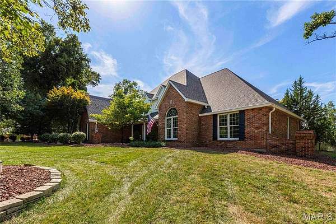
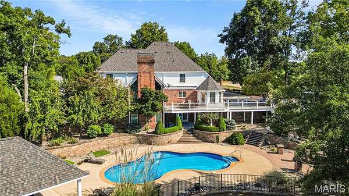
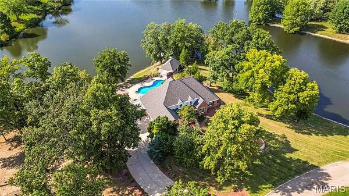
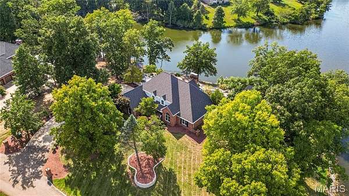
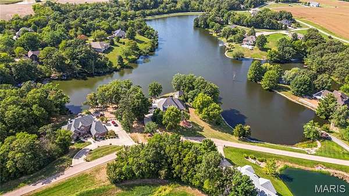
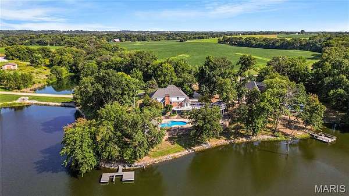
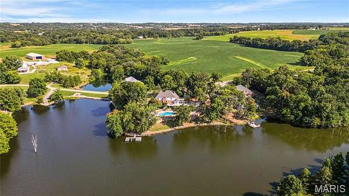
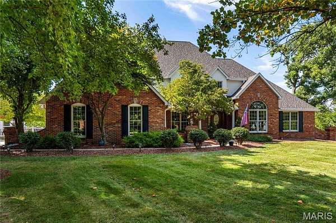
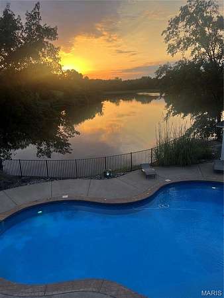
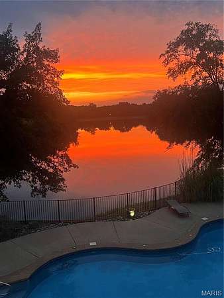
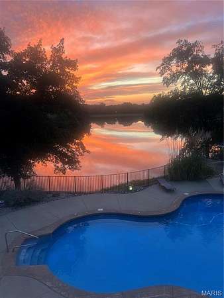
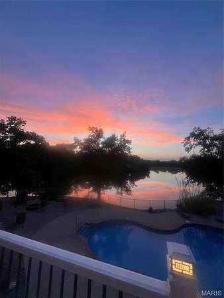
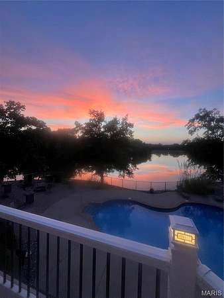
Set on 3.67 acres in prestigious Eagle Lake Estates, 12 Eagle Lake Drive is a 5,350-square-foot waterfront retreat offering timeless brick architecture, privacy, and resort-style living. Lush grounds and expansive windows bring the lake views into the home, while flowing living spaces create a welcoming setting for everyday life and entertaining. The dramatic 18-foot great room, anchored by a wood-burning fireplace, opens to an upper-level loft. The custom gourmet kitchen features new cabinetry and KitchenAid appliances. A main-level primary suite offers a private place to unwind, while spacious bedrooms with walk-in closets provide room for family and guests. A library or office with 12-foot ceilings and built-in shelving, solid wood doors, and extensive custom woodwork add warmth and character throughout. The finished walkout lower level expands the home's living and recreation space with family and game areas, a full bar, workout room, and built-in sauna, plus direct access to the outdoors. A finished three-car garage provides generous space for vehicles and storage. Outside, enjoy lake views from the expansive deck, heated saltwater pool, and pool house. The grounds also feature a screened-in gazebo, motorized Sunesta awning, stamped-concrete patio with built-in stone fire pit, putting green, and dedicated golf practice area. A new composite boat dock on reinforced piers makes time on the water easy. Recent improvements include a new roof and 6-inch gutters with guards (December 2025), a motorized deck awning (spring 2026), and a new composite boat dock (August 2026). The geothermal system adds year-round efficiency. With its exceptional amenities, peaceful waterfront setting, and convenient access to Columbia, this property offers a distinctive opportunity to enjoy the best of lakeside living.
Location
- Street address
- 12 Eagle Lake Dr
- County
- Monroe County
- Zip code
- 62236
- Community
- Eagle Lake Estates
- School district
- Columbia DIST 4
- Elevation
- 527 feet
Directions
Rt 3 - Gall Rd - Right on Steppig Rd - Left on Eagle Lake Dr
Property details
- Acreage
- 3.67 acres
- MLS #
- MARIS 26059952
- Posted
Property taxes
- 2025
- $10,710
Expenses
- Homeowner Association Fee
- $900 annually
Parcels
- 04-28-349-012-000
Legal description
LOT 12 & PART LOTS 13 & 20 EAGLE LAKE ESTATES
Open houses
| Date | Begins | Ends | Appt needed | Remarks |
|---|---|---|---|---|
| Oct 25, 2026 | 1:00 PM | 3:00 PM | No | — |
Details and features
Listing
- Type
- Residential
- Subtype
- Single Family Residence
- Franchise
- Keller Williams Realty
Lot
- View
- Lake
- Features
- Back Yard, Few Trees, Front Yard, Gentle Sloping, Irregular Lot, Landscaped, Level, Sloped, Some Trees, Waterfront
Exterior
- Parking Spaces
- 2
- Parking
- Covered, Driveway, Garage, Off Street, On Street, Open, Oversize
- Fencing
- Fenced
- Pool
- Patio, Porch
- Structures
- Gazebo, Outdoor Kitchen, Storage, Workshop
- Features
- Dock, Entry Steps/Stairs, Fire Pit, Lighting, Private Yard, Rain Gutters
Structure
- Basement
- Concrete, Daylight, Exterior Entry, Full, Interior Entry, Partially Finished, Storage Space, Walk-Out Access
- Water
- Well
- Sewer
- Private Sewer, Septic Tank
- Heating
- Forced Air
- Cooling
- Central Air
- Materials
- Brick
- Roof
- Shingle
- Windows
- Blinds, Drapes, Insulated Windows
Interior
- Room Count
- 20
- Rooms
- Basement, Bathroom x 6, Bedroom x 4, Dining Room, Exercise Room, Family Room, Game Room x 2, Laundry Room x 2, Living Room, Utility Room
- Flooring
- Carpet, Hardwood, Plank, Tile-Ceramic, Vinyl, Wood
- Fireplaces
- Yes
- Appliances
- Bar Fridge, Cooktop, Dishwasher, Disposal, Dryer, Electric Cooktop, Electric Water Heater, Microwave, Refrigerator, Stainless Steel Appliance(s), Wall Oven, Washer, Water Heater, Wine Refrigerator
- Features
- Bar, Beamed Ceilings, Bookcases, Breakfast Bar, Breakfast Room, Built-In Features, Ceiling Fan(s), Chandelier, Coffered Ceiling(s), Crown Molding, Custom Cabinetry, Double Vanity, Dry Bar, Eat-In Kitchen, Entrance Foyer, Granite Counters, High Ceilings, Kitchen Island, Lever Faucets, Natural Woodwork, Pantry, Recessed Lighting, Sauna, Separate Dining, Separate Shower, Shower, Soaking Tub, Solid Surface Countertop(s), Stone Counters, Tub, Two Story Entrance Foyer, Vaulted Ceiling(s), Walk-In Closet(s), Wet Bar, Workshop/Hobby Area
Property utilities
| Category | Type | Status |
|---|---|---|
| Gas | Propane | Connected |
Nearby schools
| Name | Type | District |
|---|---|---|
| Columbia Dist 4 | Elementary | Columbia DIST 4 |
| Columbia Dist 4 | Middle | Columbia DIST 4 |
| Columbia | High | Columbia DIST 4 |
Listing history
| Date | Event | Price | Change | Source |
|---|---|---|---|---|
| Oct 23, 2026 | New listing | $1,199,900 | — | MARIS |