


Land with Home for Sale in Freeport, Maine
12 Highview Rd, Freeport, ME 04032
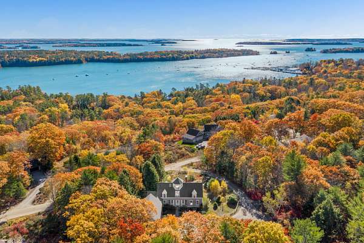
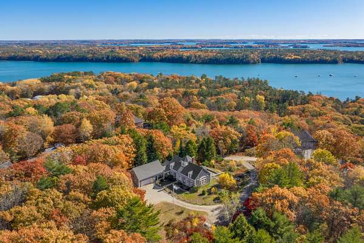
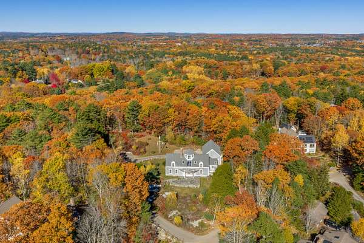
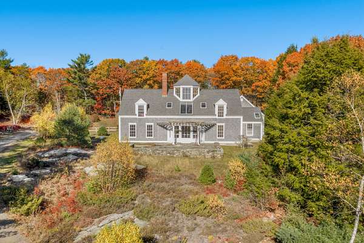
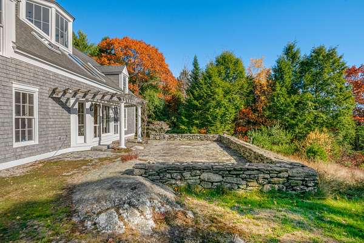
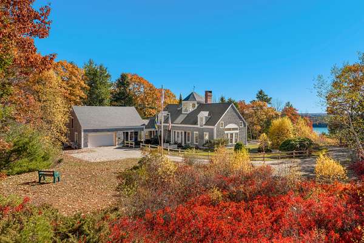
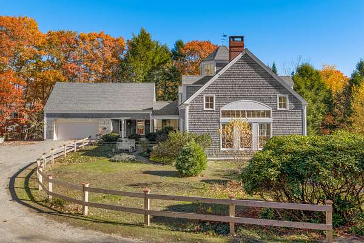
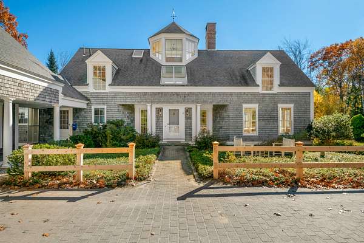
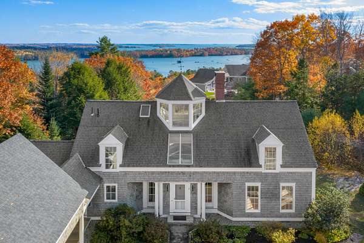
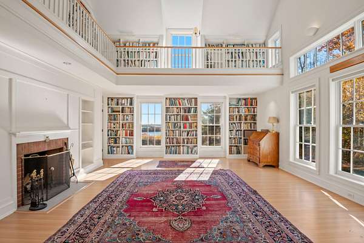
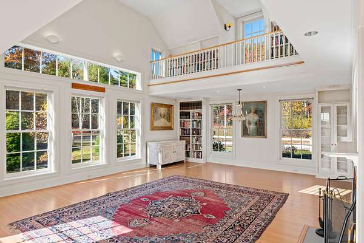
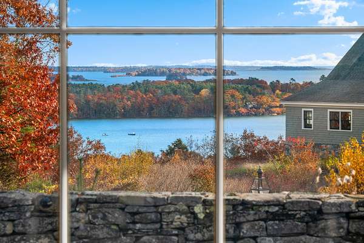
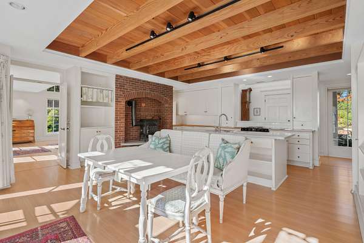
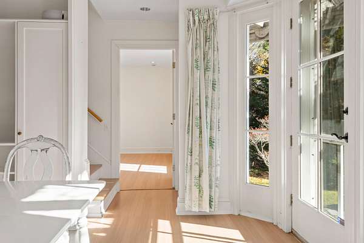
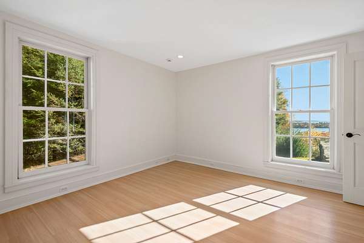
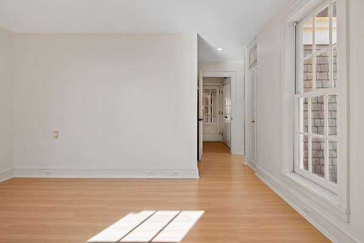
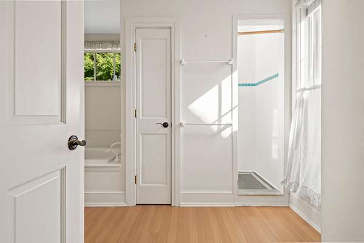
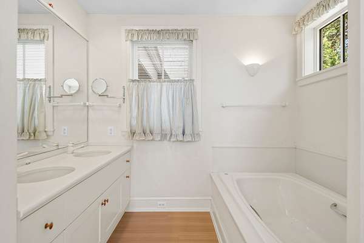
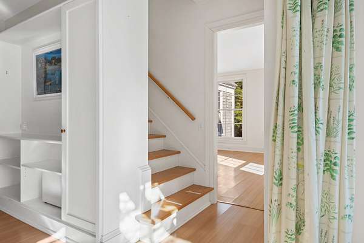
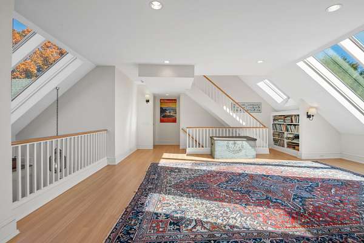
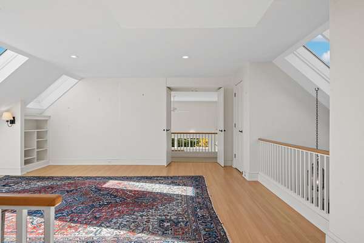
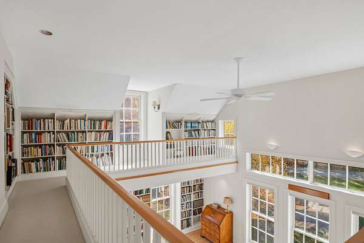
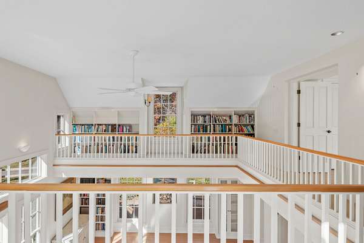
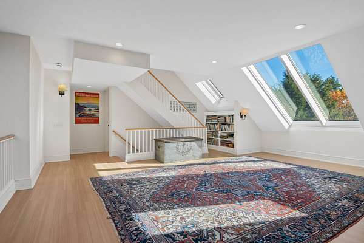
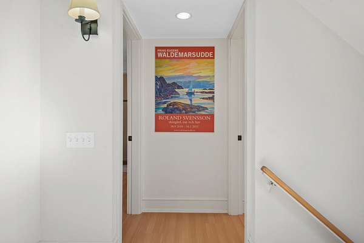
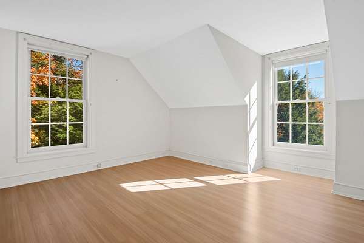
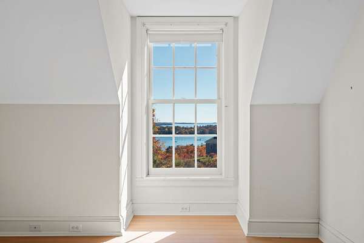
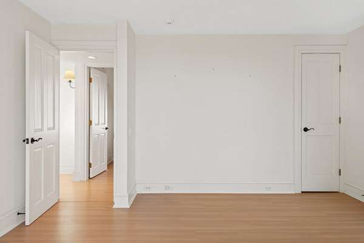
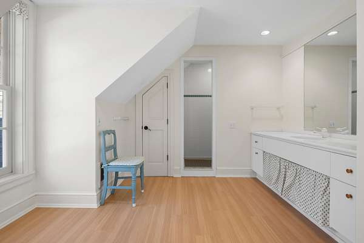
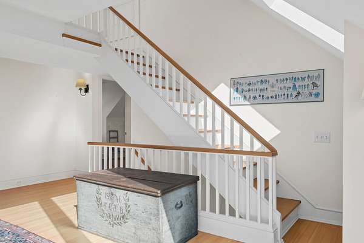
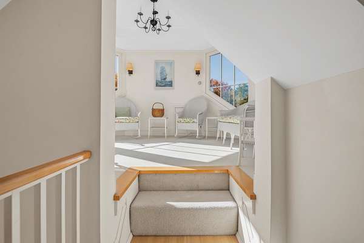
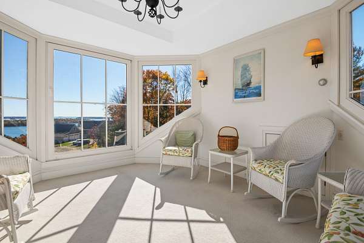
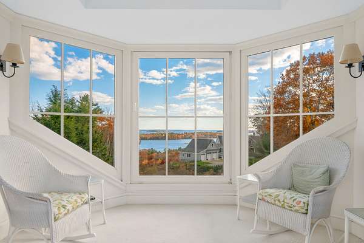
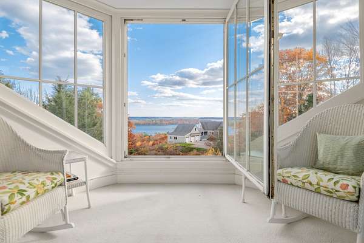
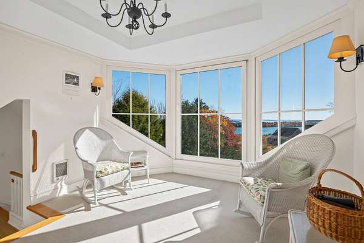
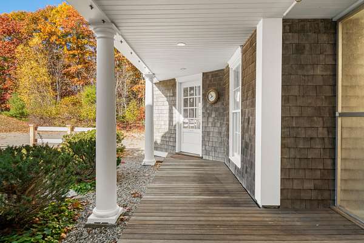
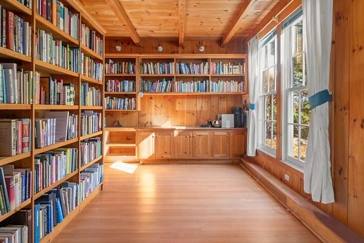
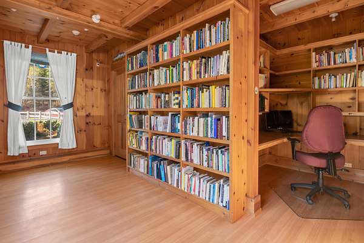
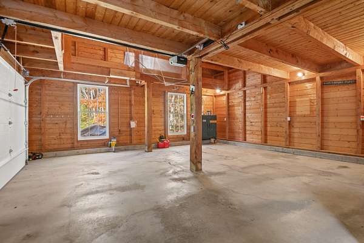
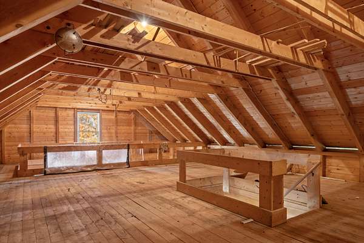
Being offered for the first time on the market, this beautifully designed custom home is perched along a coveted coastal ridge overlooking South Freeport, with sweeping views of the Harraseeket River and the islands of Casco Bay from every living space. Set on a private, generously sized lot, the property enjoys a wonderful sense of tranquility surrounded by the natural beauty of Maine's coast. Designed by acclaimed architect Ted Wengren of R.E. Wengren & Associates and constructed by respected fine home builder Larry Welsher, the cedar-shingled residence reflects exceptional craftsmanship, thoughtful architecture, and an appreciation for its remarkable setting. The two-bedroom, three-bath home features a first-floor primary suite, a sun-filled kitchen and dining area, and a magnificent great room with a fireplace, additional dining area, cathedral ceiling, expansive custom windows, and an upper-level library. Crowning the residence is an extraordinary glass-enclosed cupola, offering a peaceful retreat with captivating views of the water and surrounding islands. A gracefully curved driveway, perennial gardens, and a beautiful stone patio complement the home. An attached two-car garage includes a dedicated home office and attic space, with potential for additional accommodations or a separate guest cottage, subject to municipal approvals. With its distinctive architecture, beautifully considered interiors, and exceptional coastal setting, 12 High View Road is a residence of enduring character, thoughtfully designed to embrace the beauty of its surroundings. Located 20 minutes North of Portland, PWM and 5 minutes from the Freeport Amtrak.
Location
- Street address
- 12 Highview Rd
- County
- Cumberland County
- Zip code
- 04032
- Elevation
- 210 feet
Property details
- Acreage
- 1.7 acres74,052 sq ft
- Zoning
- RR-Ia
- MLS #
- MREIS 1686324
- Posted
Expenses
- Homeowner Association Fee
- $1,200 annually
Parcels
- FPRT-00000-000041
Details and features
Listing
- Type
- Residential
- Subtype
- Single Family Residence
- Franchise
- Sotheby's International Realty
Lot
- Features
- Rolling/Sloping
Exterior
- Pool
- Patio
Structure
- Style
- Contemporary, Cottage
- Basement
- Full, Unfinished
- Water
- Public
- Sewer
- Private Sewer
- Heating
- Oil, Radiant
- Materials
- Shingle Siding, Wood Frame
- Roof
- Composition, Shingle
Interior
- Room Count
- 6
- Rooms
- Basement, Bathroom x 3, Bedroom x 2, Bonus Room, Den
- Flooring
- Tile, Wood
- Fireplaces
- Yes
- Features
- 1st Floor Primary Bedroom w/ Bath, Primary Bedroom w/ Bath, Walk-In Closets
Listing history
| Date | Event | Price | Change | Source |
|---|---|---|---|---|
| Oct 30, 2026 | New listing | $2,150,000 | — | MREIS |