Land with Home for Sale in Aiken, South Carolina
12 Mountain Laurel Dr, Aiken, SC 29801
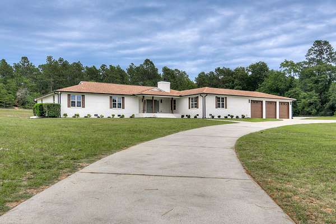
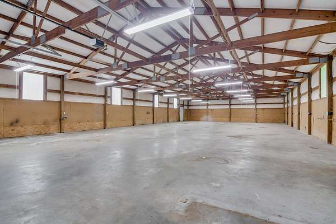
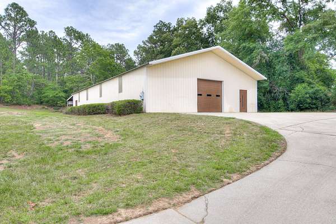
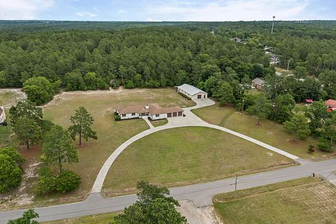
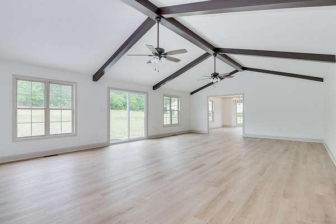
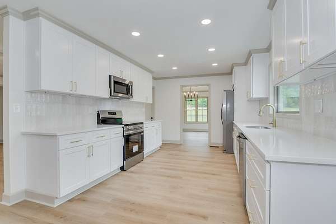
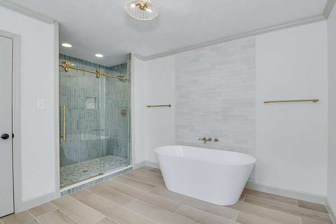
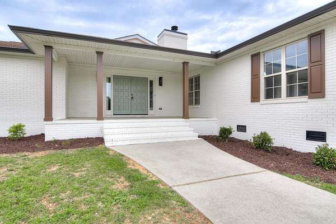
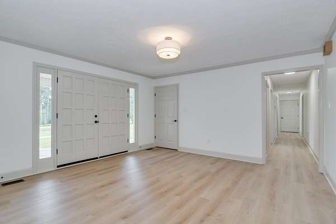
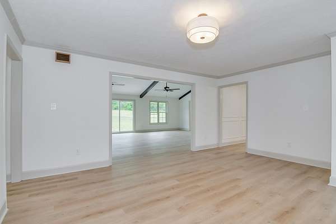
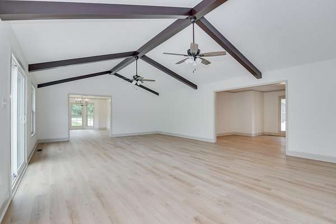
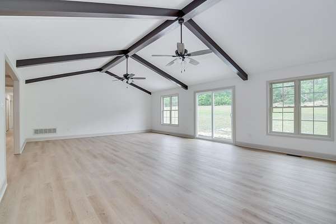
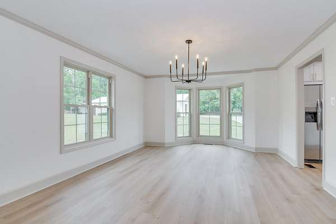
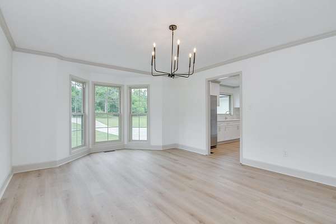
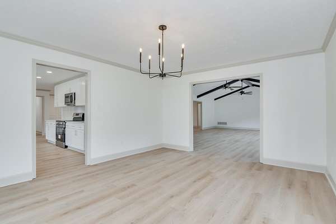
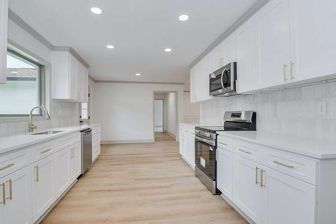
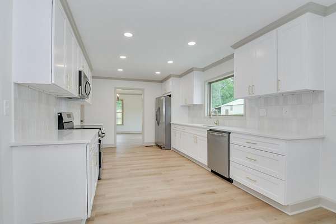
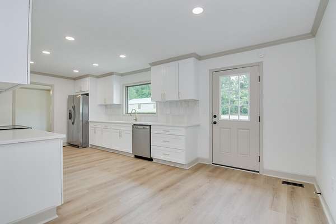
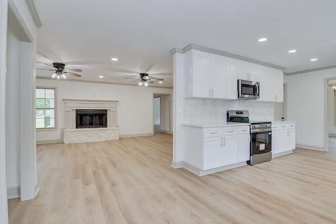
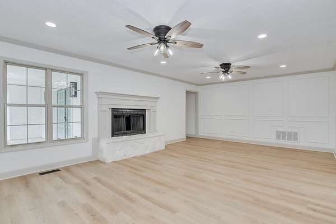
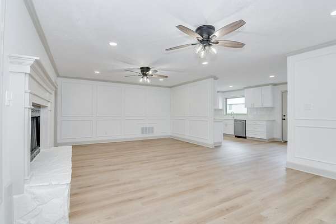
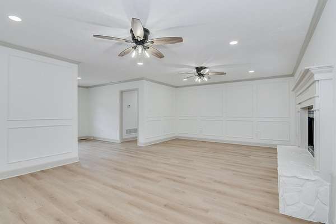
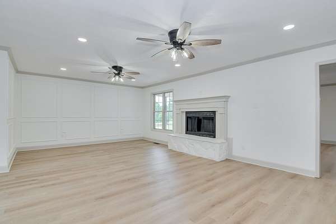
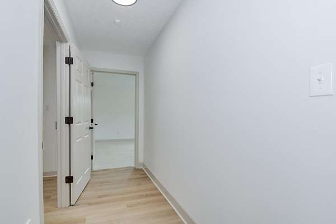
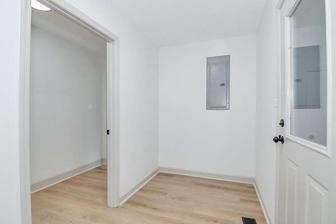
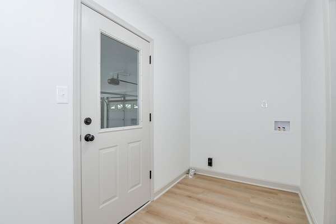
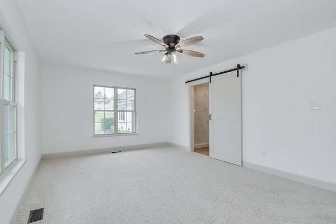
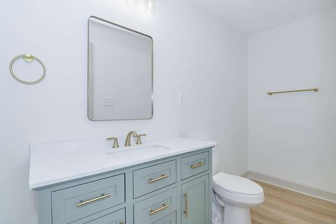
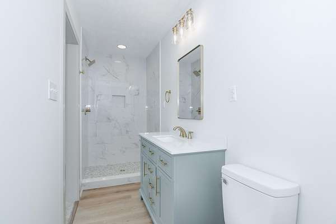
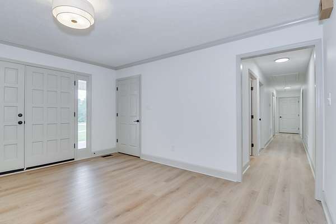
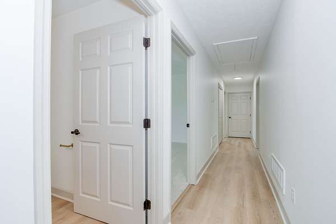
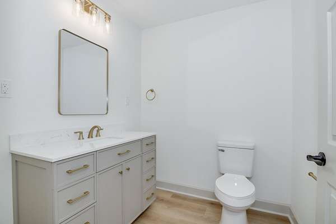
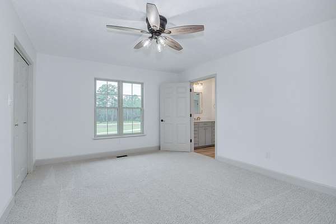
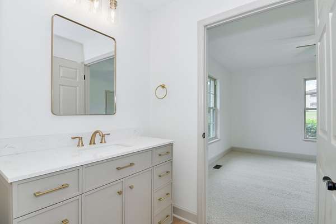
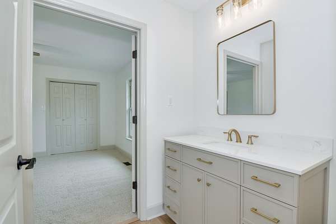
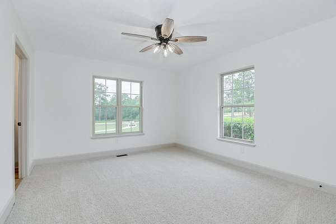
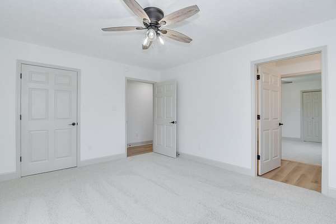
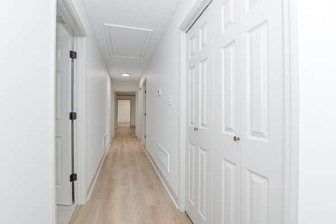
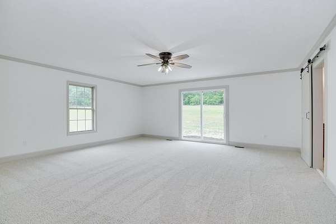
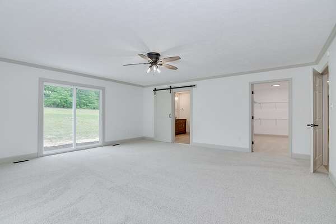
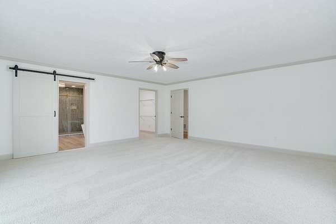
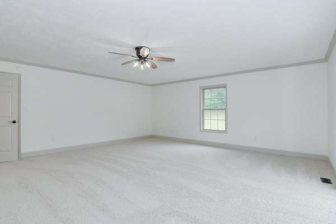
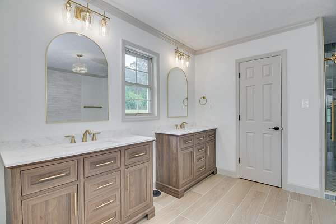
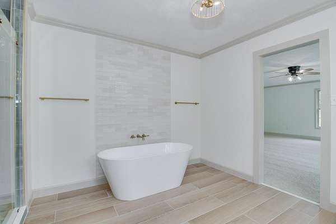
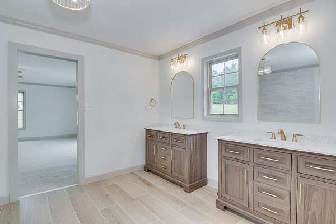
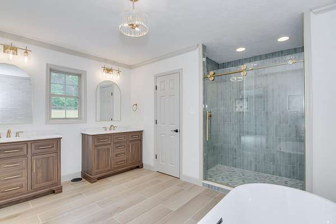
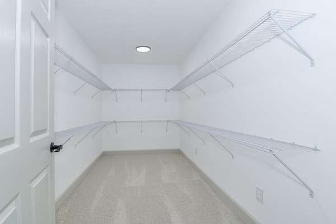
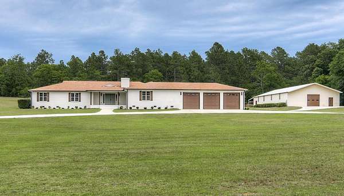
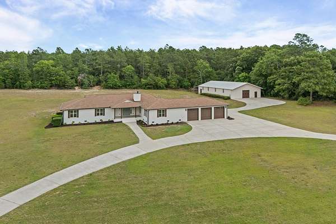
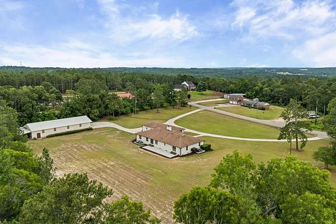
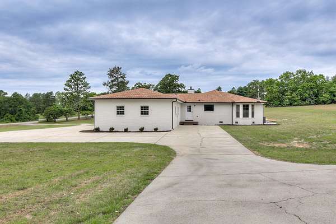
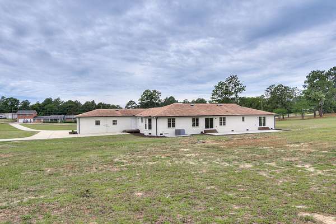
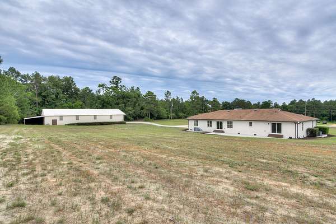
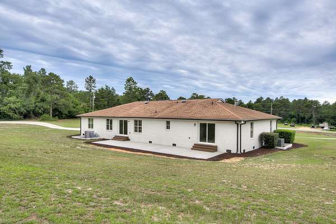
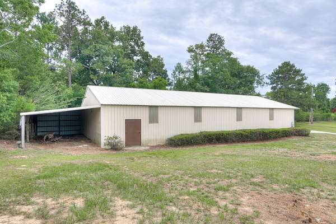
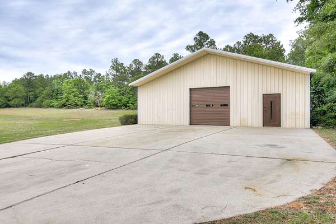
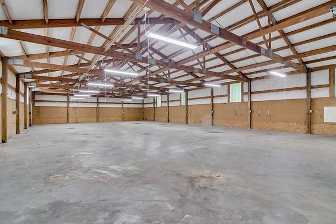
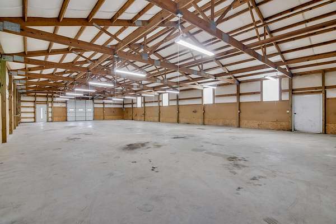
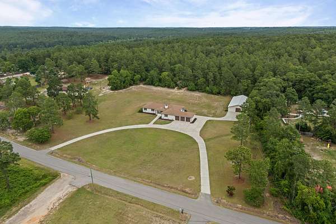
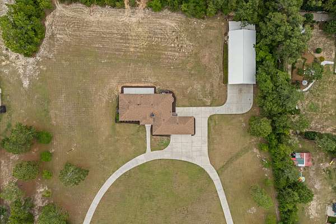
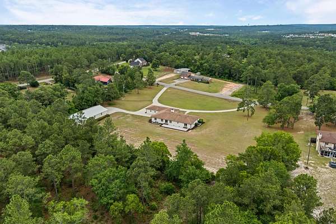
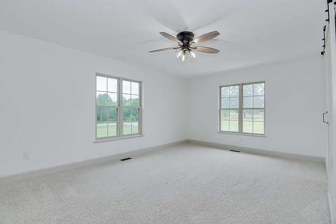
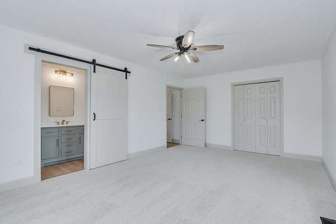
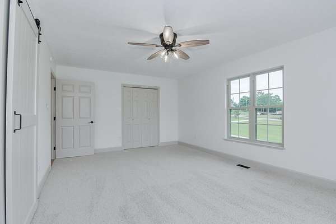
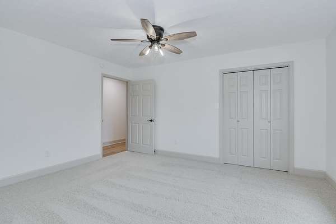
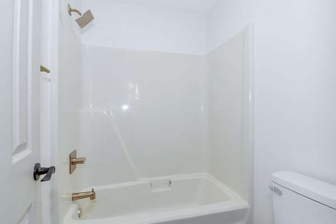
3,200-SQ-FT SHOP + 4 ACRES + COMPLETELY UPDATED 3,612-SQ-FT BRICK RANCH. If you've been searching for serious garage, workshop and storage space without sacrificing the house, 12 Mountain Laurel is a rare find in Aiken. The property combines a beautifully updated 4-bedroom, 3.5-bath single-level home with an oversized 3-car attached garage and a massive detached shop with automatic garage door--ideal for vehicles, equipment, hobbies, recreational toys and extensive storage. Inside, the home has been extensively updated with new HVAC, windows, gutters, LVP flooring, carpet, cabinetry, countertops, tile showers and more. The oversized primary suite features a large walk-in closet, freestanding soaking tub, dual-head tile shower and separate vanities. Two secondary bedrooms share a Jack-and-Jill bath, while the fourth bedroom includes its own en-suite bath. Outside, approximately four flat acres provide room to spread out, generous parking and flexibility rarely available this close to Aiken. No HOA. USDA eligible. This is a property that needs to be seen in person to appreciate the amount of usable space it provides.
Location
- Street address
- 12 Mountain Laurel Dr
- County
- Aiken County
- Zip code
- 29801
- Elevation
- 444 feet
Directions
118 by pass, left on Vaucluse, right on Croft Mill, 3rd street on LEFT (Mountain Laurel)home on the right
Property details
- Acreage
- 4 acres
- MLS #
- AMLS 224022
- Posted
Parcels
- 1031702002
Open houses
| Date | Begins | Ends | Appt needed | Remarks |
|---|---|---|---|---|
| Nov 8, 2026 | 2:00 PM | 4:00 PM | No | — |
Details and features
Listing
- Type
- Residential
- Subtype
- Single Family Residence
Lot
- Features
- Landscaped
Exterior
- Parking
- Driveway, Open
- Pool
- Patio
- Structures
- Workshop
Structure
- Style
- Ranch
- Stories
- 1
- Water
- Private
- Sewer
- Septic Tank
- Heating
- Electric, Forced Air
- Materials
- Brick
- Roof
- Composition
Interior
- Room Count
- 8
- Rooms
- Bathroom x 4, Bedroom x 4, Dining Room
- Flooring
- Carpet, Tile-Ceramic
- Fireplaces
- Yes
- Appliances
- Dishwasher, Disposal, Electric Water Heater, Microwave, Range, Refrigerator
- Features
- Pantry, Walk-In Closet(s)
Listing history
| Date | Event | Price | Change | Source |
|---|---|---|---|---|
| Oct 28, 2026 | Price drop | $699,000 | $25,900 -3.6% | AMLS |
| Sept 25, 2026 | Price drop | $724,900 | $24,100 -3.2% | AMLS |
| Sept 3, 2026 | Price drop | $749,000 | $16,000 -2.1% | AMLS |
| Aug 13, 2026 | Price drop | $765,000 | $3,000 -0.4% | AMLS |
| July 27, 2026 | Price drop | $768,000 | $1,000 -0.1% | AMLS |
| July 17, 2026 | Price drop | $769,000 | $16,000 -2% | AMLS |
| July 1, 2026 | Price drop | $785,000 | $14,000 -1.8% | AMLS |
| June 17, 2026 | New listing | $799,000 | — | AMLS |