
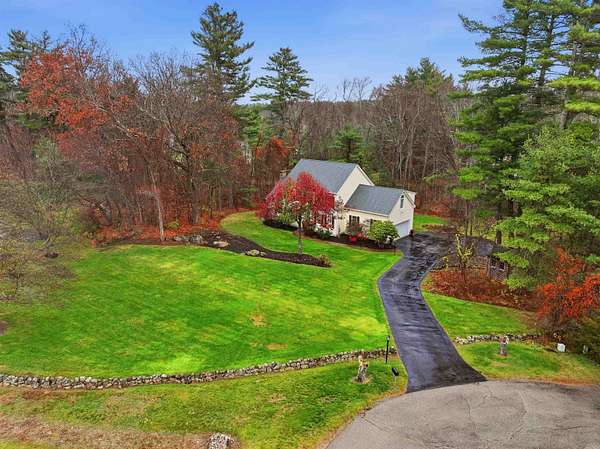
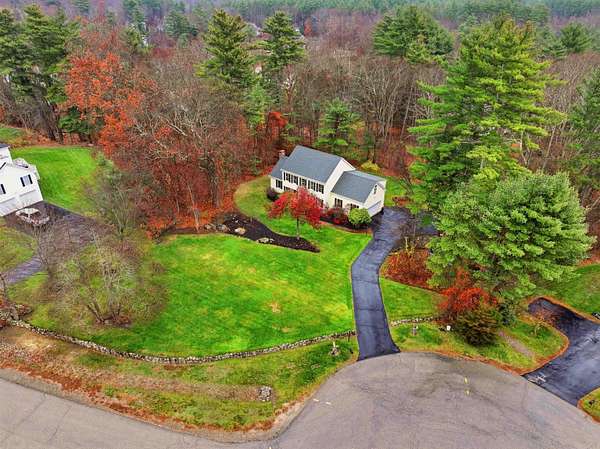
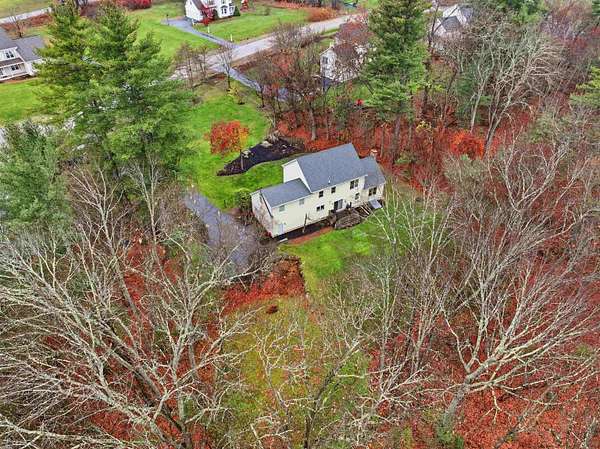
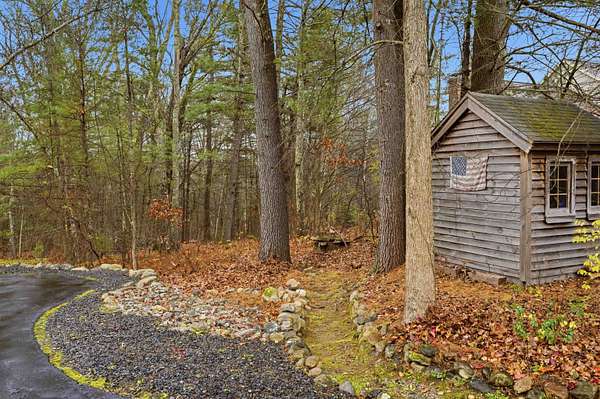
Land with Home for Sale in Bedford, New Hampshire
12 Neighborhood Ct, Bedford, NH 03110
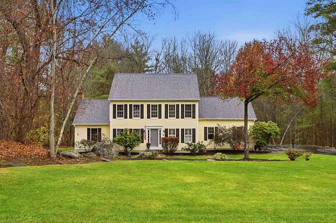
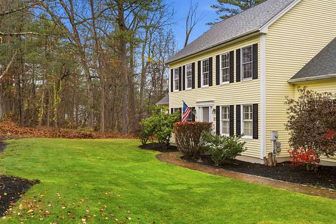
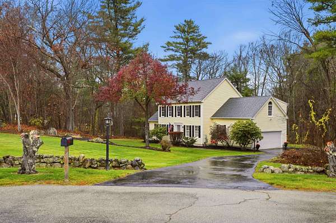
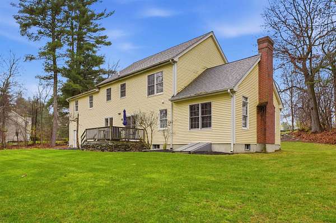
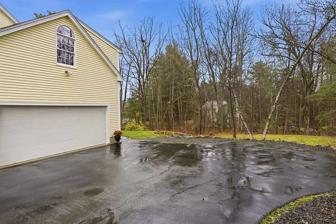
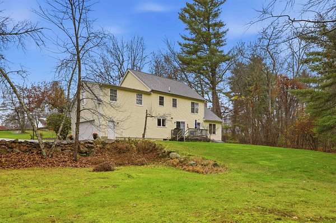
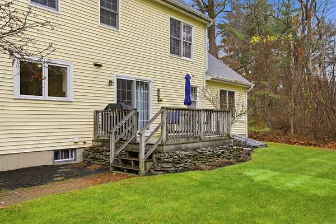
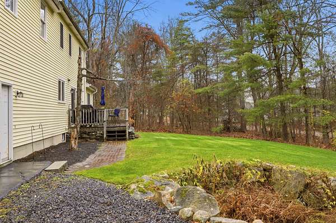
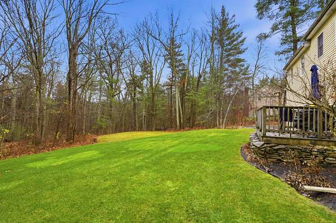
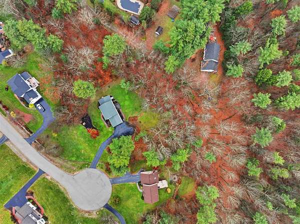
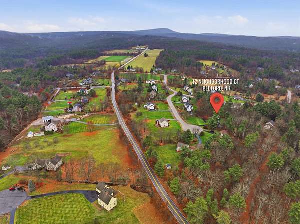
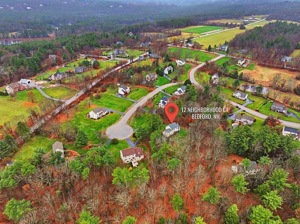
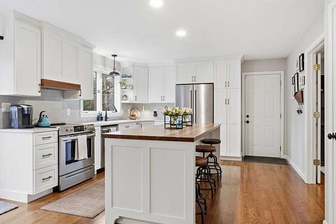
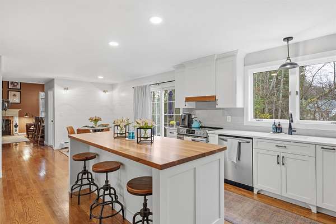
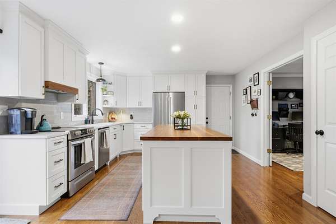
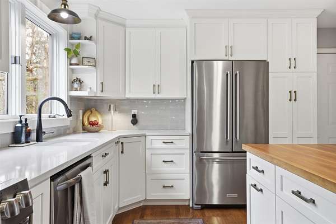
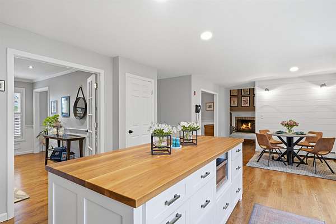
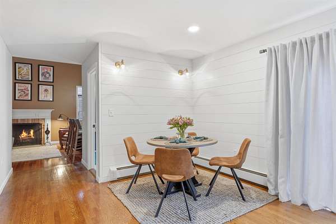
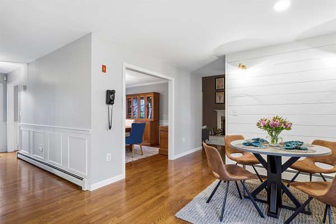
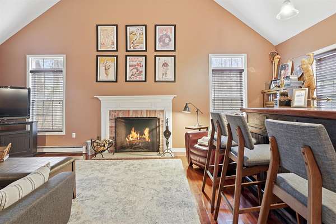
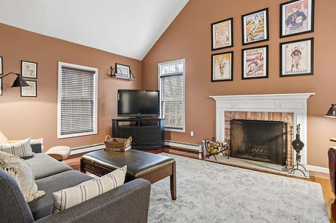
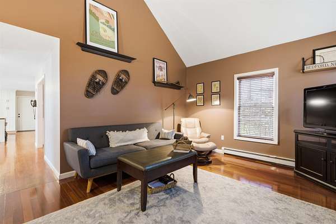
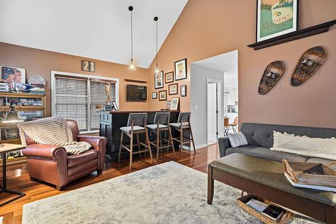
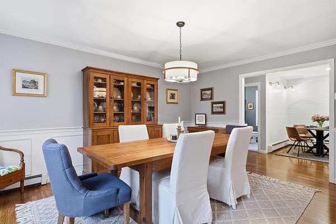
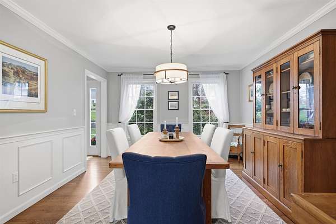
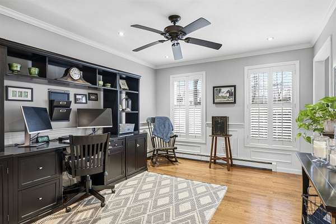
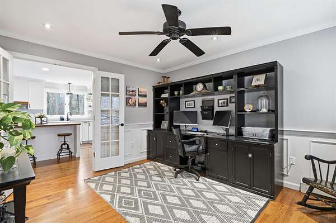
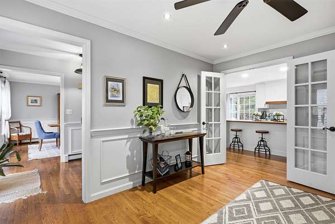
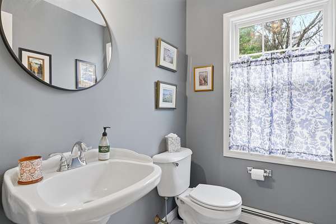
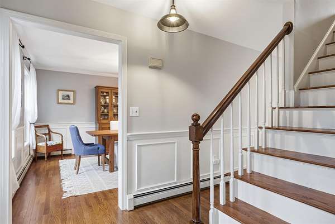
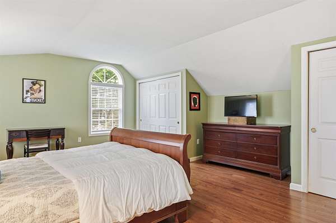
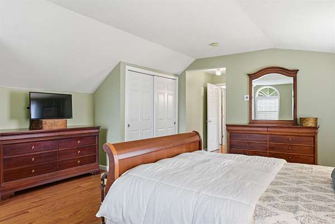
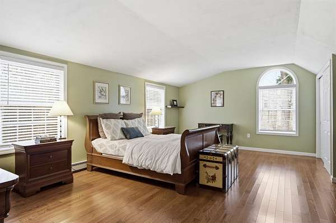
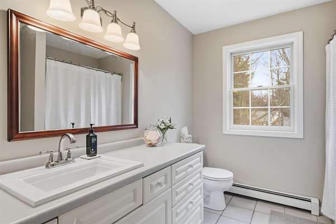
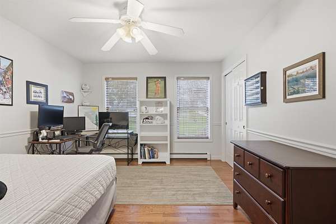
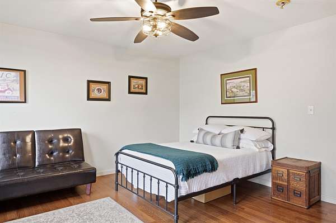
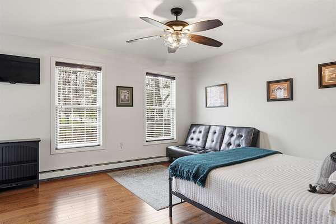
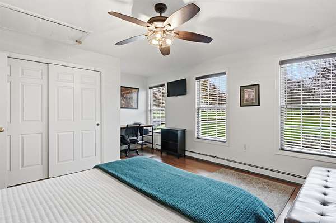
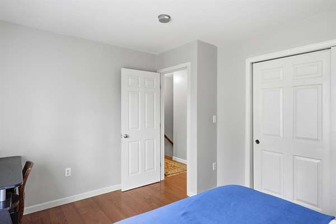
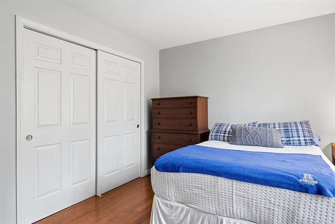
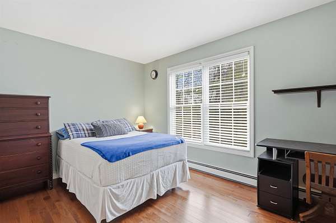
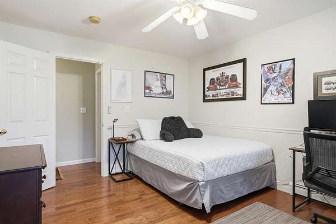
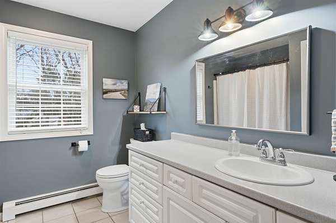
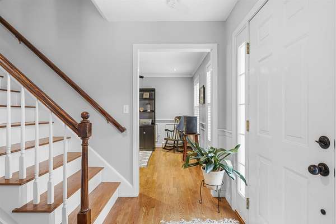
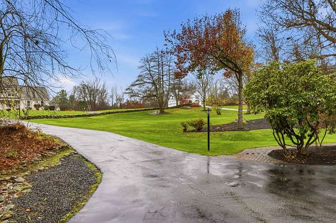
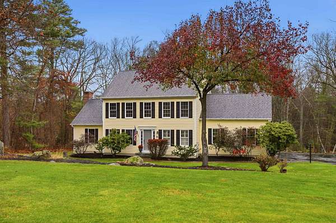
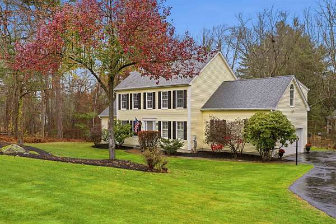
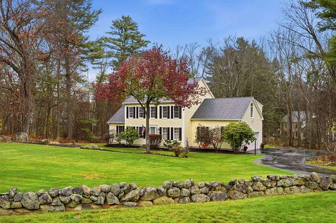
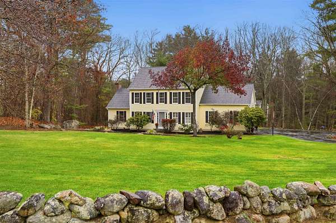
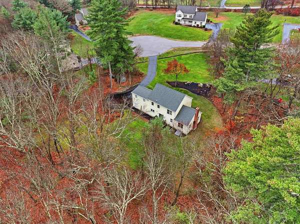
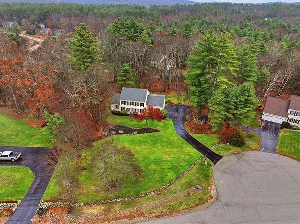
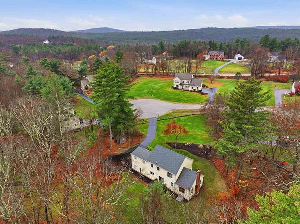
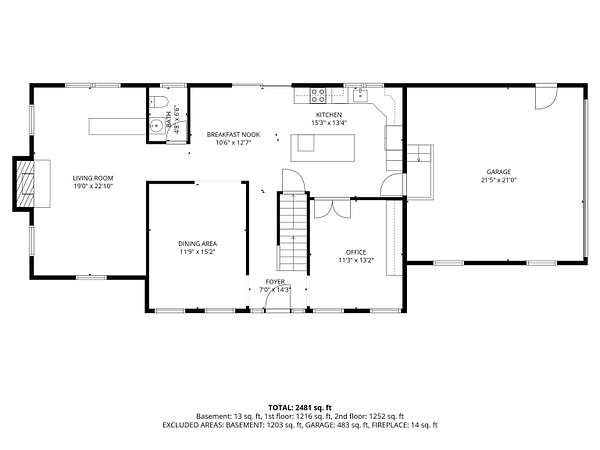
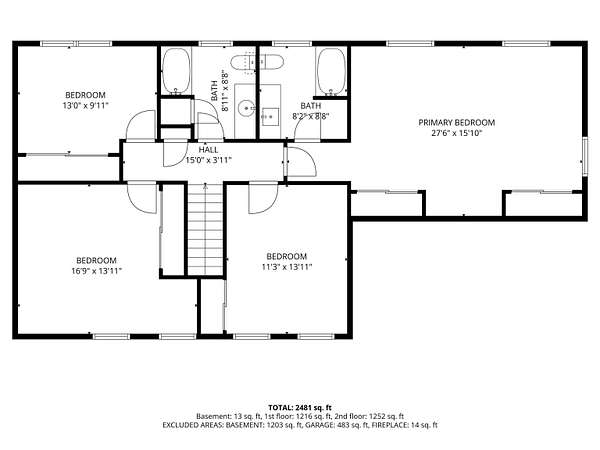
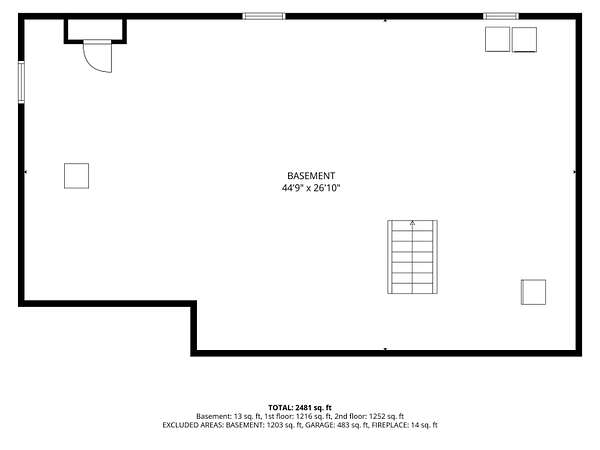
Welcome to this beautifully updated and meticulously maintained home in the desirable Meadows of Joppa Hills neighborhood. Situated on a beautifully landscaped lot at the end of a quiet cul-de-sac, this home offers the perfect blend of quality, comfort, and privacy. Thoughtfully designed with custom features, spacious rooms, and an inviting floor plan, the home is ideal for both everyday living and entertaining. The updated kitchen features quartz countertops, subway tile backsplash, a center island with butcher block countertop and bar stools, and an inviting eat-in area that flows seamlessly into the great room, complete with a vaulted ceiling and wood-burning fireplace. A formal dining room, convenient first-floor office, powder room and private back deck add to the home's functionality. The attached two-car garage offers easy access directly into the kitchen. Upstairs, you'll find four generously sized bedrooms, including a spacious primary suite with a private full bath. Abutting common land and tucked away at the end of the cul-de-sac, this property offers a wonderful sense of privacy while enjoying the welcoming feel of an established neighborhood. The unfinished basement provides abundant storage and excellent potential for future living space, a recreation room, gym, or whatever best suits your needs. A wonderful opportunity to enjoy a well-cared-for home in a sought-after neighborhood! Showings begin at the open house on Saturday, November 14, 2026 from 11:00 to 1:00 pm.
Location
- Street address
- 12 Neighborhood Ct
- County
- Hillsborough County
- Zip code
- 03110
- Community
- The Meadows of Joppa Hills
- School district
- Bedford SCH District SAU #25
- Elevation
- 325 feet
Directions
North Amherst Road to Greeley Hill Road to Neighborhood Court.
Property details
- Acreage
- 2.1 acres
- Zoning
- RA
- MLS #
- NNEREN 5117778
- Posted
Property taxes
- 2026
- $12,291
Details and features
Listing
- Type
- Residential
- Franchise
- Keller Williams Realty
Lot
- Features
- Landscaped, Neighborhood
Structure
- Style
- Colonial
- Stories
- 2
- Water
- Well
- Heating
- Hot Water
- Cooling
- Whole House Fan
- Materials
- Wood Frame
- Roof
- Shingle
Interior
- Room Count
- 8
- Rooms
- Basement, Bathroom x 3, Bedroom x 4
- Appliances
- Dishwasher, Dryer, Electric Range, Microwave, Refrigerator, Washer
Nearby schools
| Name | Type | District |
|---|---|---|
| Riddle Brook Elem | Elementary | Bedford SCH District SAU #25 |
| Ross A Lurgio Middle School | Middle | Bedford SCH District SAU #25 |
| Bedford High School | High | Bedford SCH District SAU #25 |
Listing history
| Date | Event | Price | Change | Source |
|---|---|---|---|---|
| Nov 17, 2026 | Under contract | $900,000 | — | NNEREN |
| Nov 13, 2026 | New listing | $900,000 | — | NNEREN |