


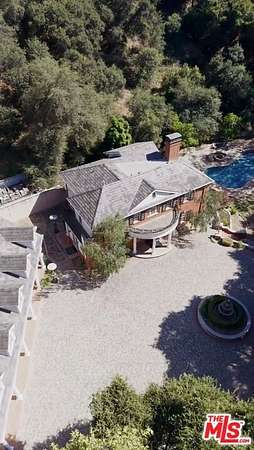


Land with Home for Sale in Bradbury, California
12 Woodlyn Ln, Bradbury, CA 91008
An estate with three independent living spaces, offering a degree of flexibility rarely found in a single residential property. On 2.69 acres in Bradbury Oaks Estates, 12 Woodlyn Ln presents an opportunity to bring family closer while preserving the independence of separate living spaces. Three distinct residences occupy one private estate, offering possibilities for multigenerational living, extended family, or a lifestyle that calls for more than a traditional floor plan can provide. The original residence, dating to 1949, offers approximately 3,500 square feet with four bedrooms and the character of an established home. A separate 2,000-square-foot residence, built in 2012 and never occupied, features its own private gated entrance and an independent living environment. An additional one-bedroom apartment above the three-car garage, complete with a full kitchen, adds another dimension of flexibility. Outside, expansive grounds, a pool and spa, a barn/workshop, and generous parking and garage space contribute to the property's distinctive character. Each residence offers a different possibility, while the entire estate remains connected by a shared setting and the privacy of nearly 2.7 acres. Whether envisioned as a multigenerational home, a place to accommodate changing family needs, or a long-term estate holding, 12 Woodlyn Ln offers something increasingly difficult to find: the ability to live together without giving up the freedom of living independently.
Location
- Street address
- 12 Woodlyn Ln
- County
- Los Angeles County
- Zip code
- 91008
- Community
- Bradbury
- Elevation
- 677 feet
Directions
Take exit 35B from I-210 E, Buena Vista St and Royal Oaks Dr to Woodlyn Ln, Bradbury Oaks Estates gated entrance, upon entering keep to the left side for Woodlyn Ln.
Property details
- Acreage
- 2.689 acres
- Zoning
- BRA2*
- MLS #
- CLAW 26847603
- Posted
Expenses
- Homeowner Association Fee
- $1,032 annually
Parcels
- 8527-021-012
Details and features
Listing
- Type
- Residential
- Subtype
- Single Family Residence
Lot
- View
- Hills
Exterior
- Parking
- Driveway, Garage
- Hot Tub
- Yes
- Structures
- Gazebo
Structure
- Style
- Colonial
- Stories
- 2
- Sewer
- Septic Tank
- Heating
- Central
- Cooling
- Central Air
- Roof
- Composition, Shingle
Interior
- Rooms
- Bathroom x 10, Bedroom x 8, Den, Laundry Room
- Flooring
- Hardwood
- Appliances
- Cooktop-Gas, Oven-Electric
Listing history
| Date | Event | Price | Change | Source |
|---|---|---|---|---|
| Aug 14, 2026 | Price drop | $3,800,000 | $100,000 -2.6% | CLAW |
| June 15, 2026 | New listing | $3,900,000 | — | CLAW |