Land with Home for Sale in Hertford, North Carolina
120 Atkins Way, Hertford, NC 27944
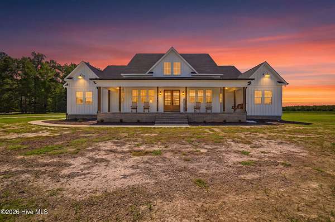
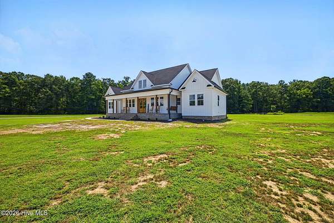
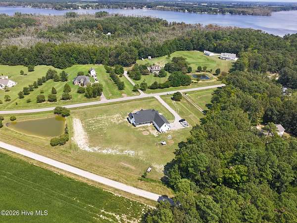
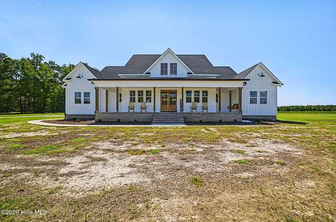
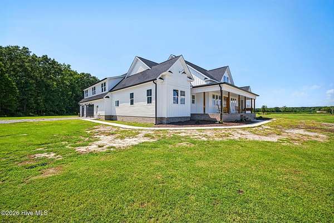
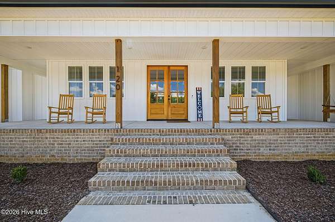
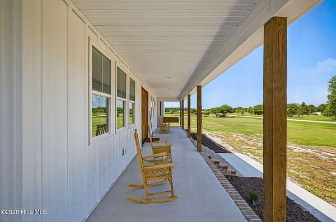
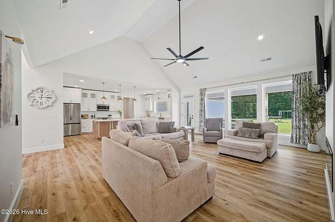
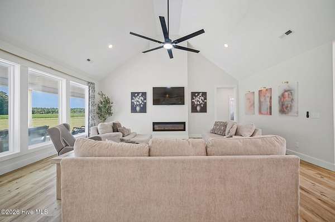
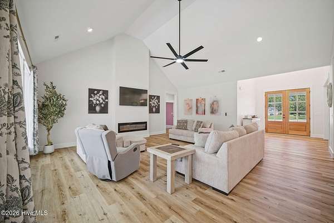
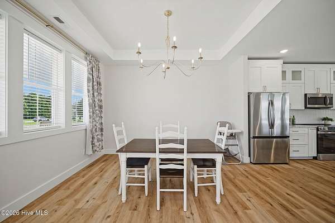
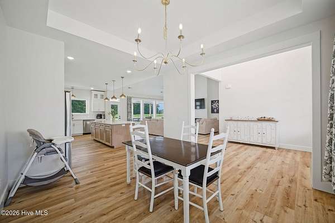
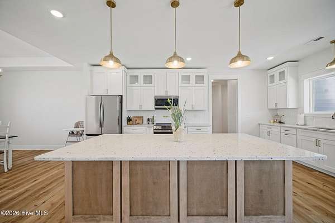
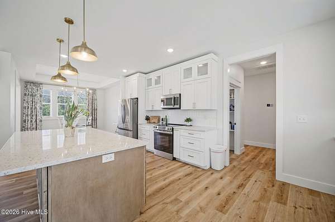
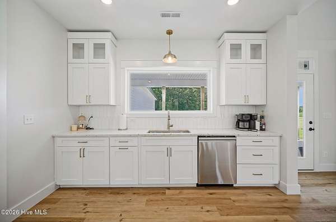
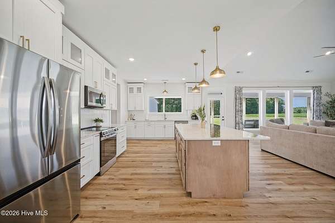
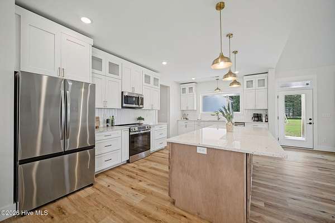
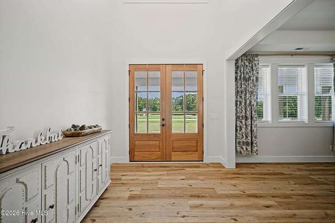
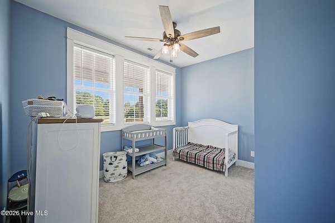
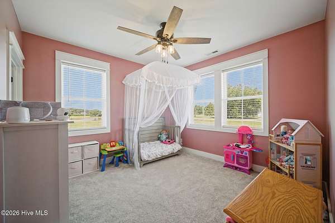
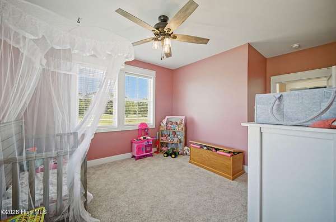
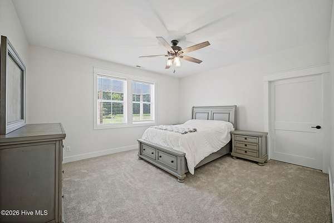
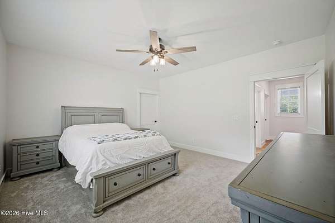
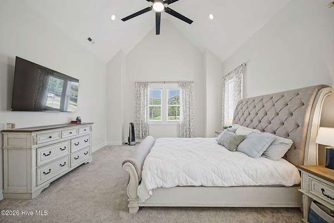
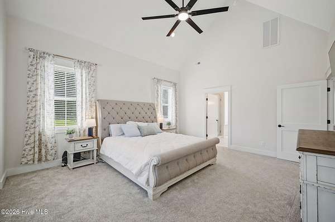
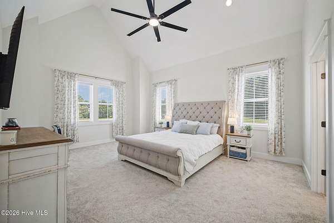
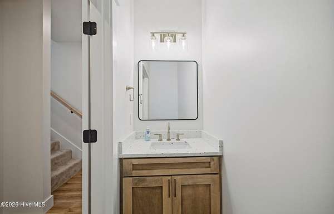
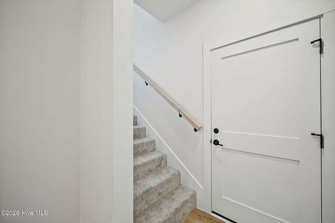
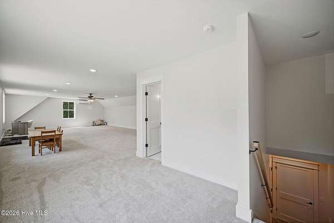
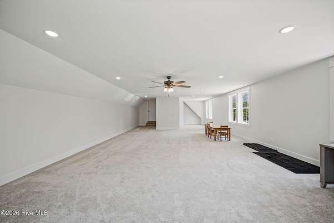
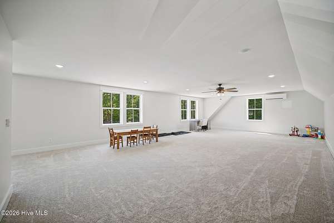
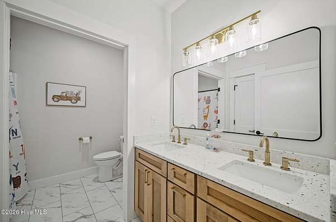
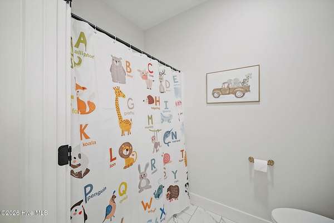
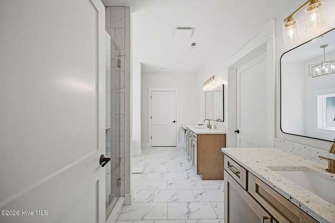
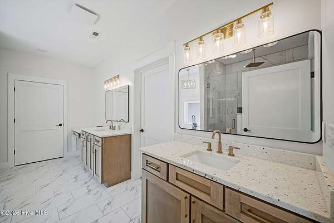
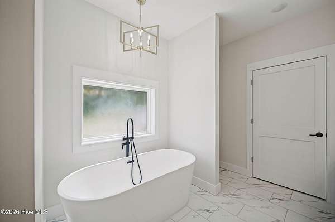
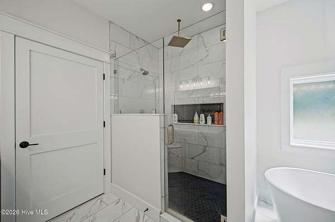
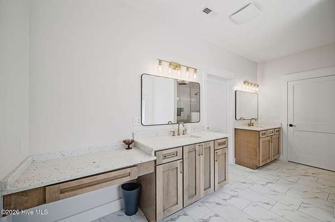
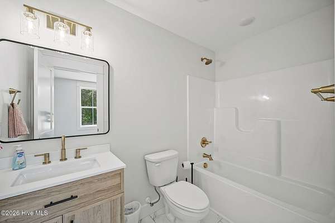
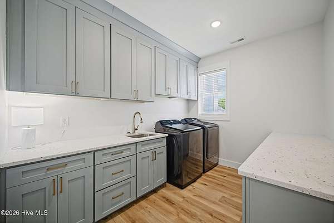
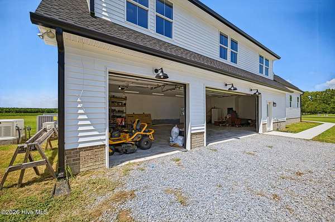
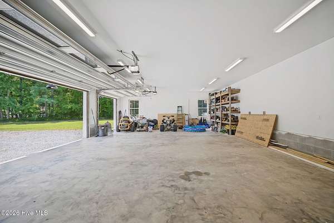
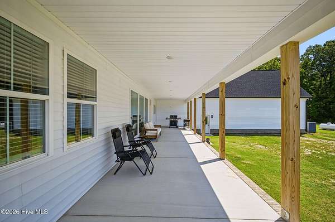
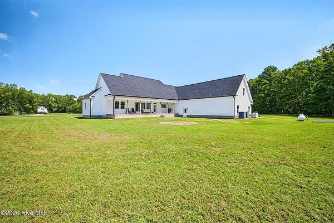
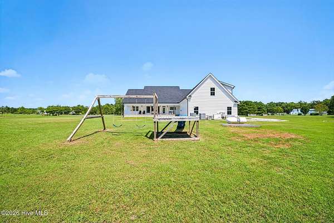
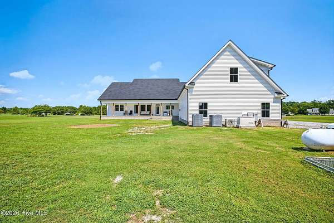
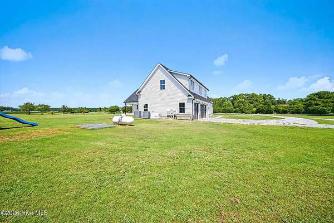
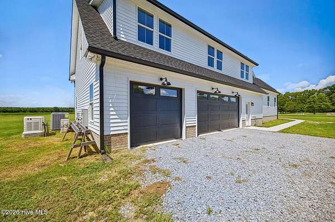
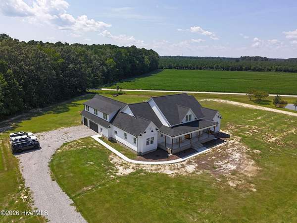
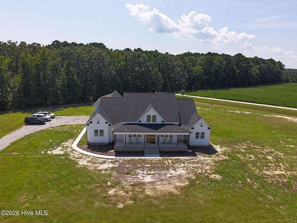
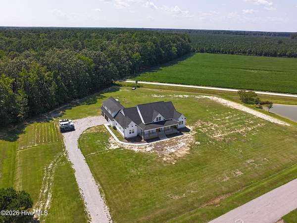
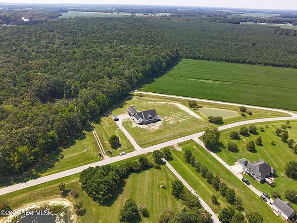
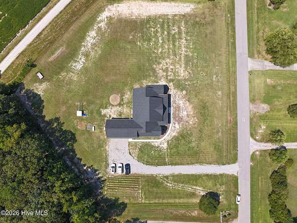
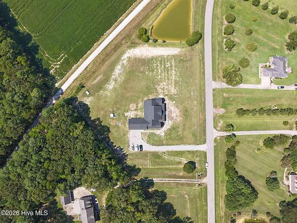
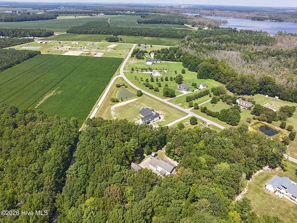
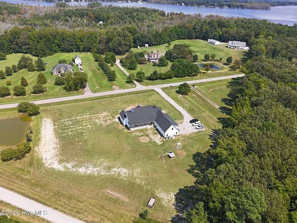
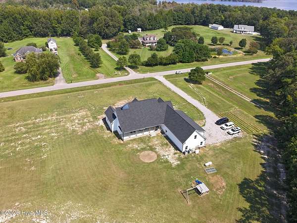
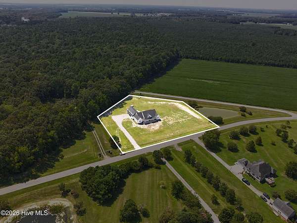
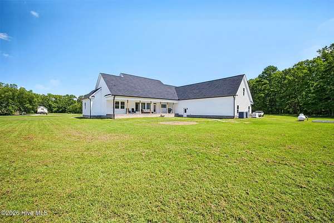
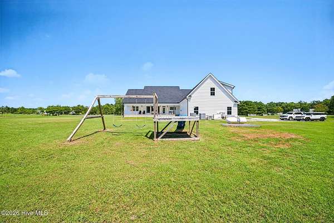
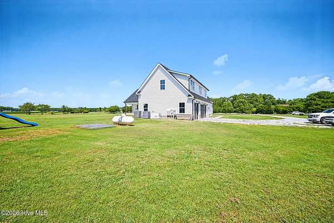
Welcome to this exceptional 2025 custom-built home offering nearly 4,000 square feet of thoughtfully designed living space on approximately 3 acres. This impressive property features 4 bedrooms plus oversized upstairs bonus room, 3.5 baths, and a 3-car attached garage. Upstairs bonus room includes a full bath and dedicated mini-split system: Perfect for guests, a home office, recreation space or multi- generational living. Quality construction and upgrades are found throughout, including 2/6 exteriors walls, 36- inch solid wood doors, soaring vaulted ceilings, a custom kitchen with granite countertops, Commercial grade LVP flooring and an electric fireplace. This property also includes a tankless gas water heater, 400- amp electrical service, crawl space with dehumidifier and a 26kw whole home generator. The community adds even more to enjoy with water access and an HOA boat ramp. Room for up to 2 horses and chickens permitted.
Location
- Street address
- 120 Atkins Way
- County
- Perquimans County
- Zip code
- 27944
- Community
- Bay Landing
- Elevation
- 8 feet
Directions
From Hertford, take US-17 to New Hope Rd. Follow New Hope RD , turn onto Atkins Way and continue to 120 Atkins Way. Home will be on the right.
Property details
- Acreage
- 3 acres
- Zoning
- RA-43
- MLS #
- HMLS 100600744
- Posted
Property taxes
- 2026
- $4,043
Expenses
- Homeowner Association Fee
- $450 annually
Parcels
- 4-D045-0048-Bl
Legal description
Lot 48 Bay Landing
Details and features
Listing
- Type
- Residential
- Subtype
- Single Family Residence
Exterior
- Parking Spaces
- 3
- Parking
- Garage
- Pool
- Porch
Structure
- Stories
- 2
- Sewer
- Septic Tank
- Heating
- Electric, Heat Pump
- Cooling
- Central Air
- Materials
- Vinyl Siding, Wood Frame
- Roof
- Shingle
- Windows
- Storm Window(s)
Interior
- Room Count
- 9
- Rooms
- Bathroom x 4, Bedroom x 4
- Flooring
- Carpet, LVT/Lvp
- Fireplaces
- Yes
- Appliances
- Built-In Microwave, Electric Oven, Electric Range, Generator, Refrigerator, Tankless Water Heater
- Features
- Ceiling Fan(s), Kitchen Island, Vaulted Ceiling(s), Walk-In Closet(s), Walk-In Shower, Whole-Home Generator
Nearby schools
| Name | Type |
|---|---|
| Perquimans Central/Hertford Grammar | Elementary |
| Perquimans County Middle School | Middle |
| Perquimans County High School | High |
Listing history
| Date | Event | Price | Change | Source |
|---|---|---|---|---|
| Sept 20, 2026 | Price drop | $699,999 | $50,001 -6.7% | HMLS |
| Sept 15, 2026 | Back on market | $750,000 | — | HMLS |
| Sept 8, 2026 | Under contract | $750,000 | — | HMLS |
| Sept 2, 2026 | New listing | $750,000 | — | HMLS |