Land with Home for Sale in Stroudsburg, Pennsylvania
120 Indianwood Dr, Stroudsburg, PA 18360
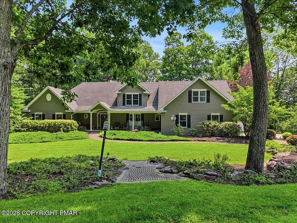
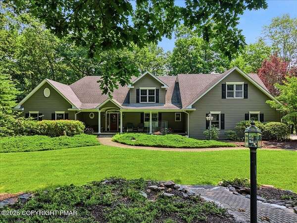
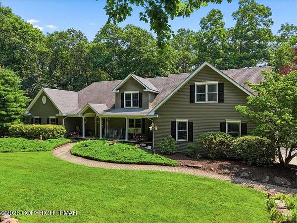
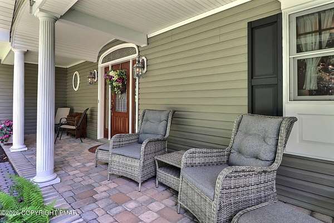
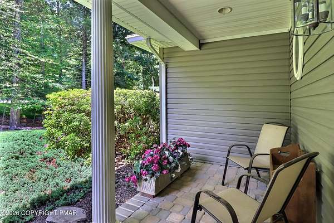
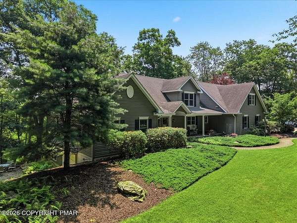
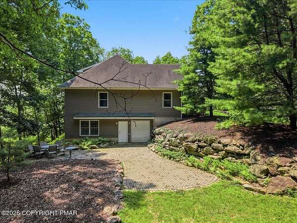
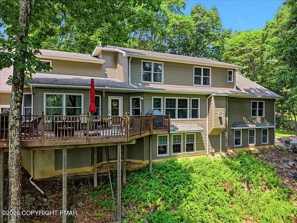
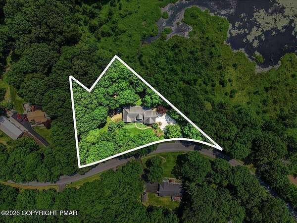
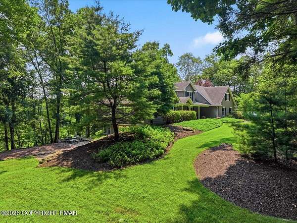
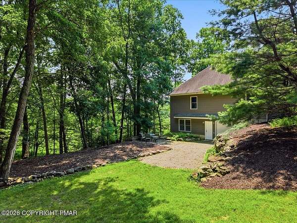
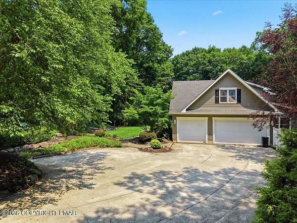
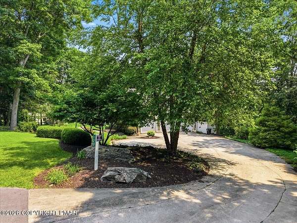
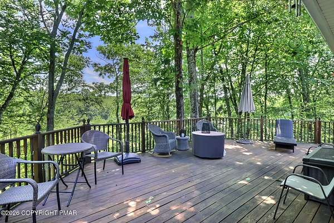
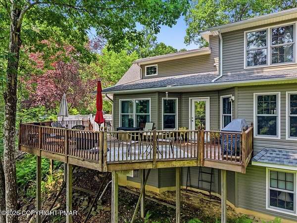
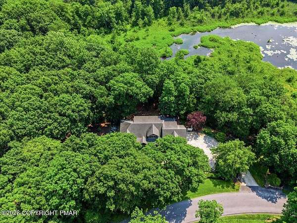
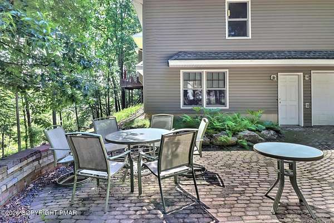
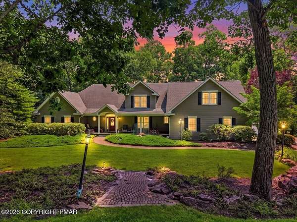
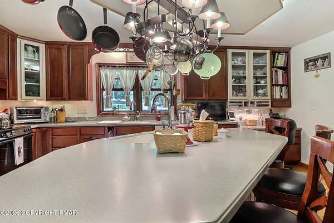
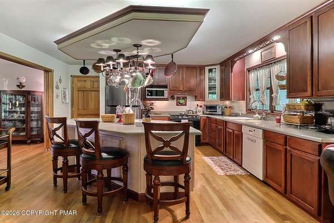
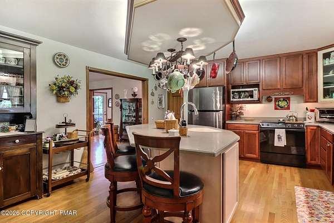
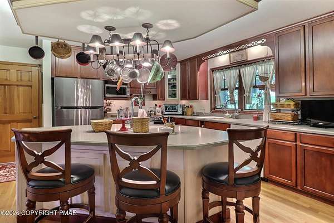
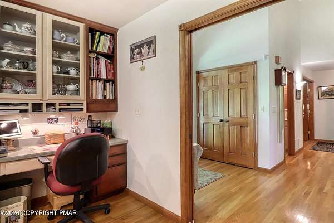
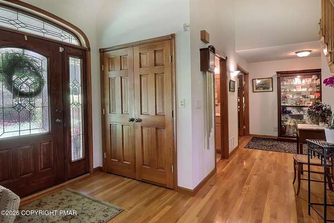
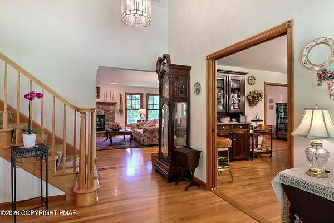
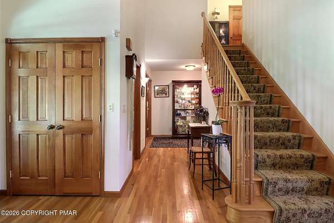

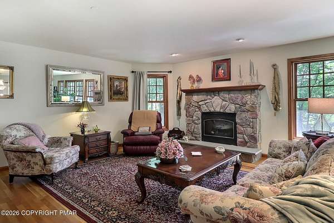
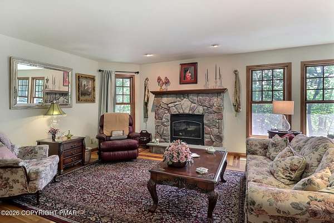
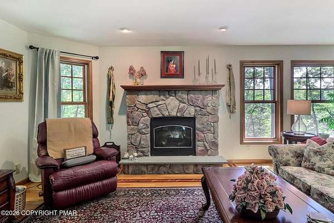
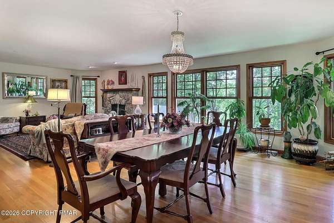
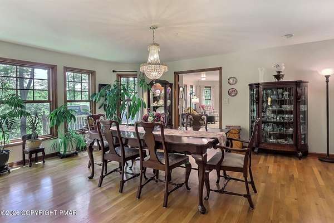
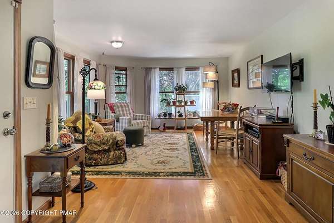
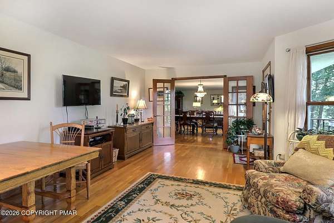
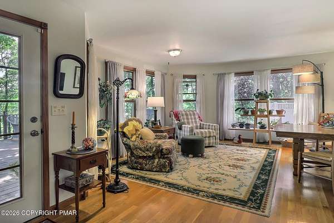
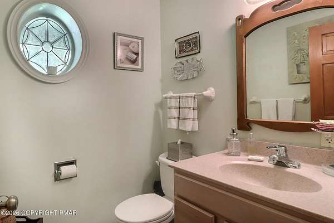
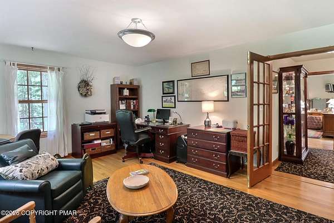
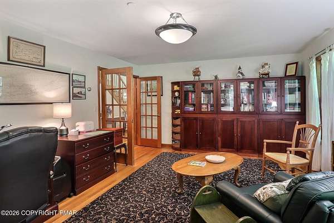
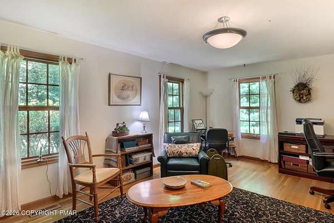
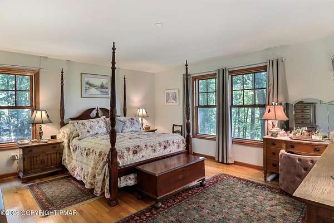
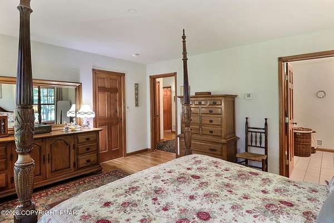
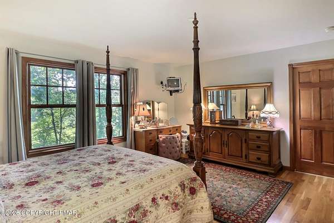
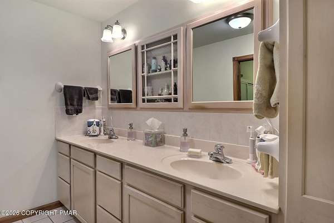
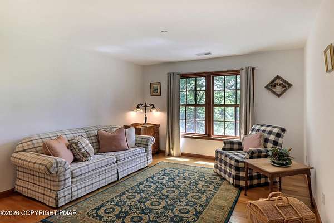
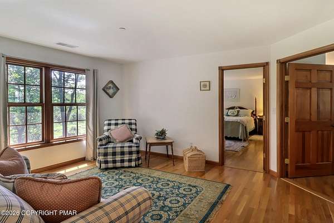
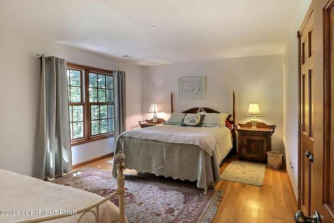
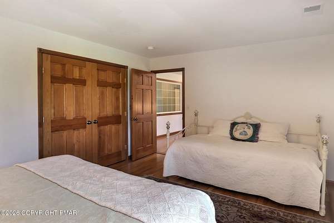
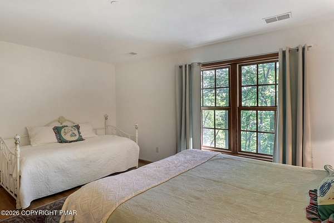
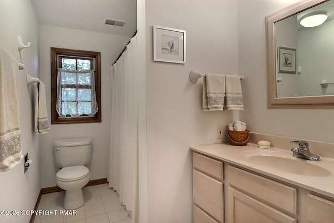
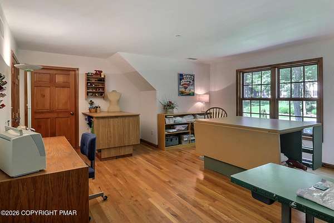
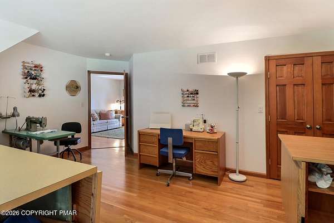
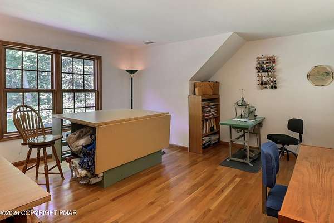
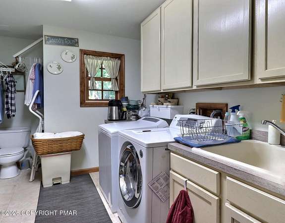
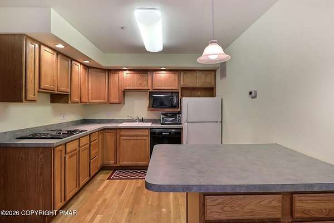
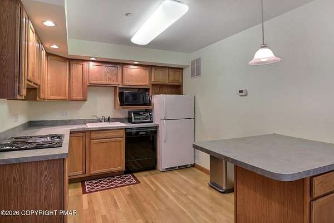
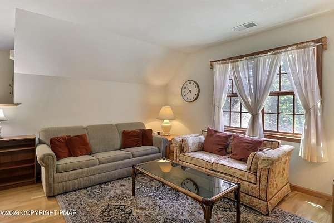
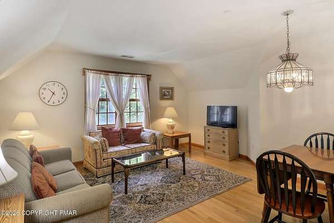
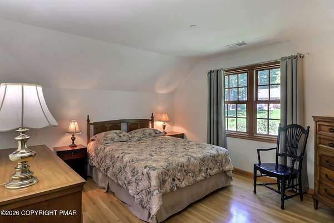
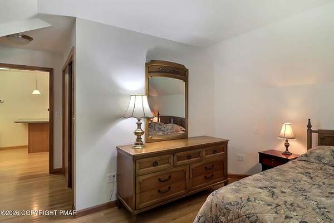
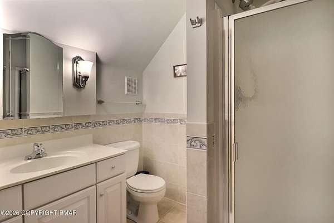
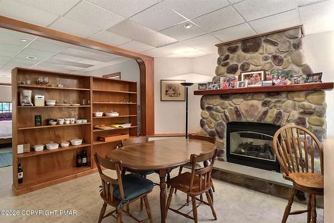
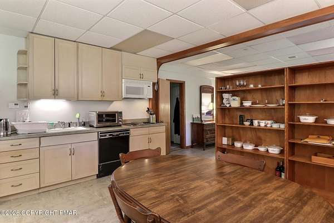
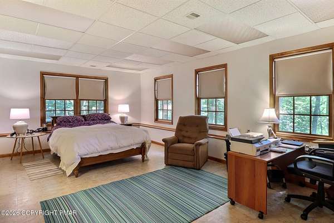
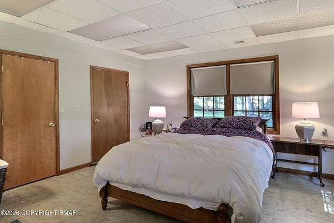
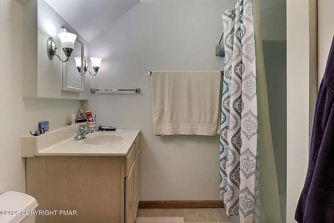
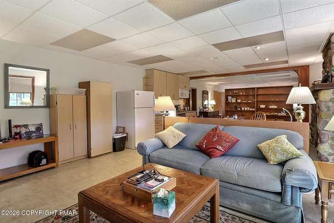
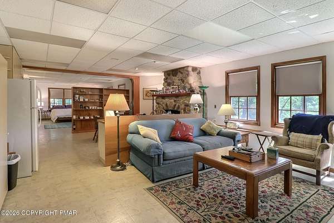
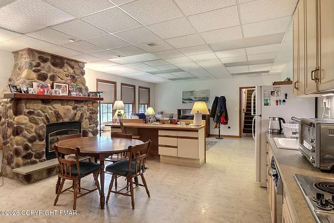
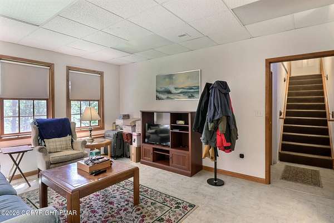
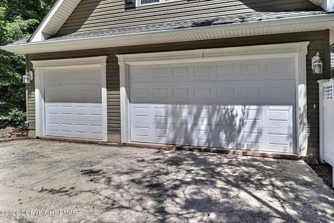
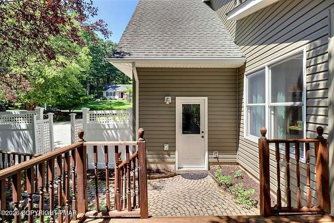
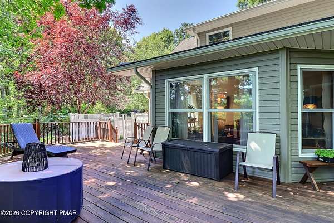
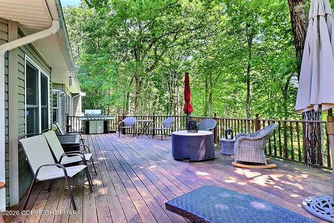
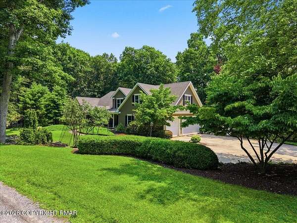
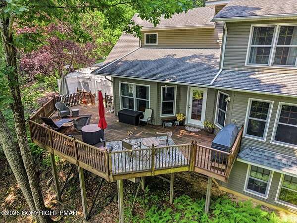
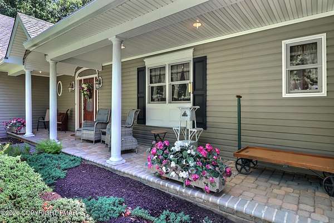
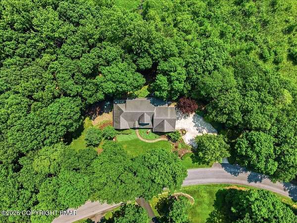
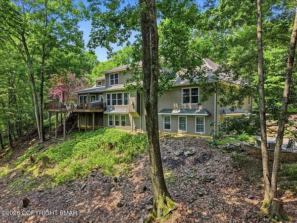
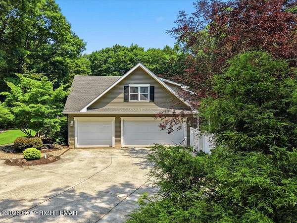
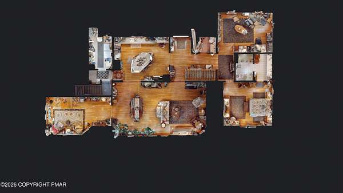
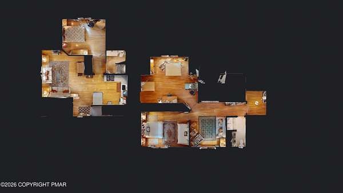
An Extraordinary Pocono Estate Designed for Luxury, Privacy & Multi-Generational Living Opportunities like this rarely come to market. Offered for sale for the first time by its original owners, this stunning custom-built 5-bedroom, 5-bath residence offers nearly 5,000 square feet of beautifully maintained living space, three kitchens, multiple private living areas, and a spectacular mature, landscaped setting. From the moment you arrive, the impressive curb appeal sets the tone. Beautifully established landscaping surrounds the residence, while the rear of the property opens to an exceptionally private natural setting overlooking peaceful marshlands. It is a home designed to provide both an elegant place to gather and the space to retreat when desired. The versatility of this residence is truly remarkable. The main home is complemented by a finished lower level with its own kitchen and living accommodations, plus an additional private living area above the garage with another kitchen, for a total of three kitchens under one roof. Whether accommodating multiple generations, welcoming extended family, and long-term guests, creating private quarters for adult children, or bringing aging parents closer while preserving their independence, this home offers possibilities rarely found in a single property. The finished lower level is particularly impressive, with its own driveway and direct access to a beautiful paver patio, providing convenient one-level living and a wonderful sense of independence with large windows framing the private rear view. Inside the main residence, gleaming hardwood floors and quality finishes reflect the care that has gone into this home from the beginning. A spacious private office creates an ideal work-from-home environment. The inviting living room features a large wood-burning fireplace, perfect for relaxing after a day on the ski slopes, while the kitchen's oversized center island provides a natural gathering place for preparing meals, entertaining, and spending time together. One of the home's most inviting spaces is the light-filled family room, where a dramatic wall of windows frames the surrounding natural landscape. Settle in with a book, watch the game, or simply enjoy the beauty of a Pocono snowfall from the warmth of your own home. And what is behind the walls is every bit as impressive as what you see. This thoughtfully constructed residence features a full fire-suppression sprinkler system and a state-of-the-art 5-zone geothermal system providing heating, cooling, and hot water offering consistent temperatures while reducing your heating and cooling costs. The finished basement and oversized 3-car garage are further enhanced by radiant-floor heating, just another example of the level of planning incorporated into this exceptional home. All of this privacy and versatility comes without sacrificing convenience. Located just minutes from the Bartonsville interstate interchange, the property is approximately five minutes from St. Luke's Medical Center and convenient to major shopping, dining, and everyday necessities. The Poconos' renowned skiing, water parks, and four-season recreation are also just minutes away. One home. Three kitchens. Multiple living spaces. Nearly 5,000 square feet. Endless possibilities. This is more than a beautiful residence; it is a home designed to evolve with the people who live there. From multi-generational living and extended-family accommodations to entertaining, working from home, and simply enjoying an exceptional Pocono lifestyle, virtually nothing has been overlooked. A property this unique must be experienced in person to fully appreciate its setting, craftsmanship, privacy, and possibilities. Schedule your private showing today.
Location
- Street address
- 120 Indianwood Dr
- County
- Monroe County
- Zip code
- 18360
- Community
- Jackson Township
- School district
- Pocono Mountain
- Elevation
- 951 feet
Property details
- Acreage
- 1.65 acres71,874 sq ft
- Zoning
- Res
- MLS #
- PMAR PM-143757
- Posted
Property taxes
- 2025
- $9,588 - Lot 44
Parcels
- 08.86674
Details and features
Listing
- Type
- Residential
- Subtype
- Single Family Residence
- Franchise
- Keller Williams Realty
Lot
- Features
- Cleared, Few Trees, Landscaped, Level, Sloped
Exterior
- Parking Spaces
- 6
- Pool
- Deck, Patio, Porch
- Structures
- Storage
Structure
- Style
- Colonial
- Stories
- 2
- Basement
- Apartment, Concrete, Daylight, Exterior Entry, Finished, Full, Interior Entry, Storage Space, Walk-Out Access
- Water
- Well
- Sewer
- Septic Tank
- Heating
- Geothermal, Radiant, Radiant Floor
- Cooling
- Central Air, Zoned
- Materials
- Vinyl Siding
- Roof
- Asphalt, Fiberglass, Shingle
Interior
- Room Count
- 20
- Rooms
- Basement, Bathroom x 5, Bedroom x 5, Dining Room, Family Room x 2, Kitchen, Laundry Room x 2
- Flooring
- Hardwood, Tile, Vinyl
- Fireplaces
- Yes
- Appliances
- Dishwasher, Dryer, Electric Range, Microwave, Refrigerator, Stainless Steel Appliance(s), Washer
- Features
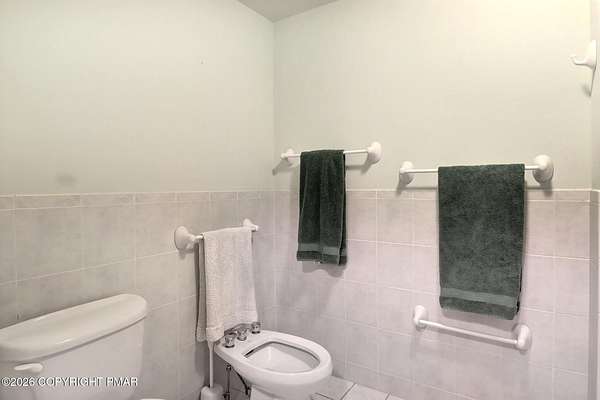
- Bidet, Built-In Features, Central Vacuum, Double Vanity, Dumbwaiter, Eat-In Kitchen, Guest Suite, In-Law Floorplan, Kitchen Island, Open Floorplan, Pantry, Radon Mitigation, Recessed Lighting, Second Kitchen, Walk-In Closet(s)
Listing history
| Date | Event | Price | Change | Source |
|---|---|---|---|---|
| Aug 7, 2026 | New listing | $749,800 | — | PMAR |