Land with Home for Sale in Walhalla, South Carolina
120 Nicholas Dr, Walhalla, SC 29691
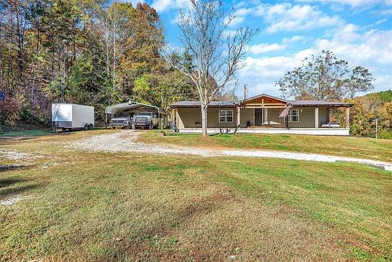
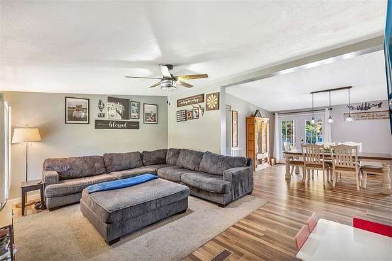
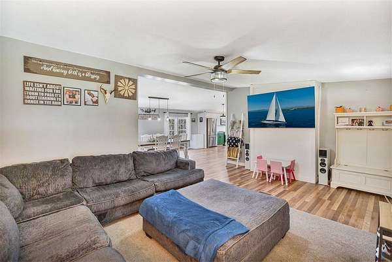
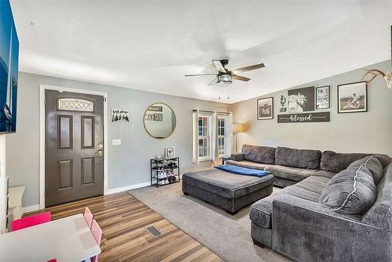
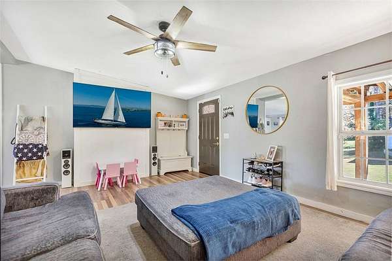
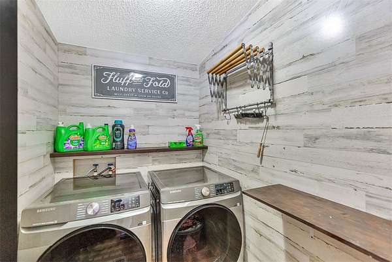
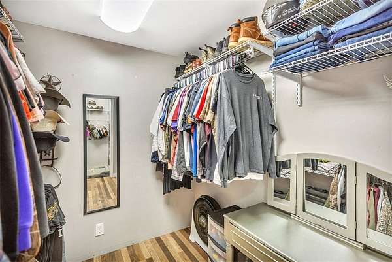
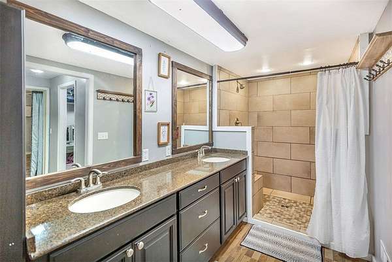
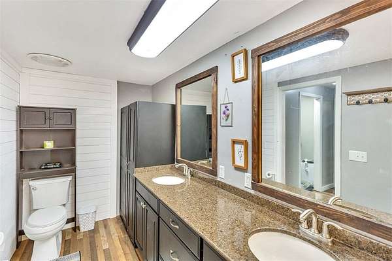
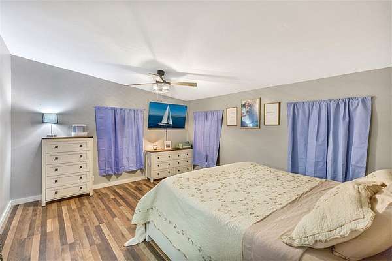
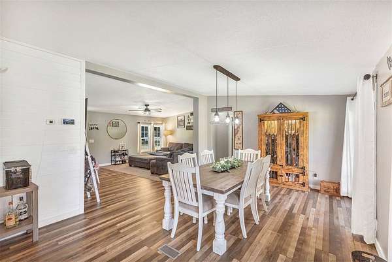
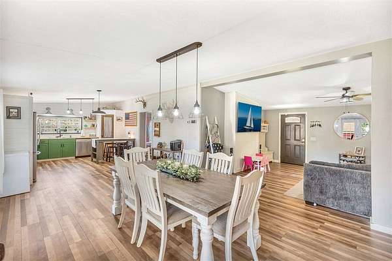
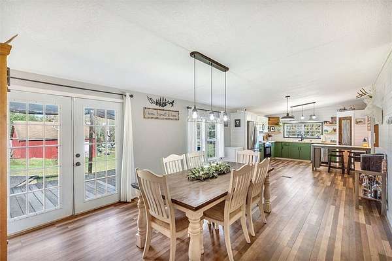
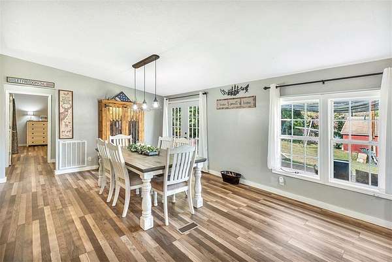
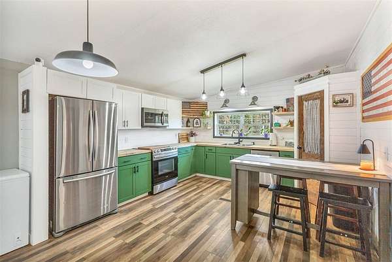
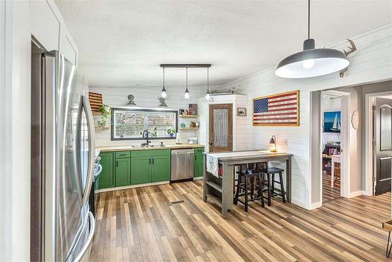
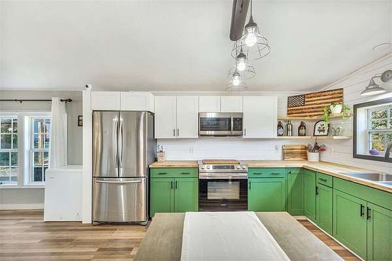
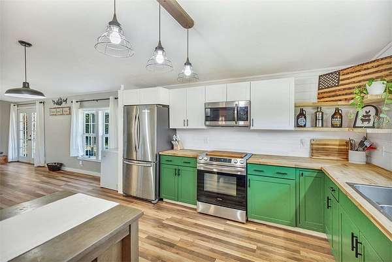
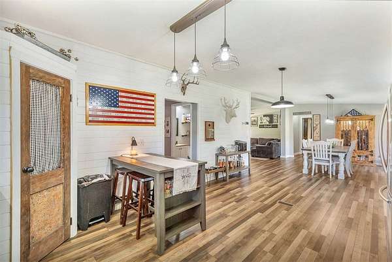
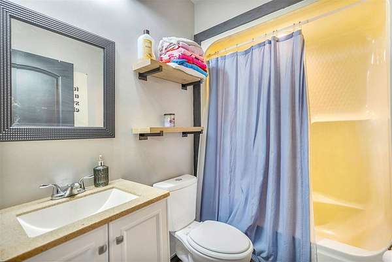
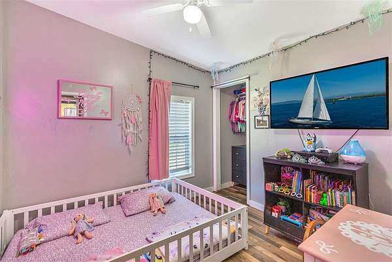
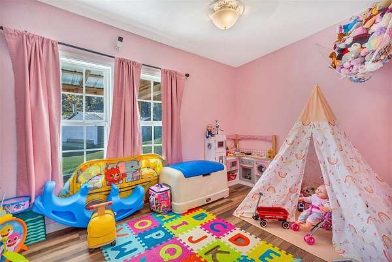
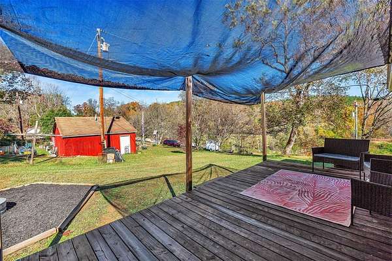
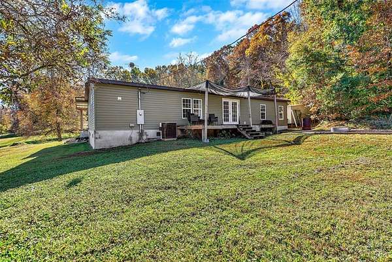
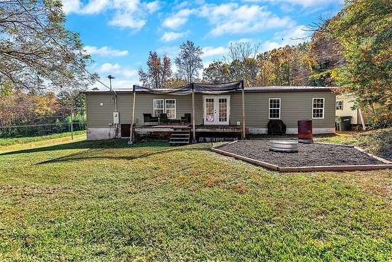
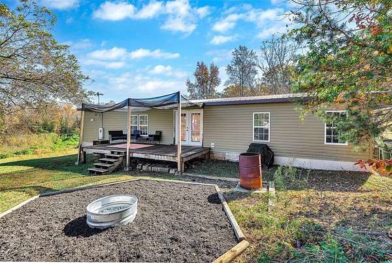
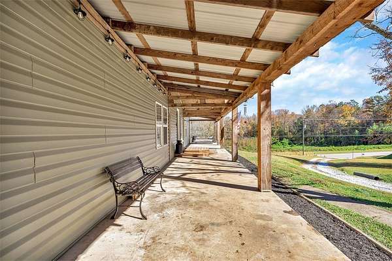
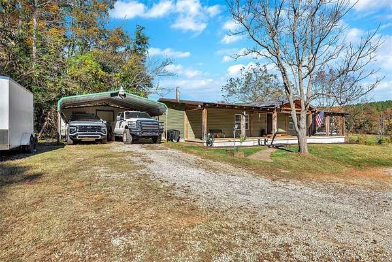
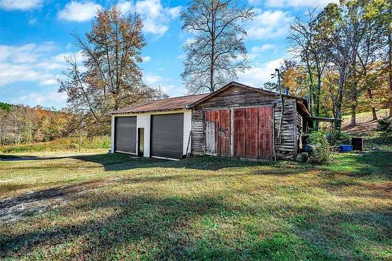
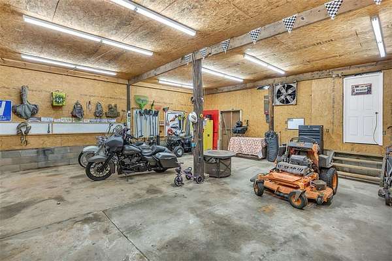
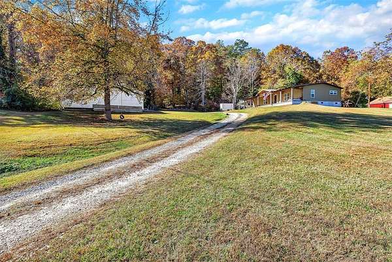
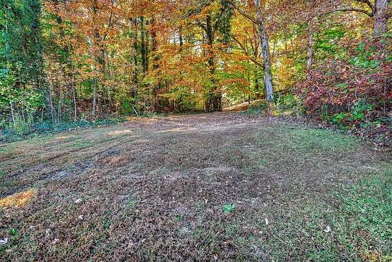
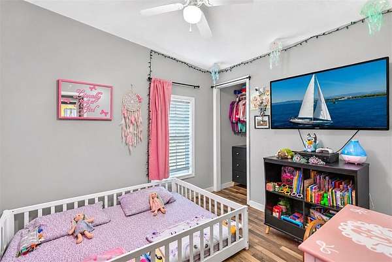
Acreage, Updates & Plenty of Room to Spread Out! Welcome home to 120 Nicholas Dr, where comfortable living meets country charm! Situated on 3.74 acres, this beautifully updated 3-bedroom, 2-bath home offers 1,680 square feet of inviting living space, an open floor plan, and an impressive amount of storage. Step inside to a spacious living and dining area that flows seamlessly into the updated kitchen, featuring a walk-in pantry and stylish shiplap accents. The split-bedroom layout provides added privacy, with two guest bedrooms and a full bath on one end, while the spacious primary suite occupies the other. The primary retreat features two generous closets and a beautifully appointed bath with a double vanity and walk-in tiled shower. A large walk-in laundry room adds everyday convenience. Enjoy your morning coffee on the covered front porch overlooking the acreage, or unwind on the back porch and gather around the fire pit patio in the evenings. But the outdoor amenities don't stop there! A large detached garage/workshop with additional attached storage and a separate carport provide an abundance of room for vehicles, hobbies, equipment, and all your storage needs. If you've been looking for acreage, comfortable updated living, and room for all your toys, tools, and projects, this property deserves a look. Conveniently located just off Hwy 28 between downtown Walhalla and the mountains, you'll enjoy a peaceful setting without sacrificing convenience. Come see everything 120 Nicholas Dr has to offer!
Location
- Street address
- 120 Nicholas Dr
- County
- Oconee County
- Zip code
- 29691
- Elevation
- 1,025 feet
Directions
From Seneca, turn onto Blue Ridge Blvd (SC-28). Continue on SC 28 through Walhalla. 120 Nicholas Dr is on the left.
Property details
- Acreage
- 3.74 acres
- MLS #
- WUAR 20309344
- Posted
Property taxes
- 2026
- $849
Parcels
- 145-00-01-030
Details and features
Listing
- Type
- Residential
- Subtype
- Manufactured Home
- Franchise
- Keller Williams Realty
Lot
- View
- Mountains
- Features
- Gentle Sloping, Hardwood Trees, Not in Subdivision, Outside City Limits, Sloped, Trees, Wooded
Exterior
- Parking
- Driveway, Garage
- Pool
- Deck, Porch
Structure
- Stories
- 1
- Water
- Public
- Sewer
- Septic Tank
- Heating
- Heat Pump
- Materials
- Brick, Vinyl Siding, Wood Siding
- Roof
- Metal
- Windows
- Blinds, Vinyl Frames
Interior
- Room Count
- 8
- Rooms
- Bathroom x 2, Bedroom x 3, Dining Room, Laundry Room x 2
- Flooring
- Vinyl
- Appliances
- Dishwasher, Electric Oven, Electric Range, Electric Water Heater, Microwave, Refrigerator
- Security
- Security
- Features
- Bath In Primary Bedroom, Cathedral Ceilings, Ceiling Fans, Dual Sinks, Main Level Primary, Shower Only, Walk In Closets, Walk In Shower, Window Treatments
Nearby schools
| Name | Type |
|---|---|
| James M Brown Elem | Elementary |
| Walhalla Middle | Middle |
| Walhalla High | High |
Listing history
| Date | Event | Price | Change | Source |
|---|---|---|---|---|
| Nov 12, 2026 | New listing | $259,900 | — | WUAR |