Land with Home for Sale in Morganville, New Jersey
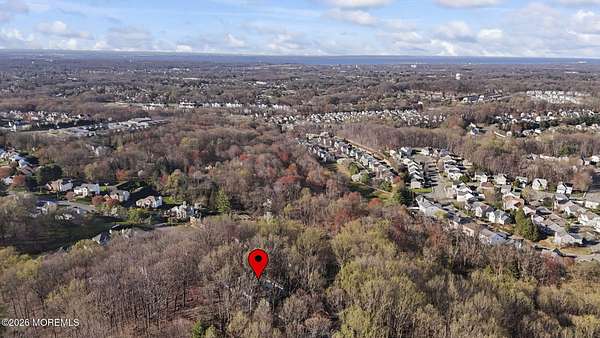
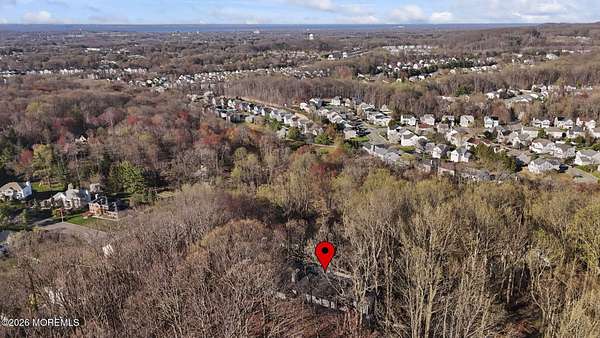
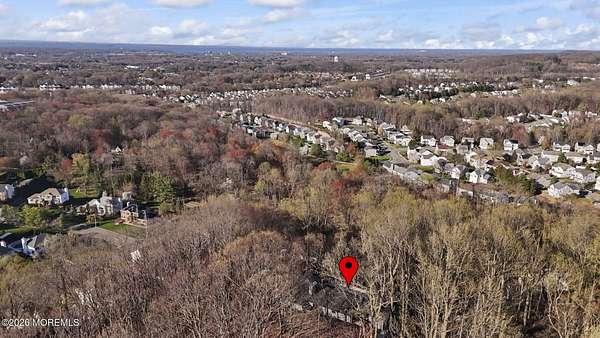
120 Nolan Rd, Morganville, NJ 07751
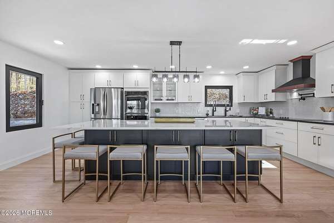
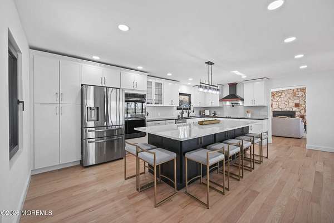
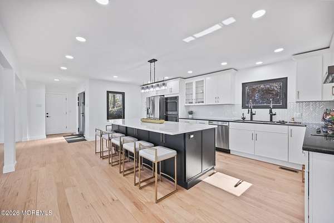
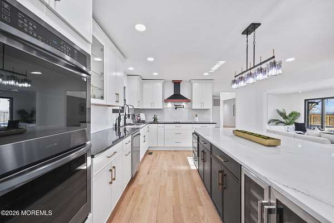
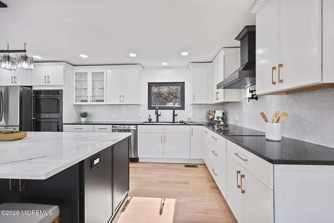
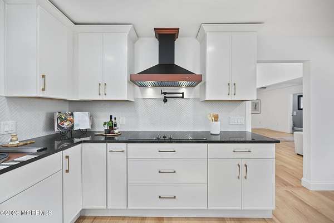
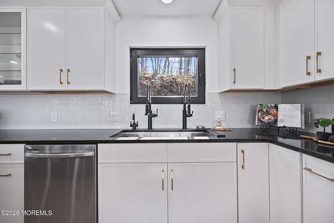
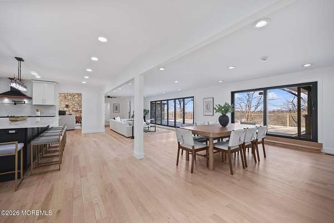
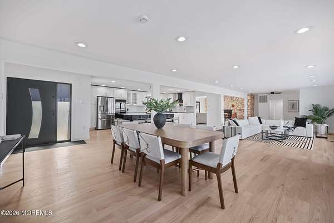
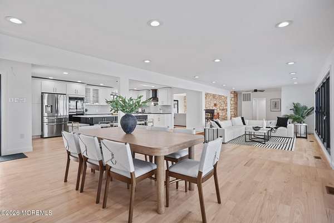
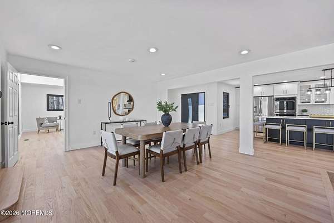
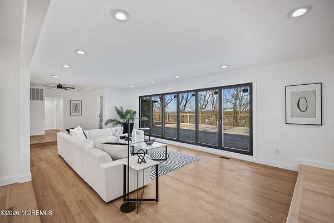
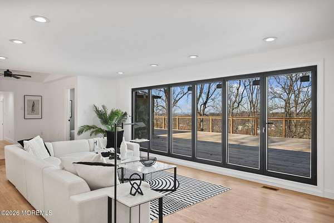
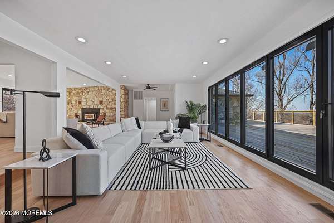
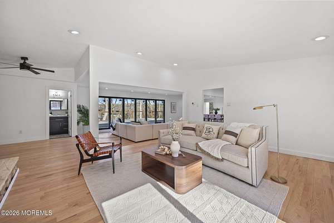
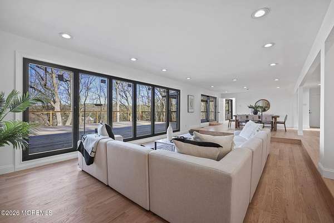
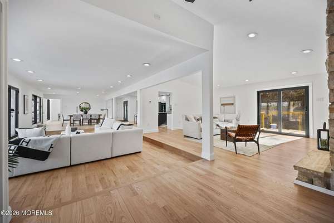
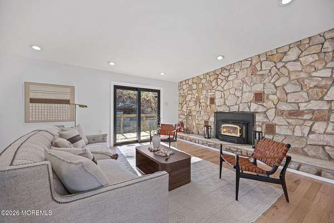
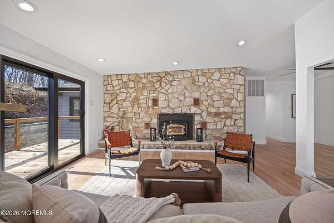
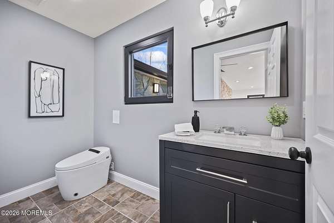
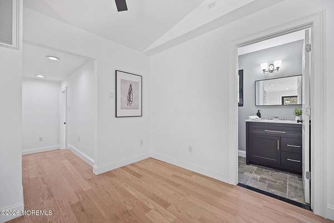
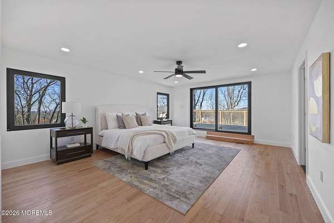
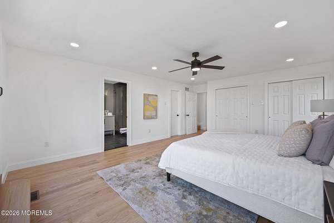
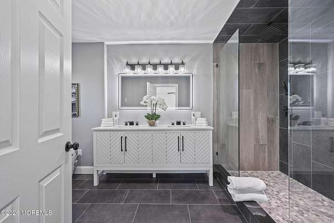
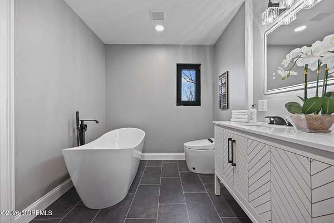
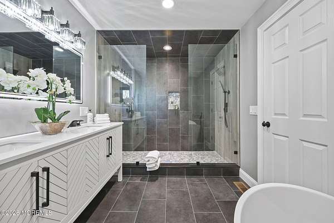
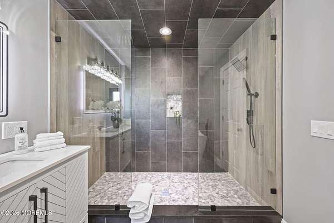
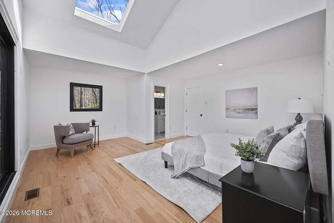
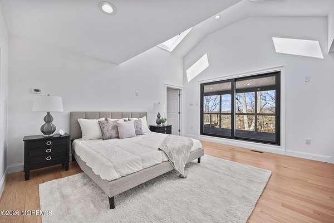
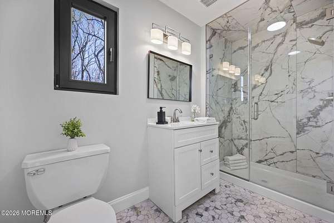
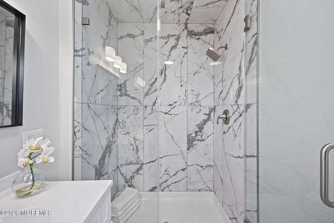
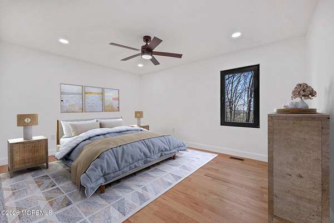
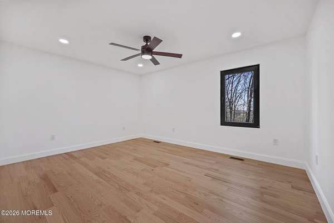
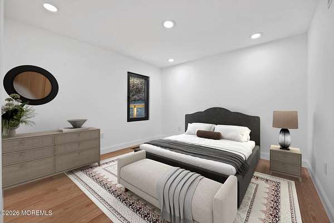
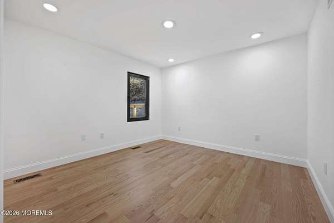
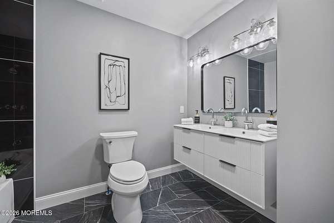
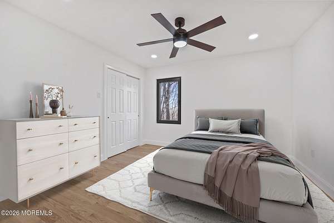
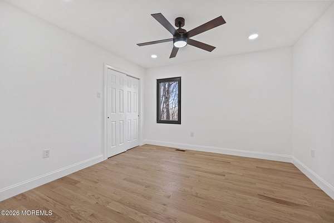
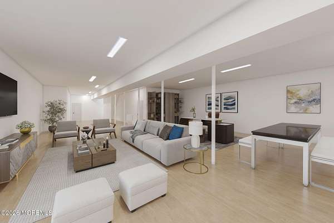
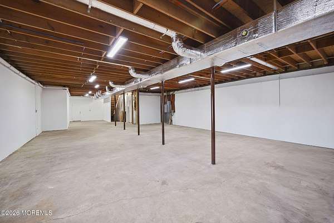
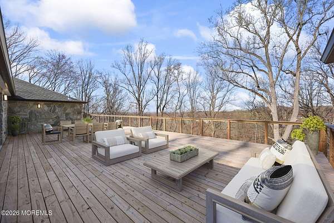
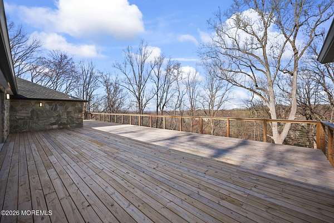
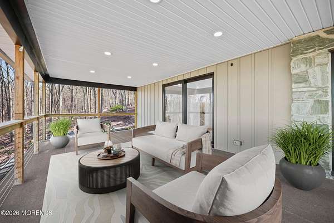
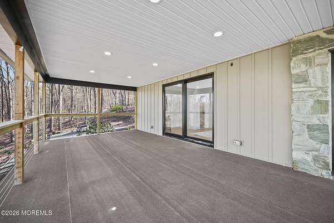
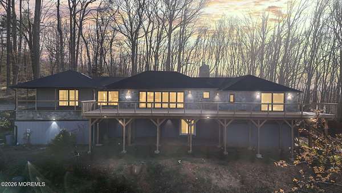
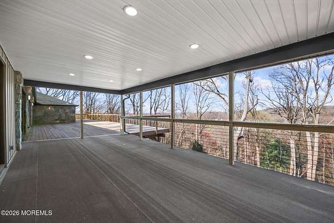
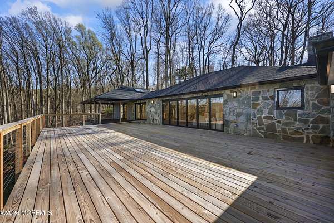
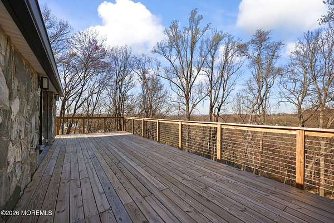
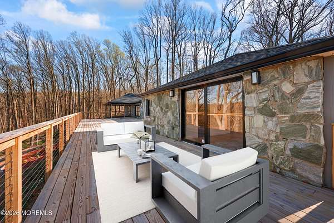
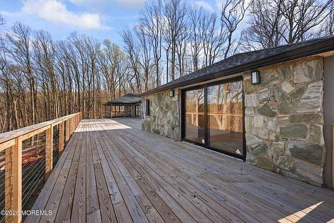
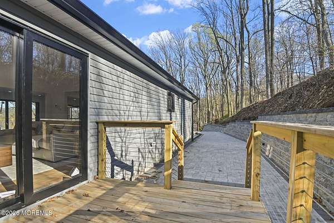
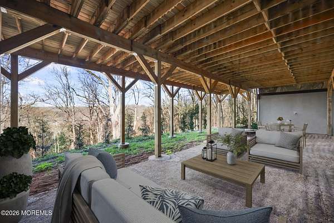
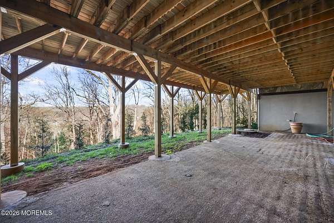
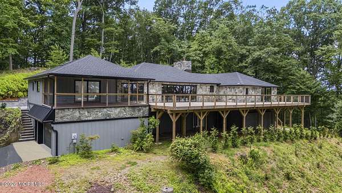
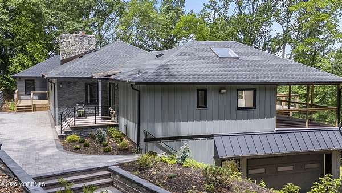
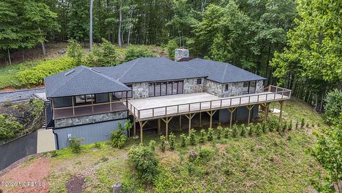
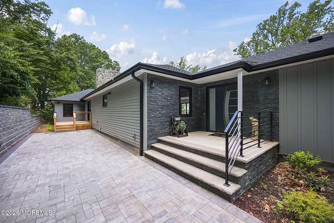
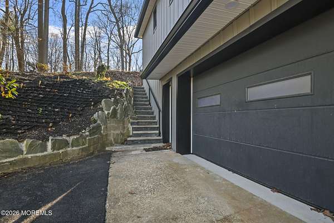
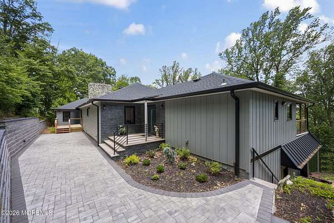
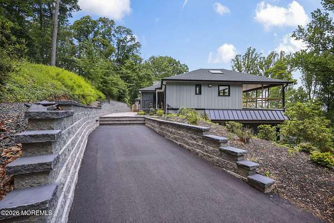
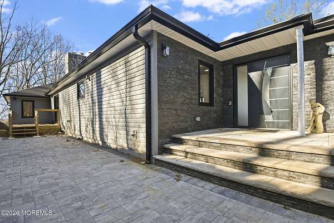
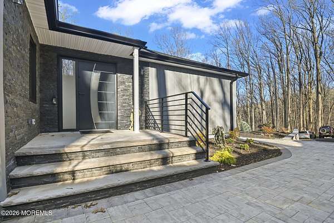
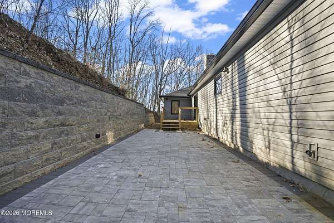
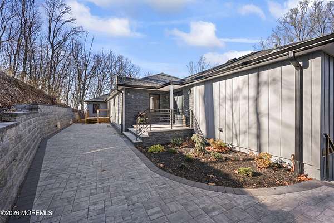
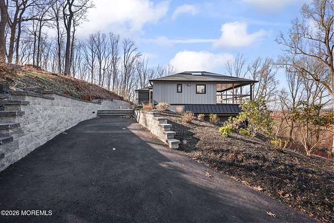
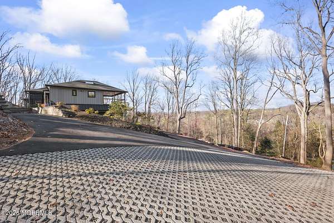
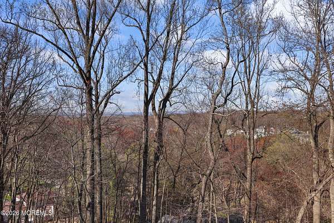
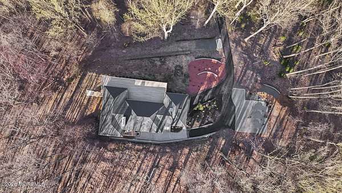
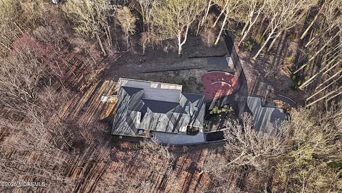
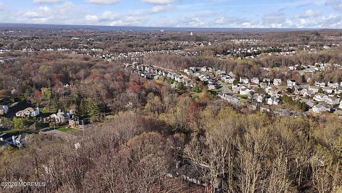
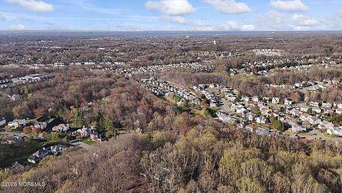
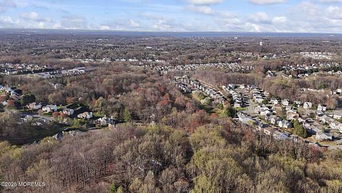
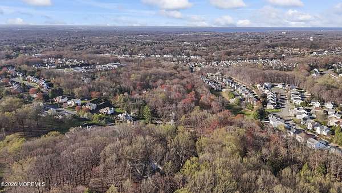
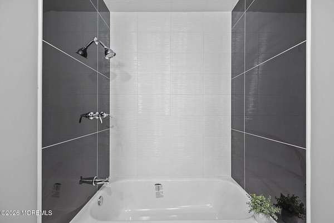
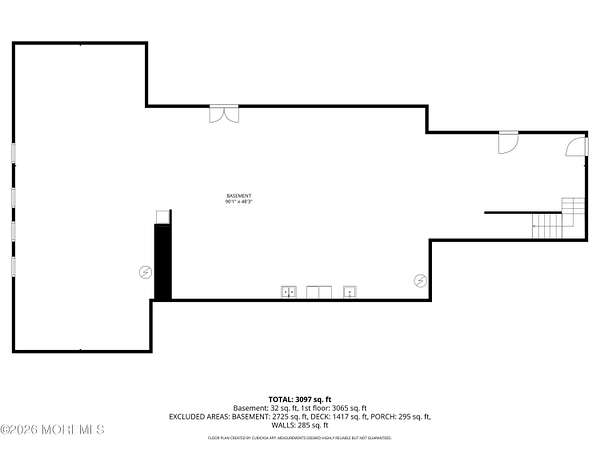
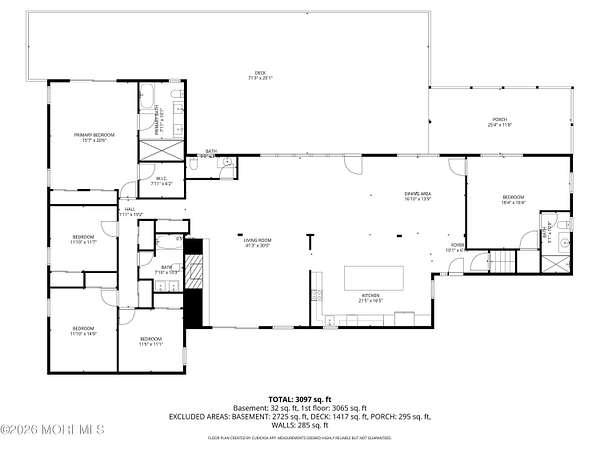
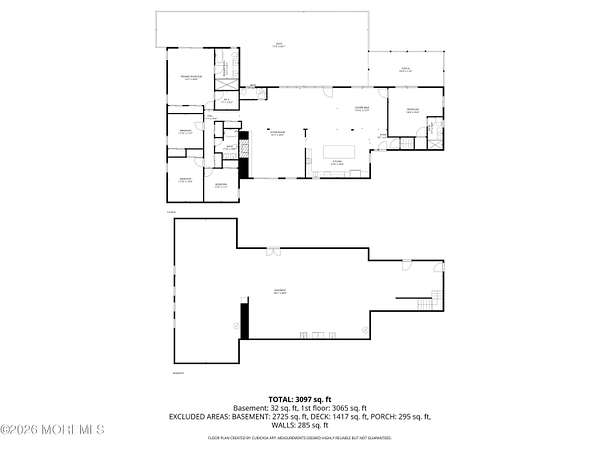
From its private hilltop setting, this exceptional residence captures sweeping, unobstructed views of the Raritan Bay & NYC skyline while offering an impressive blend of luxury, comfort & privacy. Thoughtfully reimagined for modern living, it features approximately 3,000 sq ft on main level & close to 3,000-sq ft walk-out lower level w/ soaring ceilings. The designer kitchen is appointed w/quartz countertops, custom cabinetry, gold hardware, farmhouse sink, pot filler, herringbone backsplash, & premium appliances. Open-concept living spaces showcase wood flooring, recessed lighting, stone fireplace & sunken living room w/ full-glass accordion wall opening to a 1,500-square-foot wraparound deck. Primary suite includes private deck access & spa-inspired bath, while additional bedrooms are generously sized & beautifully finished. Recent upgrades include new HVAC, plumbing, electrical, and roof. Conveniently located near transportation, shopping, and dining, this distinctive home delivers
Location
- Street address
- 120 Nolan Rd
- County
- Monmouth County
- Zip code
- 07751
- Community
- Morganville
- Elevation
- 248 feet
Directions
US-9 N toward Morganville, left onto Lloyd Rd, turn right onto Nolan Rd, 120 Nolan on your left.
Property details
- Acreage
- 2 acres
- Zoning
- Residential, Single Family
- MLS #
- MOMLS 22621612
- Posted
Property taxes
- 2025
- $11,246
Parcels
- 30-00132-0000-00042
Details and features
Listing
- Type
- Residential
- Subtype
- Single Family Residence
- Franchise
- RE/MAX International
Lot
- View
- Water
- Waterfront
- Yes
- Features
- Back to Woods
Exterior
- Parking
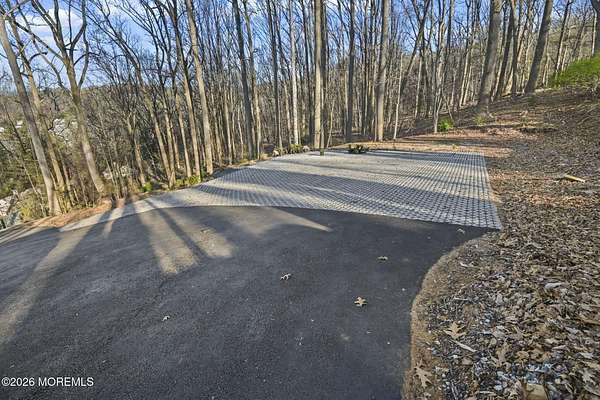
- Driveway
- Fencing
- Fenced
- Pool
- Deck, Patio, Porch
- Features
- Balcony, Lighting
Structure
- Style
- Ranch
- Stories
- 1
- Water
- Well
- Sewer
- Septic Tank
- Heating
- Forced Air, Oil, Zoned
- Cooling
- Central Air
- Materials
- Stone
- Roof
- Shingle
- Windows
- Insulated Windows, Skylight(s)
Interior
- Room Count
- 16
- Rooms
- Basement, Bathroom x 4, Bedroom x 5, Dining Room, Family Room, Laundry Room x 2
- Flooring
- Tile-Ceramic, Wood
- Features
- Attic-Pull Down Stairs, Bonus Room, Built-In Features, Ceilings-9 ft+ 1st Floor, Dec Molding, In-Law Floorplan, Recessed Lighting
Listing history
| Date | Event | Price | Change | Source |
|---|---|---|---|---|
| July 15, 2026 | New listing | $1,500,000 | — | MOMLS |