Land with Home for Sale in Sandy Springs, Georgia
120 Sentinae Close, Sandy Springs, GA 30350
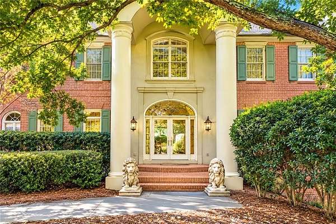
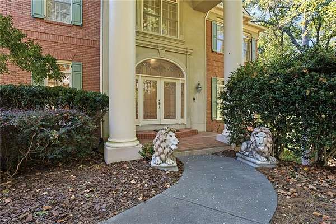
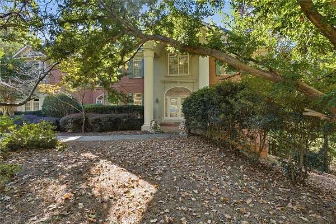
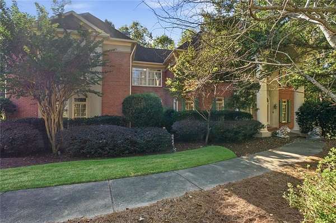
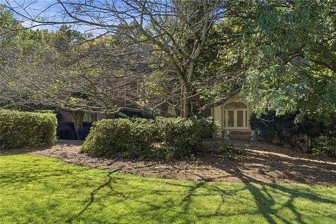
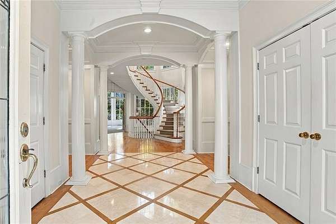
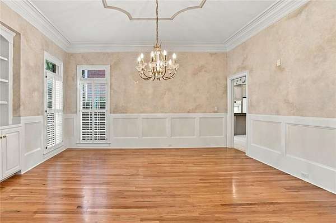
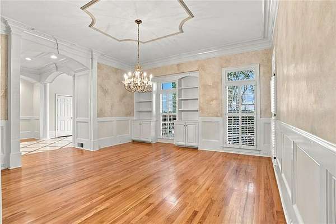
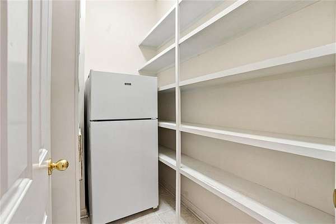
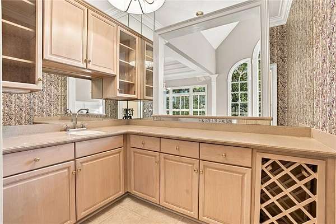
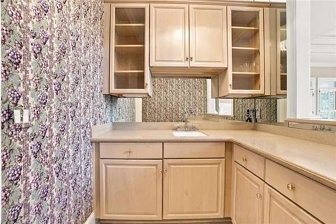
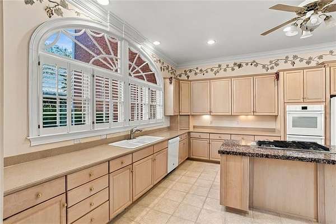
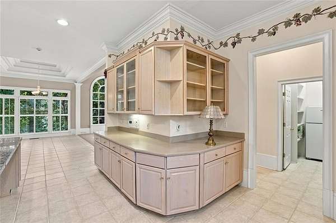
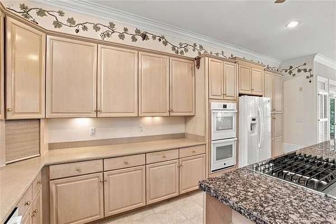
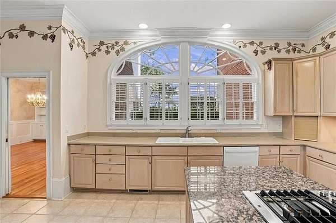
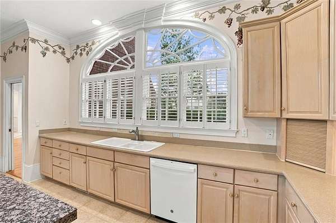
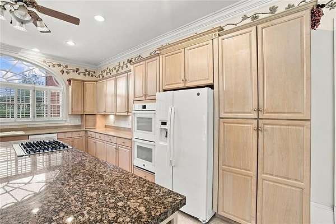
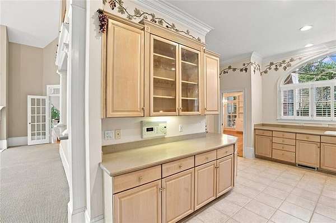
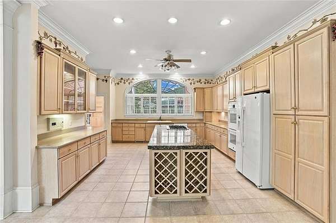
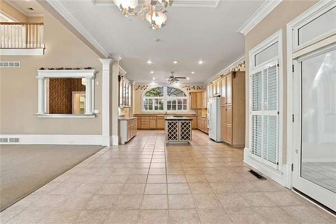
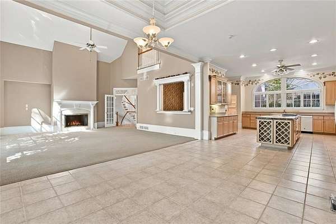
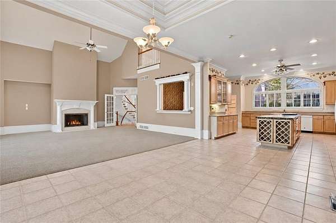
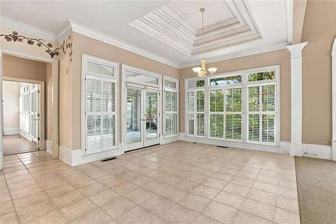
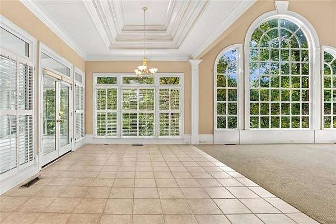
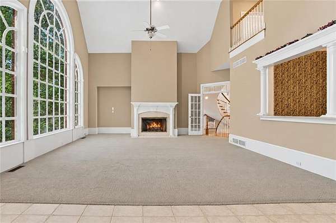
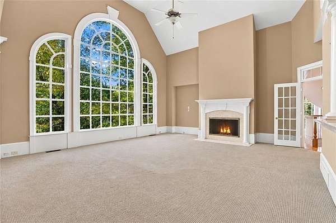
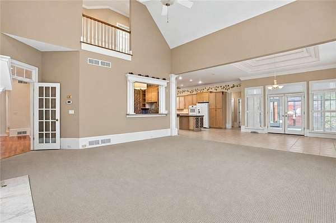
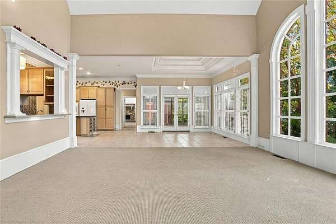
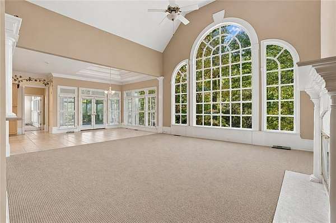
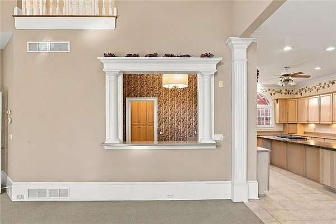
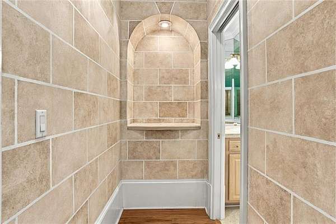
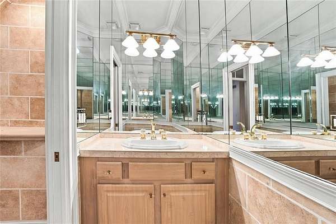
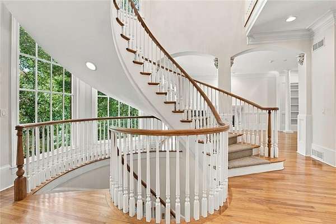
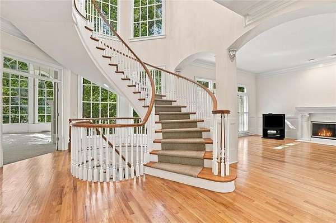
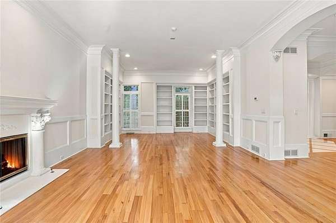
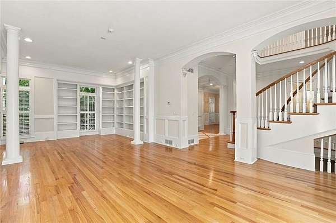
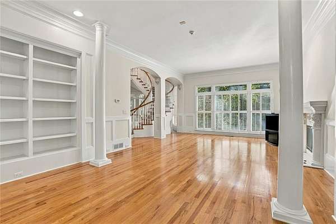
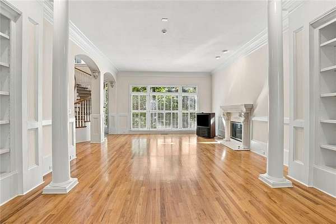
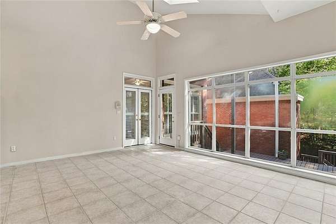
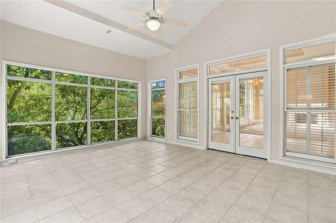
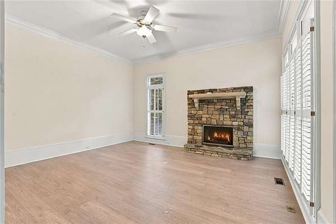
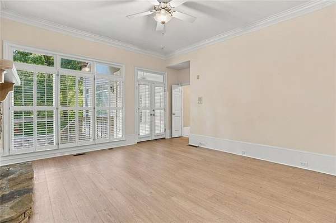
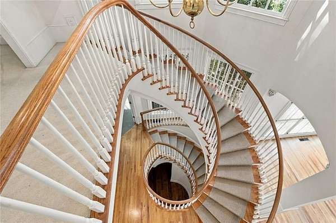
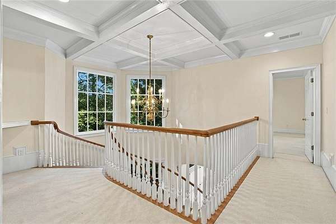
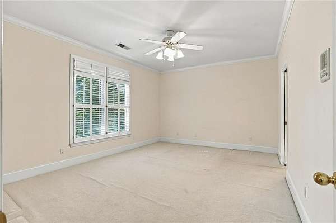
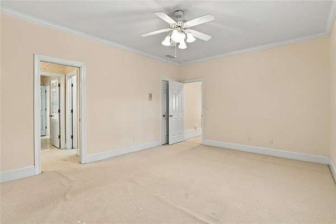
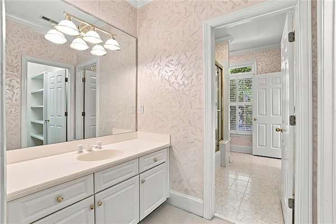
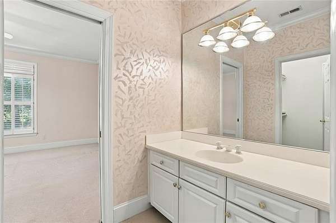
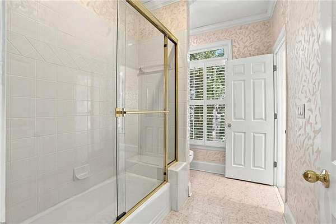
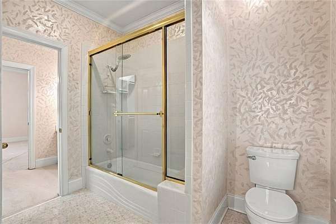
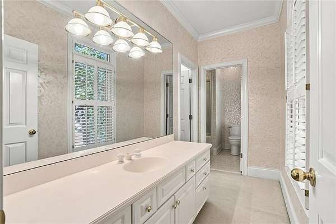
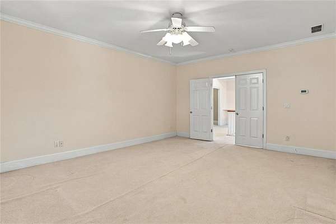
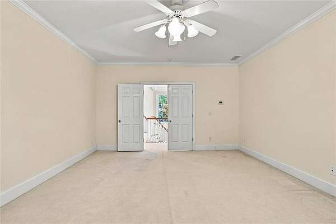
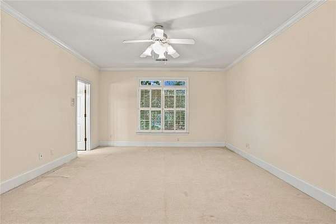
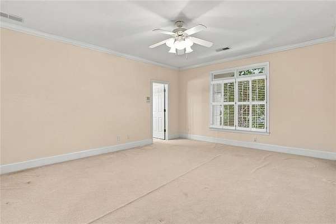
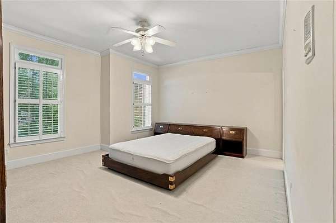
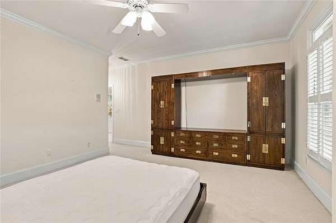
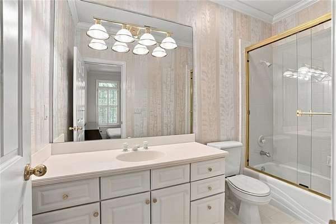
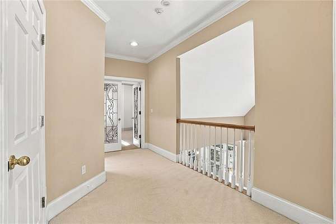
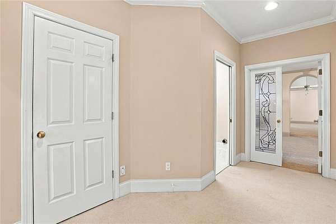
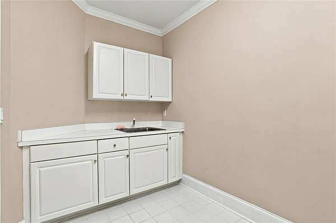
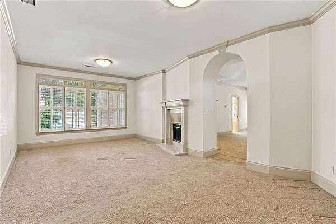
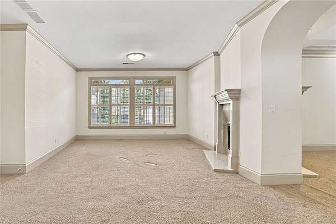
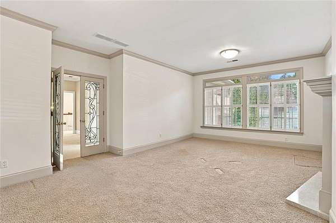
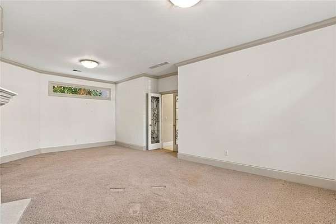
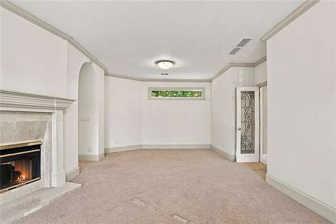
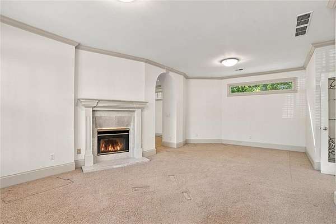
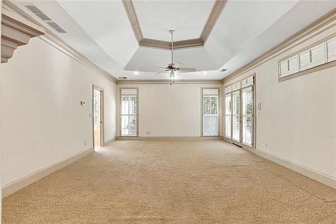
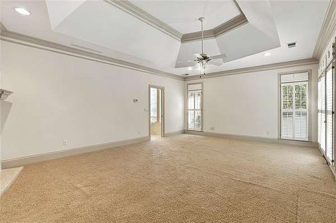
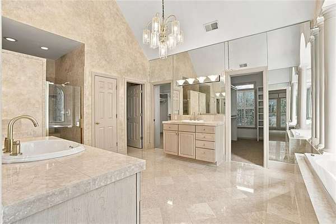
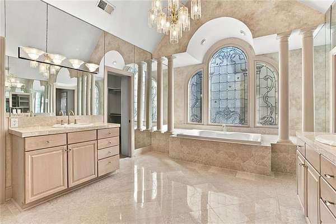
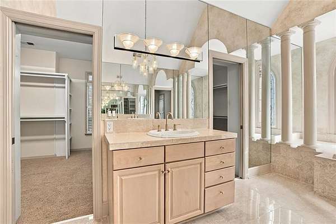
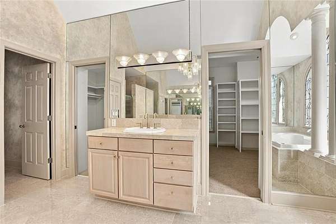
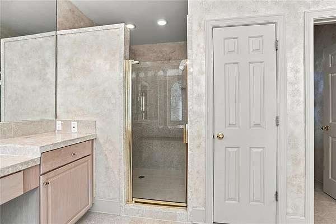
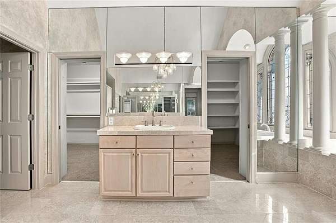
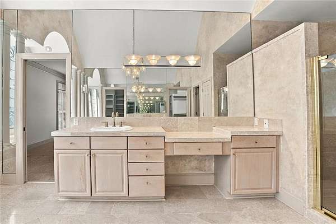
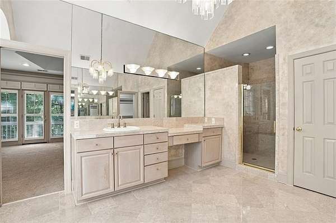
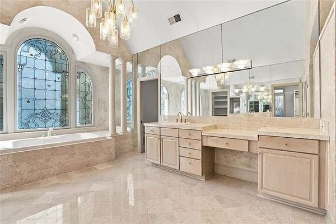
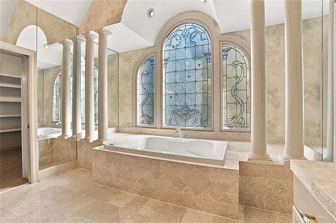
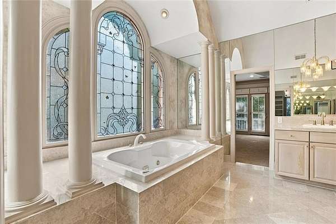
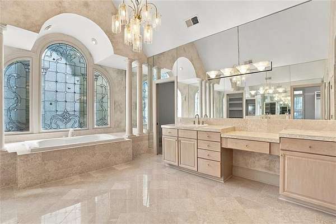
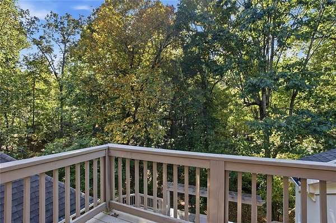
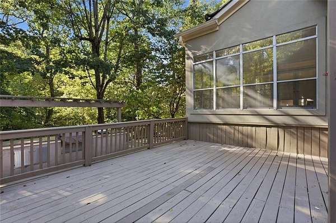
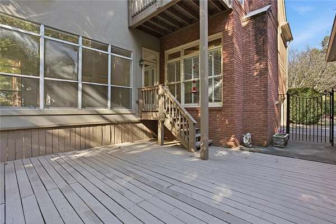
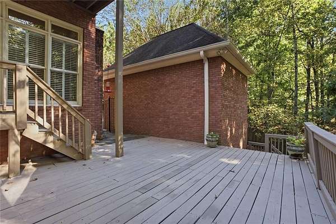
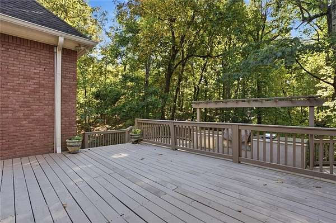
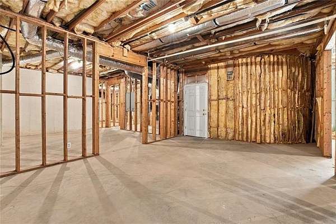
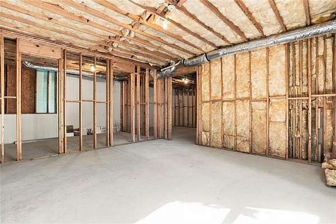
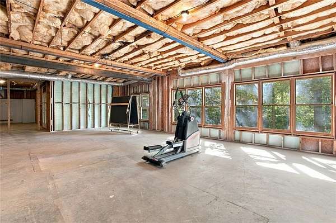
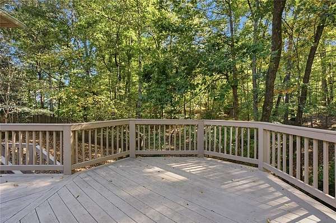
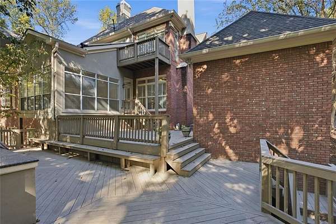
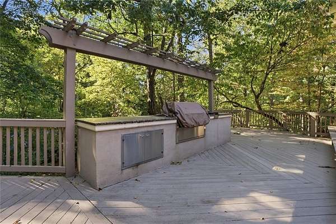
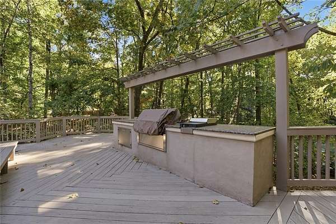
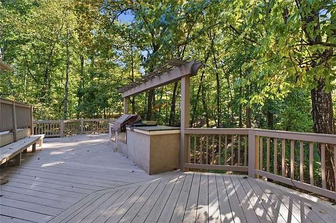
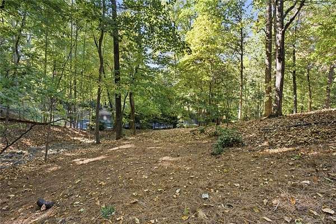
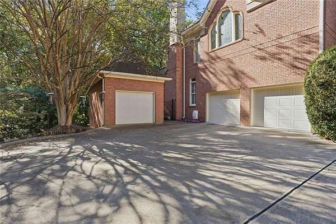
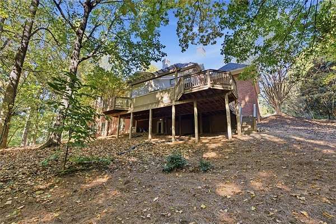
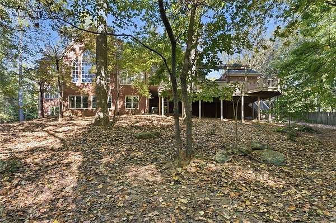
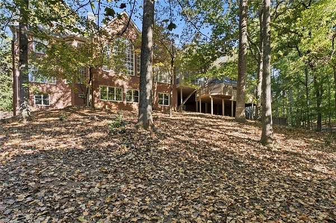
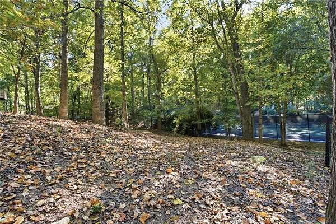
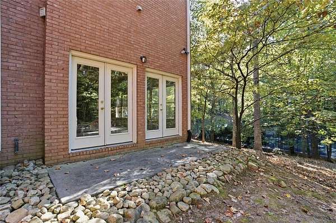
Nestled on approximately 1.56 acres of beautifully landscaped grounds within Sentinel Close, an exclusive, private gated enclave of just six residences in Sandy Springs, this elegant European-inspired home has been lovingly maintained by its original owner and offers 6,212 square feet of beautifully finished living space. A welcoming columned entry, charming brick front porch, and tasteful combination of brick and stucco accents introduce the home's architectural appeal. Inside, timeless architectural details, dramatic arched windows, classical columns, and a magnificent three-story winding staircase create an unforgettable first impression. Framed by a spectacular wall of windows, the graceful staircase connects all three levels, filling the interior with an abundance of natural light while offering picturesque views of the surrounding landscape. Designed for both gracious entertaining and comfortable everyday living, the main level features a spacious formal dining room and an impressive great room with soaring ceilings and a spectacular wall of oversized arched windows overlooking the wooded surroundings. A welcoming fireside family room with a handsome stacked-stone fireplace provides a comfortable gathering space. The generous eat-in kitchen features a large center island, abundant cabinetry, extensive storage, and a walk-in pantry. A separate wet bar with glass-front cabinetry and built-in wine storage adds convenience for entertaining. Just off the kitchen and breakfast area, a light-filled sunroom offers a peaceful retreat overlooking the natural setting. Upstairs, the expansive primary suite offers a wonderful private retreat, complete with a separate sitting area, a double-sided gas fireplace, and a private balcony overlooking the trees. The spacious primary bath features dual vanities, a jetted soaking tub, a separate shower, and his & hers walk-in closets. Three additional bedrooms complete the upper level, including two bedrooms connected by a Jack-and-Jill bath and a third featuring its own en-suite bath. The full, unfinished daylight basement with exterior access offers exceptional potential for future expansion, whether for additional living space, recreation, home theater, or a fitness area. Outdoor living is equally inviting, with an expansive deck featuring a built-in gas grilling station, granite countertops, and a pergola, all surrounded by mature trees and lush greenery. Beautiful millwork, elegant moldings, hardwood flooring, plantation shutters, and generous storage throughout further enhance the home's timeless character. With its impressive architectural details, gracious living spaces, and beautiful 1.56-acre setting, this exceptional Sandy Springs residence presents a wonderful opportunity to personalize a truly special home while preserving the elegance and character that make it so memorable.
Location
- Street address
- 120 Sentinae Close
- County
- Fulton County
- Zip code
- 30350
- Community
- Sentinel Close
- Elevation
- 1,037 feet
Directions
Take GA-400 North to Exit 6 (Northridge Road). Continue onto Roberts Drive, turn left onto Spalding Drive, then left onto Jett Ferry Road. Then turn left onto Sentinae Close and follow to #120.
Property details
- Acreage
- 1.556 acres67,779 sq ft
- MLS #
- FMLS 7859476
- Posted
Property taxes
- 2025
- $16,003
Expenses
- Homeowner Association Fee
- $138 monthly
Parcels
- 06 0342 LL1045
Details and features
Listing
- Type
- Residential
- Subtype
- Single Family Residence
Lot
- Features
- Landscaped, Private, Wooded
Exterior
- Parking
- On Street
- Pool
- Deck
- Structures
- Pergola
- Features
- Gas Grill, Private Entrance, Private Yard
Structure
- Style
- Colonial
- Stories
- 3
- Water
- Public
- Sewer
- Septic Tank
- Heating
- Forced Air
- Cooling
- Central Air
- Materials
- Brick 4 Sides, Stucco
- Roof
- Composition, Shingle
- Windows
- Plantation Shutters
Interior
- Rooms
- Basement, Bathroom x 4, Bedroom x 4, Laundry Room
- Flooring
- Carpet, Hardwood, Tile
- Fireplaces
- Yes
- Appliances
- Dishwasher, Double Oven, Gas Cooktop, Refrigerator
- Security
- Security System
- Features
- Bookcases, Central Vacuum, Coffered Ceiling(s), Crown Molding, Double Vanity, Entrance Foyer, Tray Ceiling(s), Walk-In Closet(s)
Nearby schools
| Name | Type |
|---|---|
| Dunwoody Springs | Elementary |
| Sandy Springs | Middle |
| North Springs | High |
Listing history
| Date | Event | Price | Change | Source |
|---|---|---|---|---|
| Oct 26, 2026 | New listing | $1,695,000 | — | FMLS |