Land with Home for Sale in Swoope, Virginia
120 Trinity Point Rd, Swoope, VA 24479
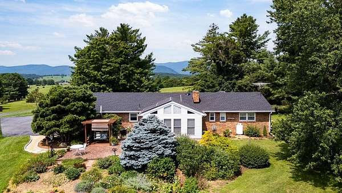
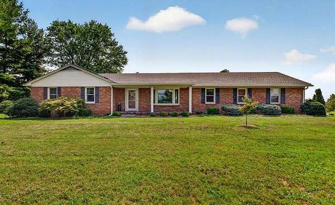
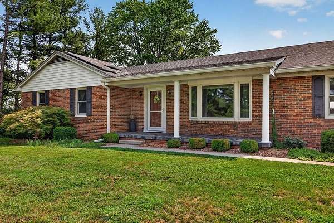
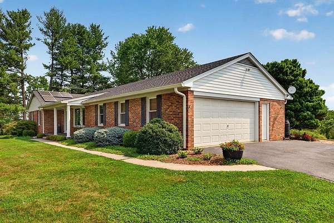
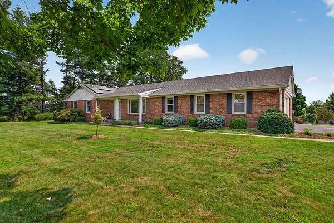
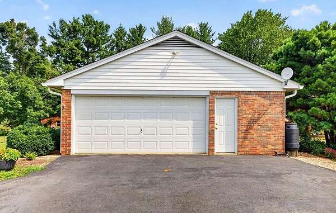
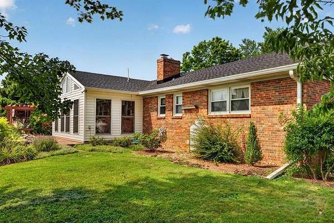
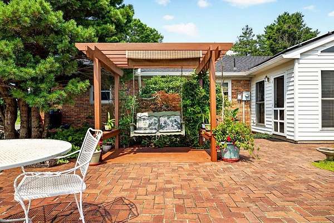
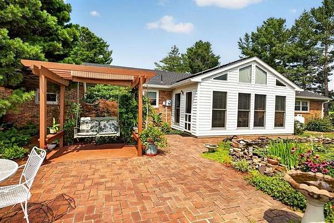
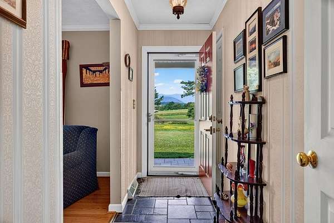
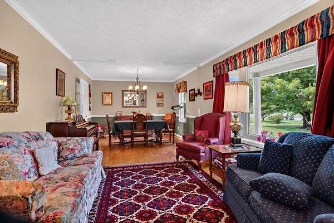
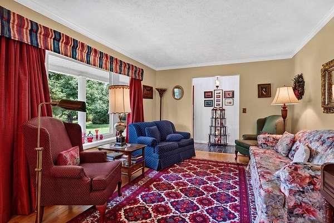
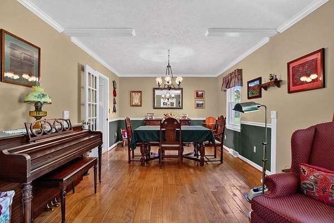
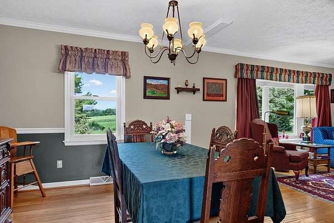
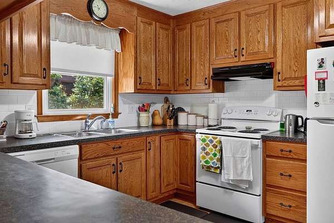
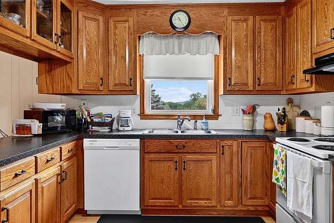
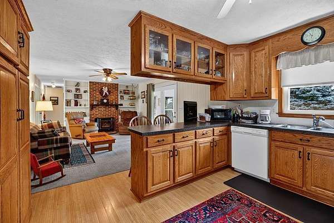
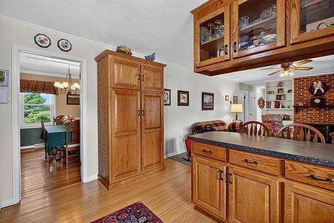
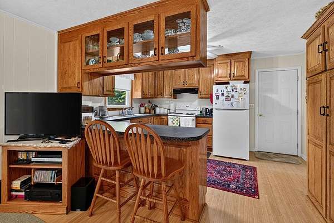
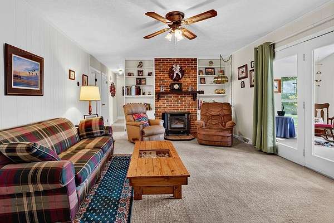
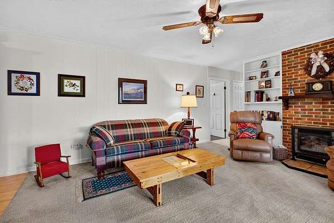
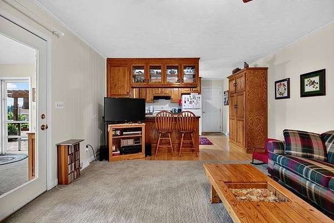
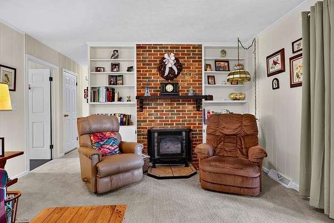
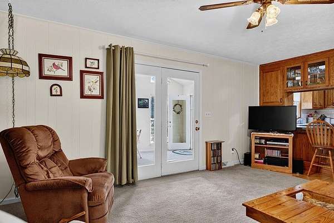
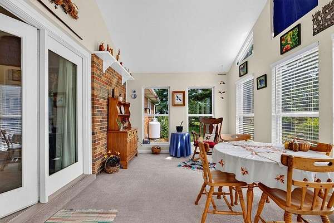
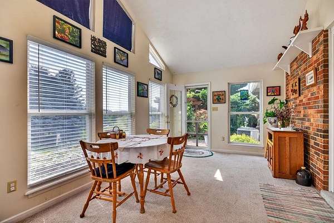
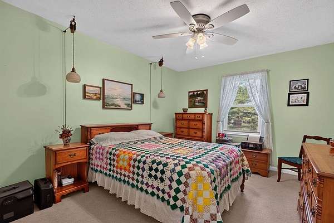
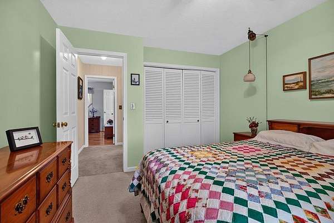
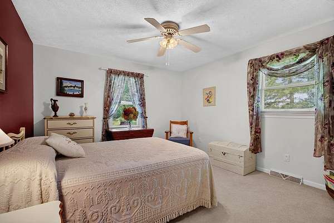
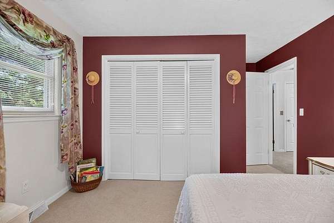
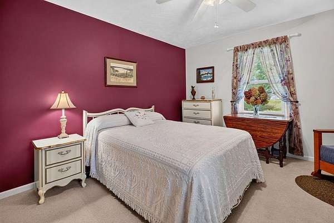
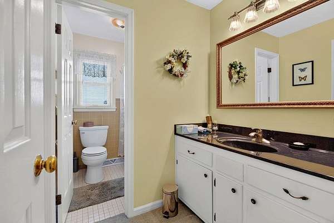
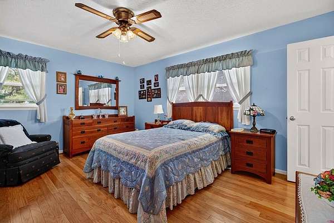
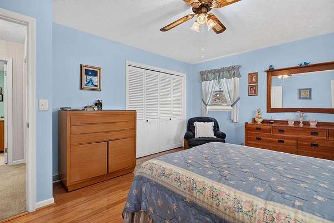
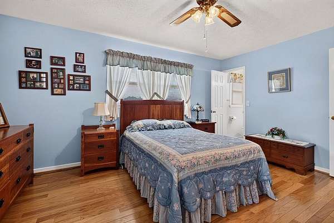
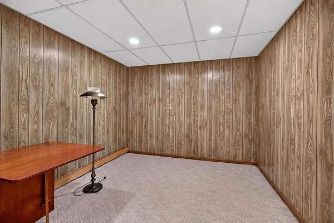
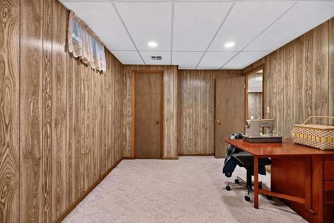
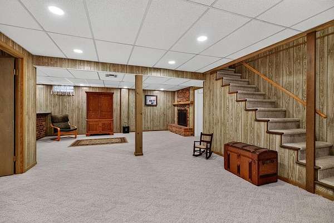
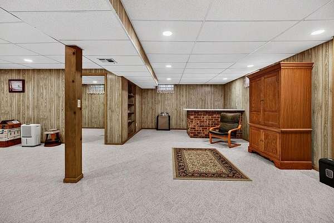
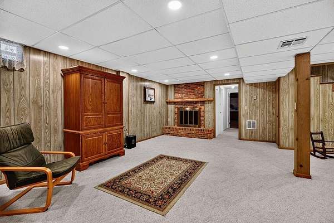
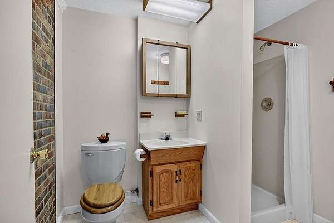
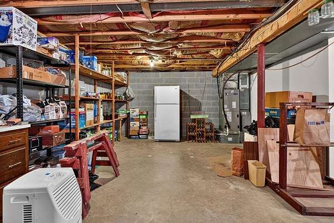
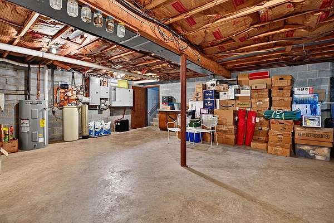
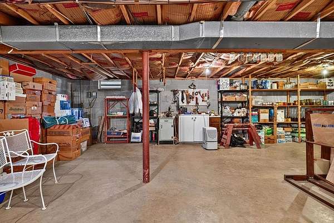
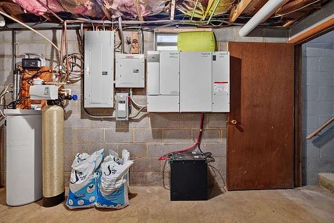
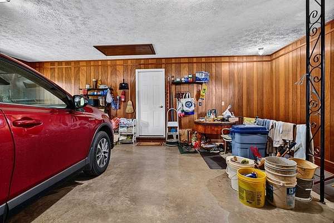
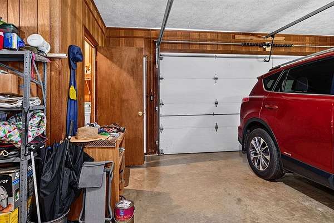
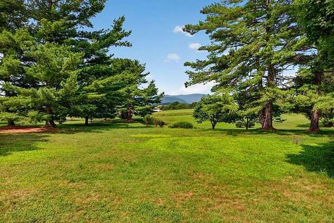
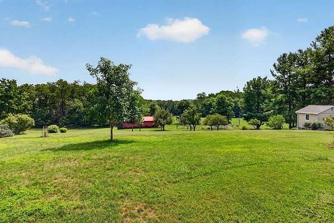
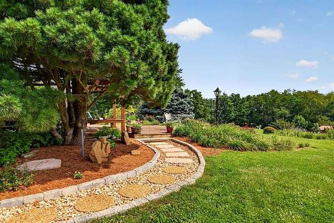
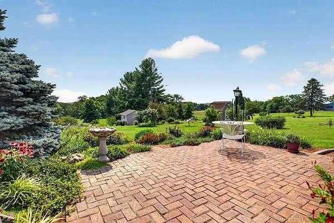
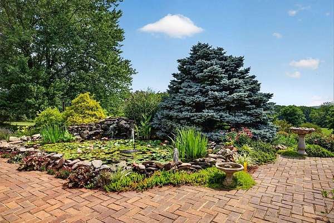
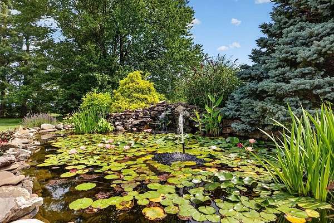
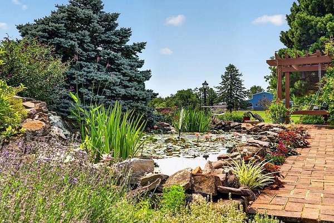
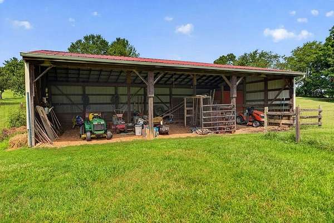
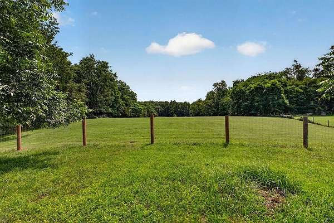
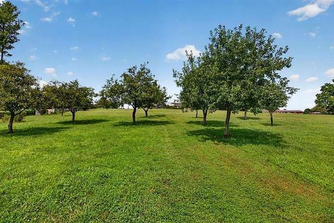
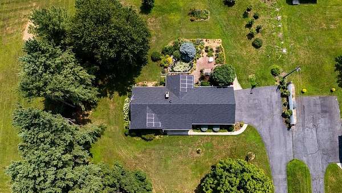
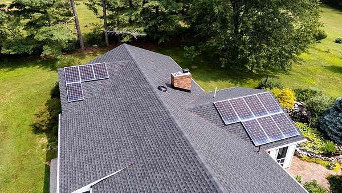
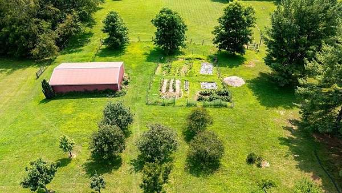
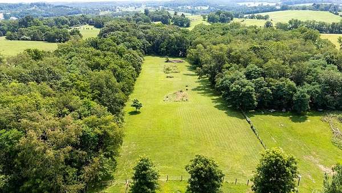
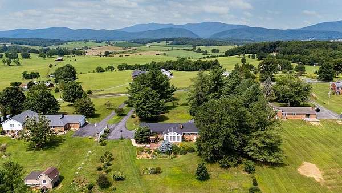
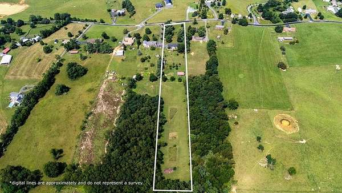
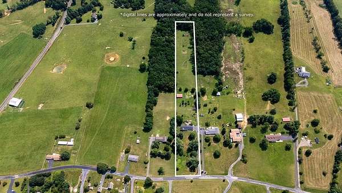
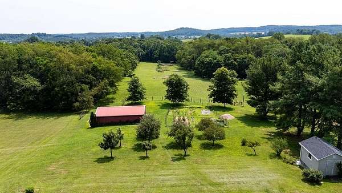
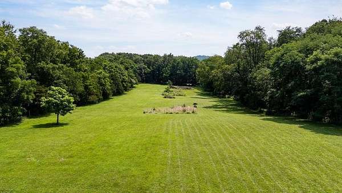
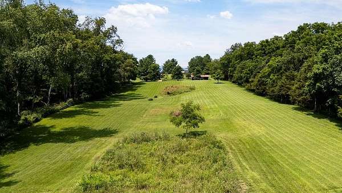
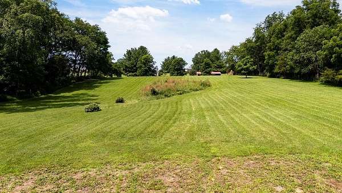
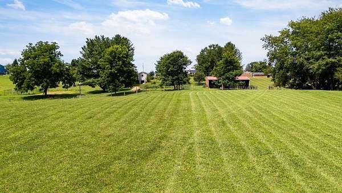
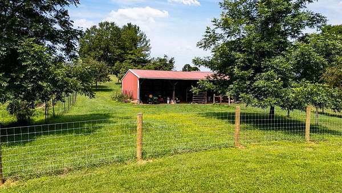
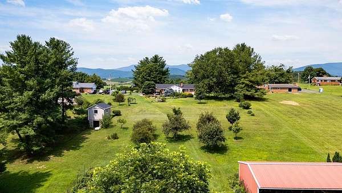
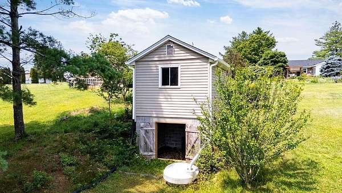
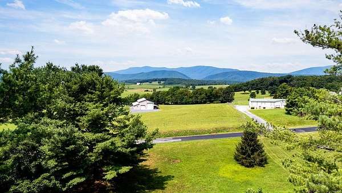
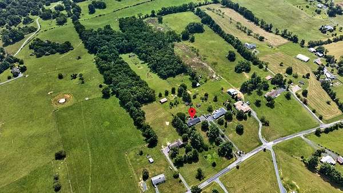
Enjoy peaceful country living with breathtaking views of the Alleghany Mountains from this beautifully maintained brick ranch on 5.4 scenic acres in the heart of Swoope. Offering 3 bedrooms, 3.5 baths, and an attached 2-car garage, this home combines comfort, efficiency, and the beauty of the Shenandoah Valley. A complete solar power system with net metering and standby battery storage helps reduce energy costs while providing added peace of mind. Inside, you'll find a bright east-facing sunroom overlooking the grounds, along with a partially finished full basement offering excellent space for a family room, hobby area, home office, or guests. Outside, the property is a gardener's dream, featuring extensive mature landscaping, colorful perennial gardens, and a stunning water garden filled with water lilies and goldfish that creates a peaceful backyard retreat. A large pole barn with an adjoining fenced paddock provides excellent space for horses, livestock, equipment, or hobbies. Whether you're relaxing on the patio, enjoying the mountain views, or tending the gardens, this exceptional property offers the perfect blend of country charm, practical amenities, and natural beauty-all just a short drive from Staunton.
Location
- Street address
- 120 Trinity Point Rd
- County
- Augusta County
- Zip code
- 24479
- Community
- Augusta
- Elevation
- 1,651 feet
Directions
From Staunton, Rt 254 West 7 miles, Right on Trinity Point Rd, 1 mile on right
Property details
- Acreage
- 5.41 acres
- Zoning
- GA General Agricultural
- MLS #
- GAAR 679687
- Posted
Property taxes
- 2026
- $2,132
Parcels
- 44-71H
Legal description
44-71H TRACT 5-2 ON E SIDE RT 833 5.411 ACRES
Details and features
Listing
- Type
- Residential
Lot
- Features
- Barn, Elevated, Fenced Part, Garden Space, Garden Spot, Gently Rolling, Landscaped, Open, Private, Public Road, Storage Shed
Exterior
- Pool
- Porch
Structure
- Stories
- 1
- Water
- Well
- Heating
- Central, Forced Air, Heat Pump
- Roof
- Composition
- Windows
- Insulated Windows
Interior
- Rooms
- Basement, Bathroom x 4, Bedroom x 3, Bonus Room, Dining Room, Family Room
- Flooring
- Bamboo, Carpet, Hardwood
- Features
- Water Softener
Nearby schools
| Name | Type |
|---|---|
| Churchville | Elementary |
| Buffalo Gap | Middle |
| Buffalo Gap | High |
Listing history
| Date | Event | Price | Change | Source |
|---|---|---|---|---|
| July 20, 2026 | New listing | $575,000 | — | GAAR |