Land with Home for Sale in Wartrace, Tennessee
120 Wartrace Creek Rd, Wartrace, TN 37183
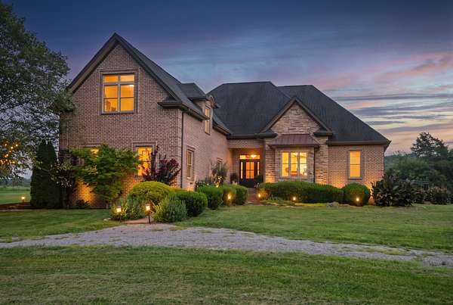
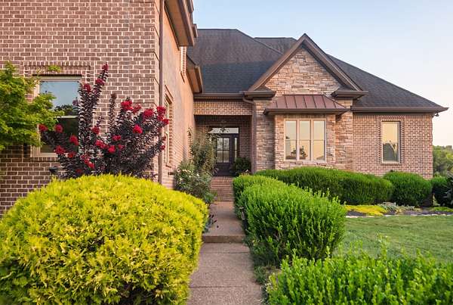
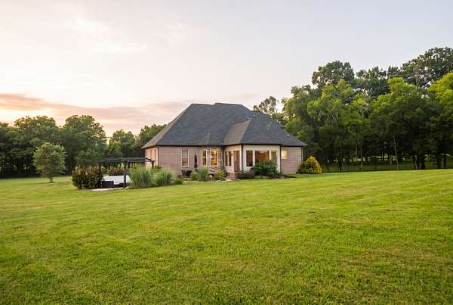
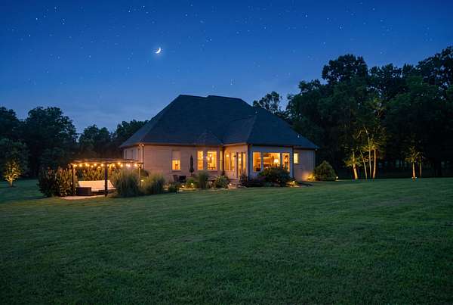
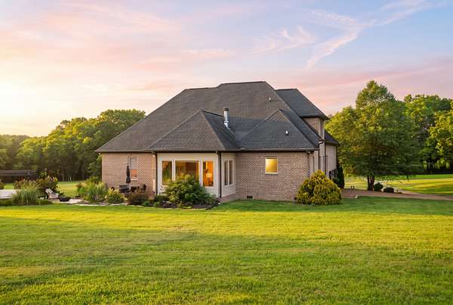
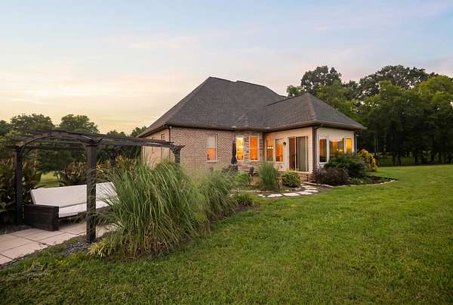
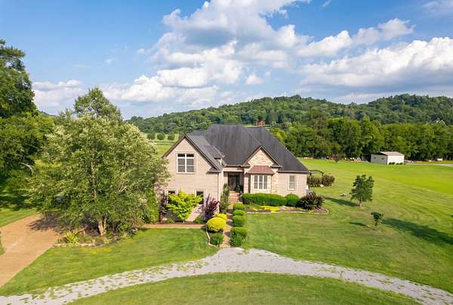
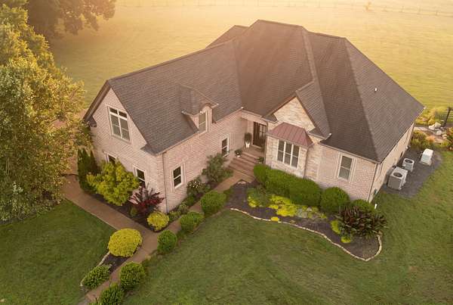
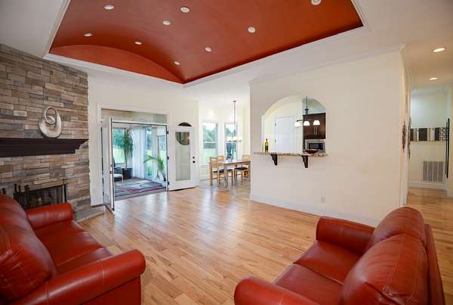
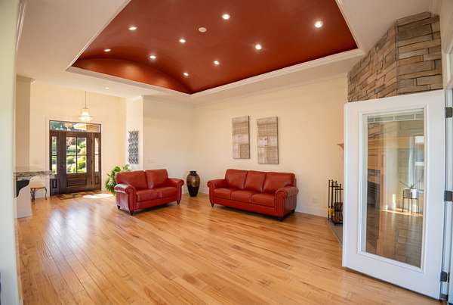
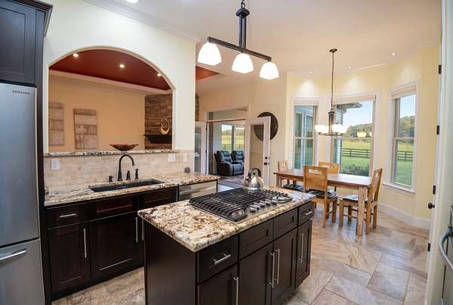
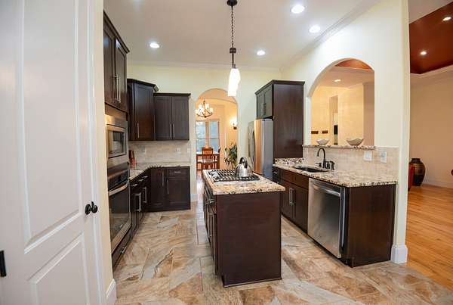
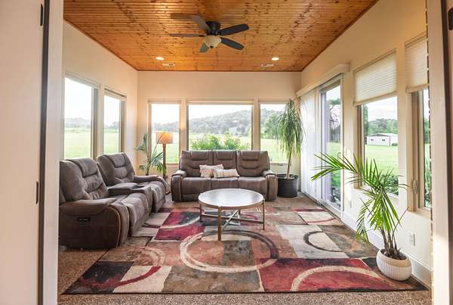
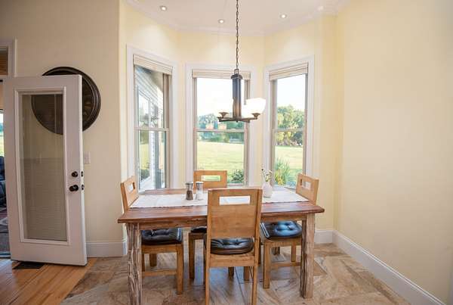
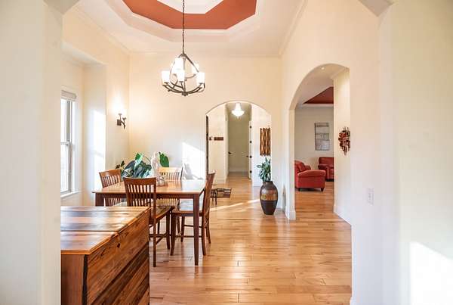
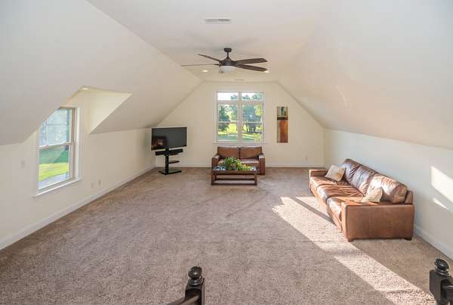
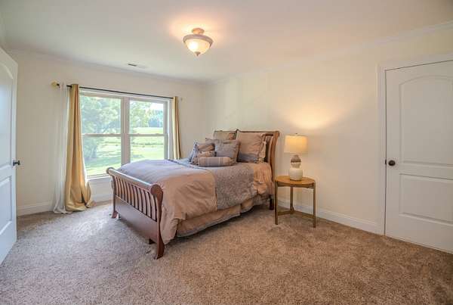
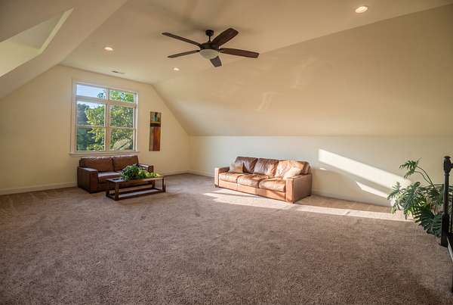
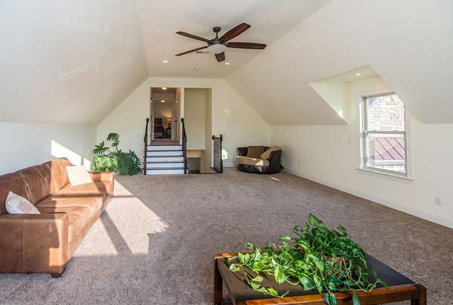
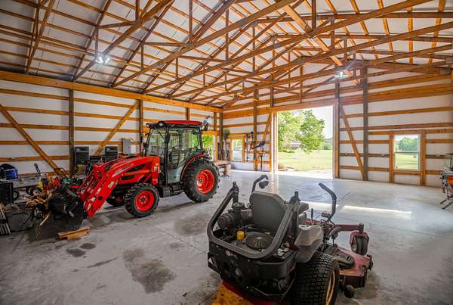
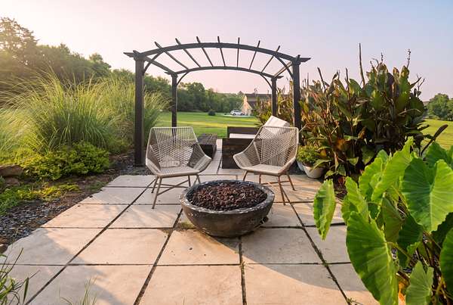
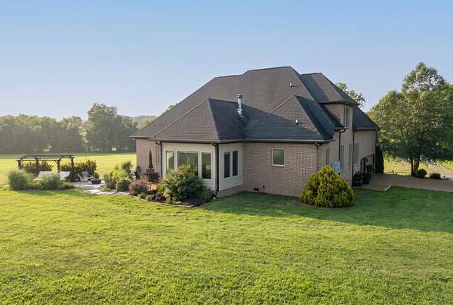
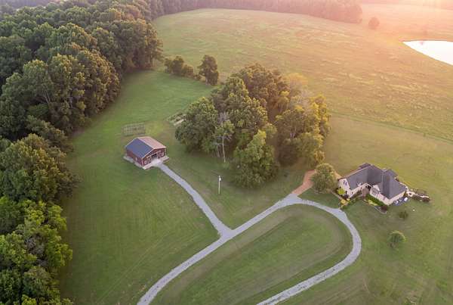
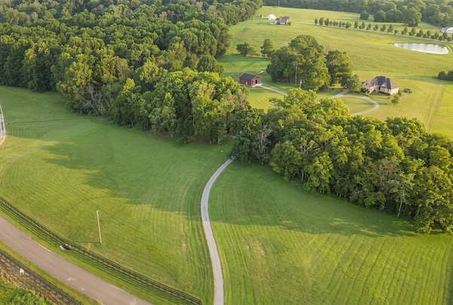
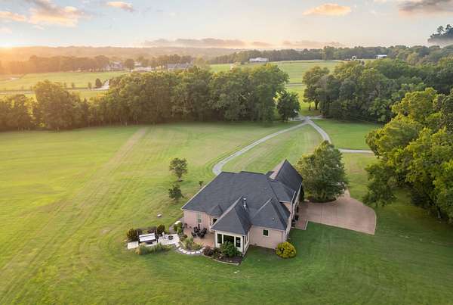
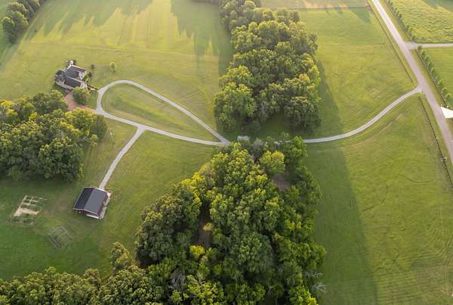
Escape to elegance on 15.43 private, horse-friendly acres just 30 minutes from Murfreesboro and only minutes from The Webb School. This stunning 3,367-square-foot all-brick estate perfectly blends luxury with rural tranquility. Inside, the flowing three-bedroom, 3.5-bath layout features a cozy wood-burning fireplace, a sun-drenched sunroom, and a massive upstairs bonus room perfect for a home theater or gym. The primary suite serves as a private wing, complete with a versatile attached office or sitting room. Outside, a relaxing back patio offers unmatched countryside views. For hobbyists or equestrians, the property boasts a newer 40x40 powered shop ideal for equipment or car storage. A whole-house generator ensures total peace of mind and uninterrupted power. Property is already enrolled in the Greenbelt. Too many amenities to list!
Location
- Street address
- 120 Wartrace Creek Rd
- County
- Bedford County
- Zip code
- 37183
- Community
- Wartrace Creek Farms
- Elevation
- 856 feet
Directions
From Shelbyville Take Madison Street then left on Hwy 64E, then turn left onto Wartrace Creek, From Nashville/Murfreesboro: I-24 E Exit 97/Beechgrove Rd, Turn right onto Hwy 64, go 7.7 miles and turn right onto Wartrace Creek Rd. Look for signs
Property details
- Acreage
- 15.43 acres
- MLS #
- REALTRACS 3314432
- Posted
Property taxes
- Recent
- $2,754
Parcels
- 057 01104 000
Details and features
Listing
- Type
- Residential
- Subtype
- Single Family Residence
- Financing
- Conventional, FHA, VA
- Possession
- Negotiable
Lot
- Size Source
- Assessor
- Terrain
- Rolling Slope
Exterior
- Parking Spaces
- 7
- Parking
- Attached, Circular Driveway, Driveway
- Garage Spaces
- 3
- Fencing
- Partial
- Outdoor Spaces
- Patio
- Structures
- Barn(s)
Structure
- Style
- Contemporary
- Stories
- 2
- Basement
- Crawl Space
- Water
- Public
- Sewer
- Septic Tank
- Heating
- Central, Electric
- Cooling
- Central Air
- Materials
- Brick, Stone
- Roof
- Shingle
- Foundation
- Combination
Interior
- Rooms
- Bedroom x 3, Dining Room, Hobby Room, Kitchen, Living Room, Recreation Room
- Flooring
- Carpet, Tile, Wood
- Fireplaces
- Wood Burning
- Appliances
- Dishwasher, Disposal, Electric Oven, Gas Range, Microwave
- Laundry
- Electric Dryer Hookup, Washer Hookup
- Security
- Smoke Detector(s)
- Features
- Built-In Features, Ceiling Fan(s), High Ceilings, High Speed Internet, Pantry
Property utilities
| Category | Type | Status |
|---|---|---|
| Power | Grid | Available |
| Water | Public | Available |
| Sewage | Septic System | Connected |
Nearby schools
| Name | Type |
|---|---|
| Cascade Elementary | Elementary |
| Cascade Middle School | Middle |
| Cascade High School | High |
Listing history
| Date | Event | Price | Change | Source |
|---|---|---|---|---|
| Sept 15, 2026 | Price drop | $1,200,000 | $50,000 -4% | REALTRACS |
| July 31, 2026 | New listing | $1,250,000 | — | REALTRACS |
Payment calculator

Based on information submitted to the MLS GRID as of Oct 5, 2026 5:00 am MT. All data is obtained from various sources and may not have been verified by broker or MLS GRID. Supplied Open House Information is subject to change without notice. All information should be independently reviewed and verified for accuracy. Properties may or may not be listed by the office/agent presenting the information. Some IDX listings have been excluded from this website. View more