Land with Home for Sale in Flora, Mississippi
120 Winchester Dr, Flora, MS 39071
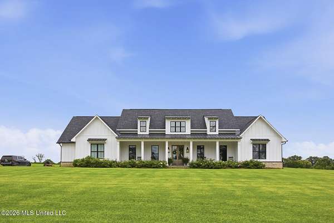
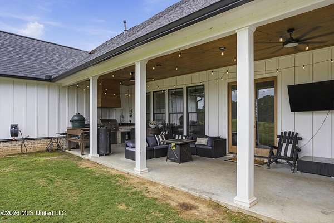
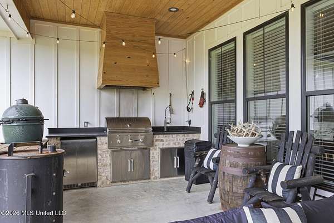
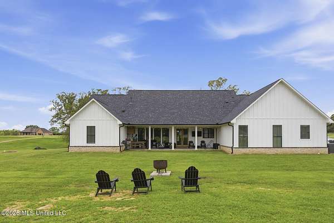
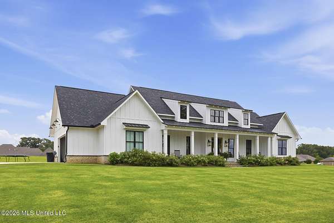
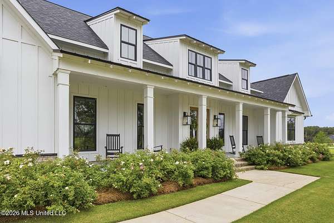
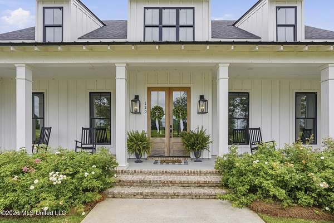
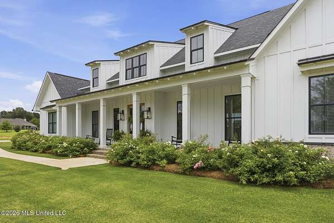
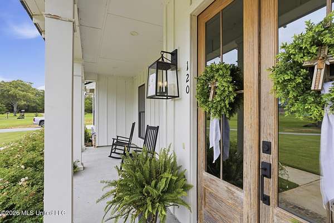
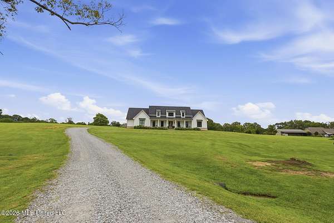
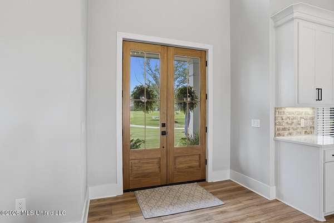
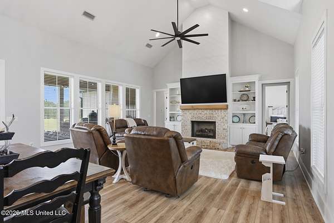
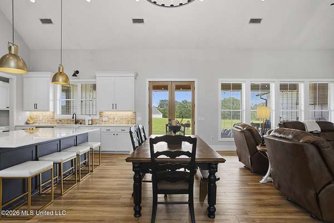
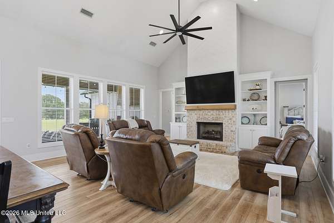
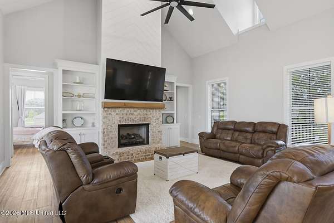
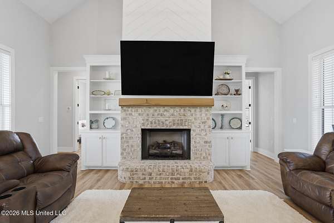
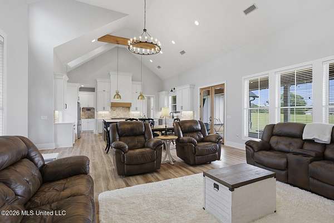
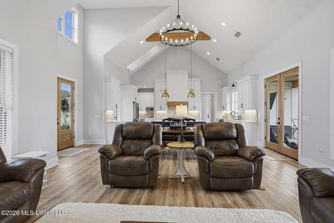
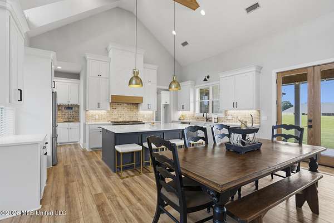
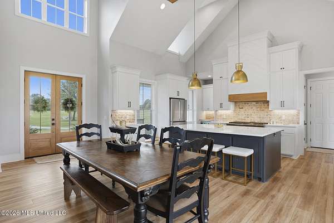
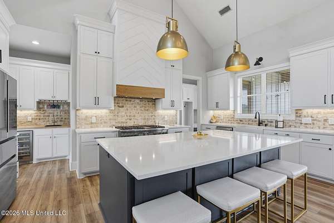
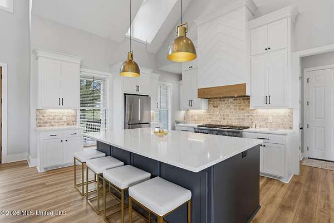
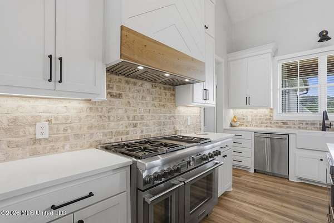
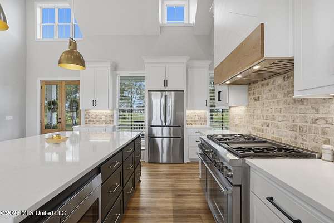
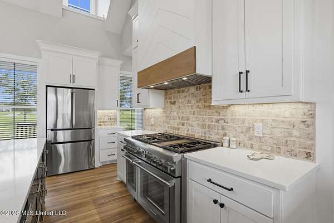
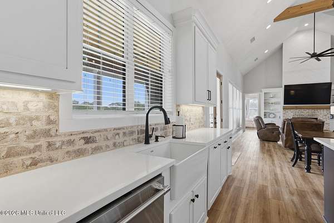
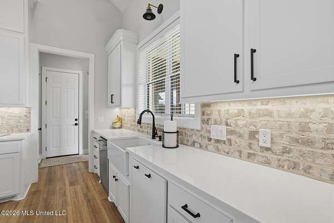
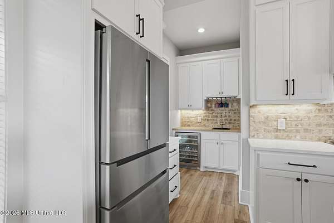
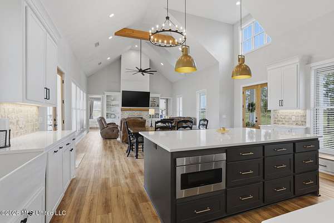
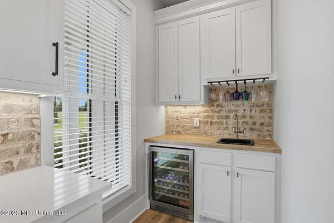
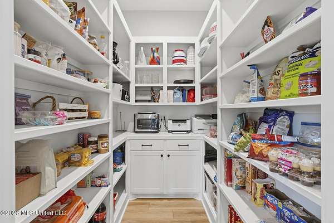
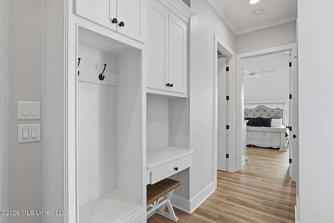
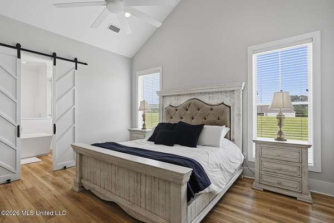
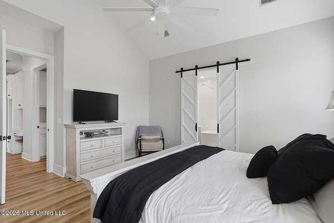
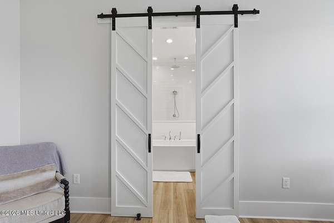
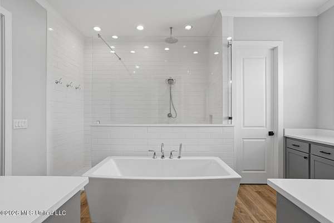
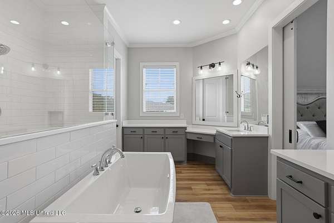
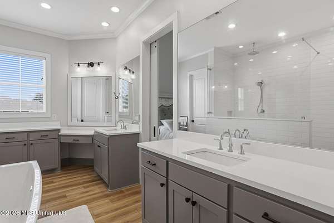
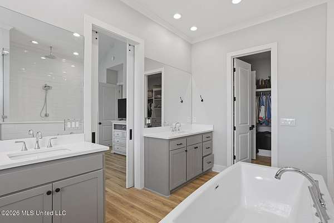
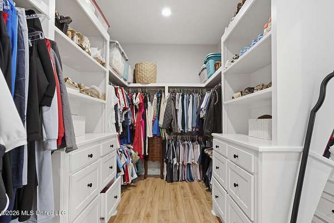
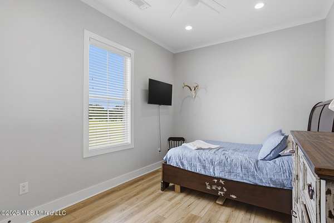
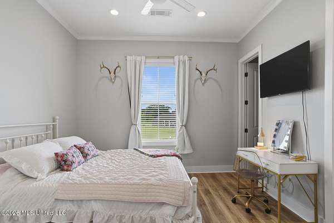
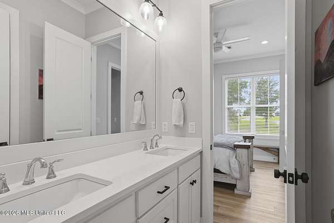
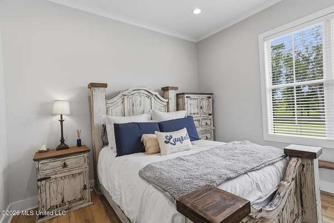
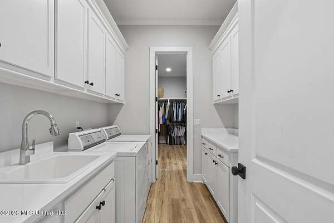
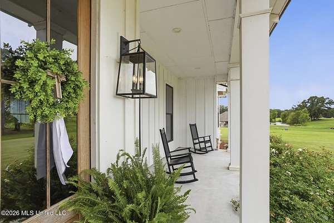
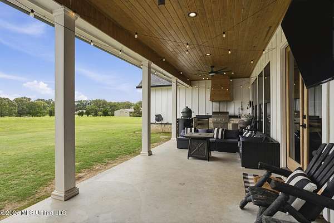
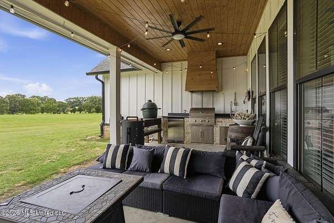
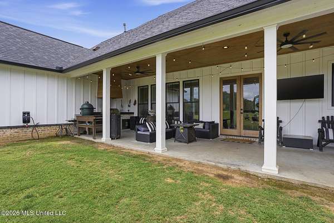
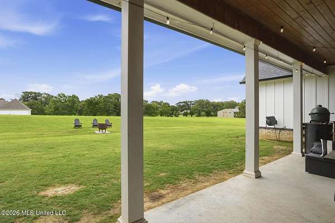
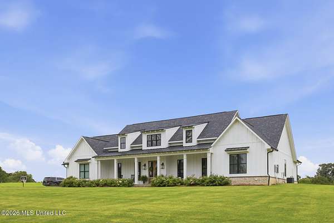
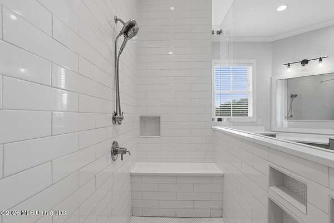
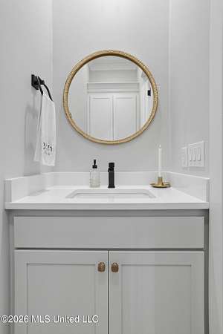
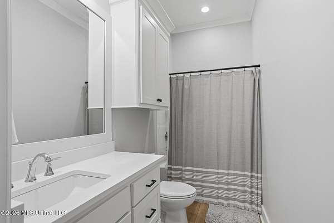
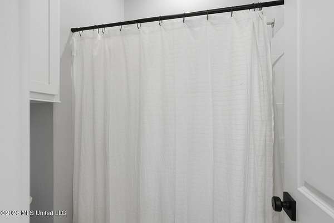
120 Winchester Dr. in the highly desirable Heartland Estates community of Flora is a custom-built board and batten designed home situated on 5.1 beautiful acres, offering approximately 2,570 sq. ft. of exceptionally functional and well-designed living space. Built in 2023, this 4 BR, 3.5 Ba home perfectly combines luxury finishes, modern farmhouse design, and peaceful country living just minutes from everything Flora has to offer. From the moment you arrive, the sprawling covered front porch stretching across the majority of the home creates incredible curb appeal and a welcoming first impression. Step through the foyer entry into an expansive open-concept living space highlighted by massive vaulted beamed ceilings, walls of windows that flood the home with natural light, and luxury vinyl plank flooring throughout with absolutely no carpet anywhere in the home. The spacious living room is anchored by a stunning brick hearth fireplace with exposed beam mantle and beautiful built-ins on both sides, creating a warm focal point while still maintaining an open flow ideal for entertaining and everyday living. The dining area is centrally located and spacious enough to accommodate a banquet-sized table, seamlessly connecting to the truly impressive chef's kitchen. Designed with both beauty and functionality in mind, the kitchen features an oversized quartz island with bar seating, extensive cabinetry and countertop space, quartz countertops throughout, farmhouse sink, brick backsplash, and top-of-the-line appliances including a professional Thermador six-burner range with griddle and double ovens beneath a custom-designed vent hood, along with stainless microwave and dishwasher. Just off the kitchen is a beautifully designed wet bar complete with beverage refrigerator, sink, and additional custom cabinetry. A huge walk-in butler's pantry offers shelves upon shelves for food storage, small appliances, and even more built-in cabinetry. The floor plan continues with a perfectly positioned powder room, built-in desk area, and drop-off zone designed for everyday convenience and organization. The private primary suite is a true retreat featuring vaulted ceilings, generous proportions, and excellent wall space for furniture placement. The spa-inspired primary BA is absolutely stunning with a six-foot freestanding soaking tub, oversized tiled shower with multiple rain heads, double quartz vanities plus an additional vanity area perfect for folding, storage, or getting ready, and a private water closet. The luxurious walk-in closet offers extensive built-ins, multiple hanging areas, and connects directly to the multifunctional laundry room. Designed to be both beautiful and practical, the laundry space features quartz countertops, sink, abundant cabinetry, folding and gift-wrapping areas, extensive built-ins, and space for a 2nd refrigerator if desired. This home offers an open double split plan with excellent privacy and functionality. One secondary bedroom is located at the far end of the hallway on the left side of the home and has convenient access to a nearby full bath featuring quartz countertops and generous storage. The additional 2 bedrooms are positioned on opposite sides of the shared bathroom, creating a highly functional layout while still offering privacy. The shared bath features double quartz vanities and a separate tub/shower area for added convenience, and both bedrooms offer spacious walk-in closets and oversized linen storage nearby. The outdoor living space is equally impressive and truly extends the home outdoors. The oversized covered back porch features a spacious living area with TV hookups, room for dining, and the ability to hang decorative lighting, making it ideal for entertaining year-round. The fully equipped outdoor kitchen includes a built-in grill, beverage refrigerator, sink, granite countertops, and prep space, all overlooking the expansive private backyard and beautiful acreage! Backup Generator READY !
Location
- Street address
- 120 Winchester Dr
- County
- Madison County
- Community
- Heartland Estates
- School district
- Madison CO Dist
- Elevation
- 281 feet
Directions
Highway 49 to Heartland Estates, take a left on Winchester Drive and home will be on your left
Property details
- Acreage
- 5.1 acres
- MLS #
- MGCMLS 4150940
- Posted
Property taxes
- 2025
- $2,616
Parcels
- 051h-28-042-00-00
Legal description
LOT 13 HEARTLAND ESTATES VI - 5.1 AC -
Details and features
Listing
- Type
- Residential
- Subtype
- Single Family Residence
Lot
- Features
- Front Yard, Landscaped
Exterior
- Parking Spaces
- 2
- Pool
- Porch
Structure
- Stories
- 1
- Water
- Public
- Cooling
- Yes
- Roof
- Shingle
- Windows
- Blinds
Interior
- Rooms
- Bathroom x 4, Bedroom x 4
- Flooring
- Vinyl
Nearby schools
| Name | Type | District |
|---|---|---|
| East Flora | Elementary | Madison CO Dist |
| Madison Middle School | Middle | Madison CO Dist |
| Madison Central | High | Madison CO Dist |
Listing history
| Date | Event | Price | Change | Source |
|---|---|---|---|---|
| May 29, 2026 | New listing | $625,000 | — | MGCMLS |