Land with Home for Sale in Willow Spring, North Carolina
1200 Honeycutt Rd, Willow Spring, NC 27592
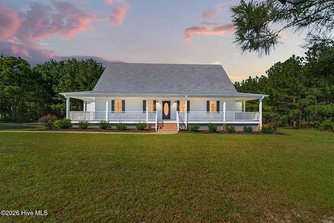
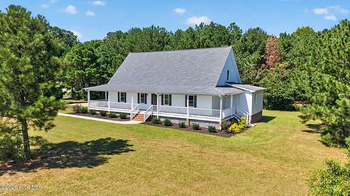
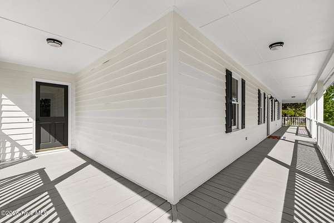
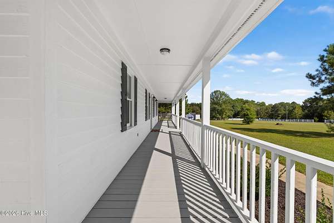
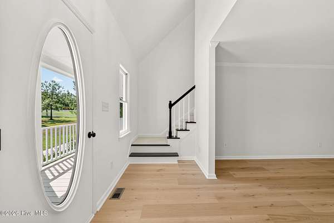
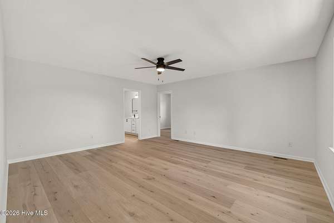
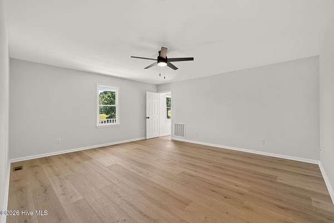
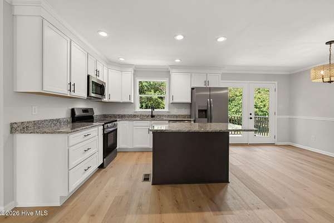
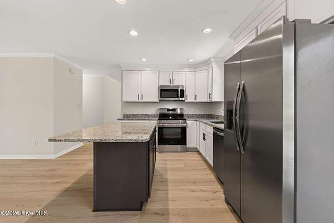
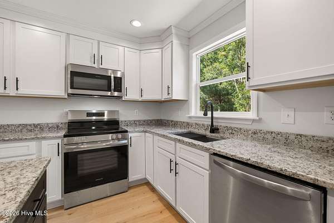
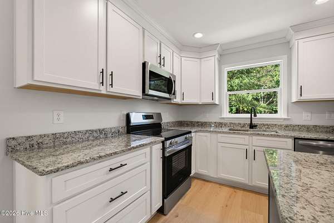
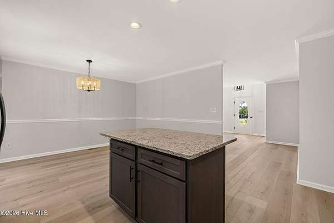
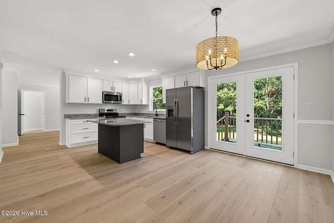
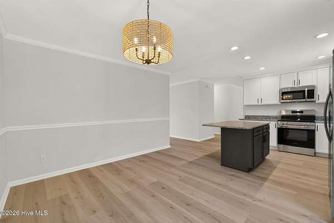
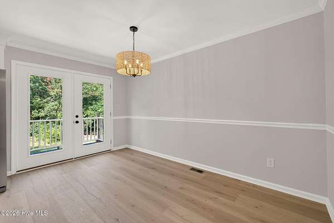
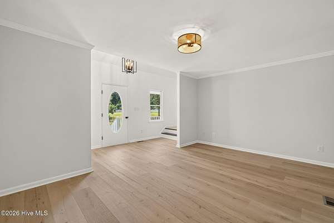
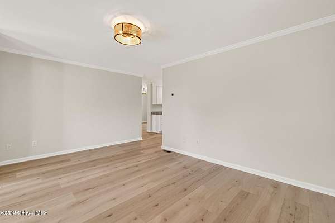
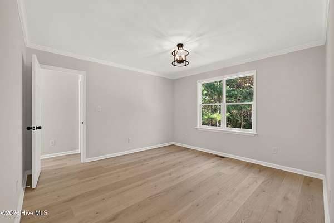
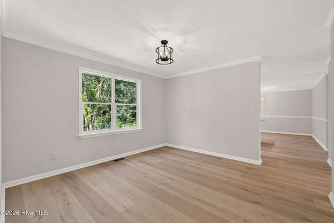
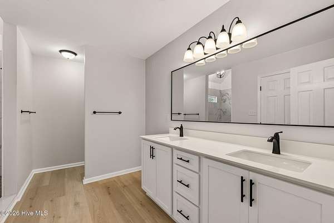
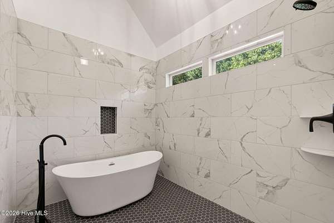
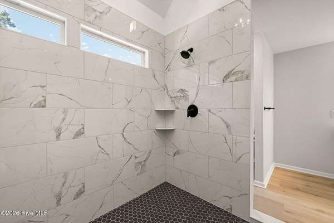
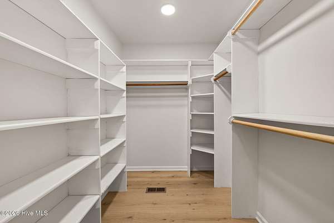
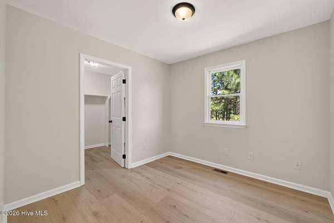
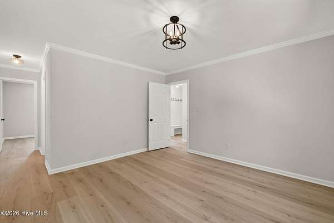
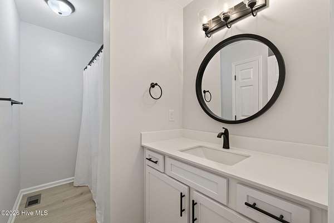
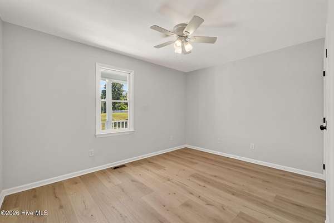
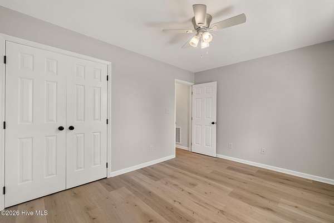
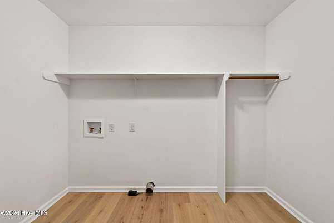
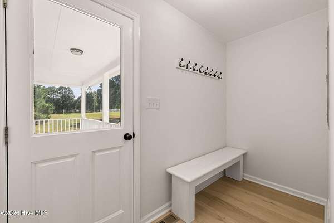
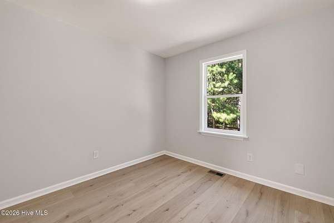
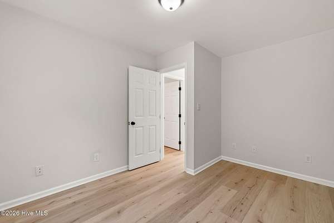
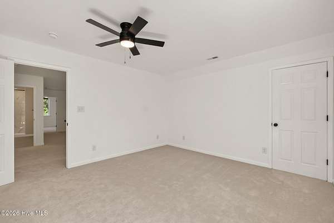
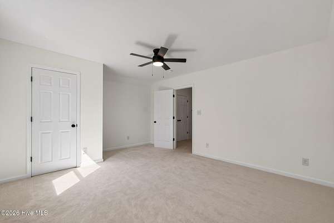
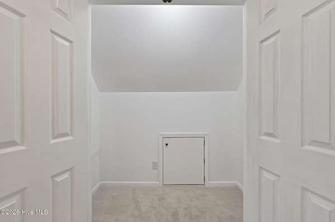
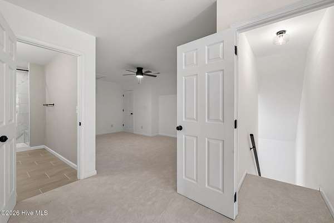
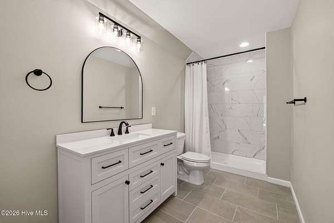
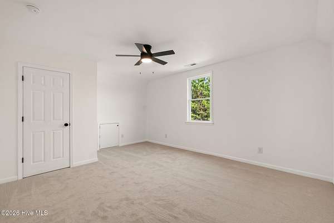
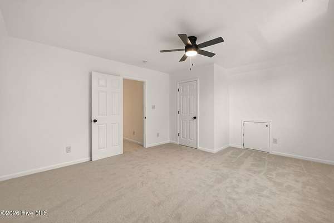
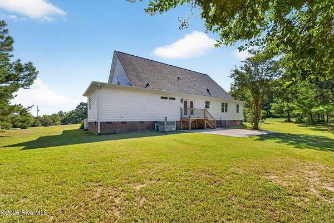
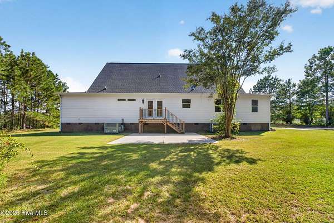
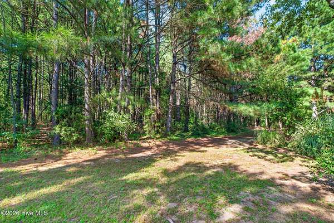
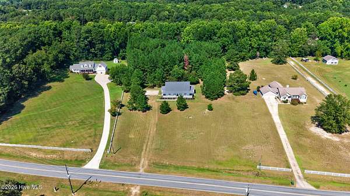
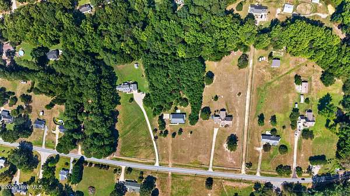
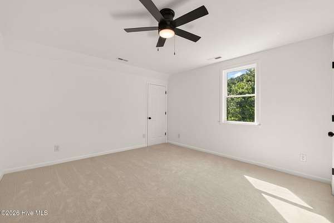
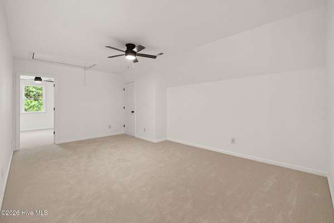
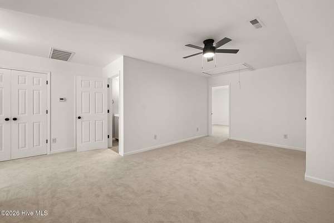
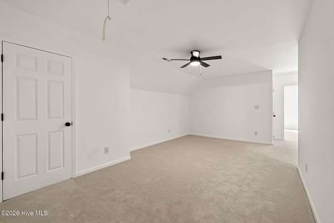
Completely remodeled and ready to impress! This spacious 4-bedroom, 3-full-bath home offers the perfect blend of modern updates and peaceful country living, all situated on over 4 acres in the desirable Willow Spring area. The home features two bedrooms and two full baths downstairs, with two additional bedrooms and a full bath upstairs. Recent updates include new flooring, new HVAC, new roof, new countertops, updated appliances, and much more. Upstairs, you'll find a versatile secondary living area that could serve as a bonus room, media space, office, playroom, or whatever best fits your needs. The home also offers abundant walk-in storage, providing plenty of space to keep everything organized. Outside, you'll find a sizable parking pad & back patio to go along with the beautiful wrap around front porch. Enjoy the privacy and breathing room of more than four acres while still being conveniently located near shopping, dining, schools, and major roadways. If you're looking for a move-in-ready home with space, flexibility, and a rural feel without giving up convenience, this one is worth a look!
Location
- Street address
- 1200 Honeycutt Rd
- County
- Johnston County
- Zip code
- 27592
- Elevation
- 271 feet
Directions
Take NC-210 W to Old Fairground Rd, Turn right onto Old Fairground Rd, Turn left onto Honeycutt Rd and home will be on the right.
Property details
- Acreage
- 4.14 acres
- Zoning
- RAG
- MLS #
- HMLS 100603784
- Posted
Property taxes
- 2026
- $2,645
Parcels
- 161500-21-0496
Legal description
LOT 27 SHADOW LAKE 28/71
Details and features
Listing
- Type
- Residential
- Subtype
- Single Family Residence
Lot
- Features
- Level
Exterior
- Pool
- Patio, Porch
Structure
- Stories
- 2
- Water
- Well
- Sewer
- Septic Tank
- Heating
- Electric, Heat Pump
- Cooling
- Ceiling Fan(s), Central Air
- Materials
- Cedar, Wood Frame, Wood Siding
- Roof
- Shingle
Interior
- Room Count
- 13
- Rooms
- Bathroom x 3, Bedroom x 4, Dining Room, Family Room, Laundry Room x 2
- Flooring
- Carpet, LVT/Lvp
- Appliances
- Built-In Microwave, Dishwasher, Electric Range, Refrigerator
- Features
- Ceiling Fan(s), Eat-In Kitchen, Entrance Foyer, Kitchen Island, Master Downstairs, Mud Room, Walk-In Closet(s), Walk-In Shower
Nearby schools
| Name | Type |
|---|---|
| Dixon Road | Elementary |
| McGees Crossroads | Middle |
| West Johnston | High |
Listing history
| Date | Event | Price | Change | Source |
|---|---|---|---|---|
| Sept 16, 2026 | New listing | $569,900 | — | HMLS |