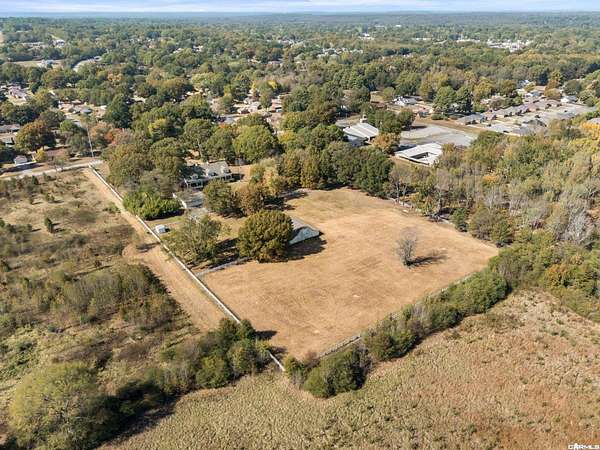
Land with Home for Sale in Searcy, Arkansas
1200 Pioneer Rd, Searcy, AR 72143
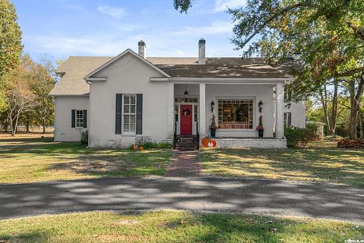
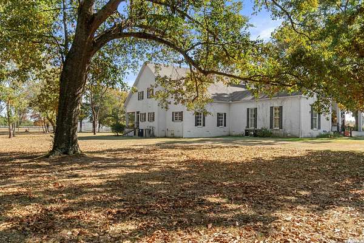
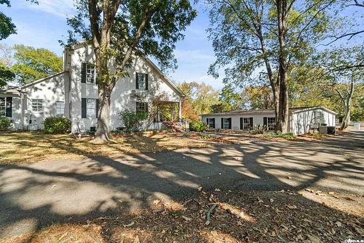
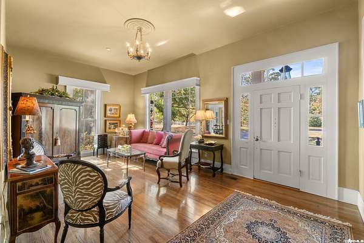
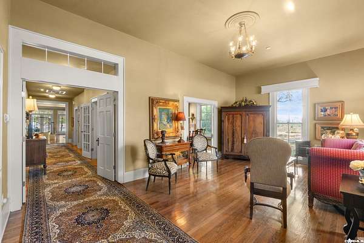
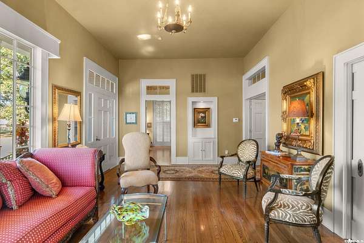
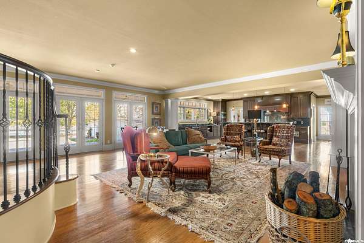
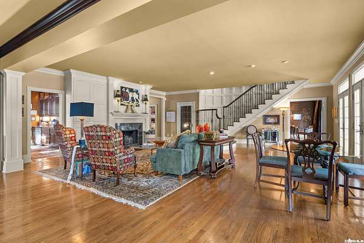
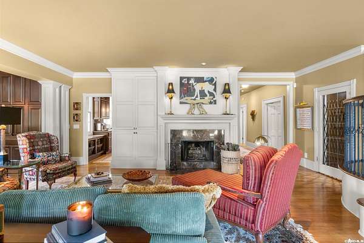
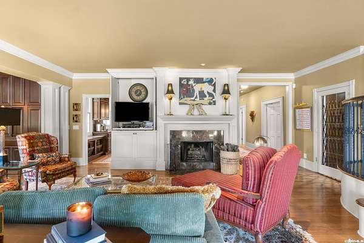
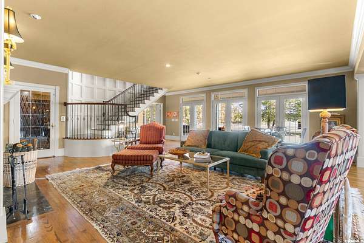
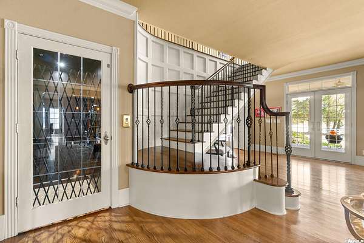
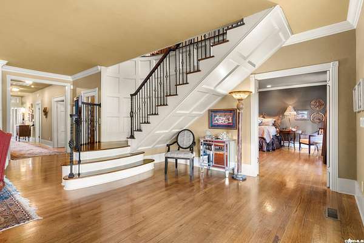
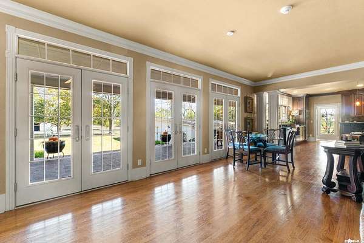
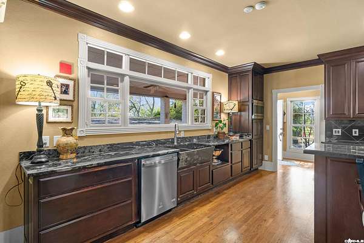
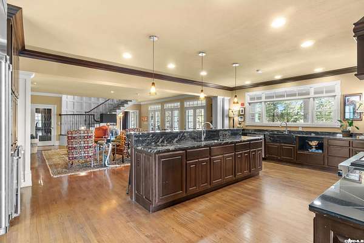
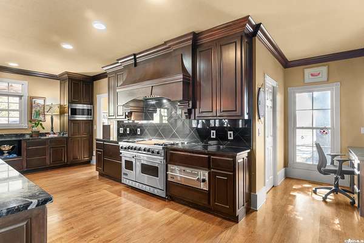
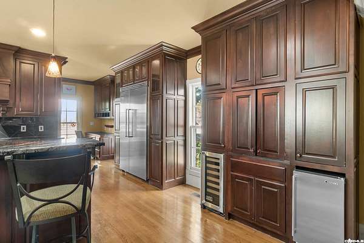
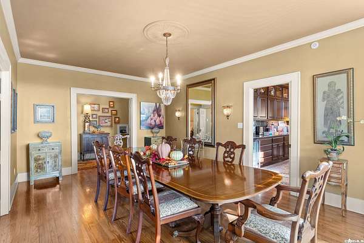
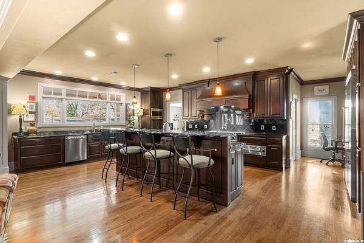
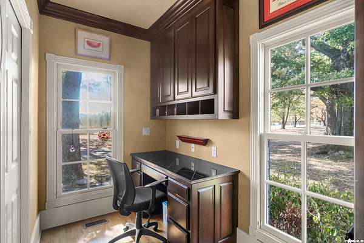
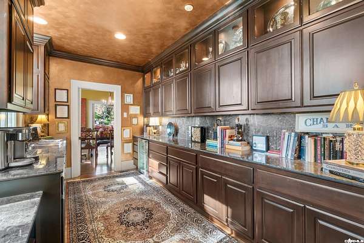
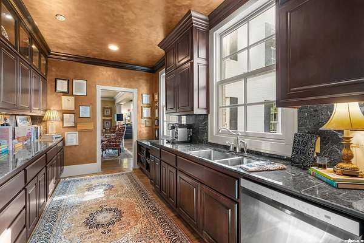
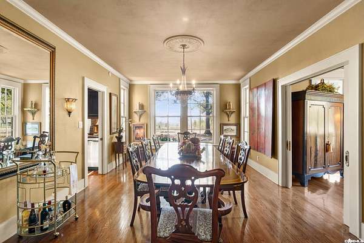
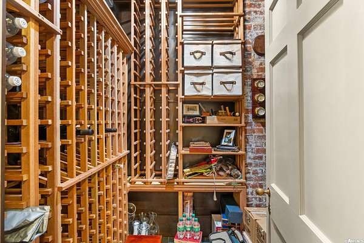
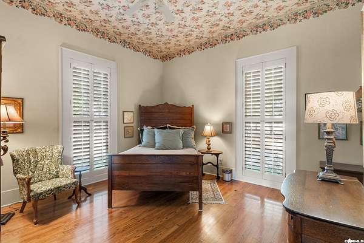
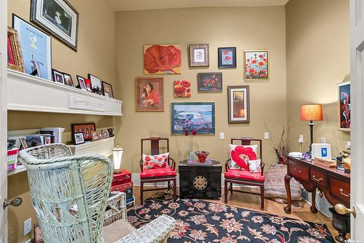
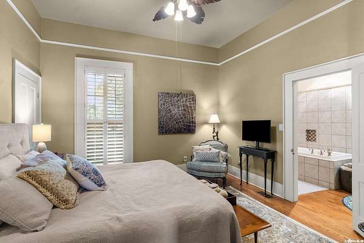
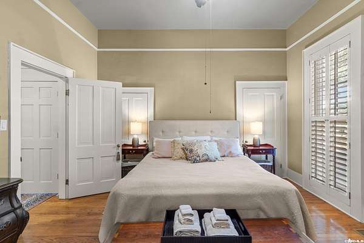
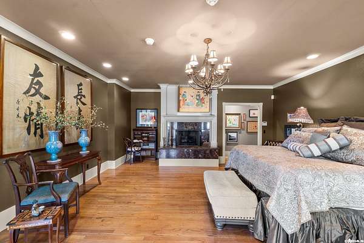
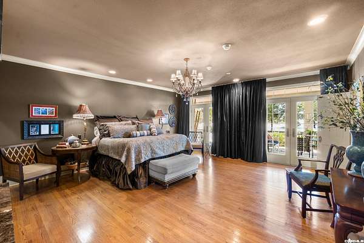
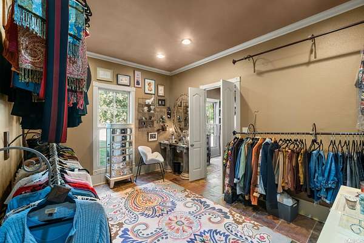
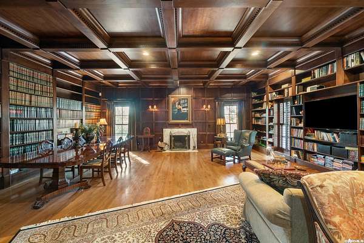
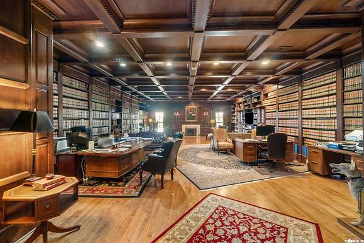
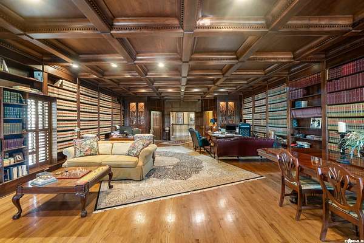
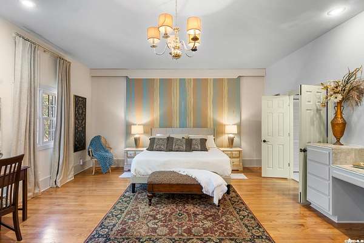
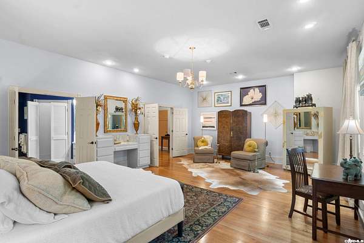
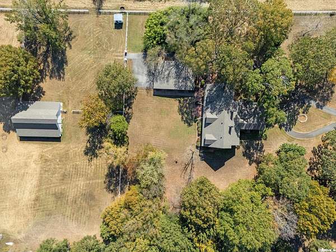
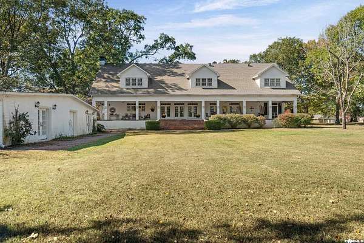
A TIMELESS HISTORIC ESTATE - WHERE ELEGANCE MEETS EXTRAORDINARY LIVING Set against the backdrop of 7 picturesque acres, this exceptional historic home offers a rare blend of timeless character, refined elegance, and modern convenience. Rich in architectural charm and distinctive details, this remarkable property provides a lifestyle that is both luxurious and inviting. Inside, discover beautifully appointed living spaces that celebrate the home's historic appeal while offering the comforts expected in today's living. A magnificent office/library, complete with an impressive coffered ceiling, creates an inspiring retreat for reading, working, or enjoying a quiet moment. A dedicated wine room adds an element of sophistication, perfect for collecting and entertaining, while a private elevator provides effortless access between levels. Beyond the home, the property continues to impress with a substantial barn featuring 10 stalls, offering exceptional possibilities for equestrian pursuits, or hobby farm. With 7 acres of beautiful grounds, ample room to roam and a setting that is worlds away from ordinary the estate is more than a home it's a legacy. A rare opportunity to own! Call today
Location
- Street address
- 1200 Pioneer Rd
- County
- White County
- Zip code
- 72143
- Community
- Searcy Outlots
- Elevation
- 276 feet
Directions
In Searcy from Hwy 36 (Beebe Capps) turn onto S Elm street proceed straight across West Lincoln and the road will change to Pioneer Rd go approximately 1/2 mile property will be on the left with white fence.
Property details
- Acreage
- 7.2 acres
- MLS #
- CARMLS 26044185
- Posted
Property taxes
- Recent
- $966
Parcels
- 016-10712-001
Legal description
N 396' S 3621.75' W 792' E
Details and features
Listing
- Type
- Residential
- Franchise
- RE/MAX International
Lot
- Features
- Cleared, Level
Exterior
- Fencing
- Fenced, Partial
- Pool
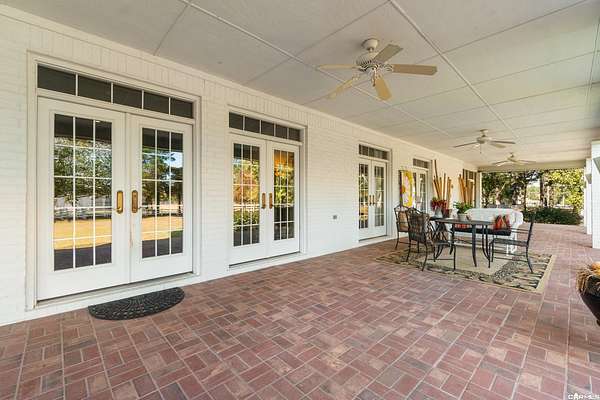
- Porch
- Structures
- Storage
- Features
- Guttering, Outside Storage Area, PVC Fence, Partially Fenced
Structure
- Style
- Craftsman
- Stories
- 2
- Roof
- Shingle
Interior
- Rooms
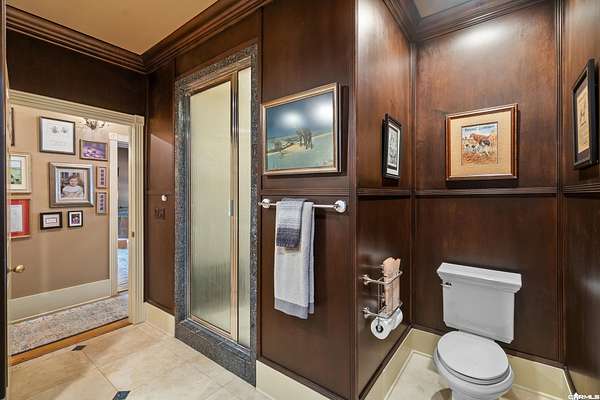
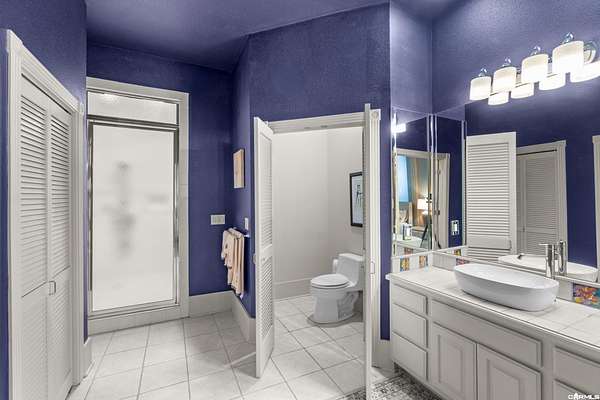
- Bathroom x 6, Bedroom x 4, Den, Laundry Room
- Flooring
- Tile, Wood
- Fireplaces
- Yes
- Appliances
- Bar/Fridge, Dishwasher, Disposal, Double Oven, Free-Standing Stove, Gas Range, Ice Mac Hine, Ice Maker Connection, Microwave, Pantry, Refrigerator-Stays, Warming Drawer
- Accessibility
- Accessible Approach With Ramp, Accessible Elevator Installed
- Features
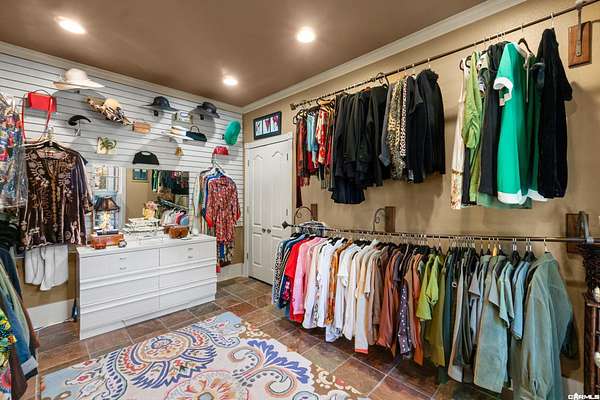
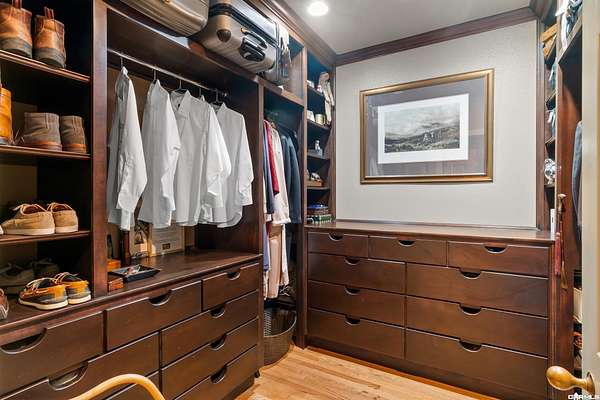
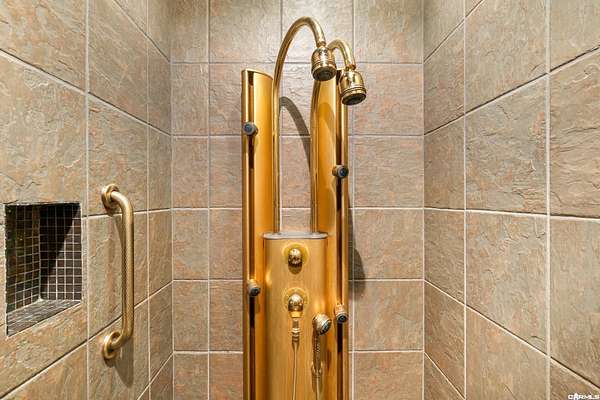
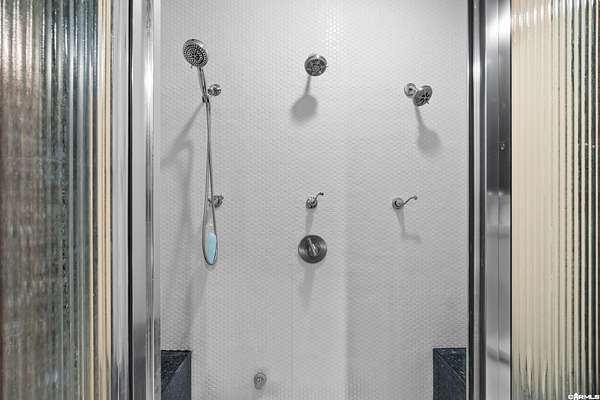
- Built-Ins, Ceiling Fan(s), Central Vacuum, Dryer Connection-Electric, Elevator, Handicapped Design, Kit Counter-Granite Slab, Smoke Detector(s), Walk-In Closet(s), Walk-In Shower, Washer Connection
Listing history
| Date | Event | Price | Change | Source |
|---|---|---|---|---|
| Nov 3, 2026 | New listing | $2,200,000 | — | CARMLS |