




Land with Home for Sale in Fort Collins, Colorado
1201 W Swallow Rd, Fort Collins, CO 80526
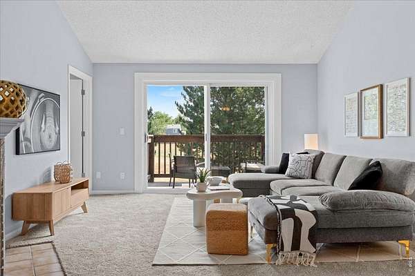
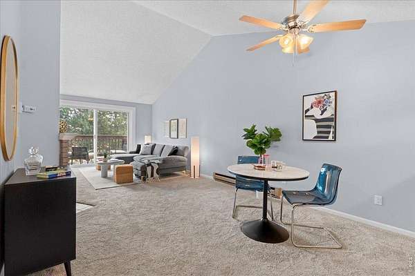
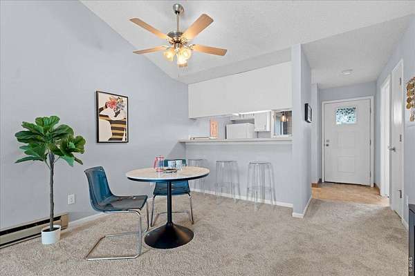
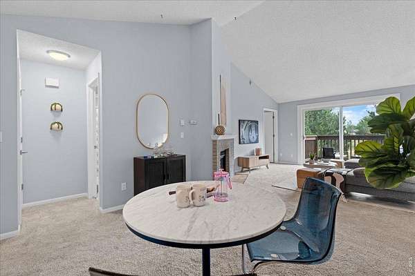
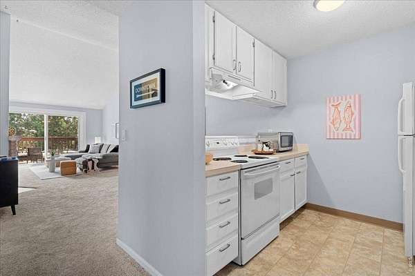
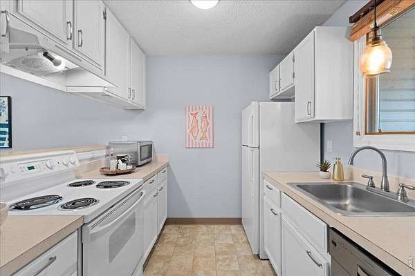
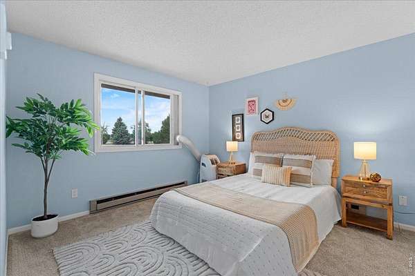
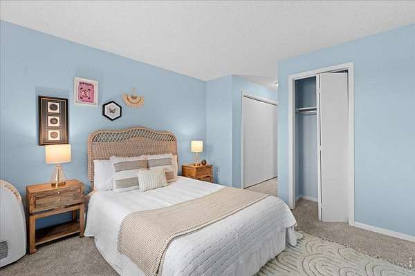
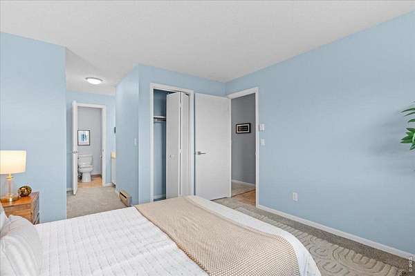
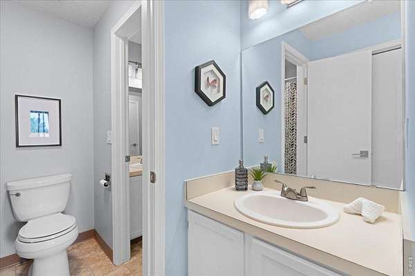
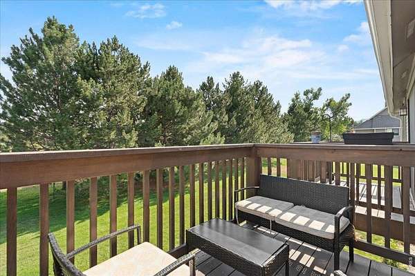
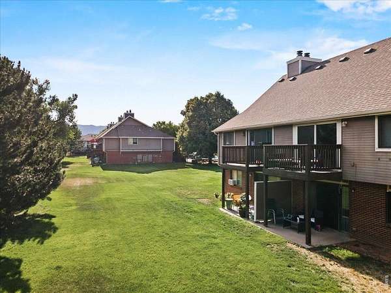
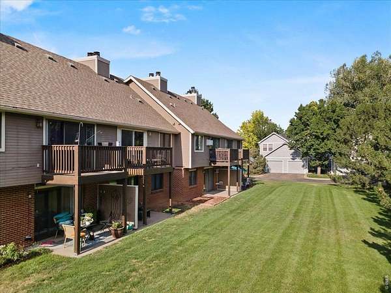
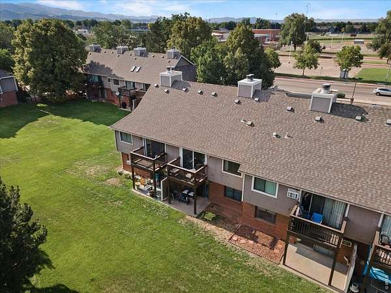
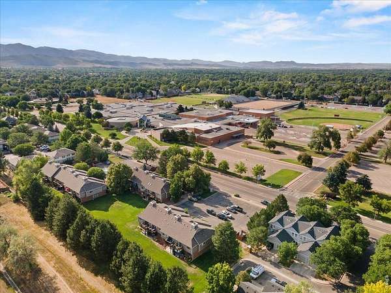
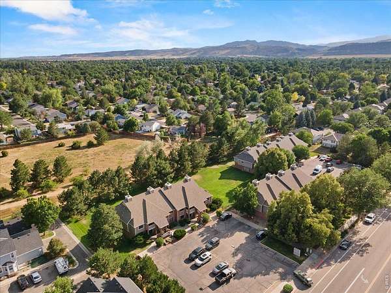
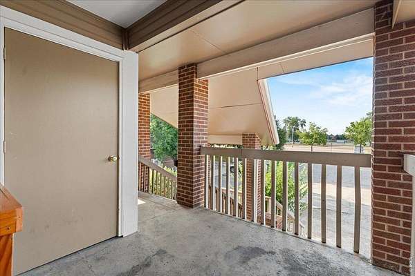
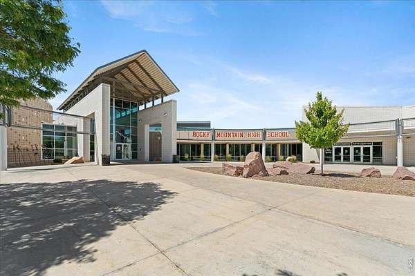
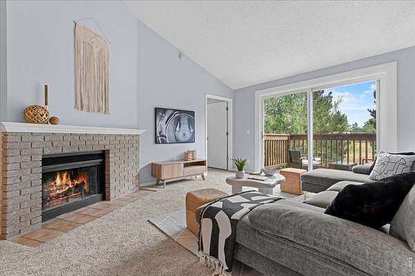
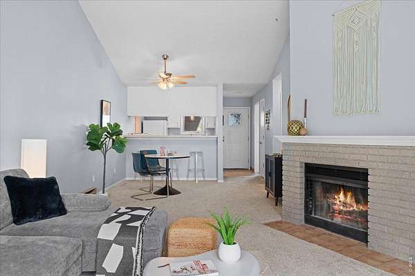
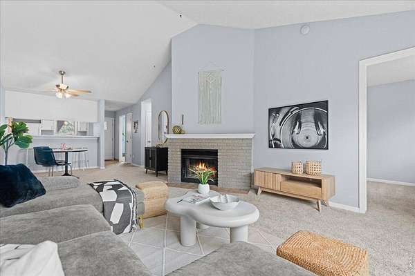
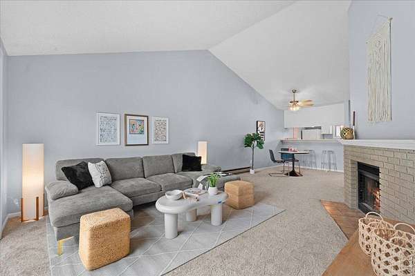
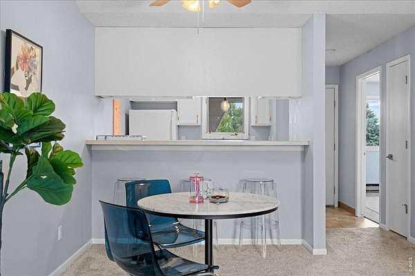
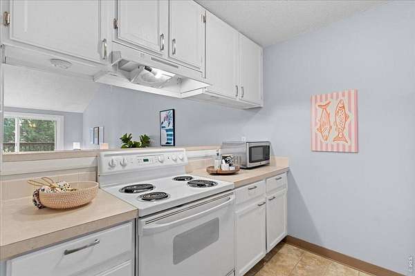
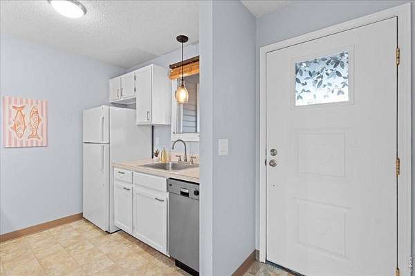
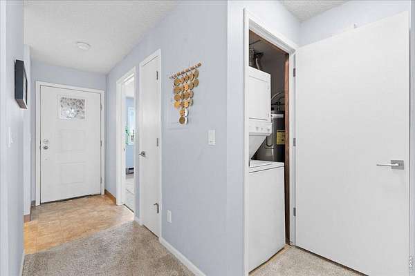
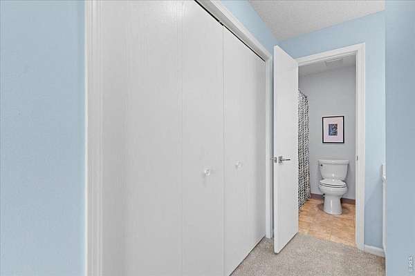
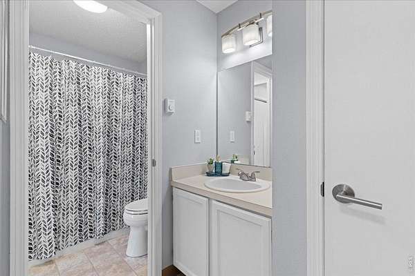
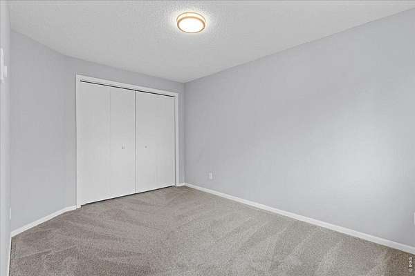
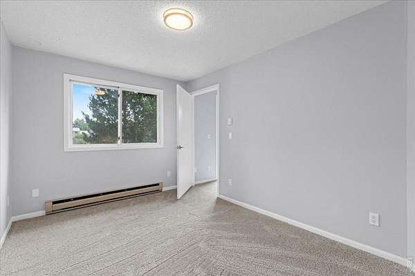
Backing to open space and filled with natural light, this move-in ready second-floor condo offers the perfect blend of comfort, privacy, and convenience in the heart of west Fort Collins. Featuring 2 bedrooms and 1 bathroom, the inviting floor plan is highlighted by soaring vaulted ceilings and a spacious living area centered around a cozy, wood-burning fireplace, professionally serviced and cleaned in 2025. Fresh interior paint and brand-new carpet create a crisp, updated feel throughout, while the kitchen comes fully equipped with all appliances, including the refrigerator, range, dishwasher, countertop microwave, washer, dryer, and portable A/C unit, making this home truly move-in ready. The water heater was replaced in 2021 for added peace of mind. Enjoy peaceful views as the home backs to open space, offering a welcome sense of privacy just moments from everything west Fort Collins has to offer. Conveniently located across from Rocky Mountain High School and minutes from Colorado State University, Spring Creek Trail, shopping, dining, and everyday amenities, this location makes it easy to enjoy the best of Fort Collins. HOA dues of just $280 per month include water, sewer, trash, and two parking passes, providing exceptional value and low-maintenance living. Whether you're searching for a primary residence, a lock-and-leave lifestyle, or an investment opportunity, this well-maintained home is ready for its next chapter.
Location
- Street address
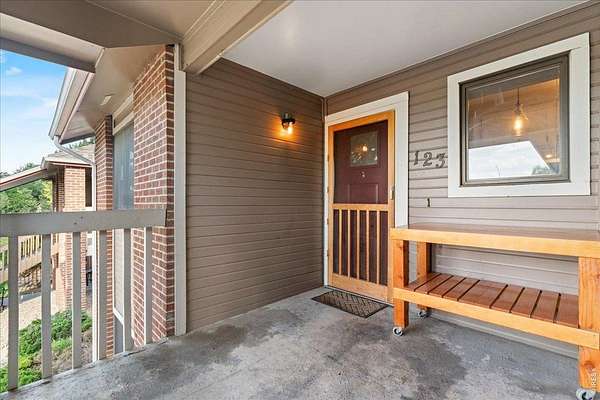
- 1201 W Swallow Rd, # 123
- County
- Larimer County
- Zip code
- 80526
- Community
- Aspen Village Condos
- School district
- Poudre
- Elevation
- 5,073 feet
Directions
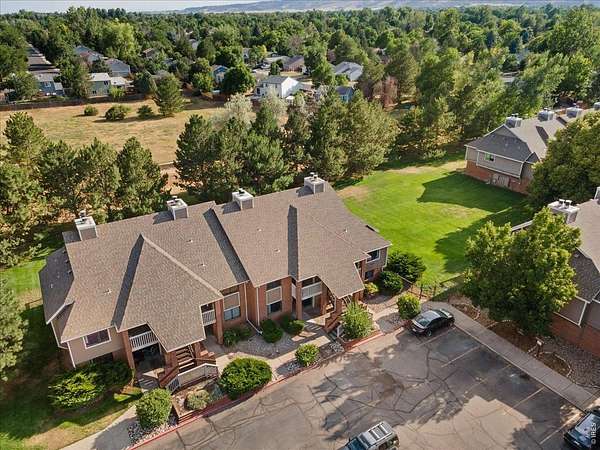
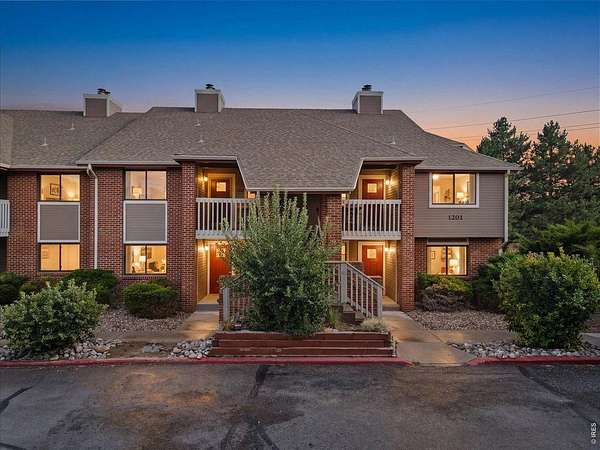
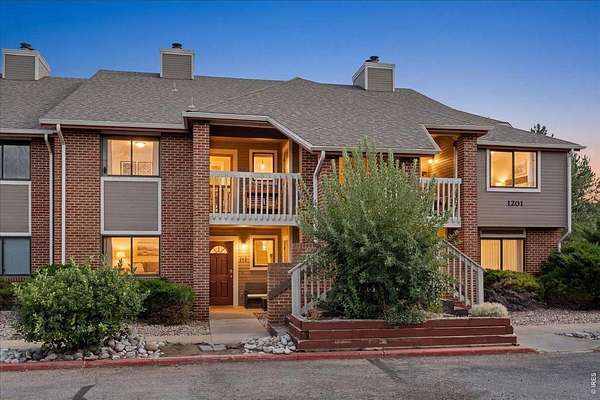
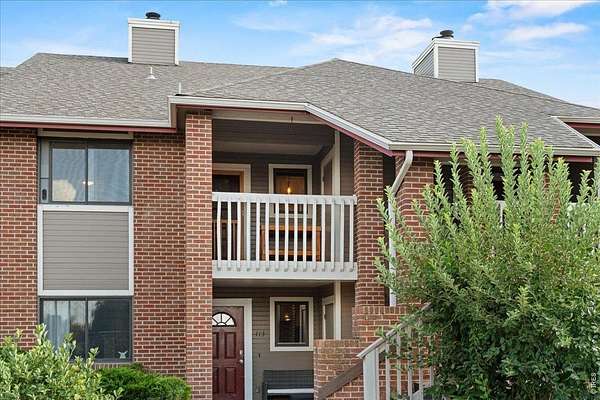
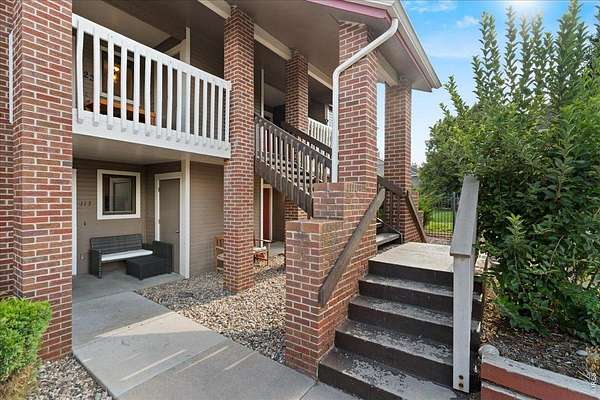
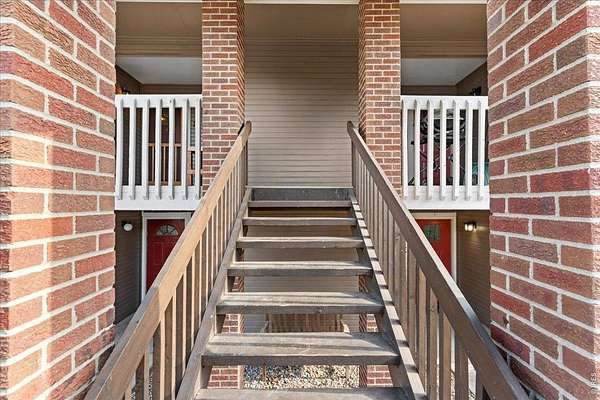
West on Harmony, North on Shields, West on W Swallow, Left at Aspen Village Condos. Cluster of 4 units on the South West side of the parking lot, 2nd story unit front door is on your left if you're facing the stairs.
Property details
- Acreage
- 2.09 acres
- Zoning
- MMN
- MLS #
- IRES 1064544
- Posted
Property taxes
- 2025
- $1,715
Expenses
- Homeowner Association Fee
- $280 monthly
Parcels
- R1591109
Details and features
Listing
- Type
- Residential
Lot
- View
- Hills
- Features
- Abuts Private Open Space, Curbs, Evergreen Trees, Fire Hydrant Within 500 Feet, Gutters, House Faces North, Level, Paved, Sidewalks
Exterior
- Pool
- Deck
Structure
- Stories
- 1
- Sewer
- Public Sewer
- Heating
- Forced Air
- Cooling
- Ceiling Fan(s), Wall/Window Unit(s), Window Unit(s)
- Materials
- Frame
- Roof
- Composition
Interior
- Rooms
- Bathroom, Bedroom x 2
- Fireplaces
- Yes
- Appliances
- Dishwasher, Disposal, Dryer, Electric Range, Fire Alarm, Microwave, Refrigerator, Washer
- Features
- Cathedral Ceiling(s), Eat-In Kitchen, High Ceilings, Open Floorplan, Split Bedroom Plan, Washer/Dryer Hookup
Property utilities
| Category | Type | Status |
|---|---|---|
| Power | Grid | Available |
Nearby schools
| Name | Type | District |
|---|---|---|
| Beattie | Elementary | Poudre |
| Webber | Middle | Poudre |
| Rocky Mountain | High | Poudre |
Listing history
| Date | Event | Price | Change | Source |
|---|---|---|---|---|
| July 18, 2026 | New listing | $265,000 | — | IRES |